Property photo 1
6 Beds
6 Baths
5,759 sqft

$4,500,000

887 GEORGIA AVE, WINTER PARK FL, 32789

Price per sqft$781.39
Built in1924
Property size5,759 sqft
Property typeResidential
Courtesy of FANNIE HILLMAN & ASSOCIATES, Kevin McClanahan  Listing Contact: 407-644-1234

Overview

Sold

Listed Jul 31, 2025

Updated Jun 1

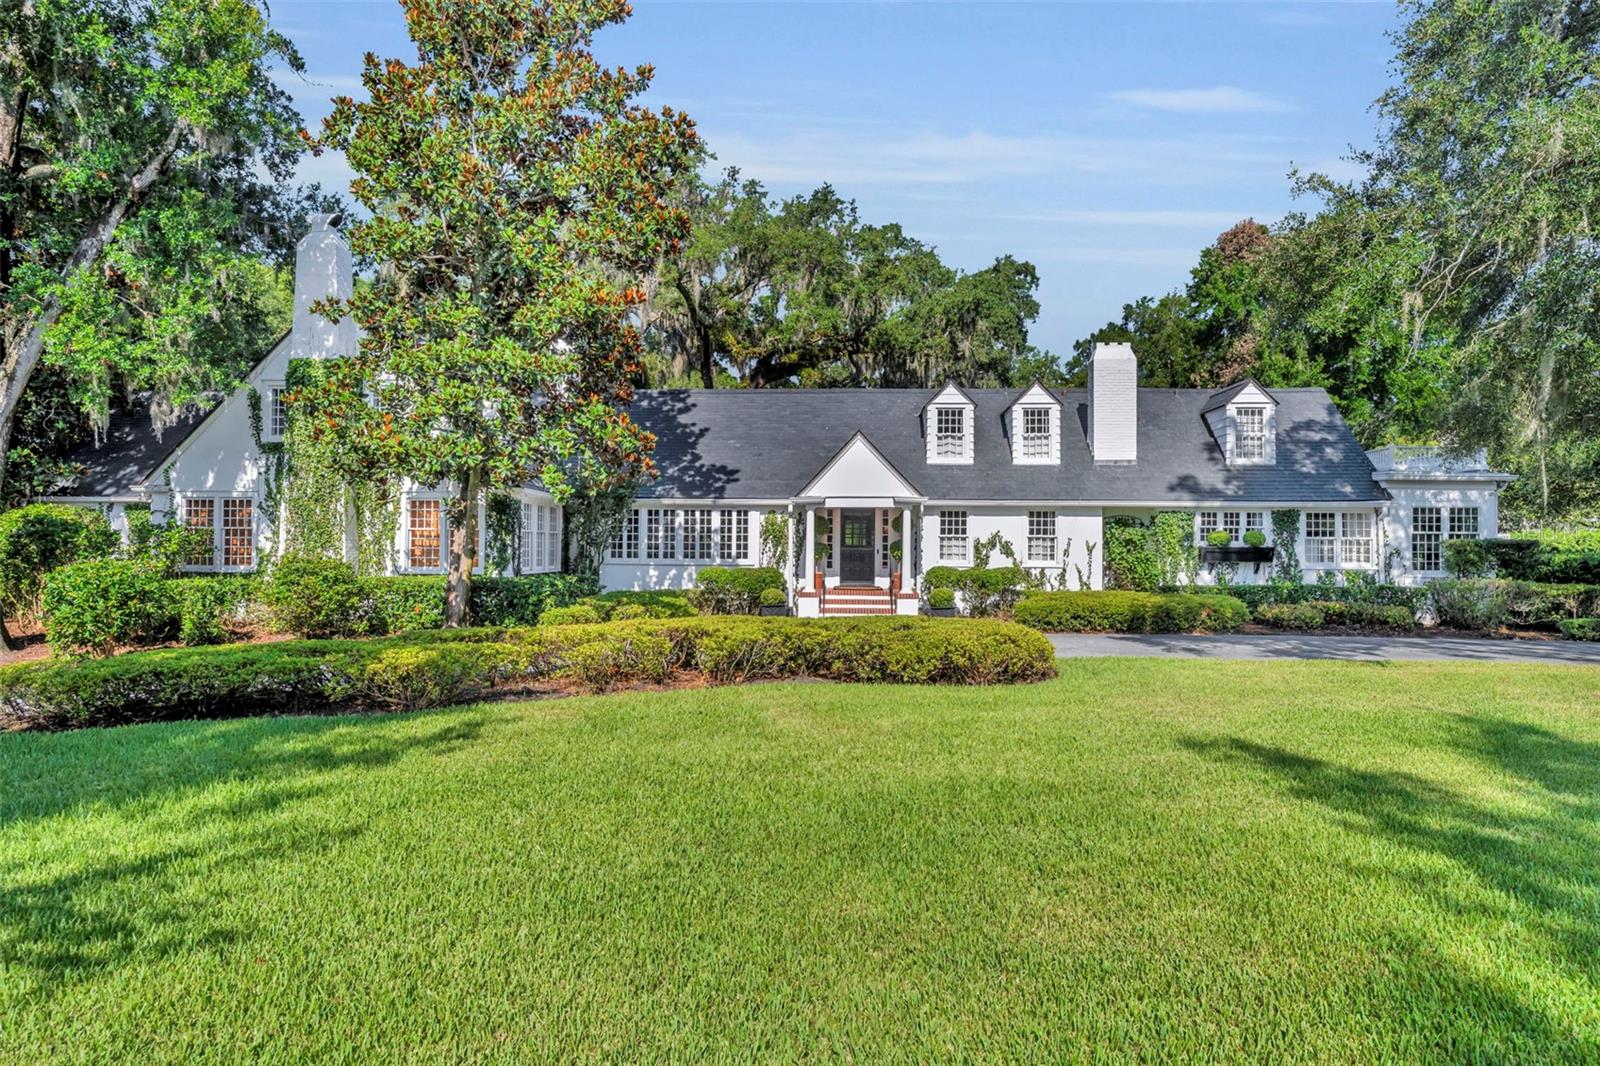
Offered for the first time in over 50 years, this distinguished Winter Park estate is a true traditional gem, nestled on a picturesque brick street and situated on a full 1-acre lot. Exuding timeless charm with a subtle New England ambiance, this residence represents the best of historic Winter Park living—all within walking distance to Park Avenue. This stately 6-bedroom, 5.5-bathroom home offers 5,759 square feet of thoughtfully designed living space, plus an additional 1,859-square-foot unfinished basement that spans the entire length of the home, offering endless possibilities for expansion or customization. Upon entry, you'll be welcomed by coffered ceilings in the spacious formal living room, rich dark oak floors, and one of the home’s three gas fireplaces. This elegant yet inviting room overlooks the lush gardens, making it an ideal setting for both entertaining and quiet relaxation. Adjacent to the living room is a cozy, beautifully appointed den featuring another gas fireplace and natural jute flooring—undoubtedly one of the most beloved spaces in the home. The kitchen is filled with natural light and includes a large casual dining area, a charming butler’s pantry, and direct access to both the laundry room—complete with a full-size refrigerator and half-bath—and the oversized 2-car garage. The formal dining room showcases lattice-framed bay windows with views of the back garden and pool area, creating a warm and elegant space perfect for holiday dinners and family gatherings. The home features two primary bedroom suites on the main level, including one expansive L-shaped suite with its own gas fireplace and views of the pool, gardens, and outdoor terrace. The primary bathroom includes a dressing area and marble finishes throughout. Upstairs, the south wing includes two generous bedrooms with a shared full bathroom, while the north wing—located above the kitchen—offers two additional bedrooms and a charming full bath. The expansive backyard is a private sanctuary, framed by majestic oak trees, bamboo, and thoughtfully designed gardens, with several inviting sitting areas for outdoor relaxation. An extra-large swimming pool completes the setting—perfect for warm Florida days or evening gatherings under the stars.

Additional information

MLS® ID
O6331715

Interior Features

Bedrooms
6
Bathrooms
6
Fireplace
Yes
Cooling
Yes
Heating
Yes
Basement
Yes

Exterior Features

Lot Size
1.07 Acres

Other Property Details

Taxes
$15,581
Tax Frequency
Annually
Association Fee Frequency
Monthly
Garage
Yes
Pets Allowed
Yes
Pool
Yes
55+/Senior Community
No

Listings courtesy of Stellar MLS as distributed by MLS GRID

All information deemed reliable but not guaranteed and should be independently verified. All properties are subject to prior sale, change or withdrawal. Neither listing broker(s) nor . shall be responsible for any typographical errors, misinformation, misprints and shall be held totally harmless. Properties displayed may be listed or sold by various participants in the MLS. 

Based on information submitted to the MLS GRID as of 11:06 PM UTC on 9/22/2026. All data is obtained from various sources and may not have been verified by broker or MLS GRID. Supplied Open House Information is subject to change without notice. All information should be independently reviewed and verified for accuracy. Properties may or may not be listed by the office/agent presenting the information.

©2026 Stellar MLS . All rights reserved.

DMCA Notice

Powered by Luxury Presence