Property photo 1
Property photo 2
Property photo 3
Property photo 4
Property photo 5
3 Beds
2 Baths
1,492 sqft

$2,350/month

3984 SAGEFIELD DR, HARMONY FL, 34773

Price per sqft$1.58
Built in2024
Property size1,492 sqft
Property typeResidential
Courtesy of FLORIDA HOMES REALTY & MORTGAGE, Richard DeBlasio  Listing Contact: 904-996-9115

Overview

Active

Listed Oct 19, 2026

Updated 22h ago

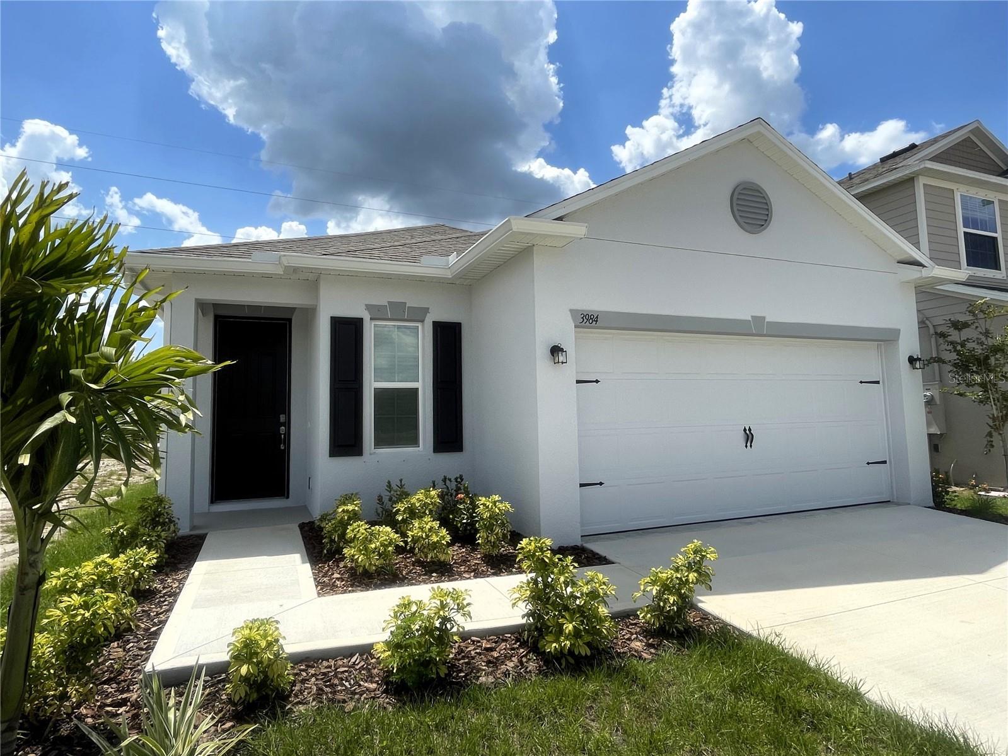
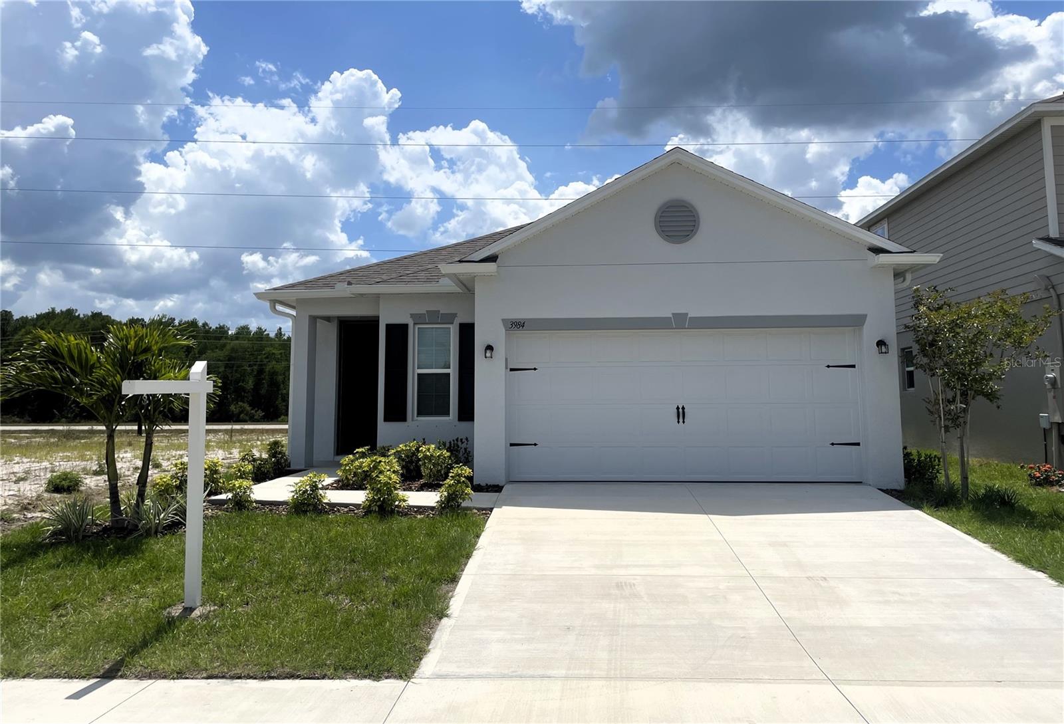
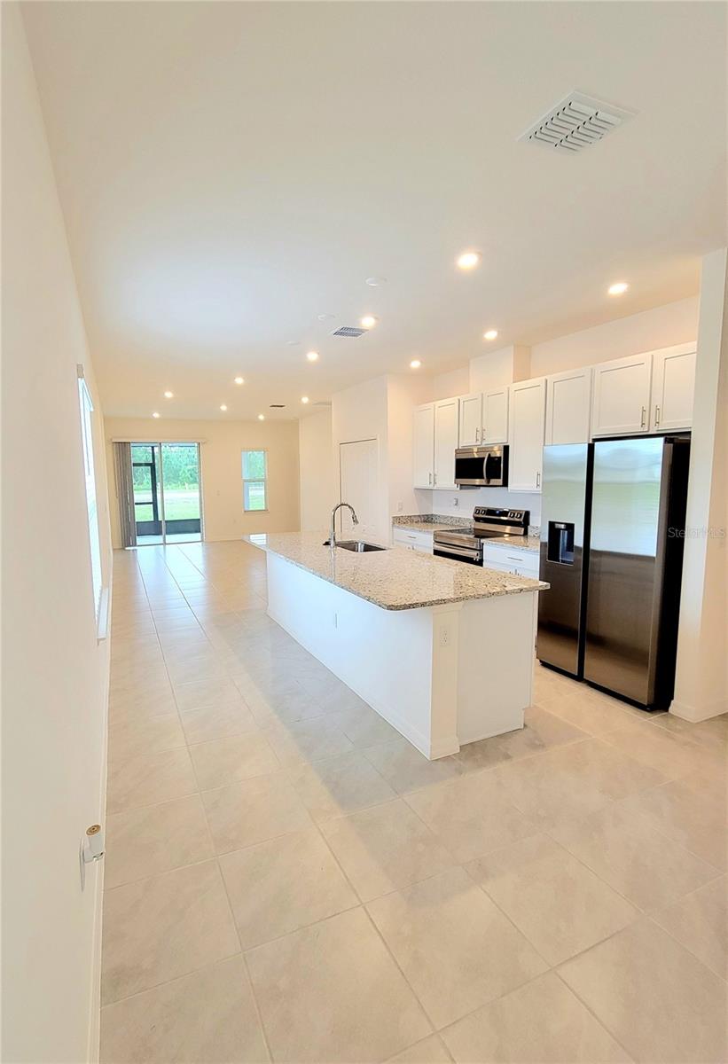
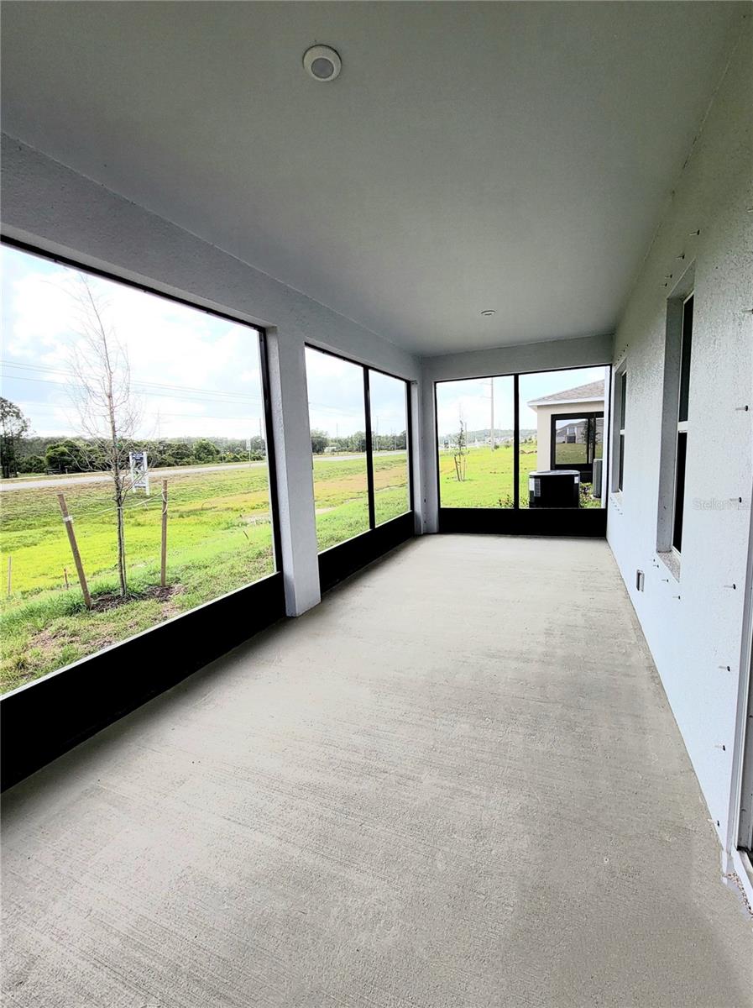
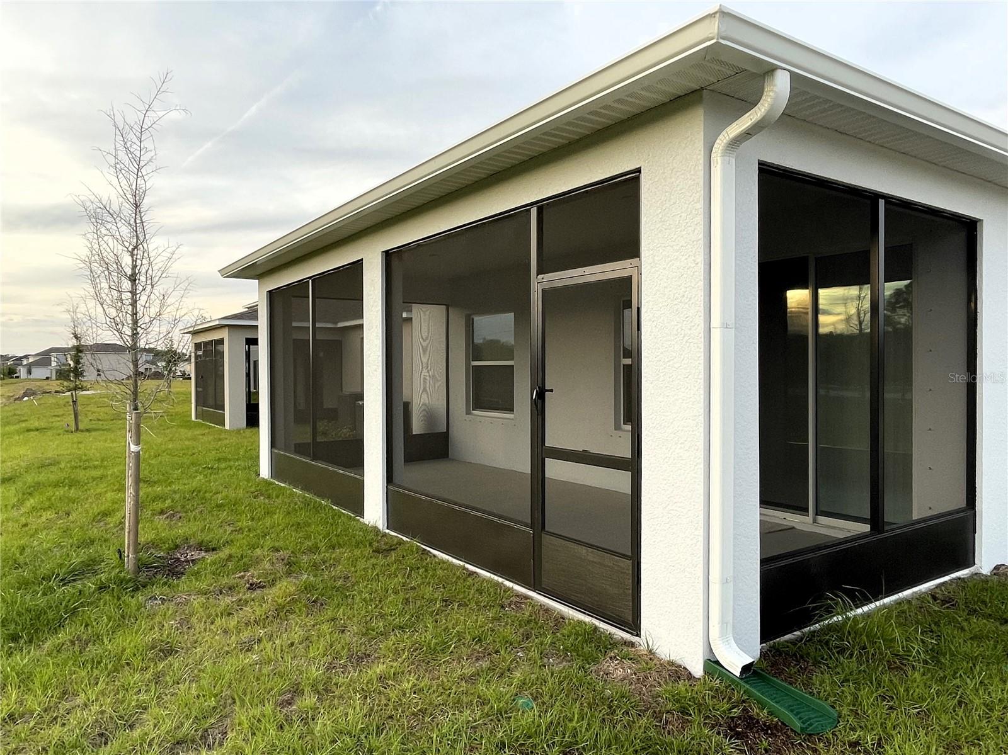
Welcome Home to this beautiful 3-bedroom, 2-bathroom single-family home located in Harmony Central in Saint Cloud, Fl. This single-family Victoria model home located in Harmony Central features plenty of natural light and a number of interior features. The spacious master bedroom features a walk-in closet, walk-in shower and a private toilet area/room. This home features state of the art Samsung major appliances including the washer & dryer located in the laundry room of the home. The open spacious kitchen features a large granite island for all of your cooking and entertaining needs, and the combination dining/living area is perfect for all of your holidays and friends & family gatherings. This Victoria model home also features a large covered and screened in Patio/Lanai and is perfect for all of your outdoor relaxing & entertaining needs. Ceramic tile throughout the home with carpeting located only in the bedrooms. The home also features a recently installed 6-ft. tan vinyl fence around the complete backyard and partial on both sides of the home for all privacy and entertaining. This amazing (2-year old) home is conveniently located within 10 miles from shopping, dining, and entertainment and is within 39 miles to the beautiful beaches of Melbourne Beach and its surrounding areas. This community is currently under construction of many homes in the back side of the Harmony Central Community. The Harmony Central Community Pool & Cabana is now completed and open for all Harmony Central residents. Please note: Some of the photos/video shown for this property were photographed prior to the recently installed 6-ft. tan vinyl fence. The recently installed 6-ft. tan vinyl fence is around the complete backyard of the home and is partial on both sides of the home with two separate side entrance gates. There is also a brand new home that has been recently completed on the east side of this property.

Additional information

MLS® ID
O6450843
Available since
October 19, 2026

Interior Features

Bedrooms
3
Bathrooms
2
Cooling
Yes
Heating
Yes
Basement
No

Exterior Features

Lot Size
0.11 Acres

Other Property Details

Lease Term
Monthly
Association Fee Frequency
Monthly
Garage
Yes
Pets Allowed
Yes
New Construction
Yes
55+/Senior Community
No

Listings courtesy of Stellar MLS as distributed by MLS GRID

All information deemed reliable but not guaranteed and should be independently verified. All properties are subject to prior sale, change or withdrawal. Neither listing broker(s) nor . shall be responsible for any typographical errors, misinformation, misprints and shall be held totally harmless. Properties displayed may be listed or sold by various participants in the MLS. 

Based on information submitted to the MLS GRID as of 12:54 AM UTC on 10/22/2026. All data is obtained from various sources and may not have been verified by broker or MLS GRID. Supplied Open House Information is subject to change without notice. All information should be independently reviewed and verified for accuracy. Properties may or may not be listed by the office/agent presenting the information.

©2026 Stellar MLS . All rights reserved.

DMCA Notice

Powered by Luxury Presence