11148 TOWN VIEW Drive
VIEW PHOTOS
$540,000

11148 TOWN VIEW Drive

3 Beds 2 Baths 2,177 Sq.Ft. 7,405.2 Sq.Ft.

Description

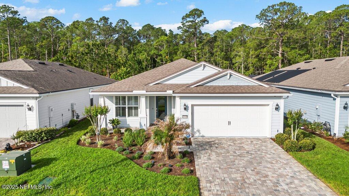
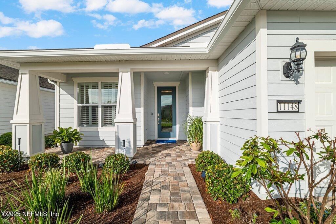
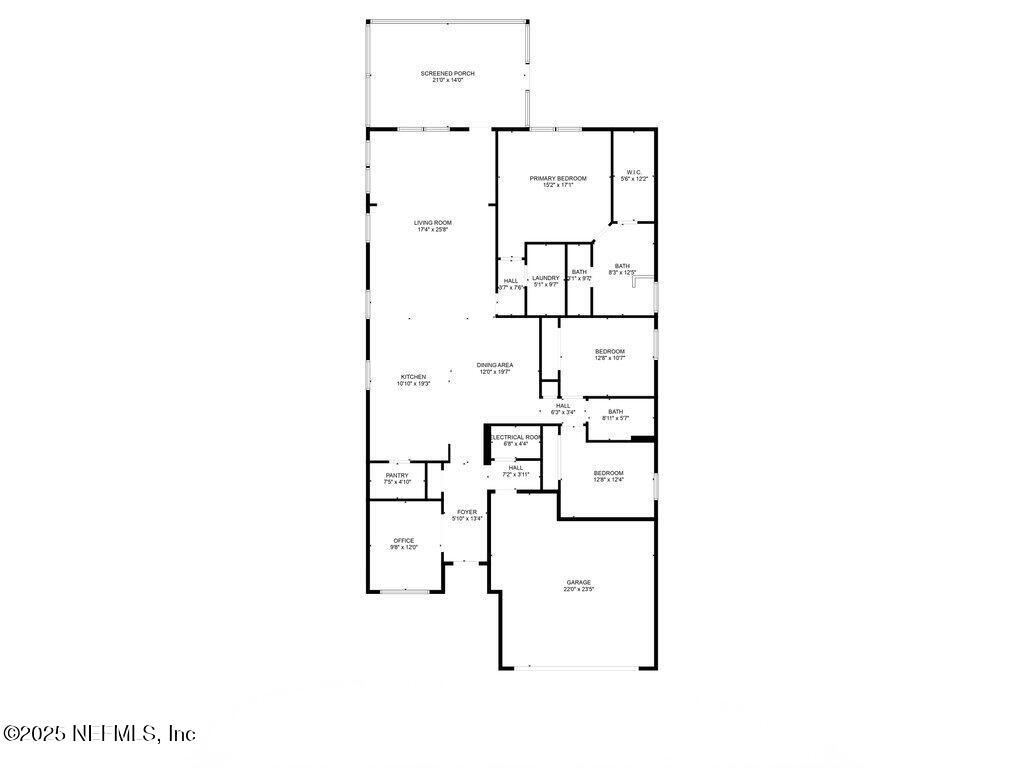
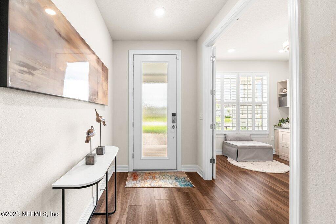
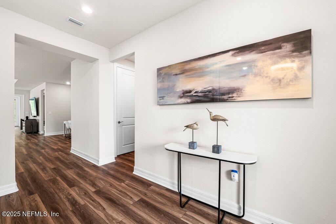
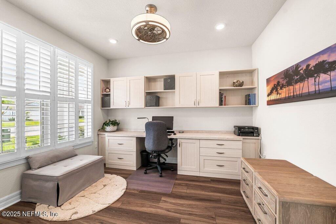
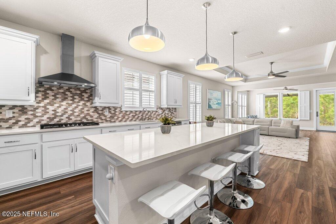
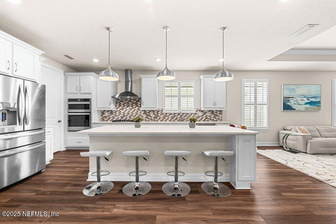
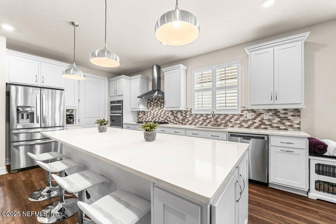
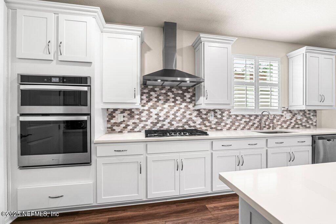
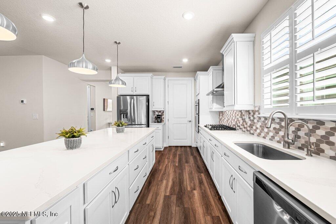
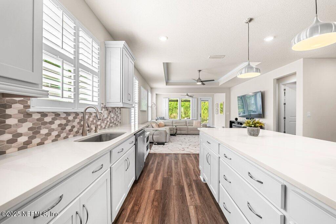
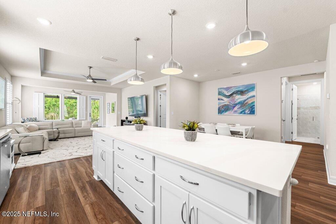
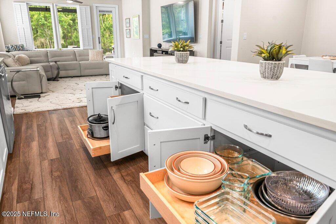
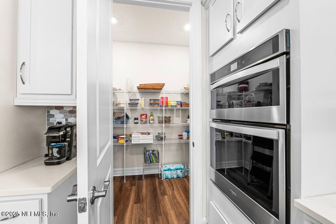
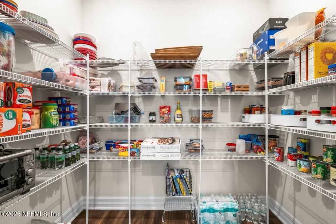
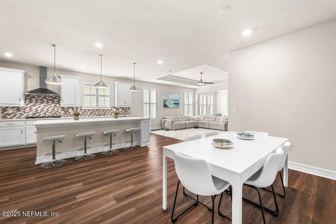
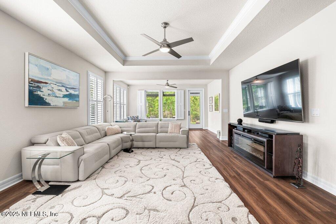
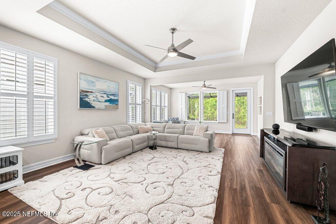
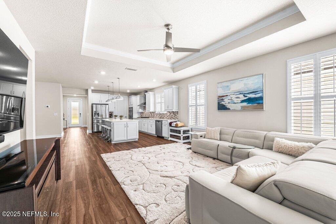
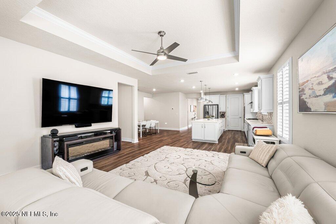
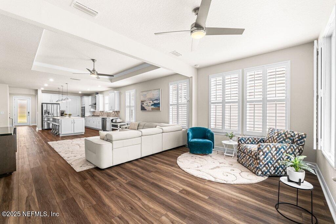
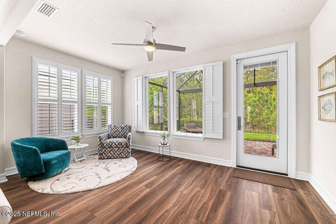
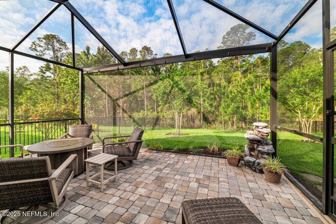
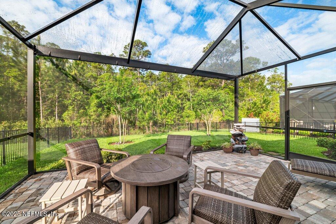
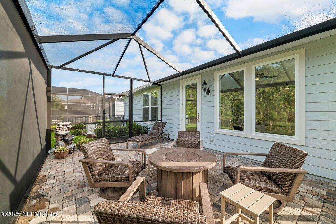
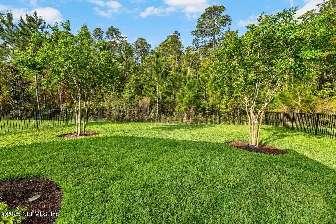
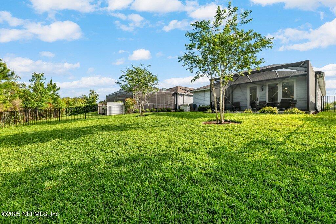
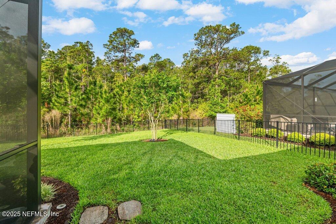
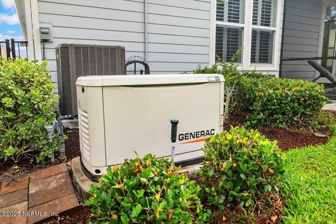
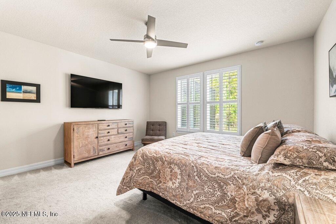
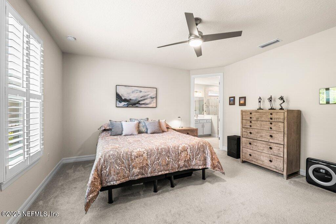
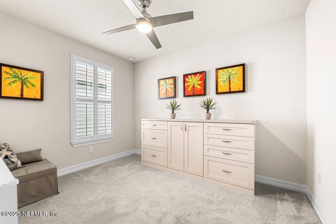
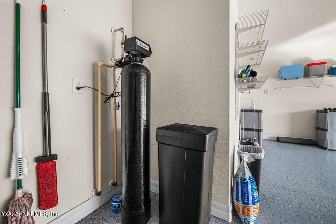
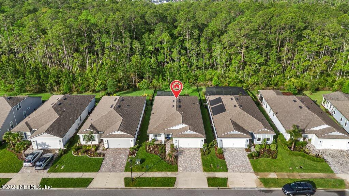
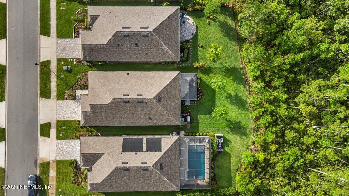
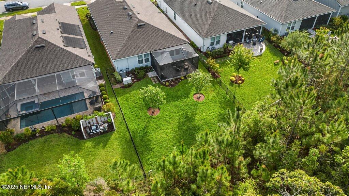
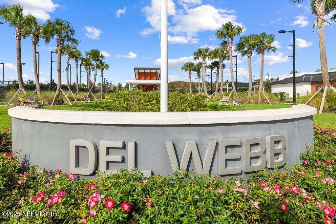
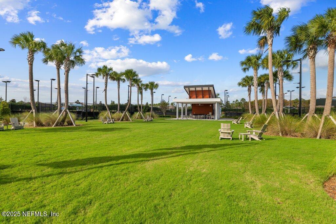
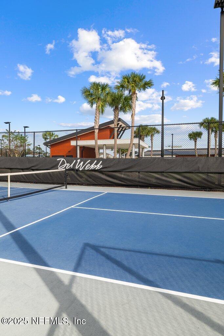
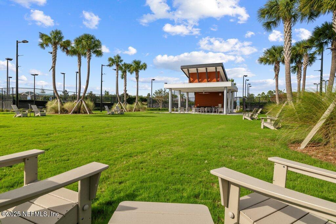
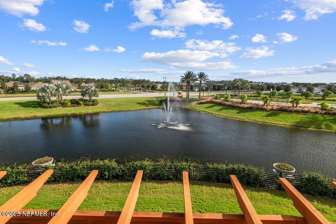
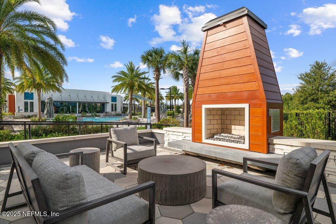
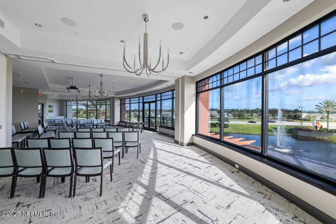
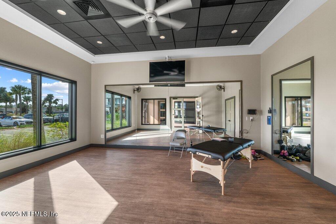
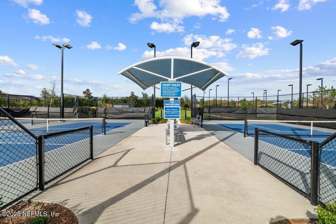
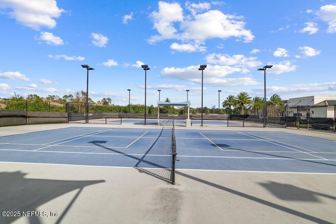
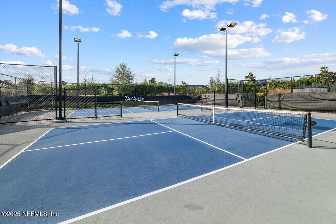
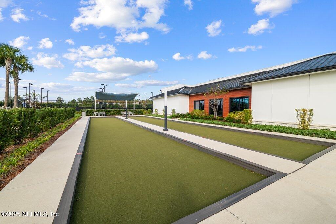
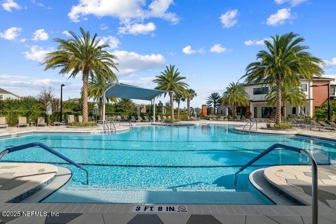
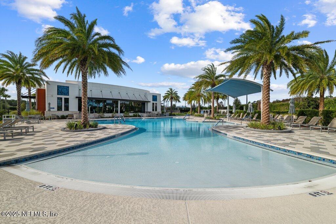
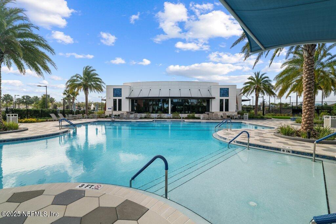
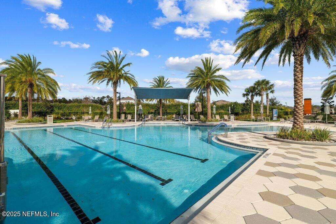
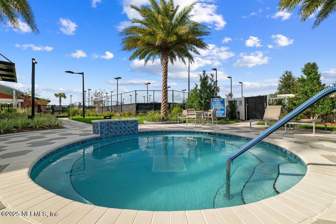
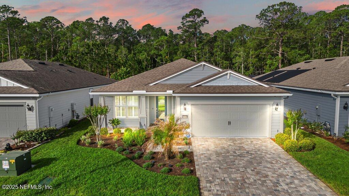
Welcome to your dream home in the highly sought-after Del Webb eTown, Jacksonville's premier 55+ gated community offering resort-style amenities and a vibrant, active lifestyle. This stunning, meticulously built and designed 3-bedroom, 2-bath home features a dedicated office with elegant double doors and built-ins. Perfect for remote work, additional living space or guest room. Enjoy peace of mind with an automatic whole-house Generac generator, whole-house surge protector, and security system all thoughtfully integrated for comfort and security. Step into the gourmet kitchen outfitted with quartz countertops, stainless steel appliances, roll-out drawers, soft-close cabinets, and an oversized walk-in pantry. The open layout is ideal for entertaining. A full Reverse Osmosis & Water Softener system, ceiling fans throughout, and beautiful plantation shutters for added charm. An additional custom indoor sunroom featuring oversized floor-to-ceiling Pella picture windows and a 3-point high-security back door offers stunning, uninterrupted views of the preserve that spans the entire rear of the home. Retreat to your private backyard oasis, backing to a serene preserve view. Whether you're relaxing by the Ebel propane fire pit, listening to the tranquil patio fountain, or enjoying the birdcage-enclosed lanai, this outdoor space is designed to impress. The fenced yard, solar lighting, WiFi-controlled irrigation system, full-home gutters, and floodlights enhance both functionality and low-maintenance living.

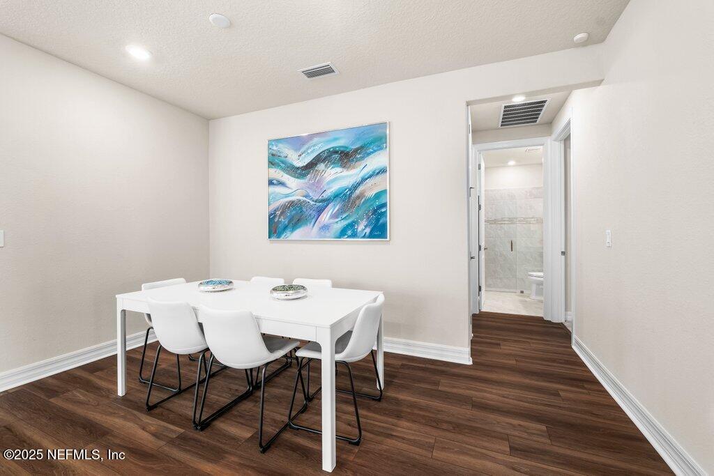
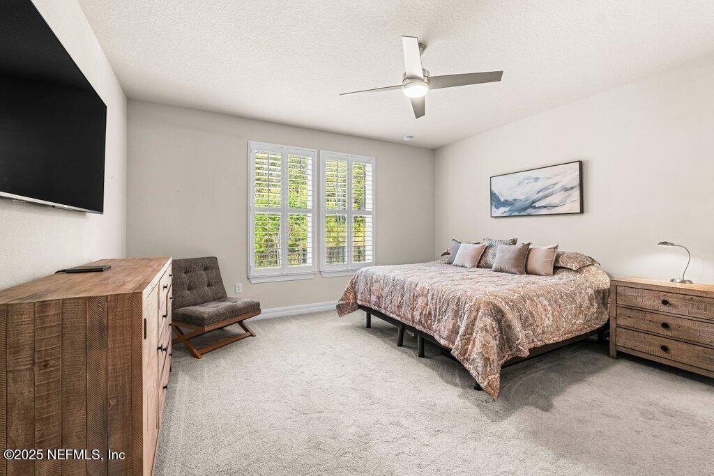
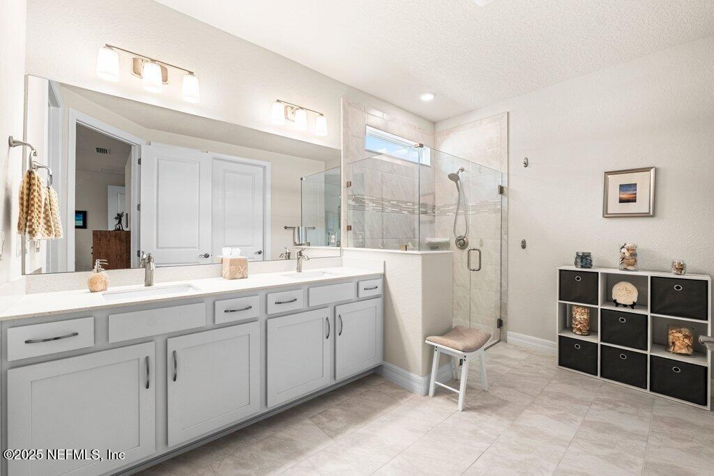
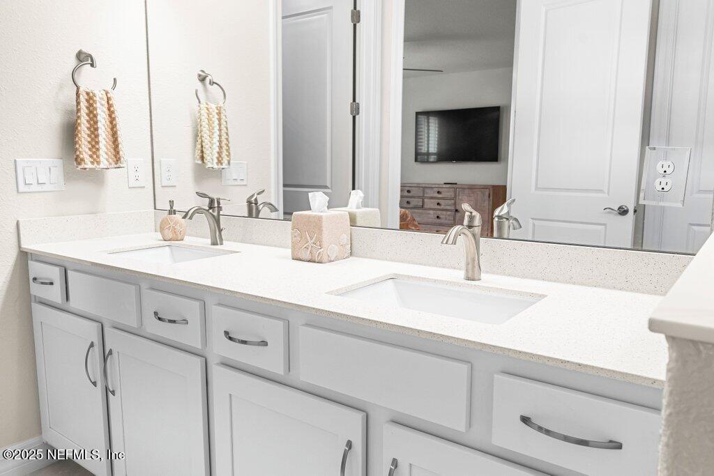
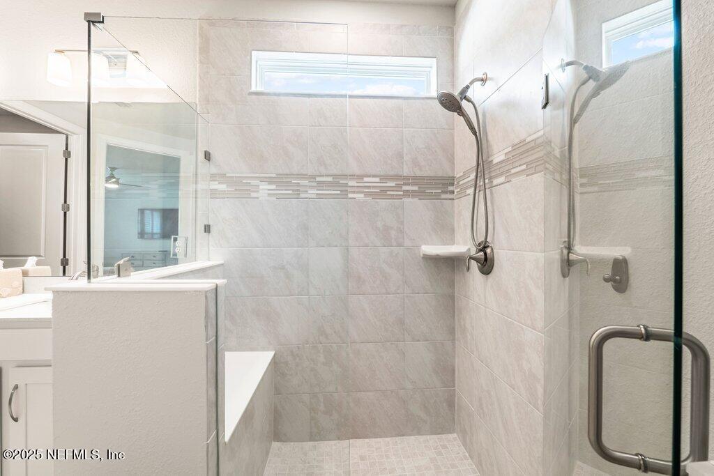
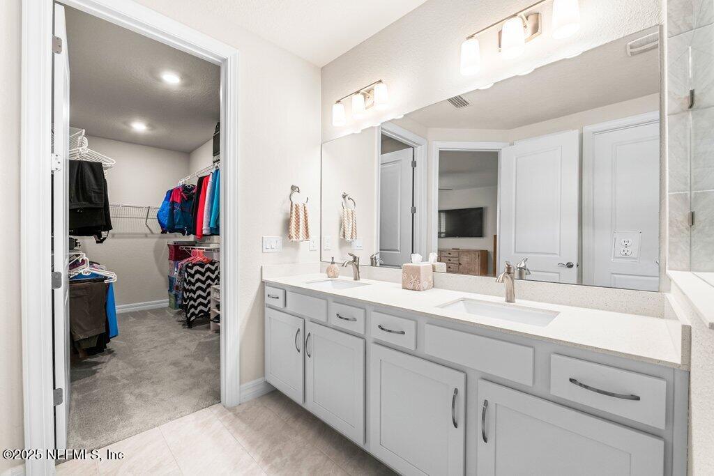
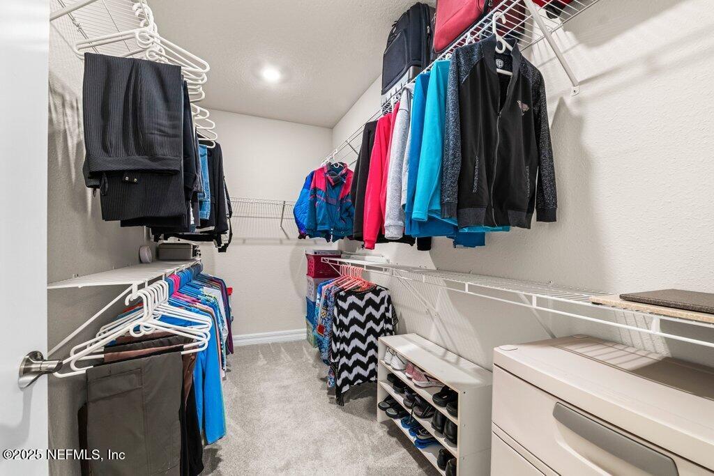
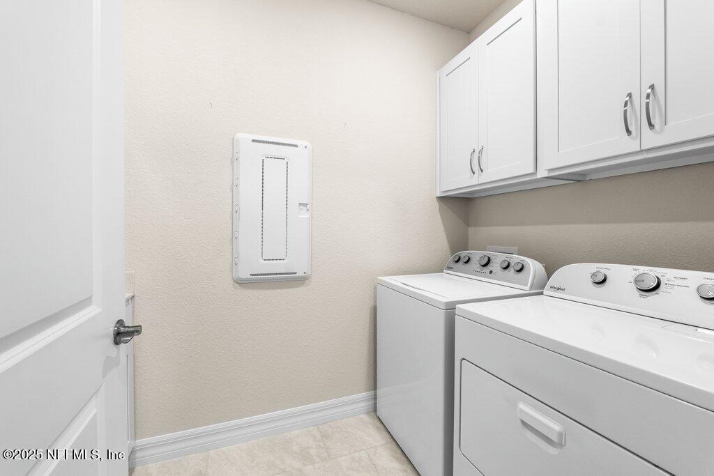
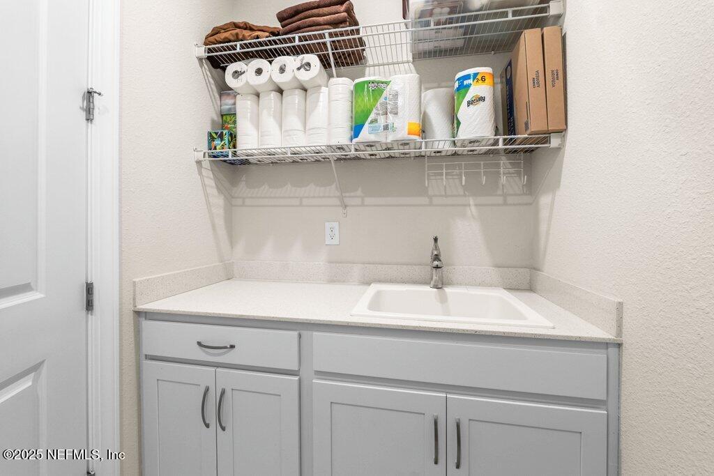
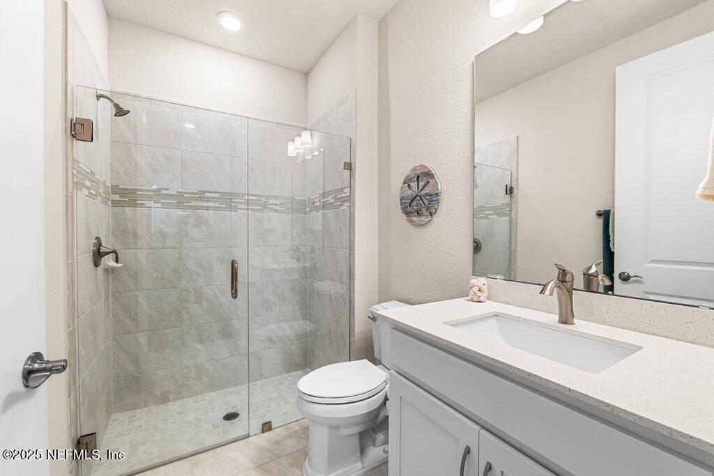
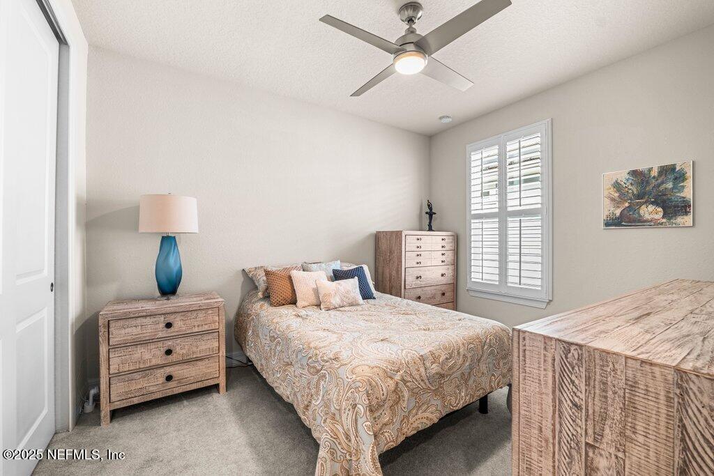
This true split-bedroom layout offers two guest rooms sharing a stylish full bath with a quartz vanity and walk-in tiled shower. The indoor laundry includes a utility sink, custom cabinetry, and extra storage. The primary suite overlooks the preserve and features double sinks, a walk-in shower with a seat, and a large walk-in closet, designed for both comfort and convenience.
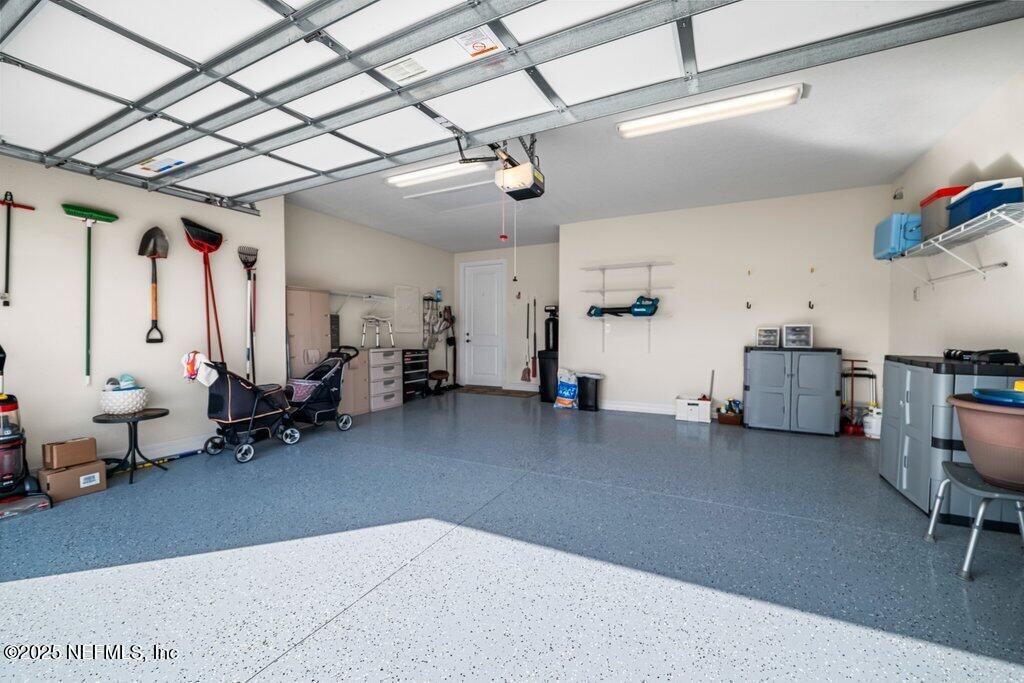
Additional Upgrades include: HVAC Air Purification system, Insulated garage with epoxy floors, overhead lighting, pull-down attic stairs, dedicated GFI circuit, and extra attic storage. Set up your showing today!

Share Property

Location

11148 TOWN VIEW Drive, Jacksonville, FL 32256

Status

Sold

Date Sold

July 25, 2025

Property Amenities

Interior
Laundry room In Unit, Lower Level
Appliances Dishwasher, Disposal, Dryer, Electric Oven, Gas Cooktop, Gas Water Heater, Ice Maker, Microwave, Refrigerator, Tankless Water Heater, Washer, Water Softener Owned
Flooring Carpet, Tile, Vinyl
Total Bedrooms: 3
Full Bathrooms: 2
Other Interior Features Built-in Features, Ceiling Fan(s), Eat-in Kitchen, Entrance Foyer, Guest Suite, Kitchen Island, Open Floorplan, Pantry, Primary Bathroom - Shower No Tub, Primary Downstairs, Split Bedrooms, Walk-In Closet(s)
Area & Lot
Lot Area 7,405.2 Sq.Ft.
Living area 2,177 Sq.Ft.
MLS® ID 2082253
Year Built 2021
View Description Trees/Woods
Architecture Styles Ranch, Villa
Type Residential
Status Sold
Exterior
Stories 1
Air conditioning Central Air, Electric
Heat type Central, Electric
Water Source Public
Garage Space 2.0
Security Features Security Gate
Sewer Public Sewer
Other Exterior Features Fire Pit
Parking Garage, Garage Door Opener
Lot Features Sprinklers In Front, Sprinklers In Rear
Roof Shingle
Utilities Cable Available, Cable Connected, Electricity Connected, Natural Gas Connected, Sewer Connected, Water Connected
Finance
Sales Price $540,000
HOA Fees $296 monthly
Real Estate Tax $8,114 yearly

Together, We Thrive

Whether you're buying your first home, upgrading, downsizing, or investing, we're here to guide you with care, insight, and a commitment to making every move feel like a step up.