1044 ASHTON WOODS LN
VIEW PHOTOS
Courtesy of BETTER HOMES AND GARDENS REAL ESTATE FINE LIVING, Brad Martin  Listing Contact: 863-307-5074 
$715,000

1044 ASHTON WOODS LN

3 Beds 3 Baths 2,650 Sq.Ft. 0.54 Acres

Description

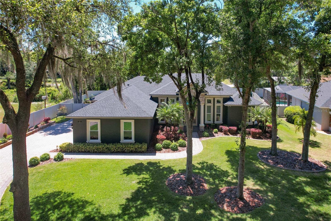
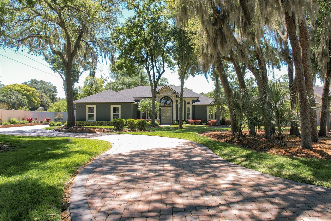
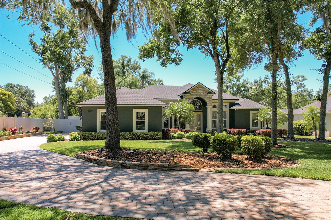
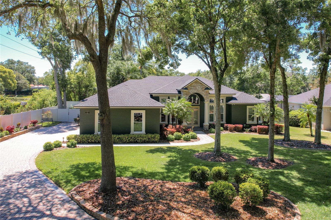
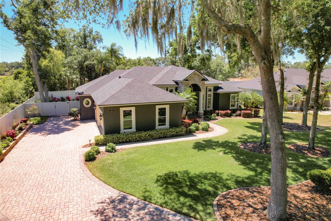
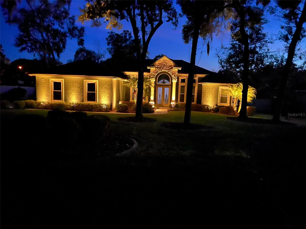
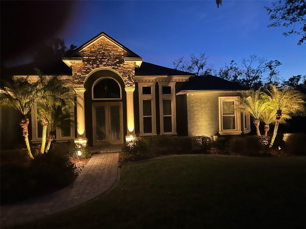
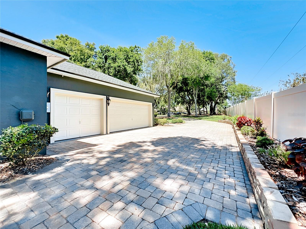
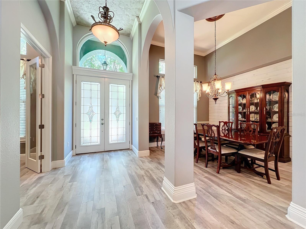
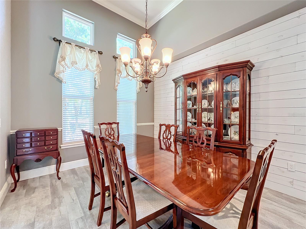
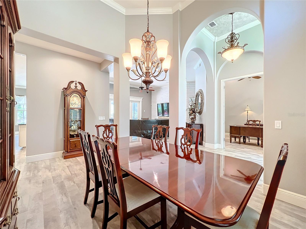
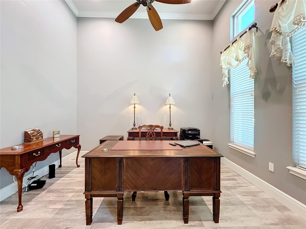
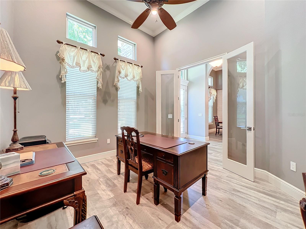
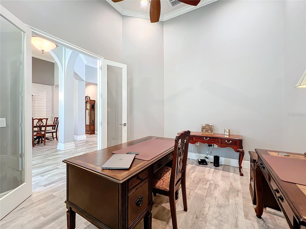
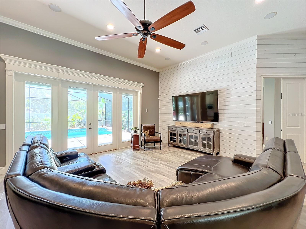
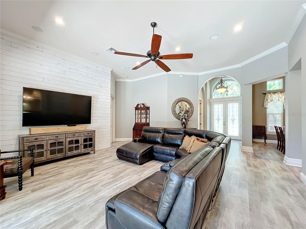
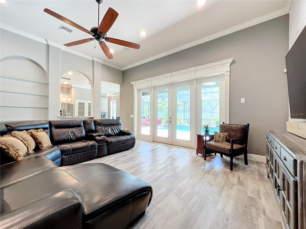
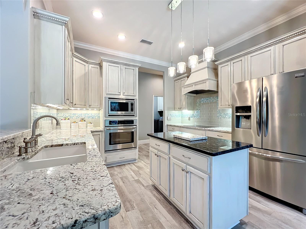
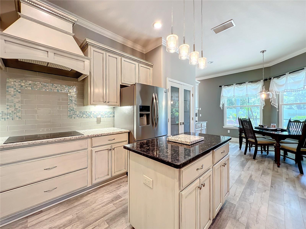
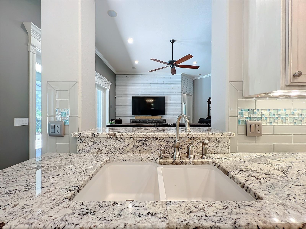
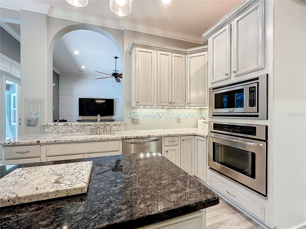
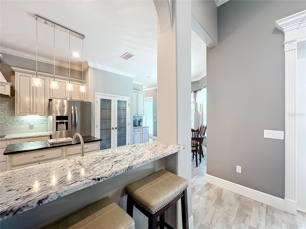
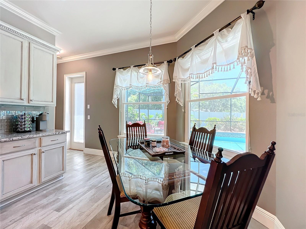
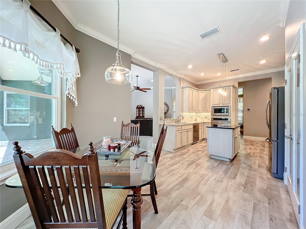
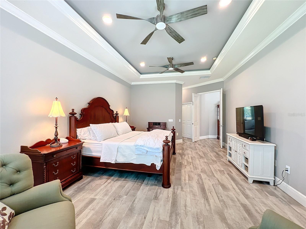
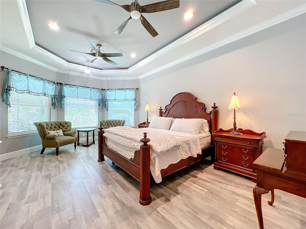
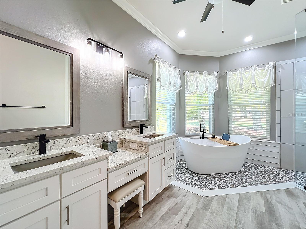
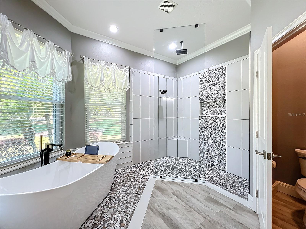
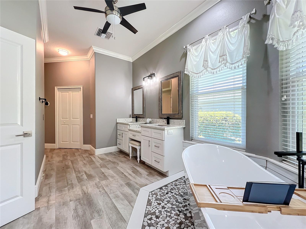
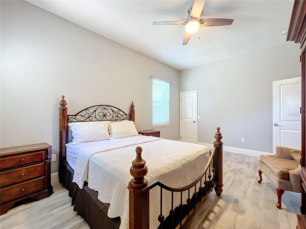
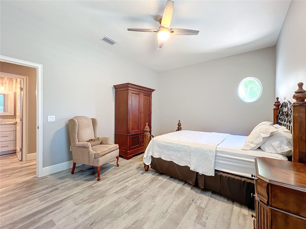
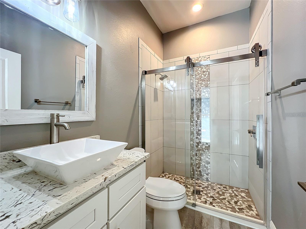
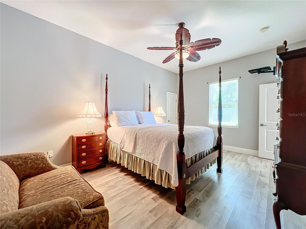
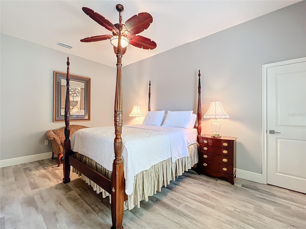
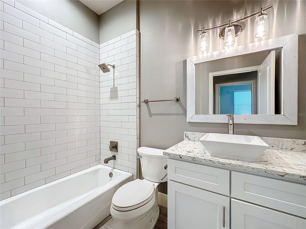
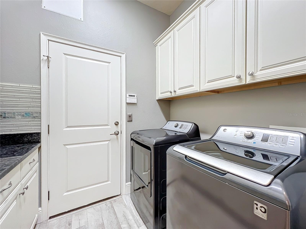
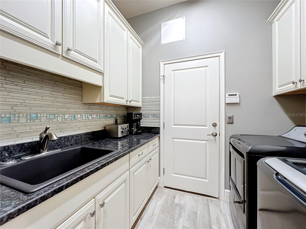
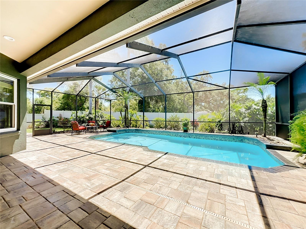
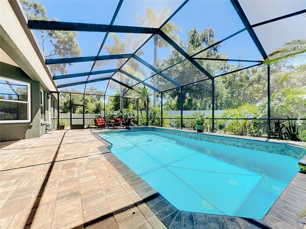
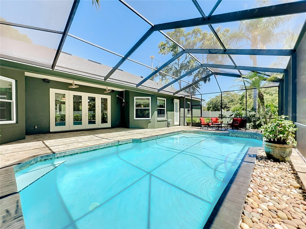
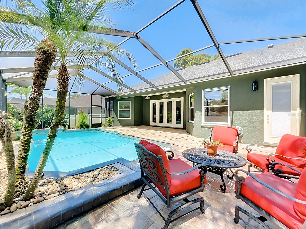
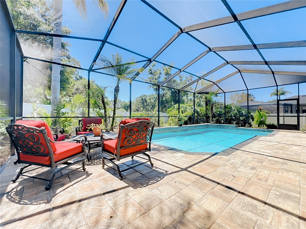
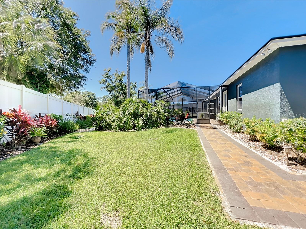
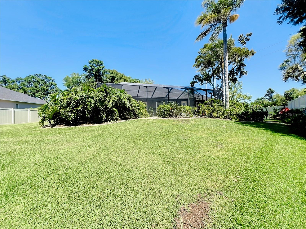
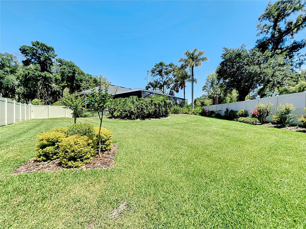
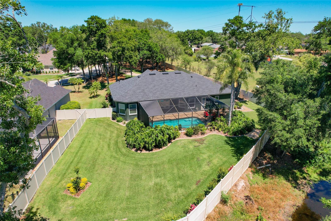
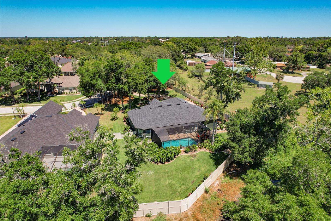
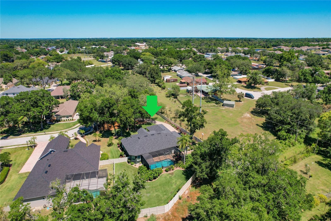
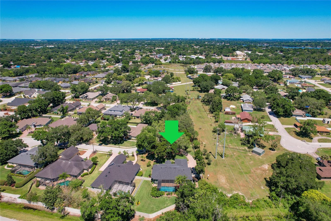
AMAZING CUSTOM BUILT POOL HOME IN DESIRABLE SOUTH LAKELAND GATED COMMUNITY. This elegant home in Ashton Woods was originally constructed by Hulbert homes of Lakeland considered one of Central Florida's best builders and offers 3 spacious bedrooms, 3 baths, dedicated office and 3 car garage. The home has soaring 14ft. ceilings throughout and enhanced by many distinctive ceiling and wood accents. The home offers abundant amount of natural lighting showing off all the unique and luxurious details of the interior. The home had a extensive renovation in 2021 including luxury waterproof plank flooring throughout, all new Double Pane PMI e-temp windows including glass inserts on rear French doors and front door, newer large capacity water heater installed, wood accent walls added to several area walls, complete kitchen renovation including new soft close cabinets, sink and faucets, new appliances and quartz counter tops, newer ceiling fans, complete renovation of bathrooms and much more. Walking into the very private and elegant master suite is an experience with its inverted tray ceiling and large window views of the private rear lawn and pool area. The master bathroom was totally reimagined in 2021 with enormous walk though shower and soaking tub. Outside is just as incredible including long pavered driveway leading to the home, large manicured oaks and professional landscaping, thick lush grass, vinyl fencing on garage side of property and rear yard including the neighbor side, recently installed a high end underground lighting system, recently installed pavers from the end of the driveway and around the side of the home to the pool, recently installed high end irrigation system, new pool heater in 2022, newer (2) A/C units and a new roof in late 2021. The pool area is private, spacious and inviting and perfect and for family BBQ's or relaxing by the heated screened in pool. The homeowner just had all the pavers including pool pavers, walkways and driveways sealed with poly seal a couple of weeks ago. The lot is over one half acre but feels much larger as the area in the front and eastside front are community owned and cared for by the HOA adding a sense of additional privacy. The community is very private with about 20 total estate homes (one way in and out), is gated and has a modest $1000 year HOA and is situated in prime South Lakeland, close to shopping, medical and retail. This home is remarkable, built and been cared for with the top of the line material's and workmanship. Its truly one of a kind! Bedroom Closet Type: Walk-in Closet (Primary Bedroom).

Share Property

Location

1044 ASHTON WOODS LN, LAKELAND, FL 33813

Status

Sold

Date Sold

May 29, 2024
Brad  Martin

Brad Martin

TITLE

Real Estate Salesperson

Property Amenities

Interior
Laundry room Inside, Laundry Room
Appliances Convection Oven, Dishwasher, Disposal, Dryer, Electric Water Heater, Microwave, Range, Refrigerator, Washer
Flooring Laminate
Total Bedrooms: 3
Full Bathrooms: 3
Other Interior Features Ceiling Fans(s), Crown Molding, High Ceilings, Kitchen/Family Room Combo, Living Room/Dining Room Combo, Primary Bedroom Main Floor, Split Bedroom, Stone Counters, Tray Ceiling(s), Walk-In Closet(s), Window Treatments
Area & Lot
Total area 3,511 Sq.Ft.
Lot Area 0.54 Acres
Living area 2,650 Sq.Ft.
MLS® ID P4929982
Year Built 2005
High School George Jenkins High
Middle School Lakeland Highlands Middl
Elementary School Scott Lake Elem
View Description Trees/Woods
Architecture Styles Custom
Type Residential
Status Sold
Exterior
Stories 1
Pool Gunite, Heated, In Ground, Lighting, Pool Sweep, Salt Water, Screen Enclosure, Self Cleaning
Air conditioning Central Air
Heat type Central, Electric
Water Source Public
Garage Space 3.0
Sewer Public Sewer
Other Exterior Features French Doors, Irrigation System, Private Mailbox, Rain Gutters
Parking Garage Door Opener
Lot Features Irregular Lot, Oversized Lot, Street Dead-End, Private
Roof Shingle
Utilities Cable Available, Electricity Connected, Public, Sewer Connected, Water Connected
Finance
Sales Price $715,000
HOA Fees $83 monthly
Real Estate Tax $6,711 yearly

Together, We Thrive

Whether you're buying your first home, upgrading, downsizing, or investing, we're here to guide you with care, insight, and a commitment to making every move feel like a step up.
