11166 TOWN VIEW Drive
VIEW PHOTOS
$719,900

11166 TOWN VIEW Drive

4 Beds 3 Baths 2,712 Sq.Ft. 6,969.6 Sq.Ft.

Description

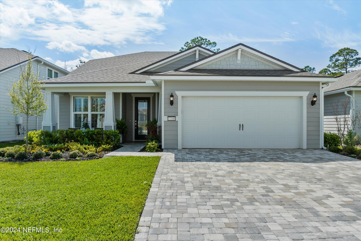
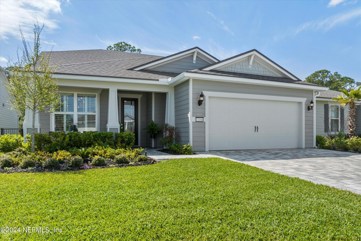
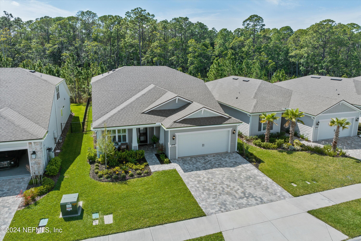
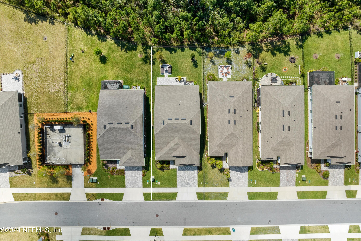
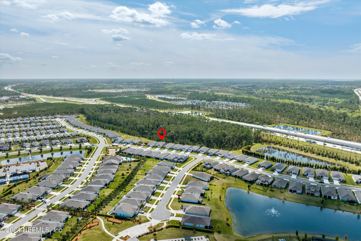
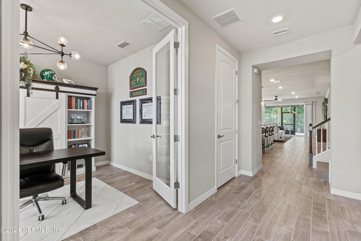
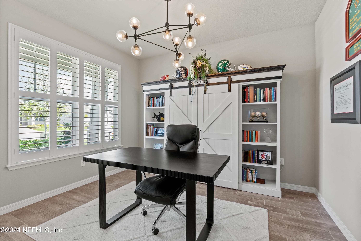
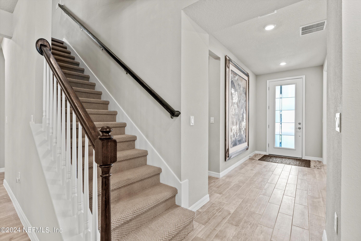
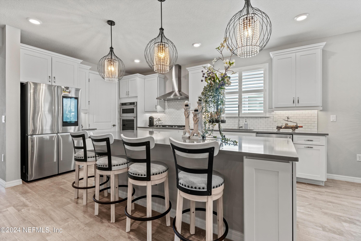
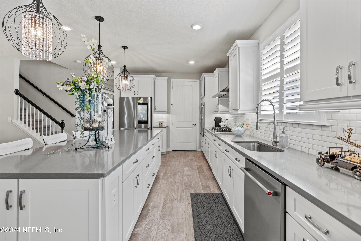
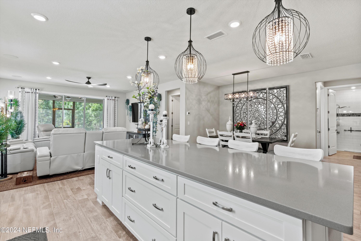
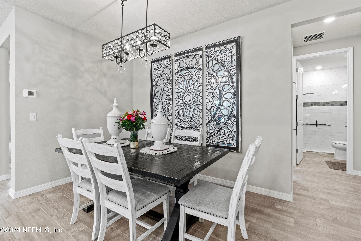
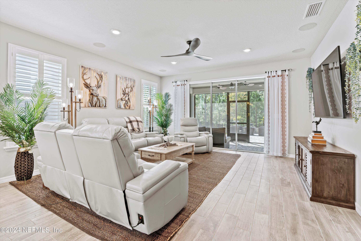
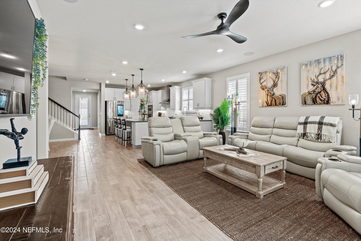
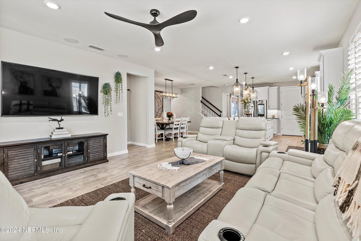
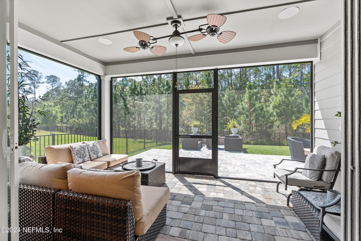
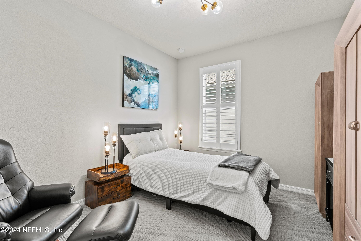
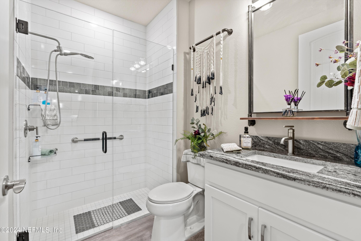
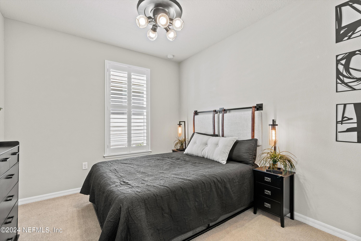
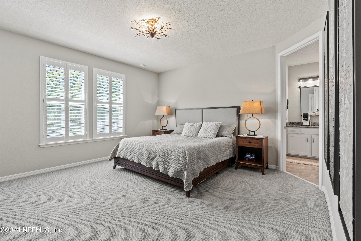
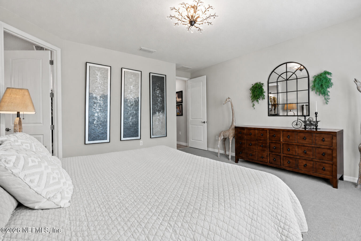
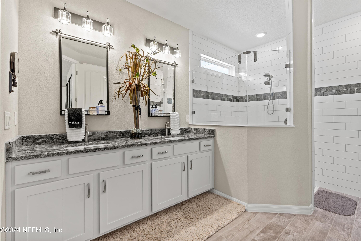
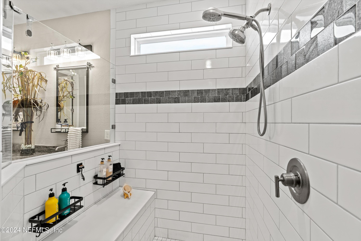
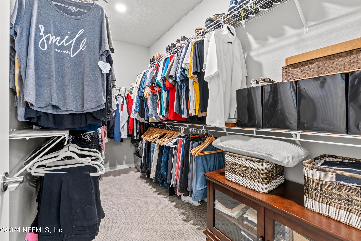
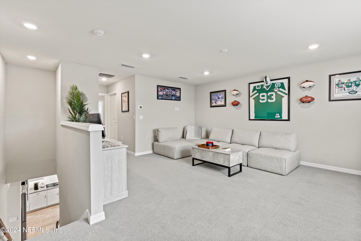
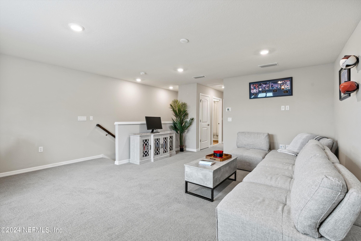
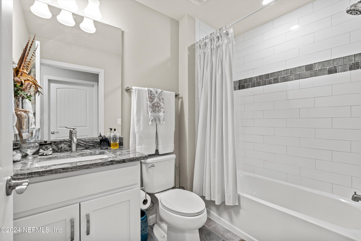
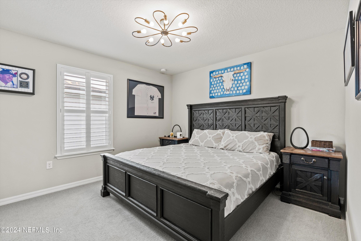
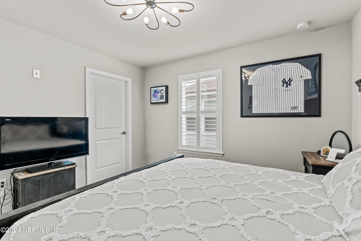
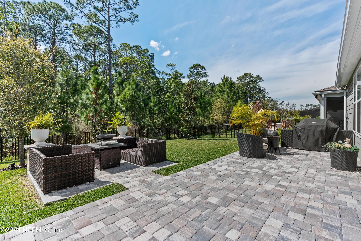
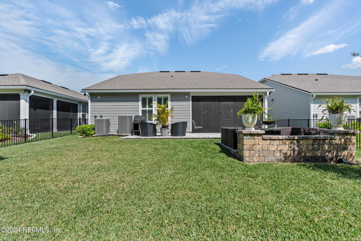
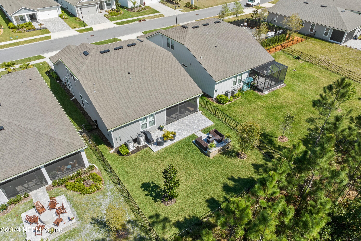
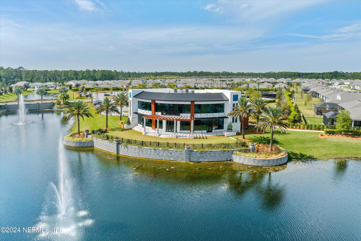
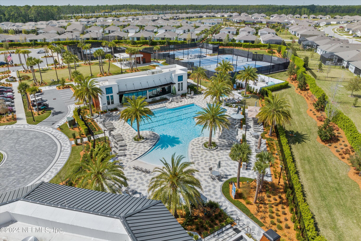
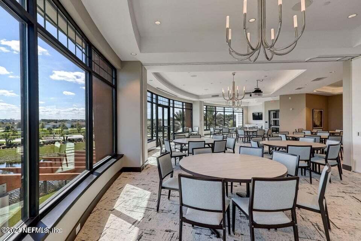
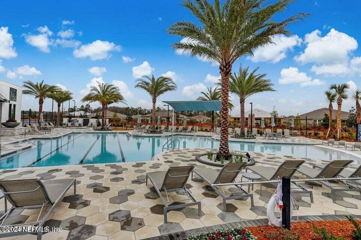
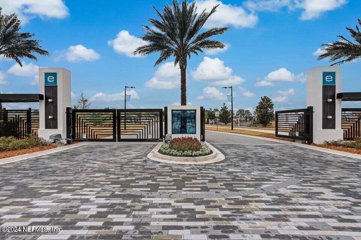
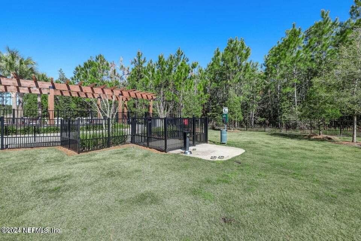
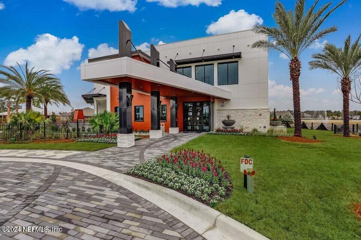
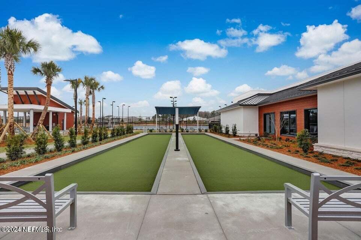
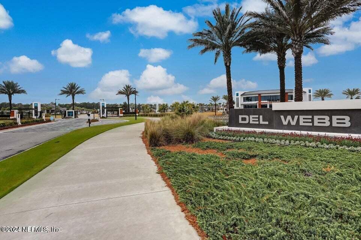
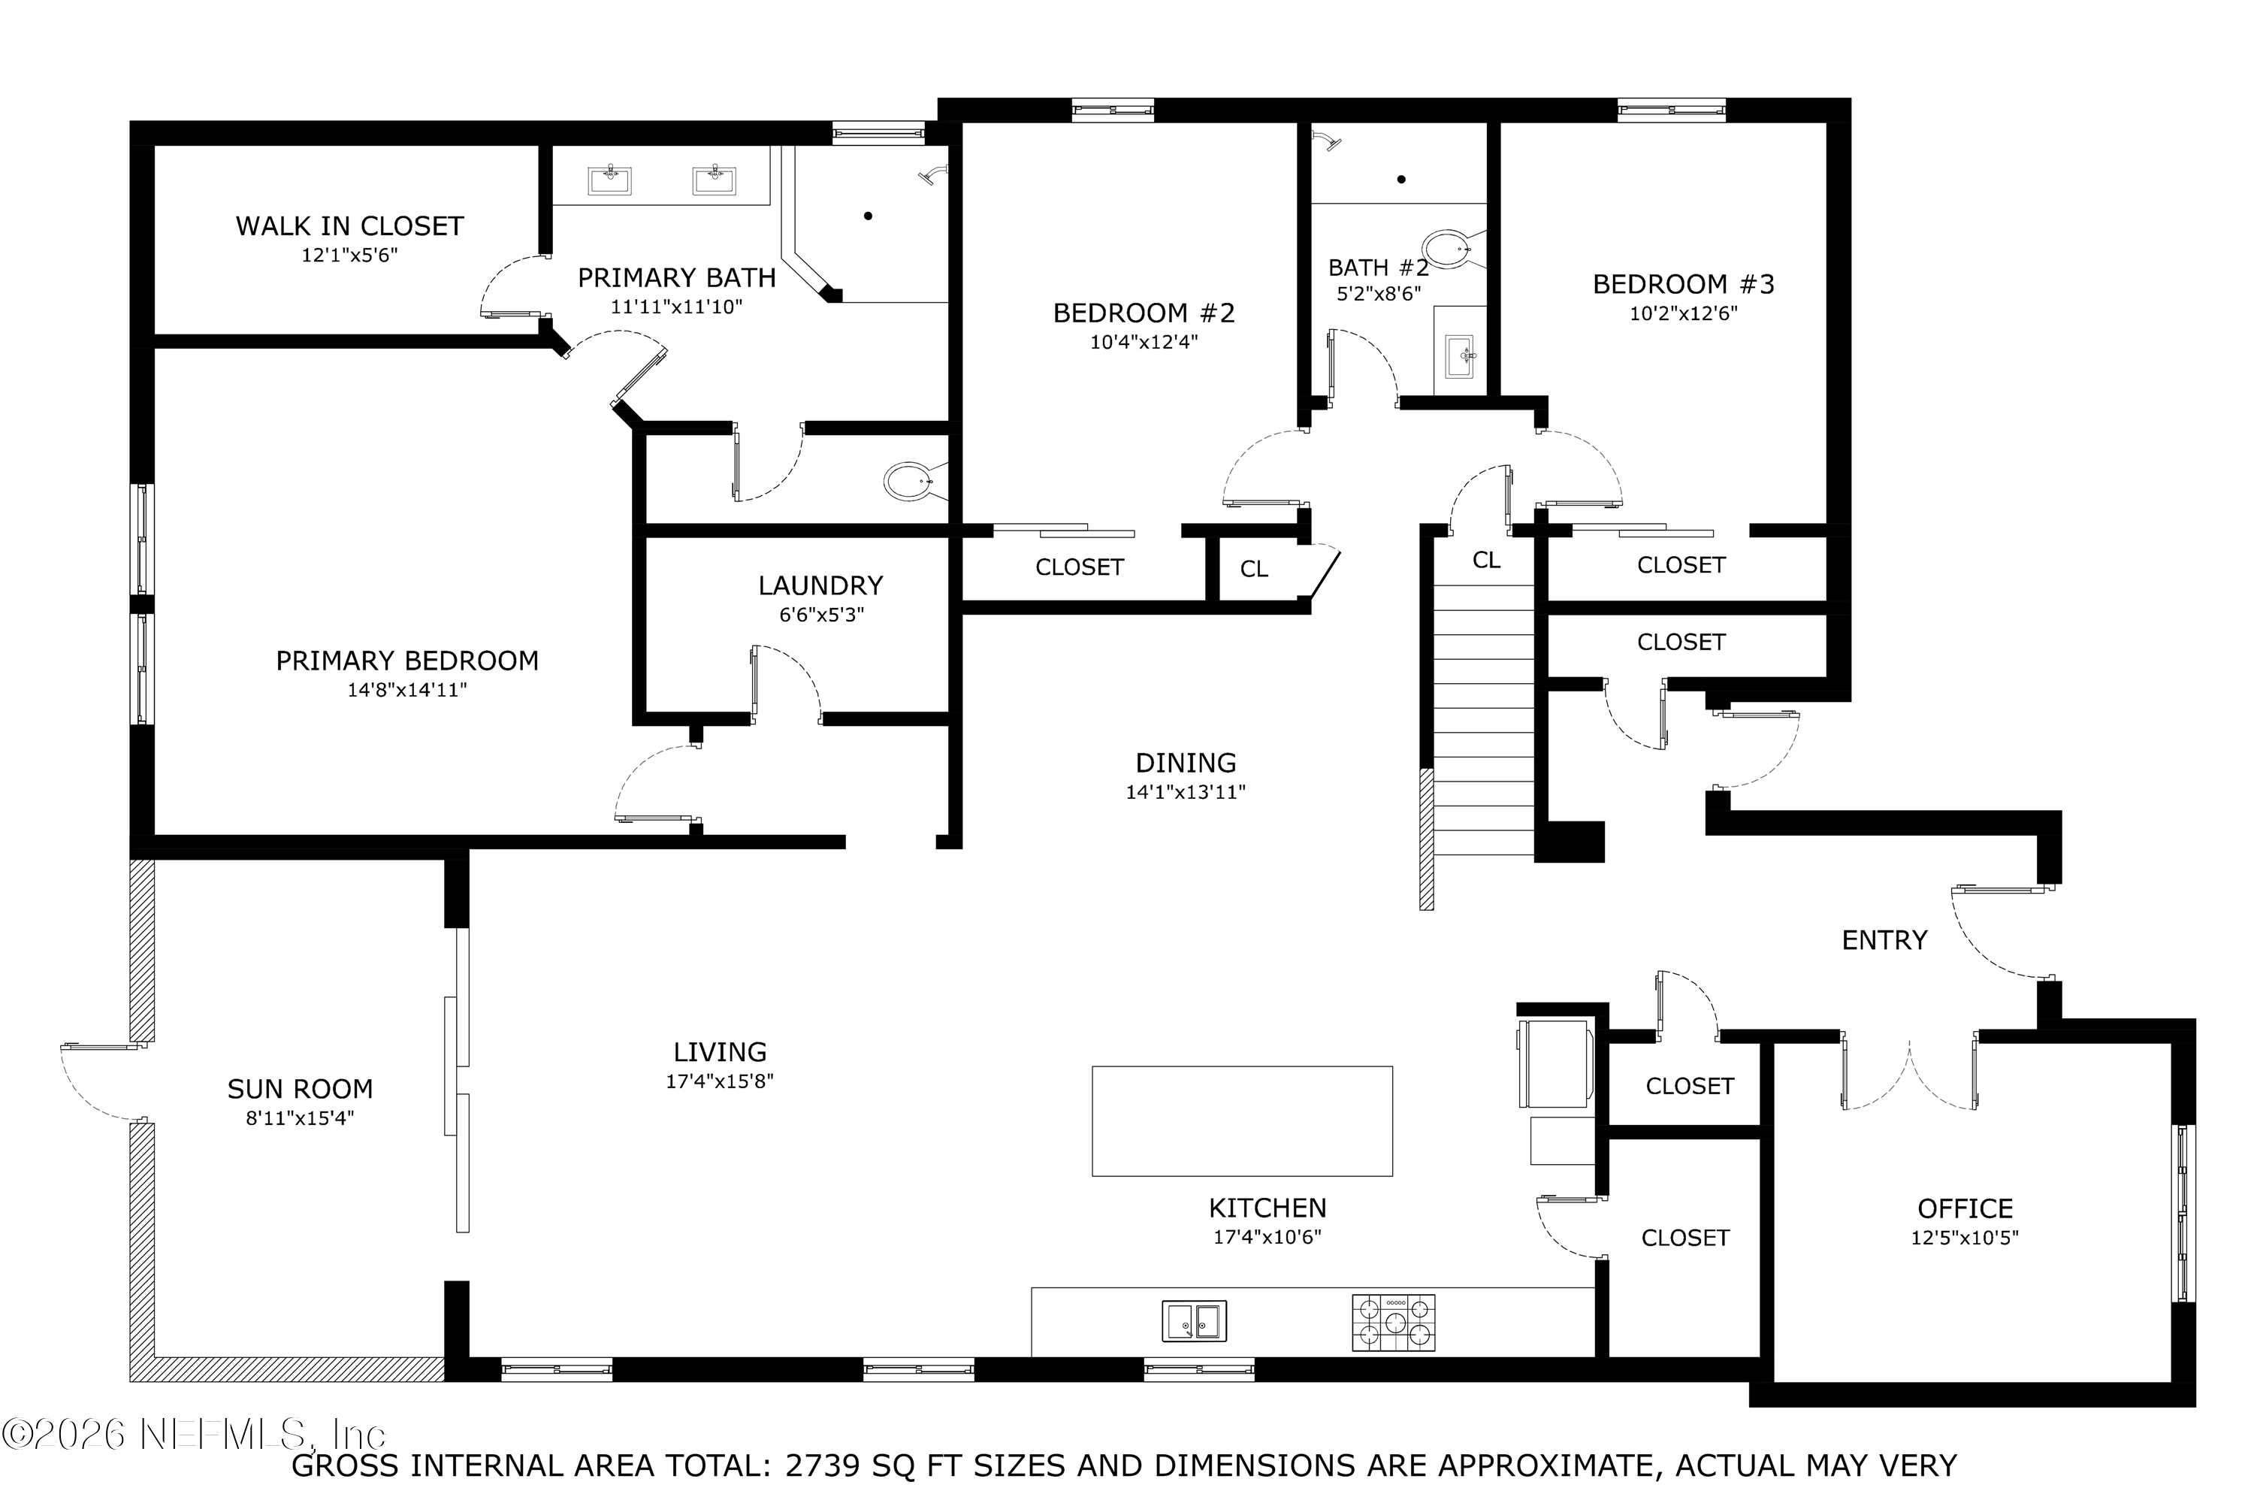
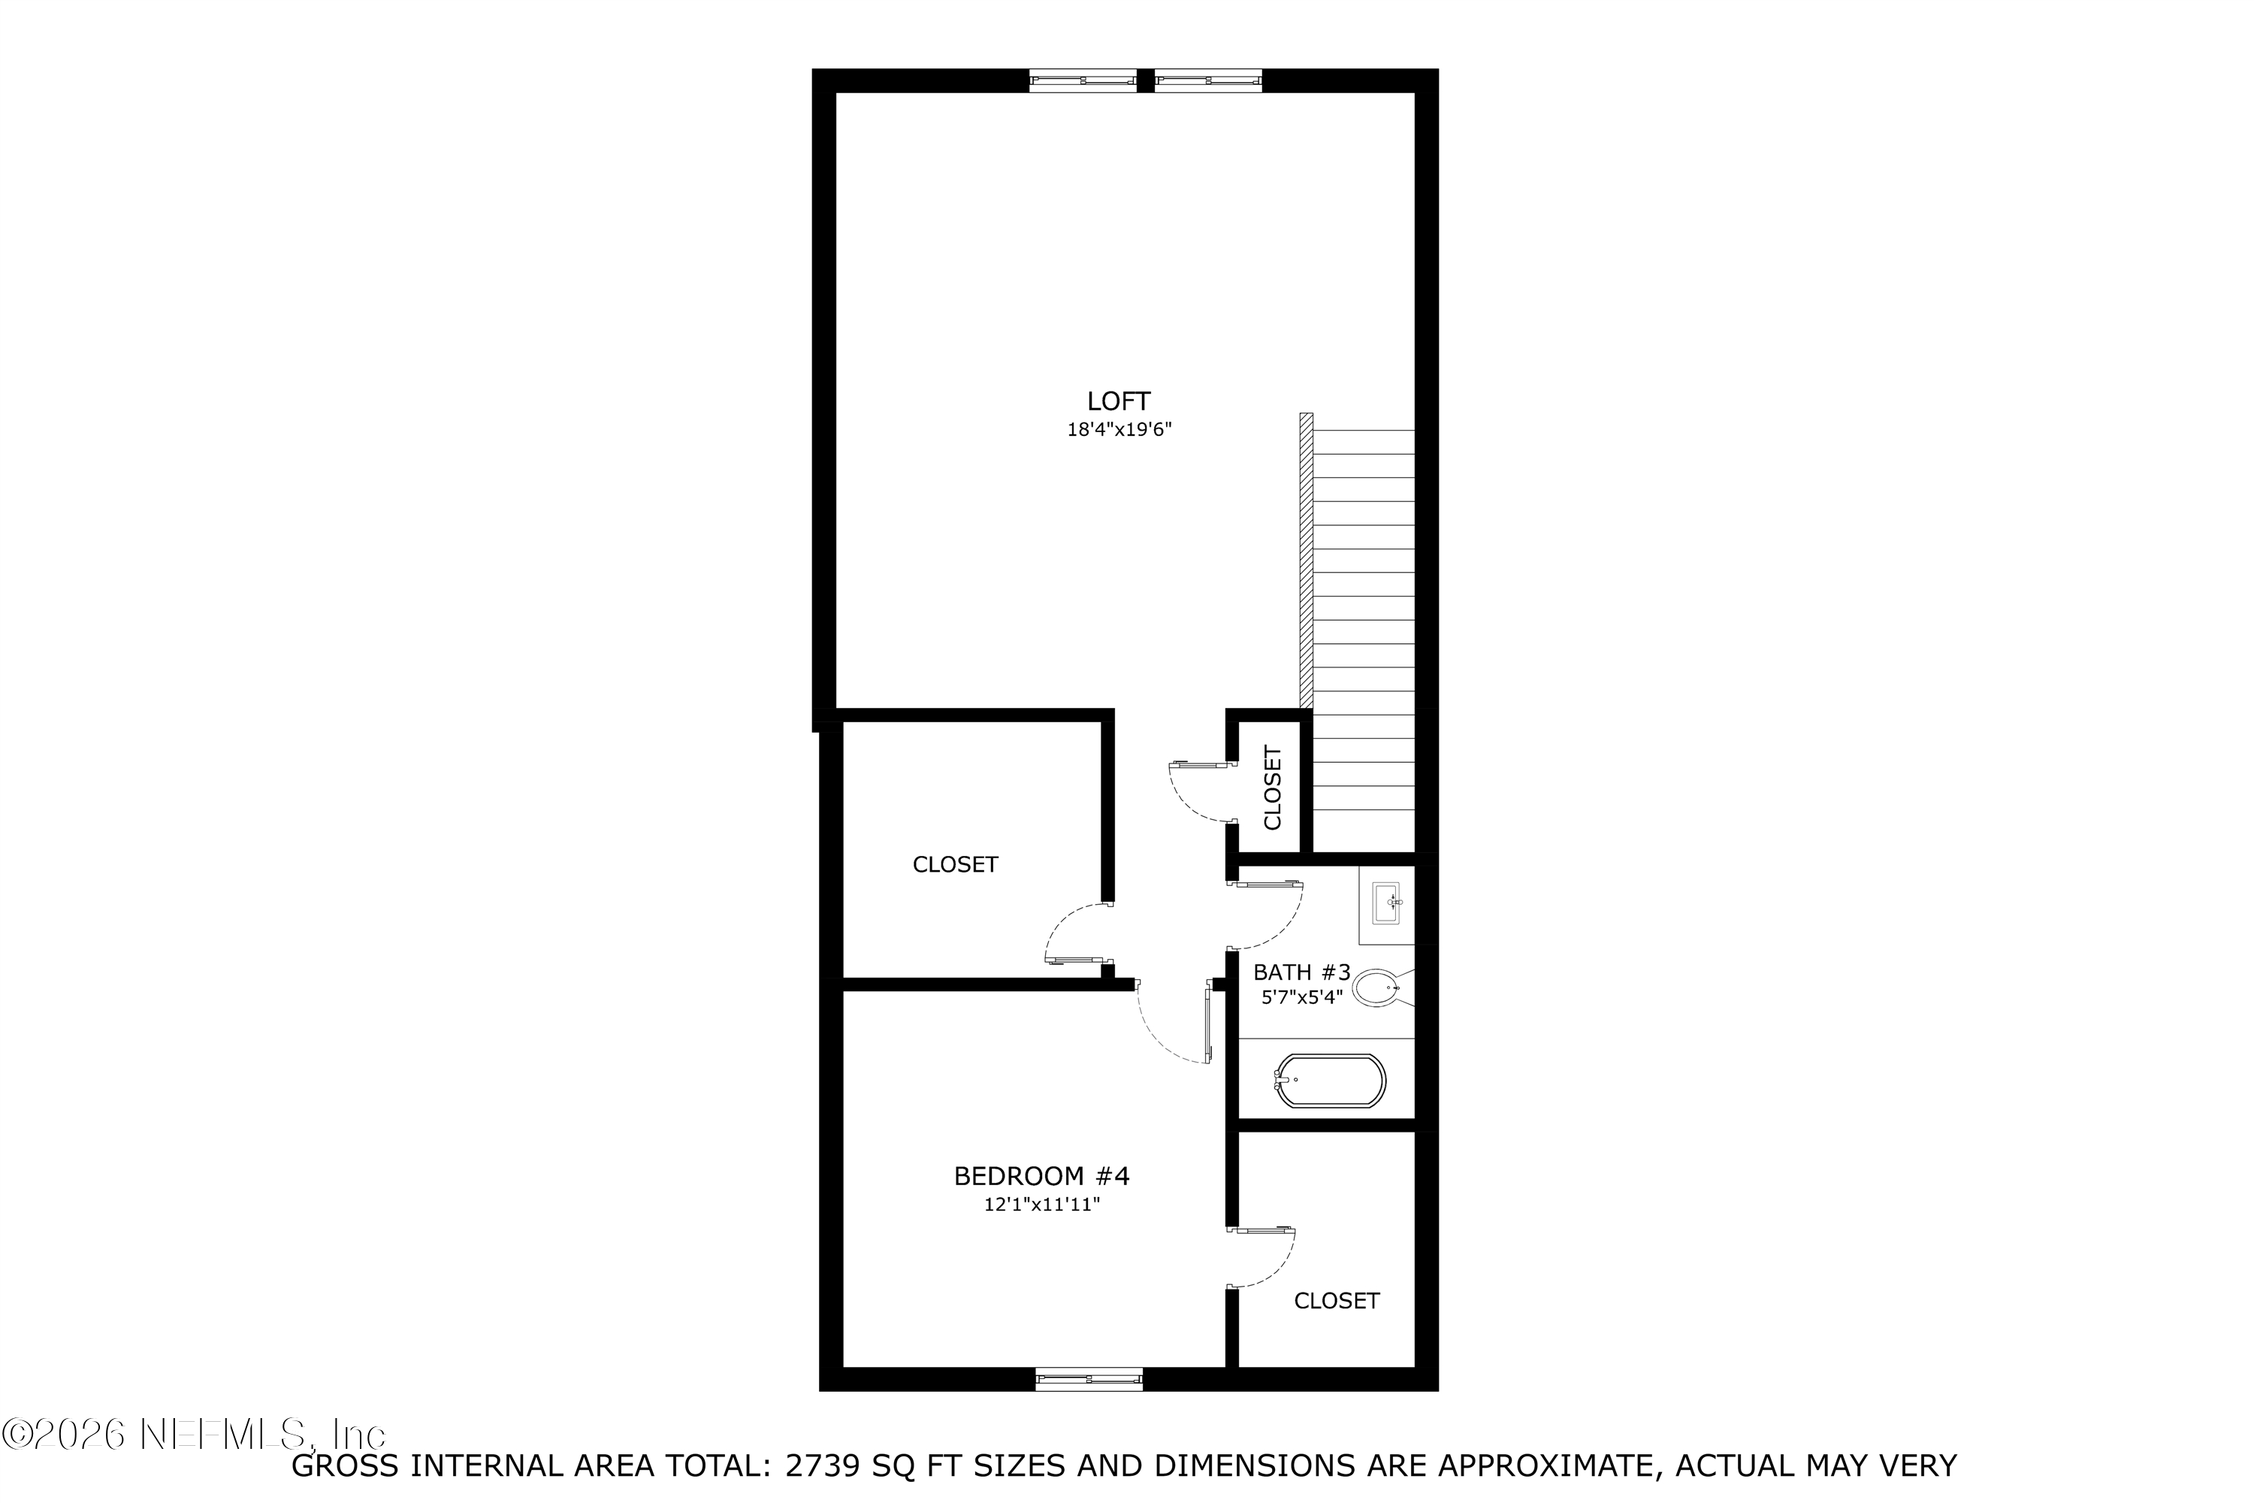
Located in the Vibrant 55 PLUS Del Webb @ eTown community. Custom Mainstay floor plan boasts TWO secondary bedrooms on the main floor, plus a generous loft area upstairs w/ bedroom & full bath. Perfect for guests to enjoy their own space. Kitchen has abundant cabinet & counter space w/ soft-close drawers, quartz countertops. Stainless Kitchen-Aide appliances include gas cooktop w/ chef style vent hood, built in microwave, oven, dishwasher. Samsung wifi enabled refrigerator will remind you of errands. ect. Primary suite has huge closet & large ensuite bathroom w/ roll-in floor level shower. Versatile flex space w/ 8ft french doors. Extended screened paver lanai, preserve lot, w/ fire pit. Volume ceilings, Tile flooring, Upgraded fixtures, lighting, & ceiling fans, Surround Sound in Living room & Outdoor lanai, Plantation shutters, Transferable termite bond, Epoxy garage floor, Insulated garage walls, Widened Paver driveway by 5 ft for parking. $3000 Capital contribution at close.

Share Property

Location

11166 TOWN VIEW Drive, Jacksonville, FL 32256

Status

For Sale
Tammie  Gentry

Tammie Gentry

TITLE

Real Estate Salesperson

Property Amenities

Interior
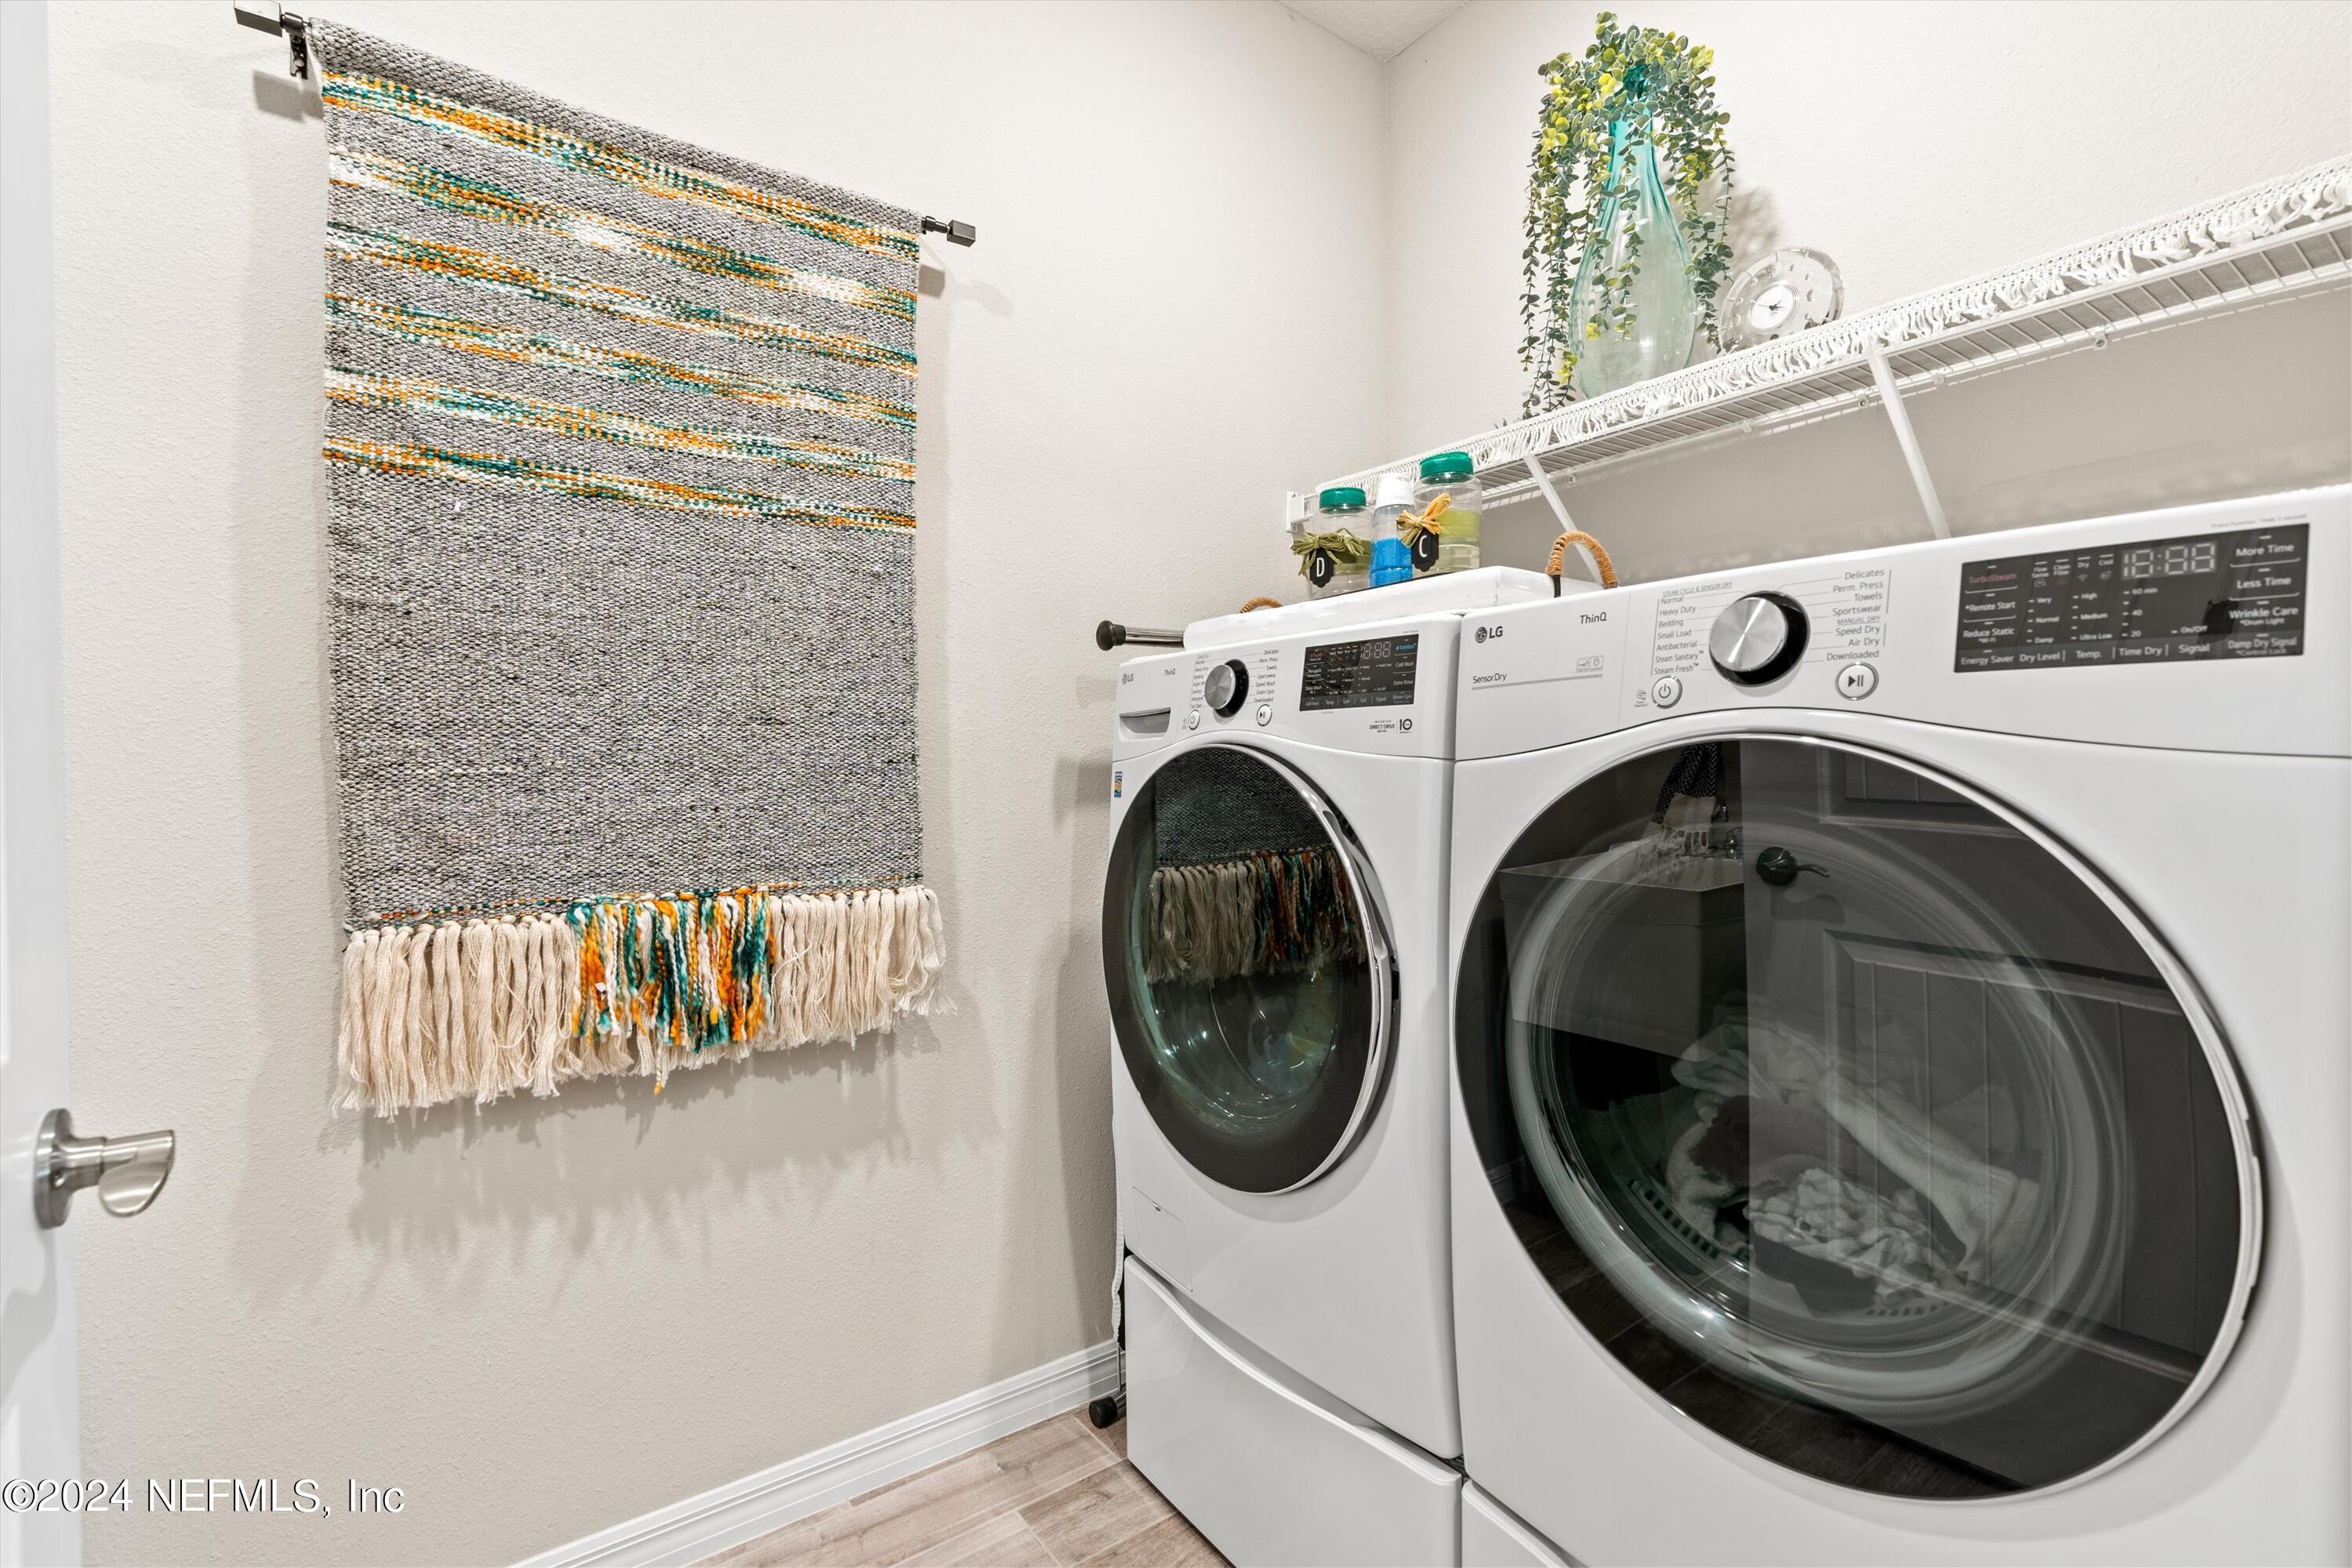
Laundry room Electric Dryer Hookup, Gas Dryer Hookup, Lower Level, Sink, Washer Hookup
Appliances Dishwasher, Disposal, Electric Oven, Gas Cooktop, Gas Water Heater, Microwave, Refrigerator, Tankless Water Heater
Flooring Carpet, Tile
Total Bedrooms: 4
Full Bathrooms: 3
Other Interior Features Breakfast Bar, Ceiling Fan(s), Eat-in Kitchen, Entrance Foyer, Kitchen Island, Pantry, Primary Bathroom - Shower No Tub, Primary Downstairs, Split Bedrooms, Vaulted Ceiling(s), Walk-In Closet(s)
Area & Lot
Lot Area 6,969.6 Sq.Ft.
Living area 2,712 Sq.Ft.
MLS® ID 2159863
Year Built 2022
Middle School Select One
View Description Protected Preserve,Trees/Woods
Architecture Styles Craftsman
Type Residential
Status For Sale
Exterior
Stories 2
Air conditioning Central Air, Electric, Zoned
Heat type Central, Electric, Zoned
Water Source Public
Garage Space 2.0
Security Features Smoke Detector(s)
Sewer Public Sewer
Other Exterior Features Fire Pit
Parking Attached, Garage
Lot Features Sprinklers In Front, Sprinklers In Rear
Roof Shingle
Utilities Cable Available, Electricity Connected, Natural Gas Connected, Sewer Connected, Water Connected
Finance
Sales Price $719,900
HOA Fees $315 monthly
Real Estate Tax $10,490 yearly

360 Virtual Tour

Take a tour of this property
image

Schedule a Showing

We would love to show you our beautiful property. Please select your preferred date and time below. An agent will be in touch shortly to confirm your appointment.

Schedule a Showing

We would love to show you our beautiful property. Please select your preferred date and time below. An agent will be in touch shortly to confirm your appointment.

Thank you for your interest in 11166 TOWN VIEW Drive, Jacksonville, FL 32256. We are reviewing your request and will be in touch shortly!

Mortgage Calculator

Estimate your monthly mortgage payment, including the principal and interest, property taxes, and HOA. Adjust the values to generate a more accurate rate.

All estimates are provided for informational purposes only. Actual amounts may vary.
$0,000 Your Payment 20 15 65
$0,000 Your Payment

St. Johns County

Together, We Thrive

Whether you're buying your first home, upgrading, downsizing, or investing, we're here to guide you with care, insight, and a commitment to making every move feel like a step up.