11636 BRUSH RIDGE Circle N
VIEW PHOTOS
Courtesy of BETTER HOMES & GARDENS REAL ESTATE LIFESTYLES REALTY
$385,000

11636 BRUSH RIDGE Circle N

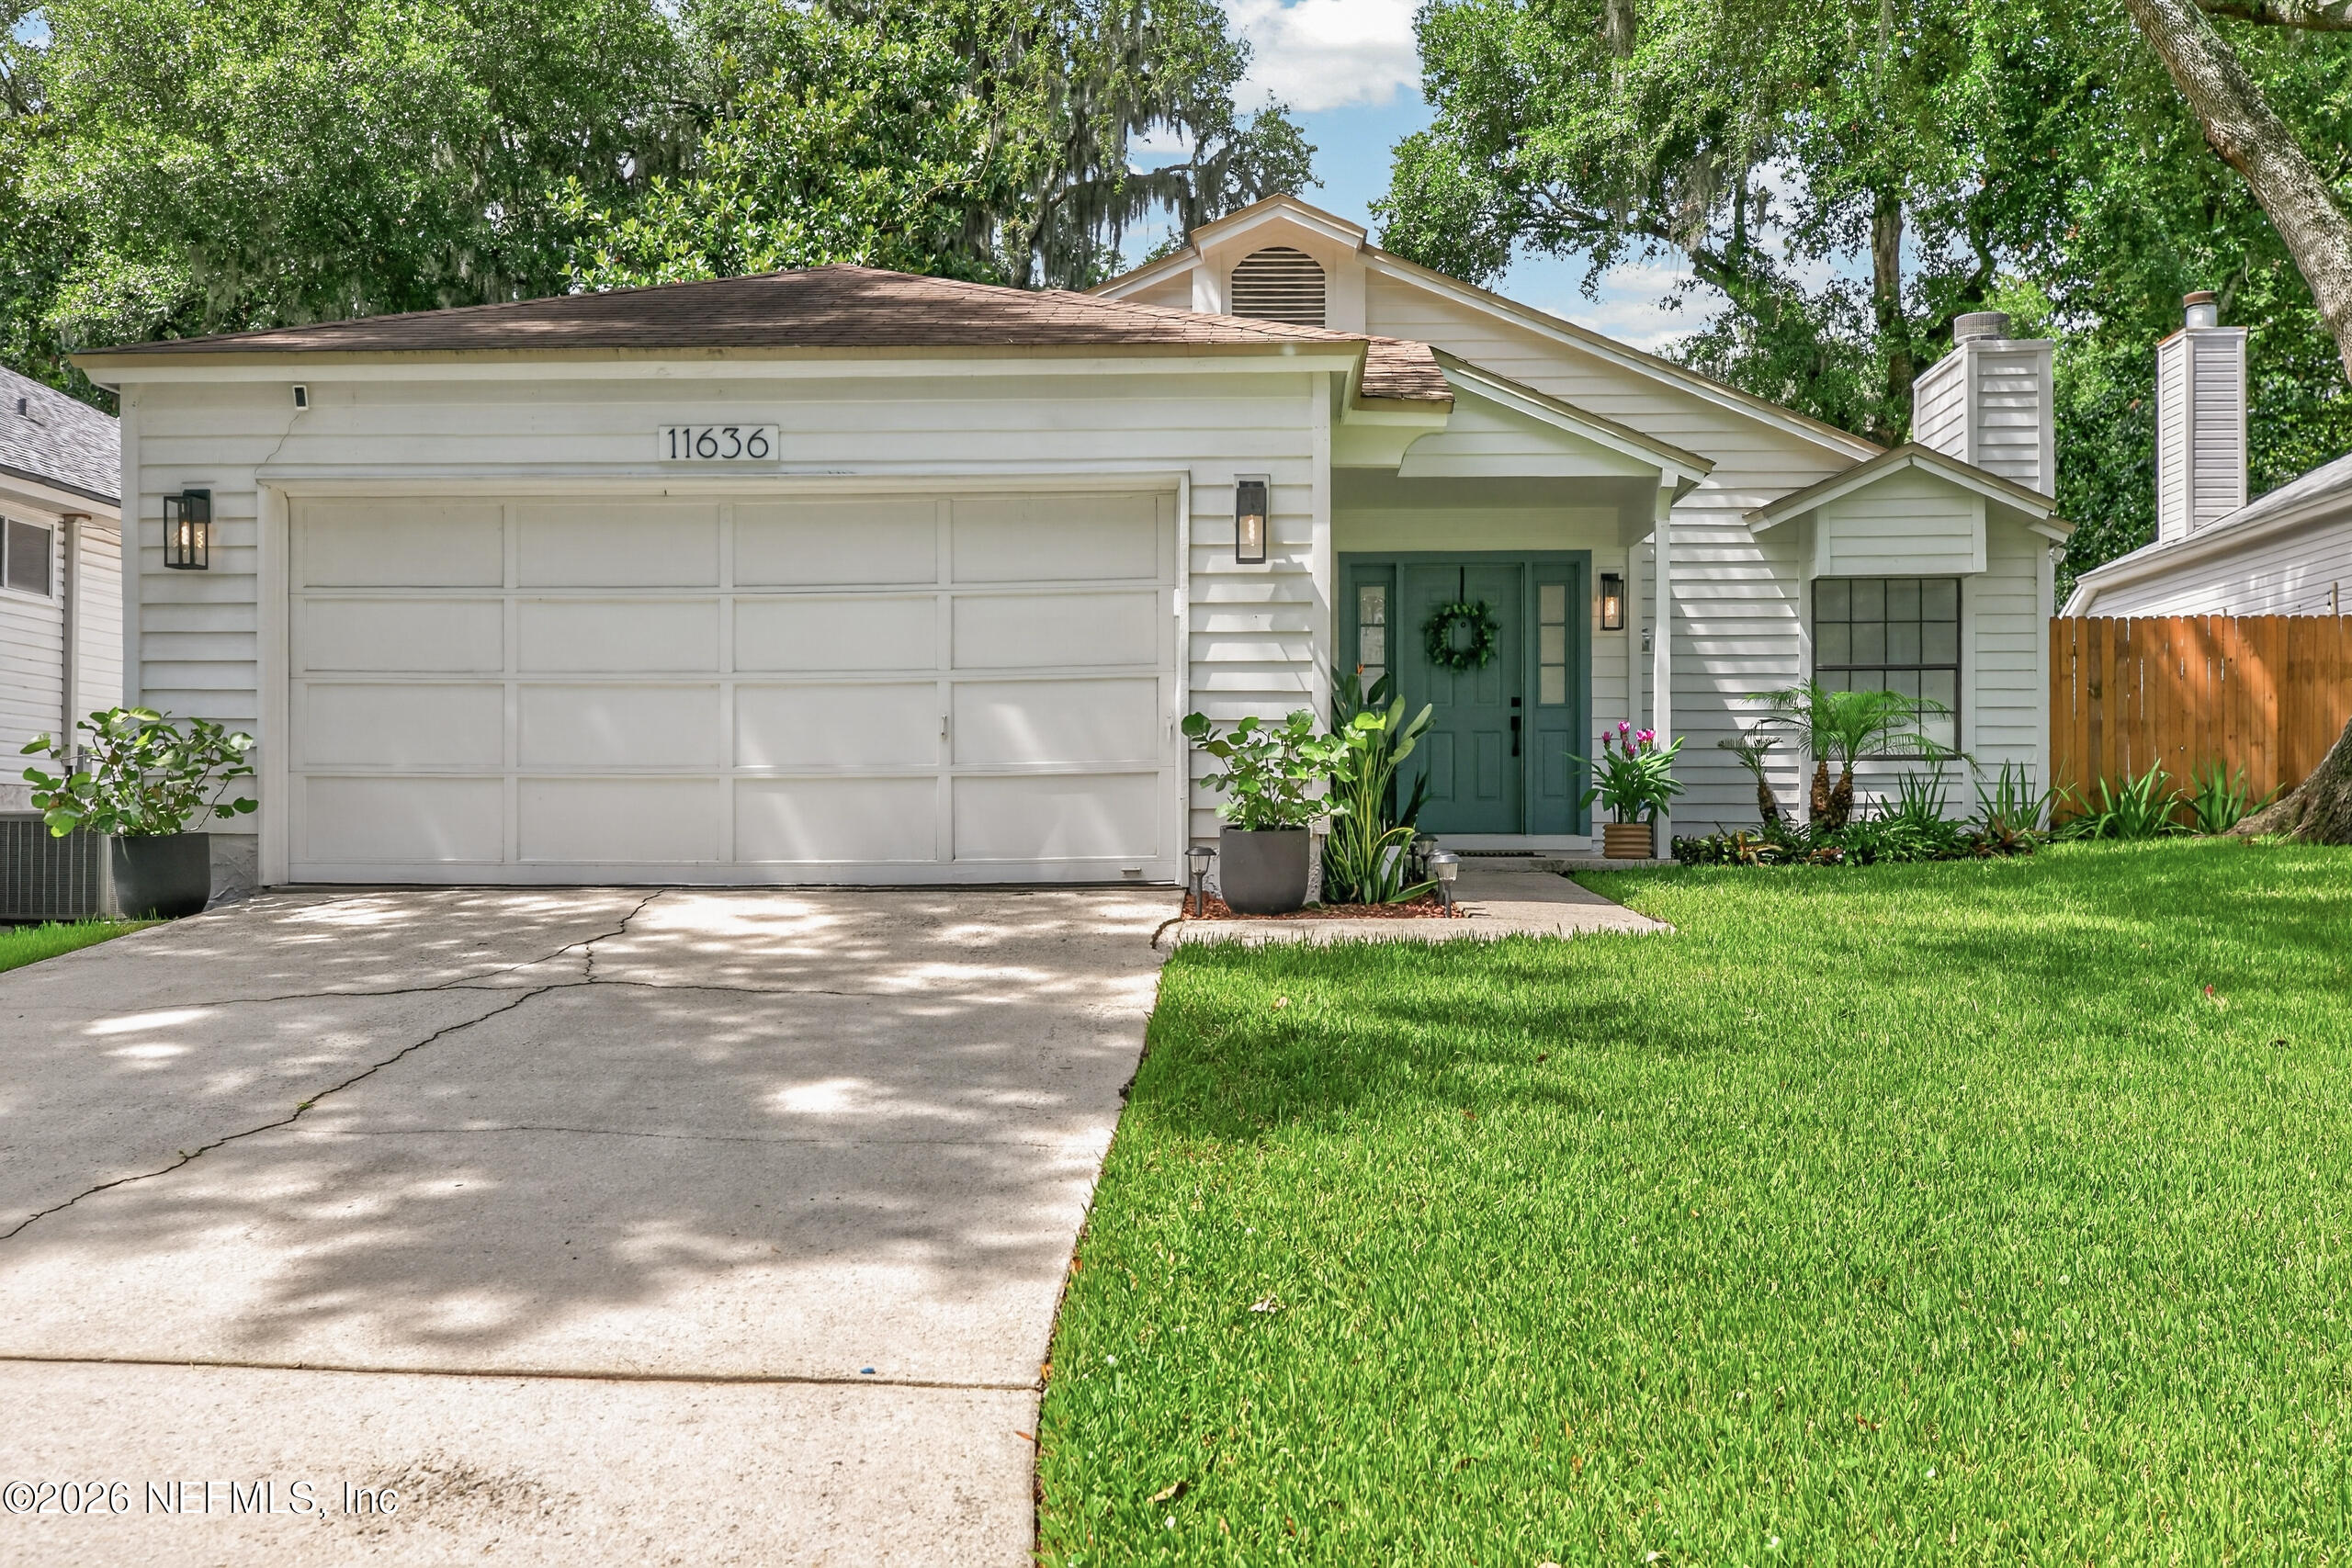
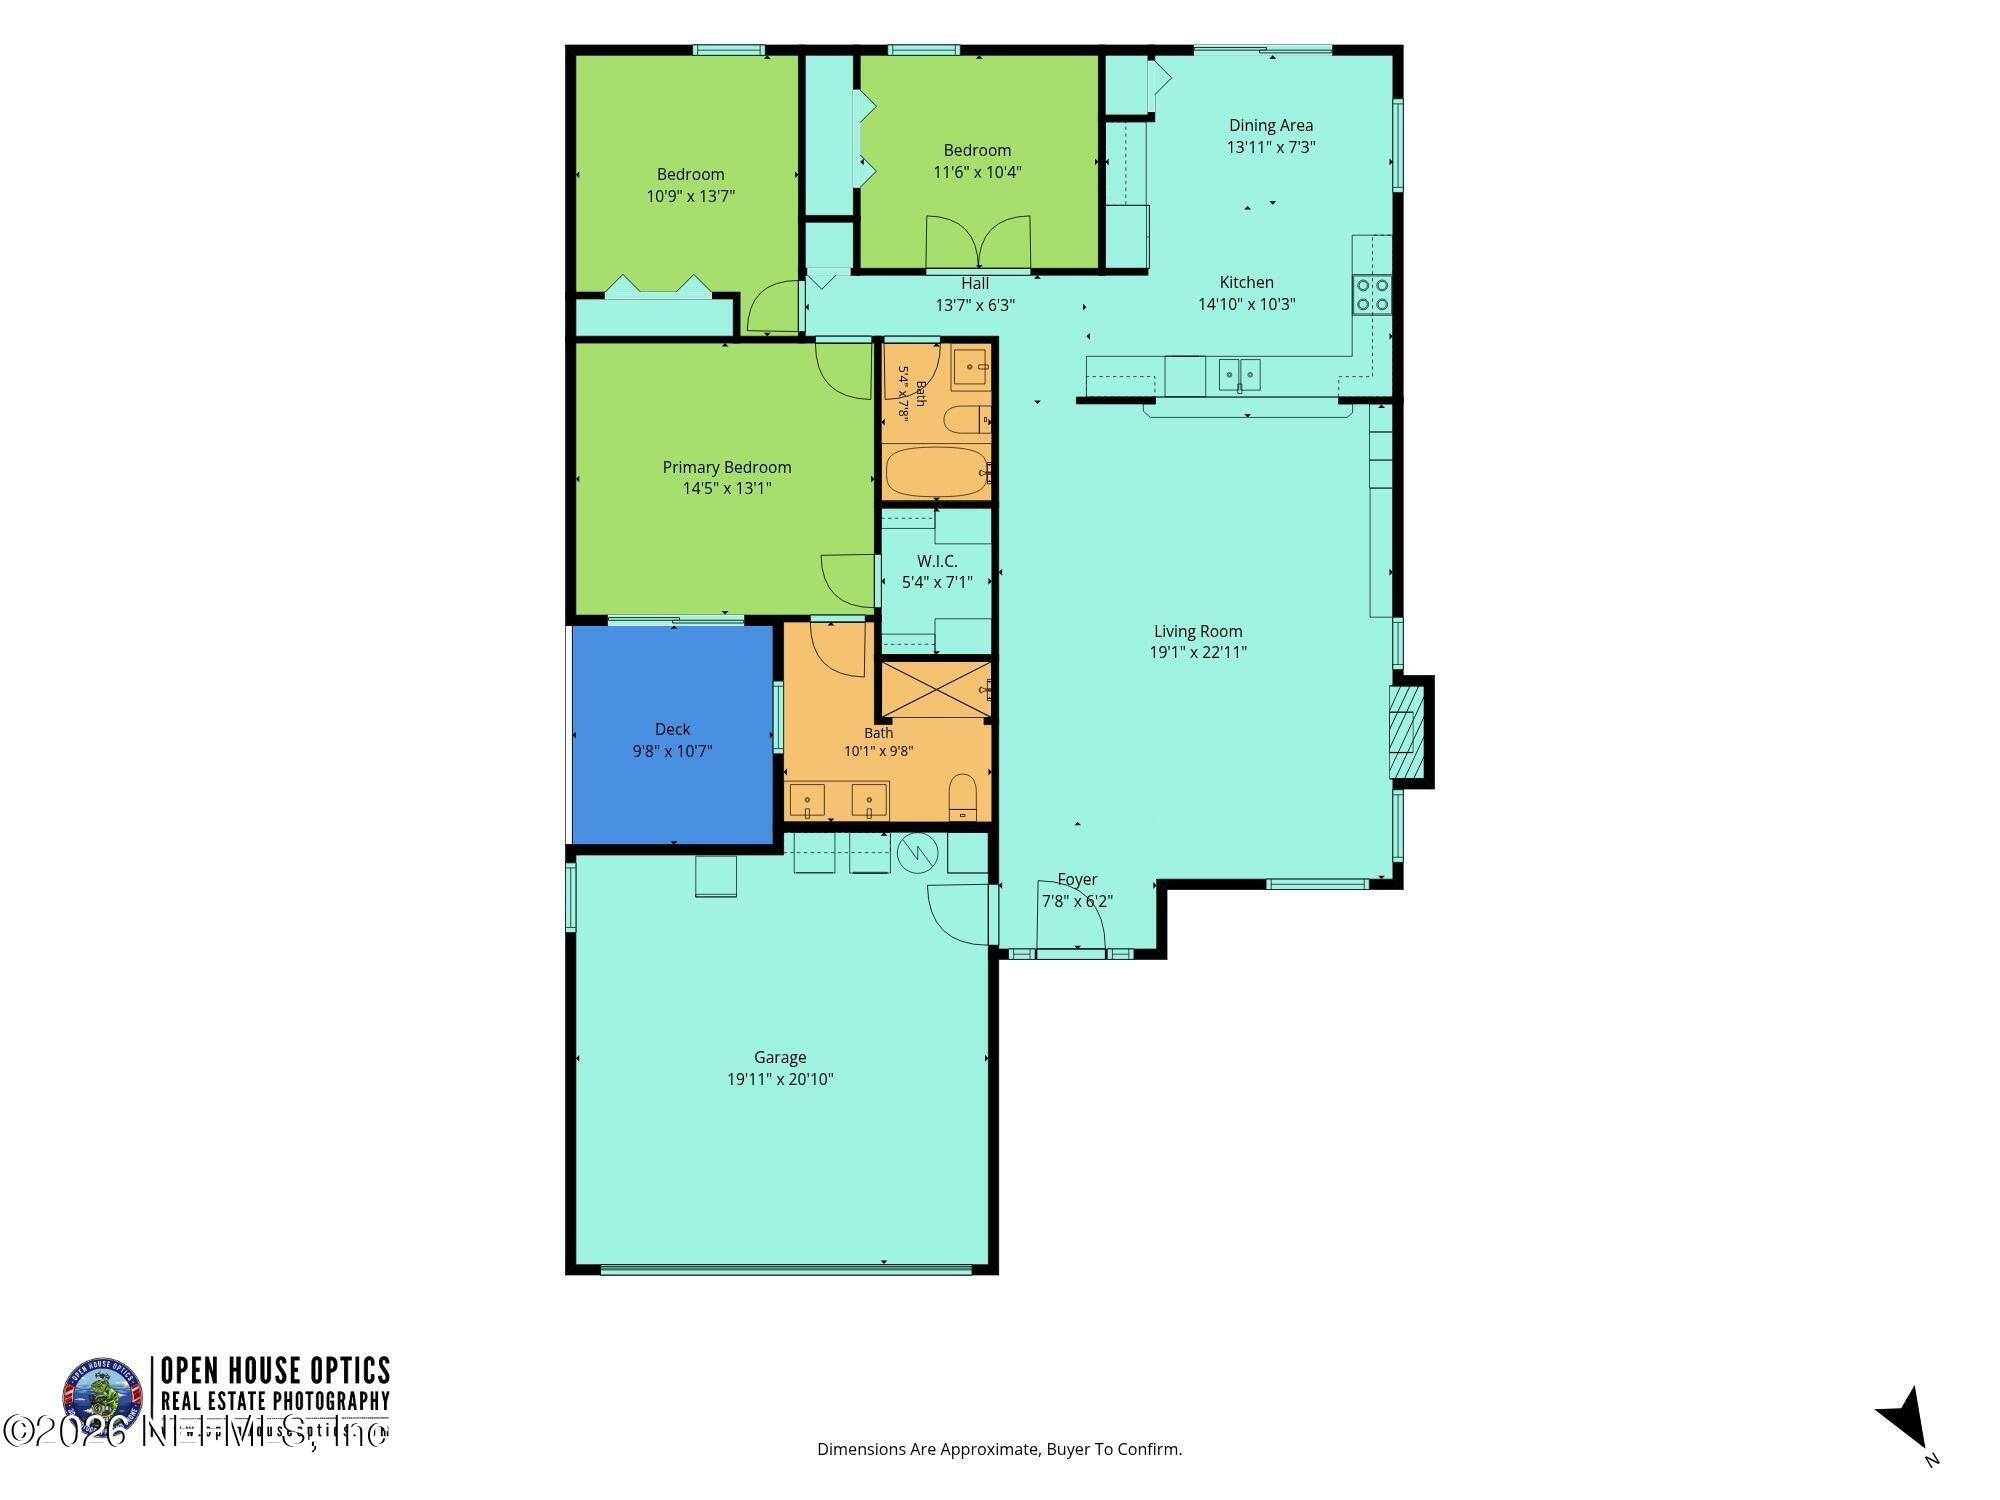
3 Beds 2 Baths 1,643 Sq.Ft. 5,662.8 Sq.Ft.

Description

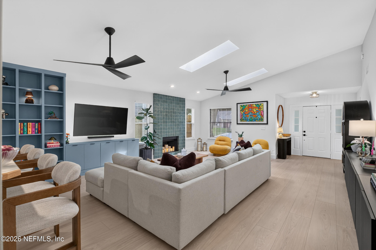
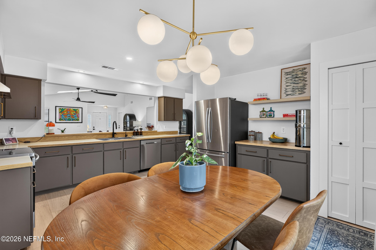
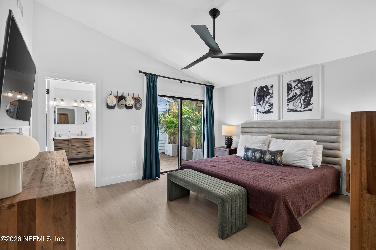
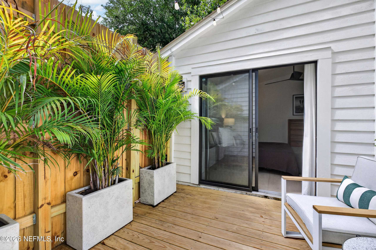
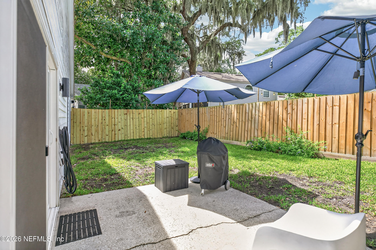
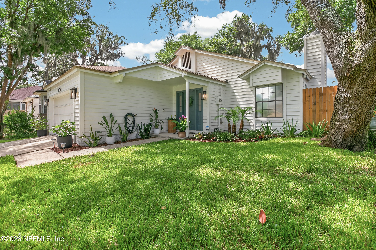
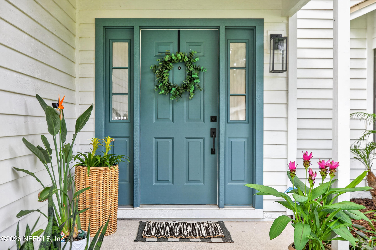
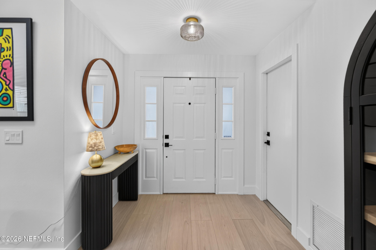
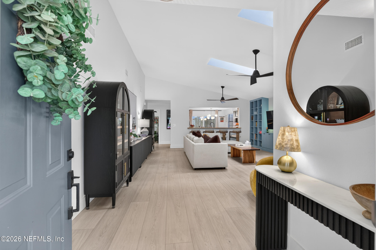
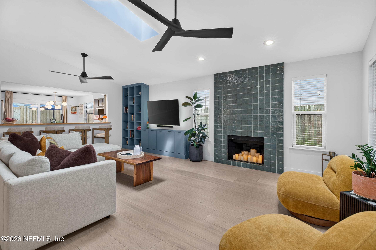
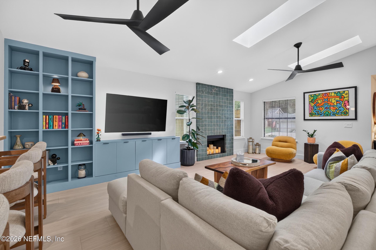
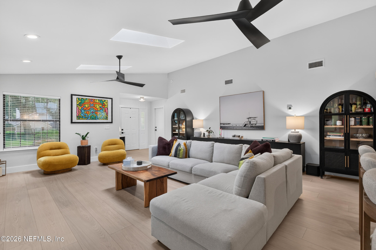
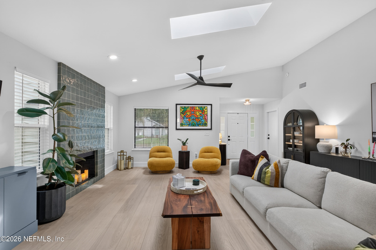
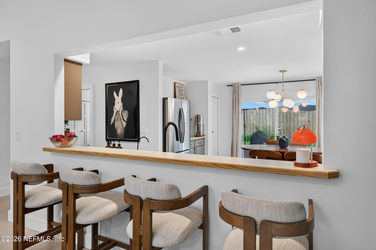
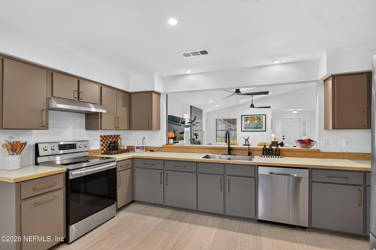
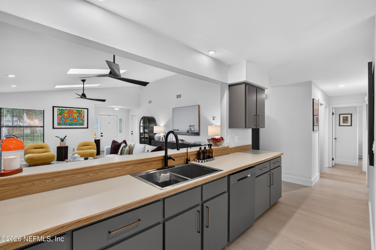
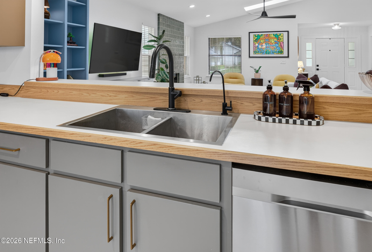
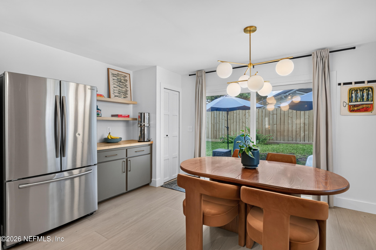
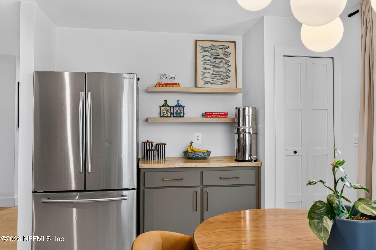
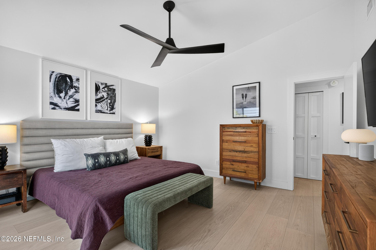
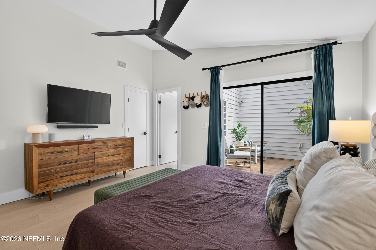
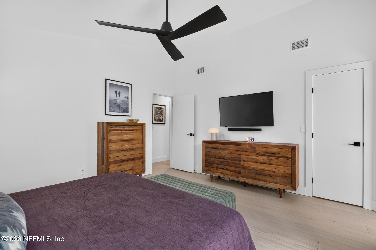
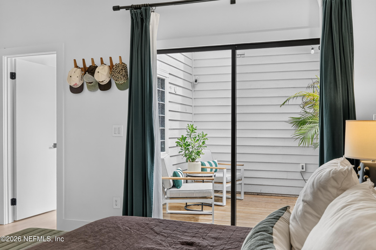
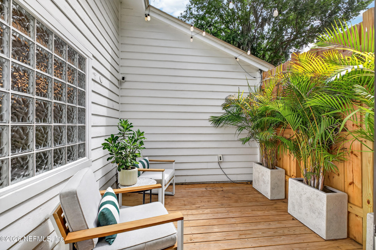
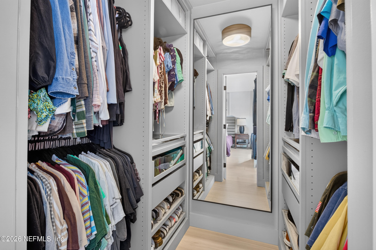
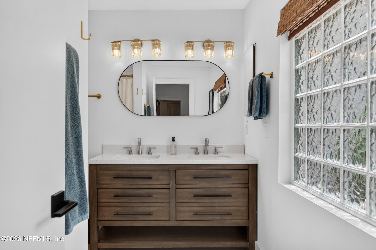
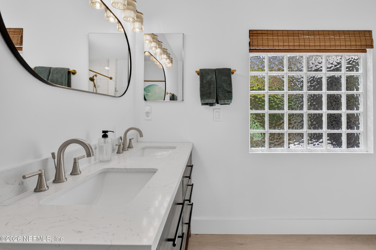
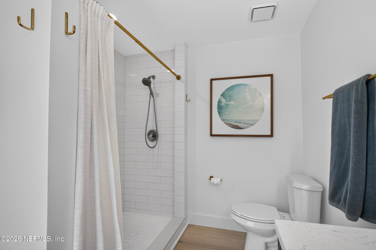
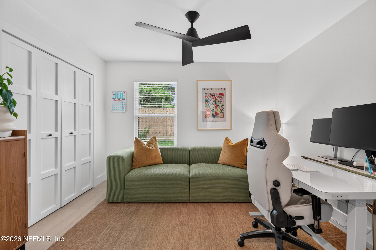
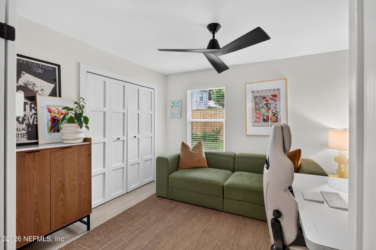
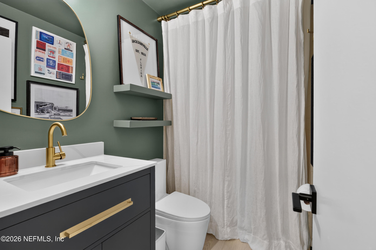
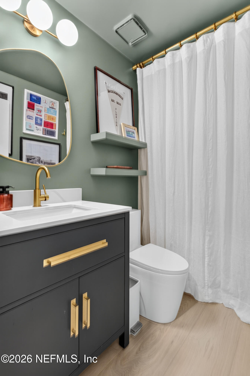
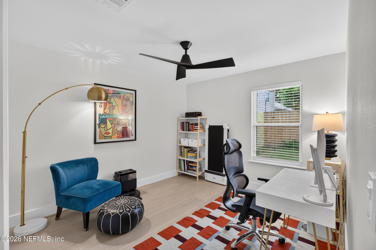
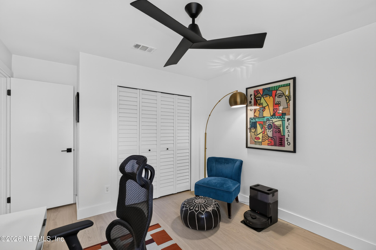
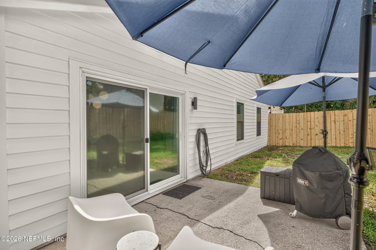
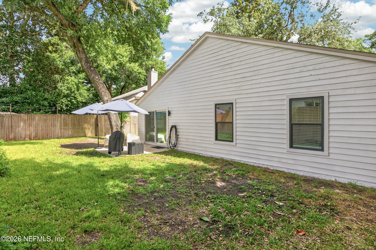
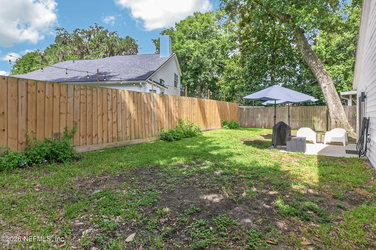
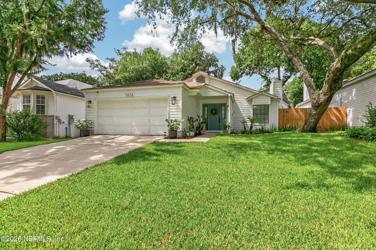
Welcome to this beautifully renovated, move-in ready home where modern updates and thoughtful design come together. This light-filled home features an open floor plan with vaulted ceilings, skylights & white oak hardwood flooring throughout. The great room features a striking floor-to-ceiling Zellige tile fireplace & custom built-in shelving creating a styled gathering space. Upgraded lighting, designer ceiling fans, 6-inch shaker-style baseboards & contemporary black door hardware add a polished finish throughout. The spacious eat-in kitchen offers abundant counter space, soft-close cabinetry, a pull-out trash cabinet, stainless steel appliances & a butcher block beverage station with floating shelves. The owner's suite provides a peaceful retreat with direct access to a private outdoor patio, a custom walk-in closet & a beautifully renovated en-suite bath featuring dual vanities and a subway tile walk-in shower.Step outside to enjoy the patio and fully fenced backyard- -perfect for grilling, relaxing, gardening, or giving pets room to play.
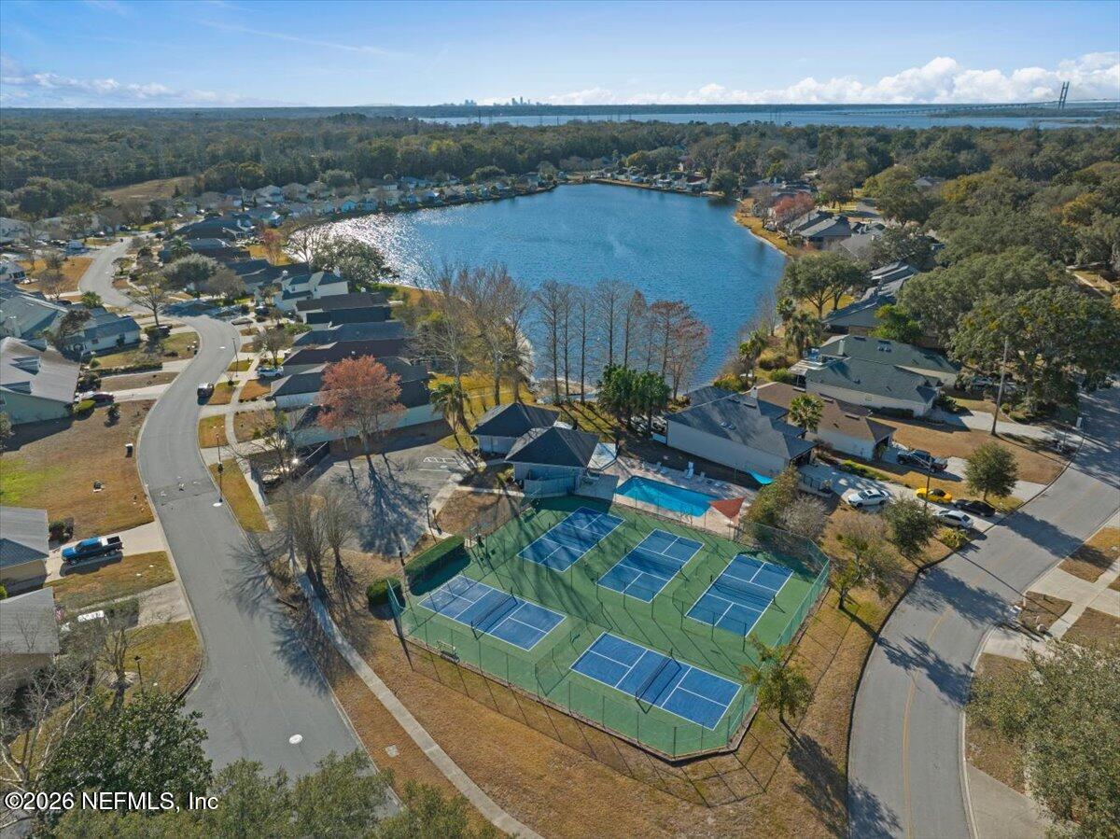
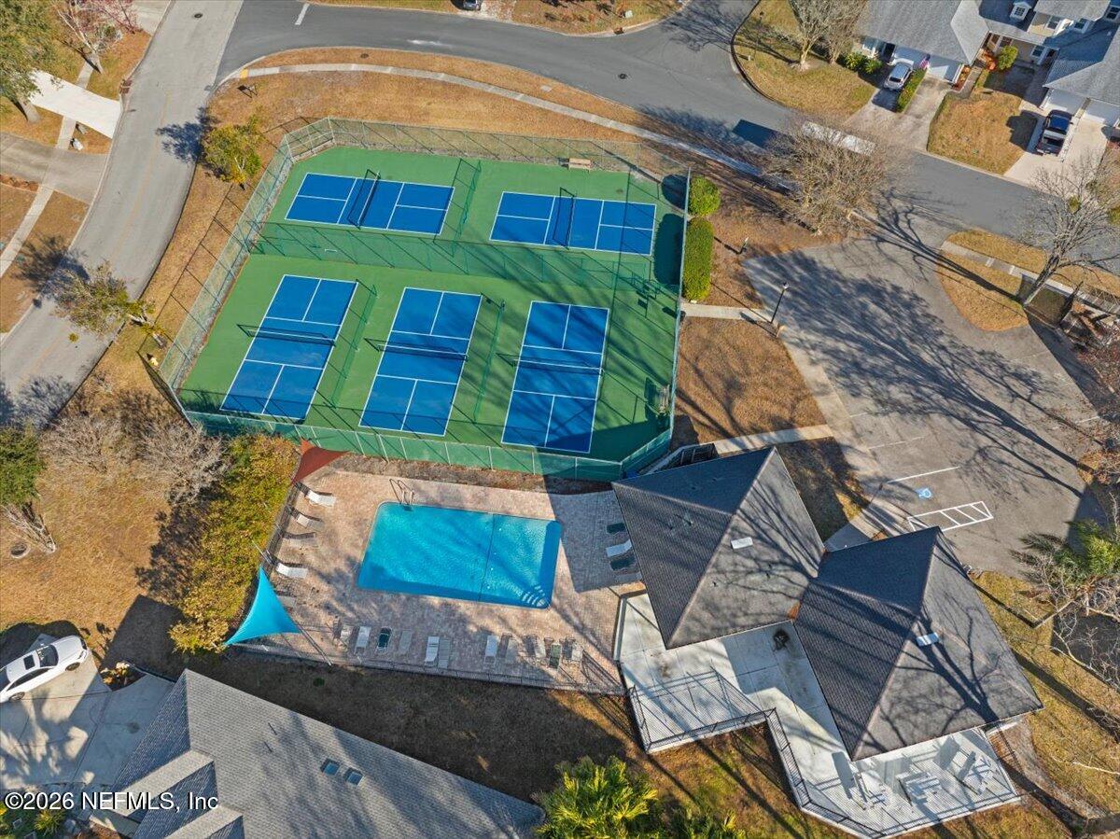
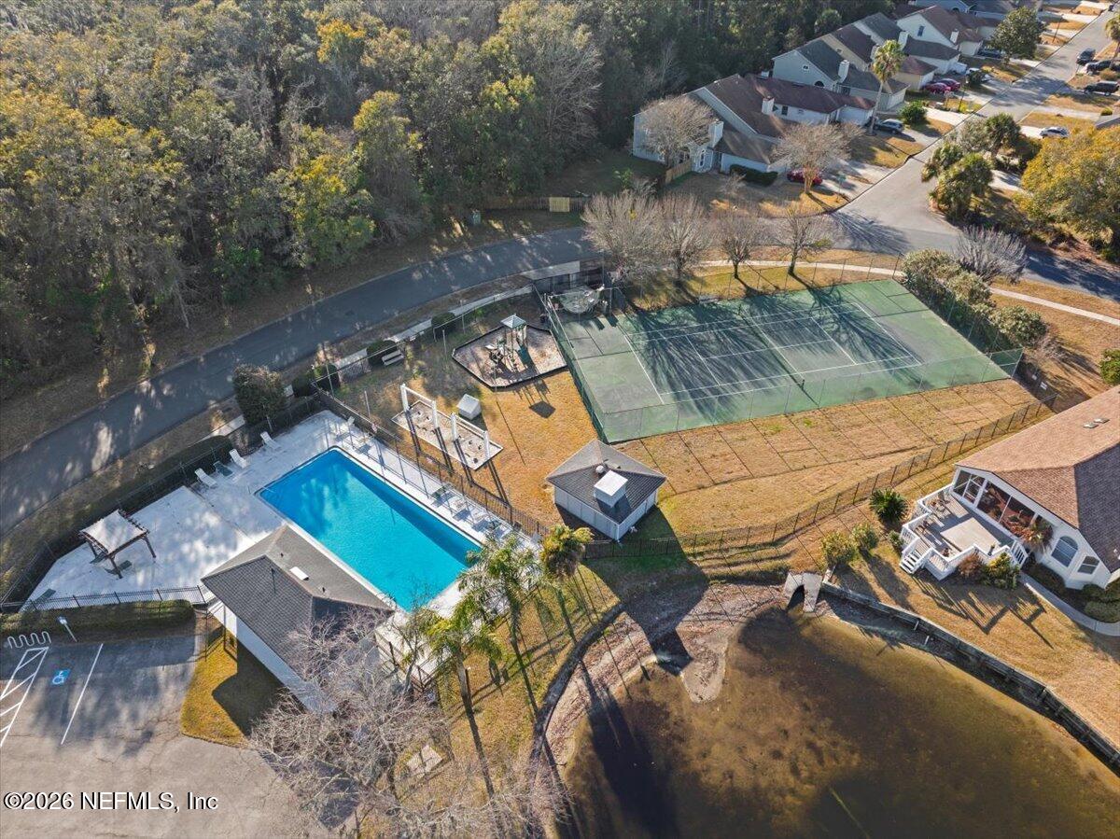
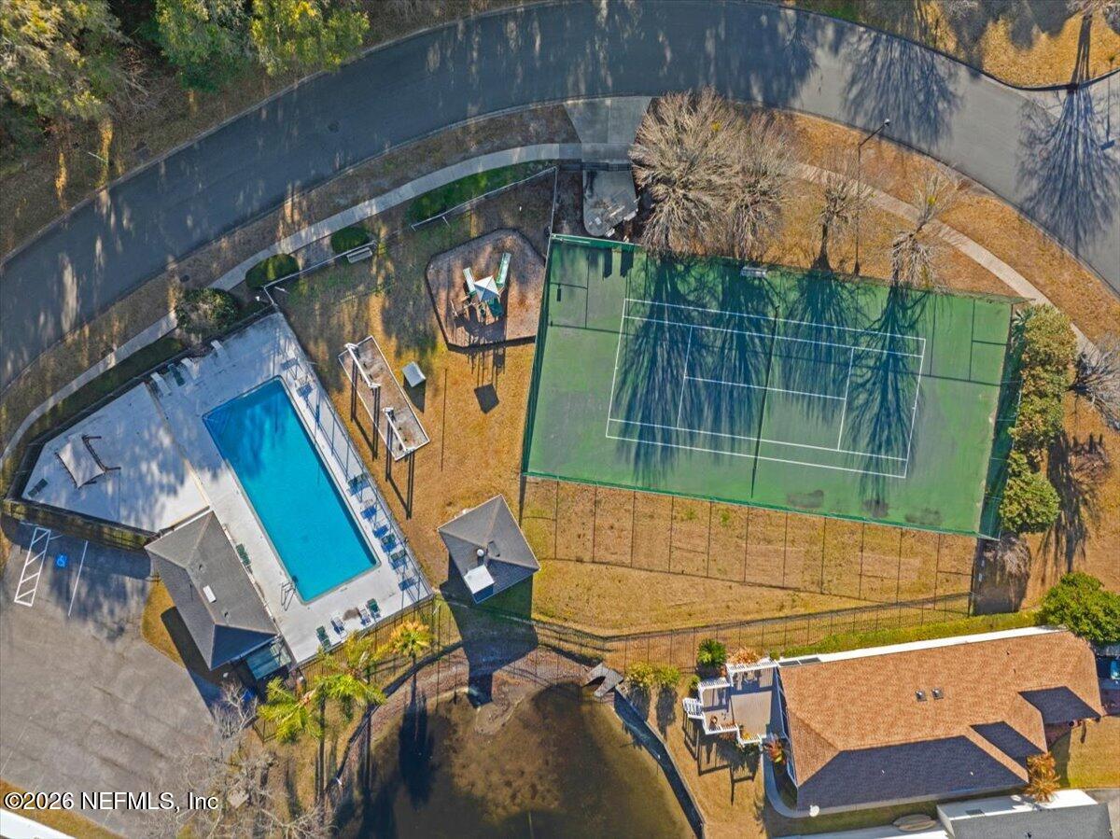
The Valley amenities include two pools, pickleball, tennis, playground and clubhouse. Located minutes from shopping, restaurants, Mayport Naval Station, Jacksonville's beautiful beaches, downtown Jacksonville and major commuter routes. Schedule your showing!

Share Property

Location

11636 BRUSH RIDGE Circle N, Jacksonville, FL 32225

Status

Pending

Property Amenities

Interior
Appliances Dishwasher, Disposal, Electric Range, Refrigerator, Water Softener Owned
Flooring Wood
Total Bedrooms: 3
Full Bathrooms: 2
Other Interior Features Breakfast Bar, Built-in Features, Ceiling Fan(s), Eat-in Kitchen, Entrance Foyer, Open Floorplan, Primary Bathroom - Shower No Tub, Primary Downstairs, Vaulted Ceiling(s), Walk-In Closet(s)
Area & Lot
Lot Area 5,662.8 Sq.Ft.
Living area 1,643 Sq.Ft.
MLS® ID 2155386
Year Built 1988
Architecture Styles Ranch
Type Residential
Status Pending
Exterior
Stories 1
Air conditioning Central Air
Heat type Central
Water Source Public
Garage Space 2.0
Sewer Public Sewer
Parking Attached, Garage, Garage Door Opener
Lot Features Sprinklers In Front, Sprinklers In Rear
Utilities Cable Available, Electricity Connected, Sewer Connected, Water Connected
Finance
Sales Price $385,000
HOA Fees $170 quarterly
Real Estate Tax $4,271 yearly

360 Virtual Tour

Take a tour of this property
image

Schedule a Showing

We would love to show you our beautiful property. Please select your preferred date and time below. An agent will be in touch shortly to confirm your appointment.

Schedule a Showing

We would love to show you our beautiful property. Please select your preferred date and time below. An agent will be in touch shortly to confirm your appointment.

Thank you for your interest in 11636 BRUSH RIDGE Circle N, Jacksonville, FL 32225. We are reviewing your request and will be in touch shortly!

Mortgage Calculator

Estimate your monthly mortgage payment, including the principal and interest, property taxes, and HOA. Adjust the values to generate a more accurate rate.

All estimates are provided for informational purposes only. Actual amounts may vary.
$0,000 Your Payment 20 15 65
$0,000 Your Payment

North Jacksonville

Together, We Thrive

Whether you're buying your first home, upgrading, downsizing, or investing, we're here to guide you with care, insight, and a commitment to making every move feel like a step up.