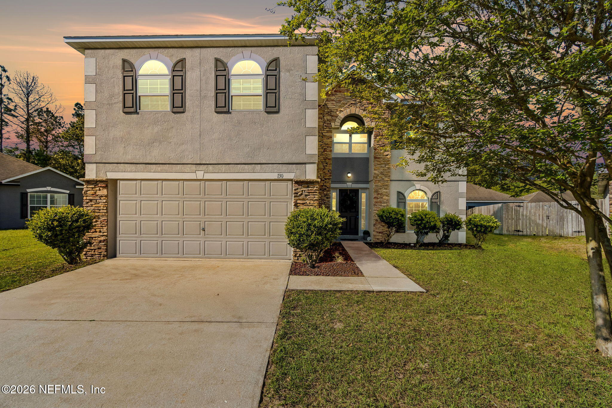
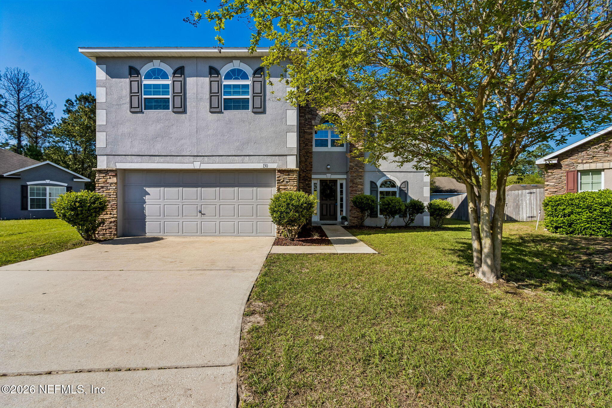
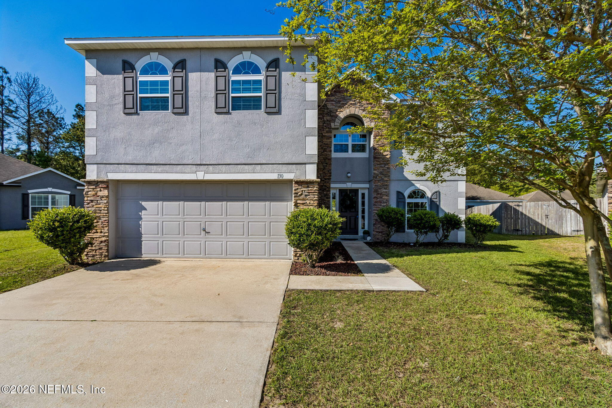
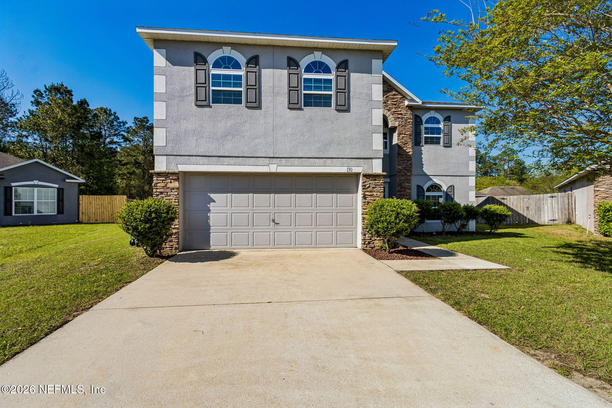
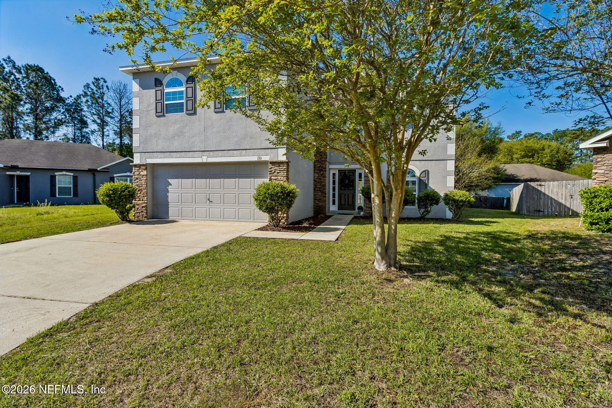
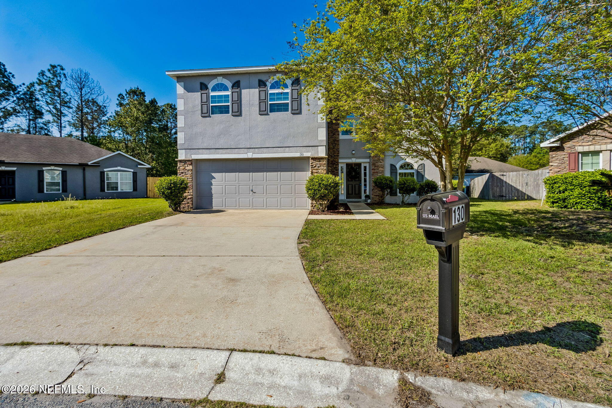
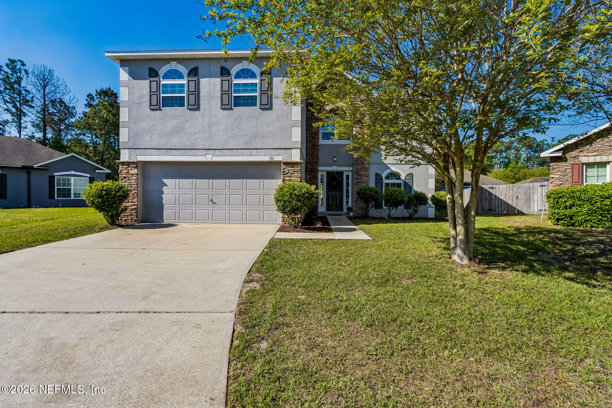
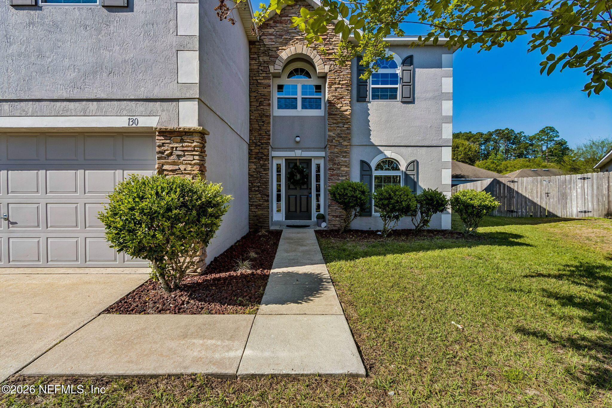
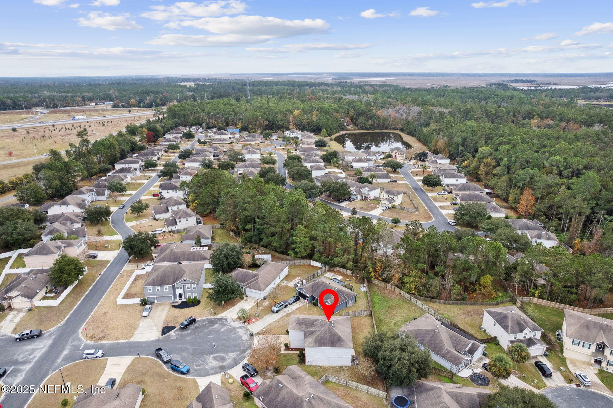
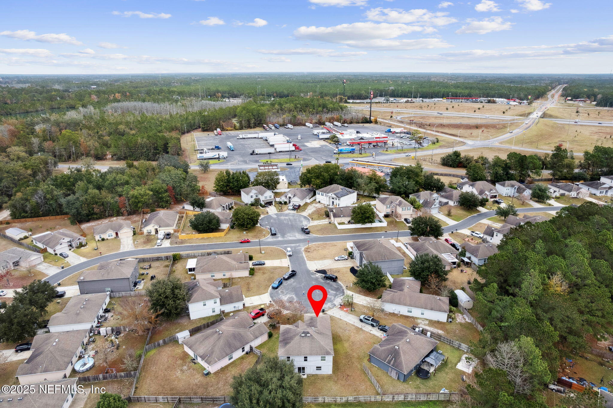
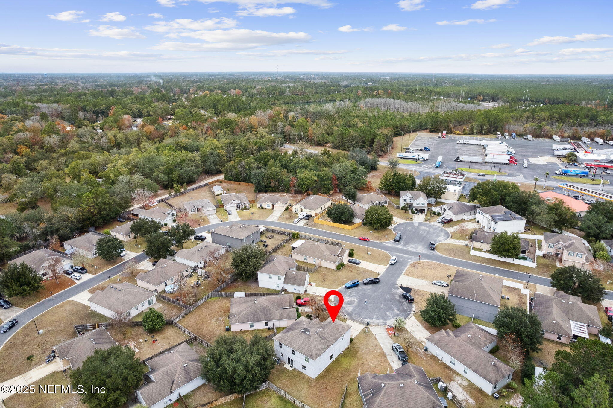
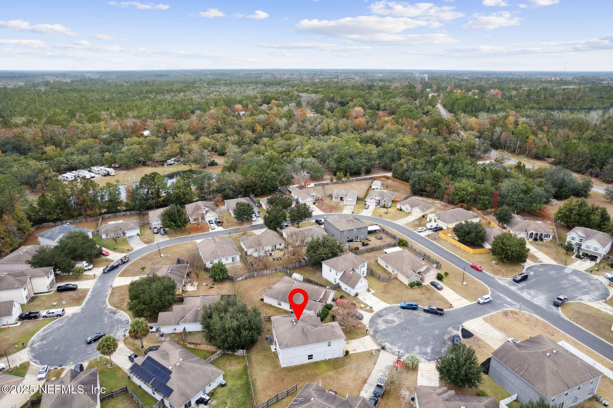
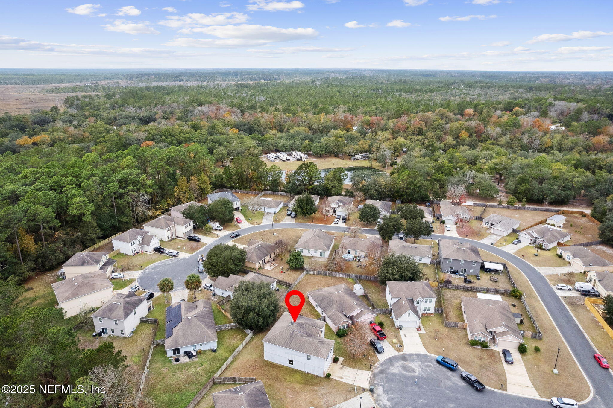
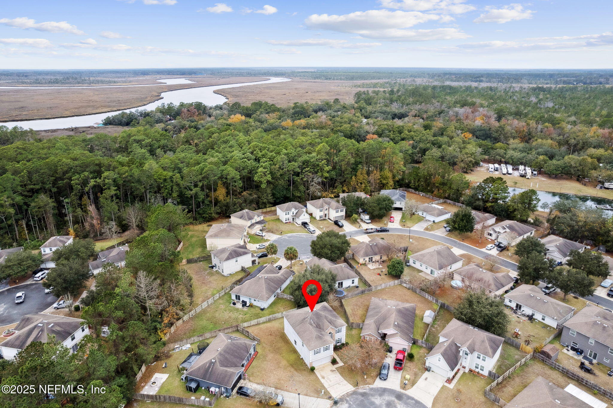
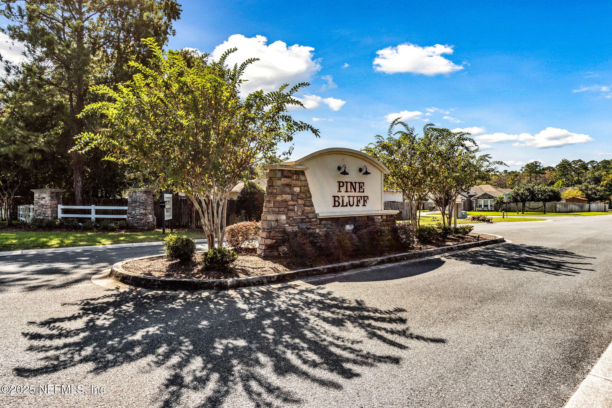
130 PINE BLUFF Terrace
VIEW PHOTOS
$344,900

130 PINE BLUFF Terrace

4 Beds 3 Baths 2,948 Sq.Ft. 6,534 Sq.Ft.
Description

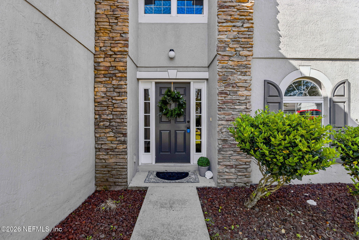
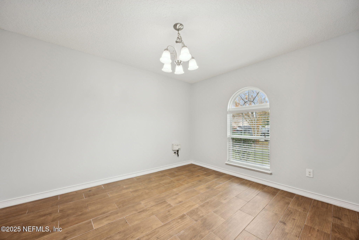
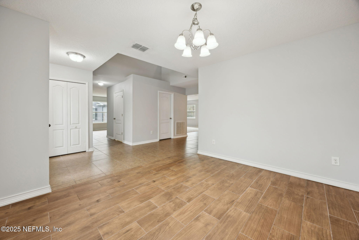
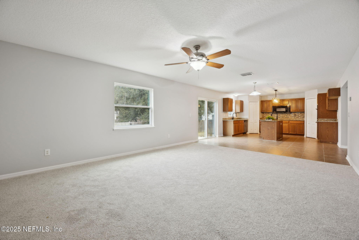
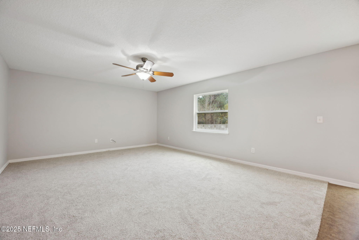
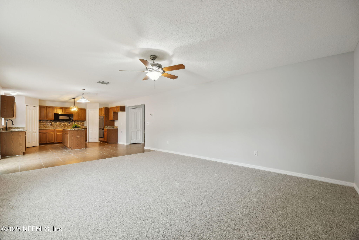
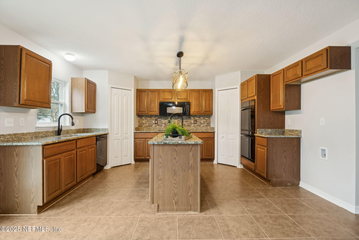
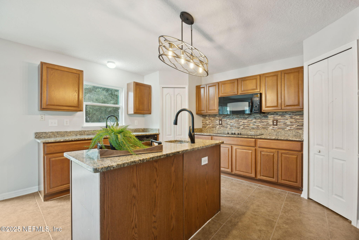
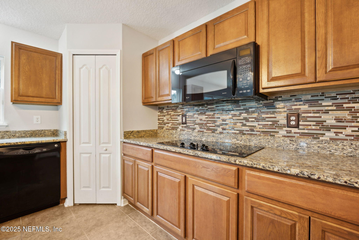
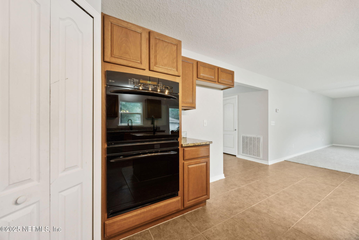
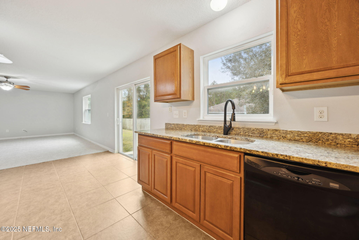
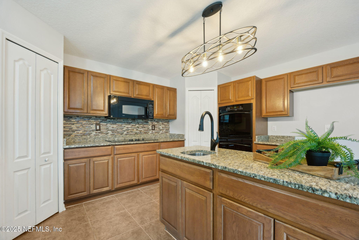
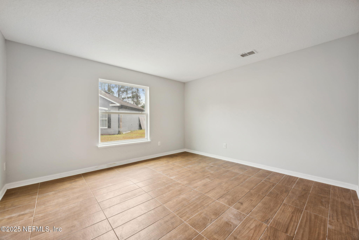
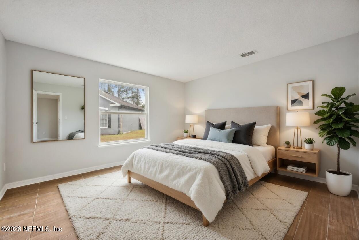
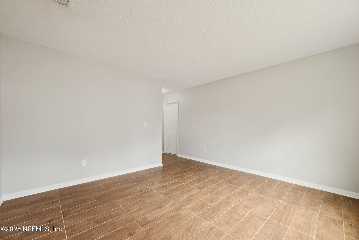
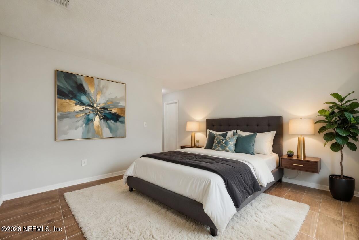
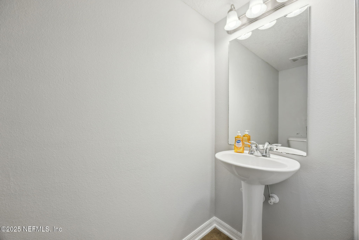
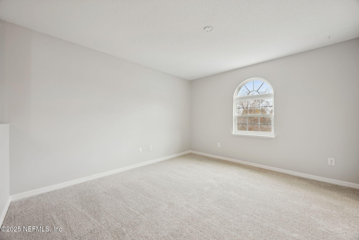
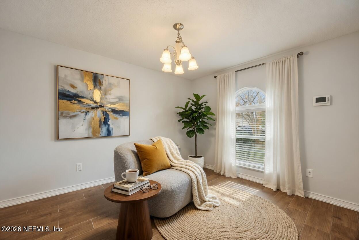
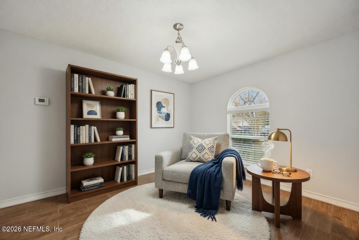
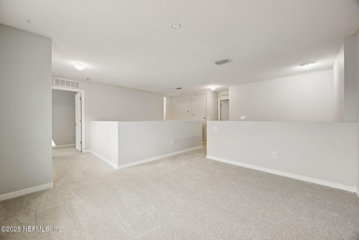
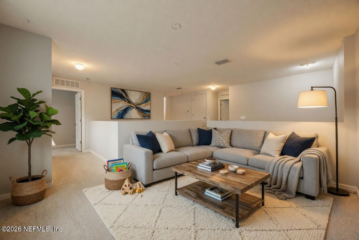
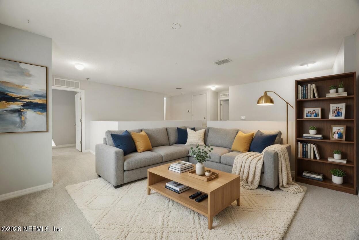
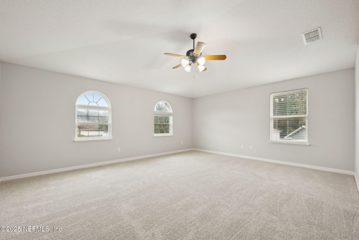
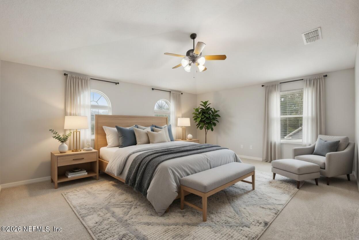
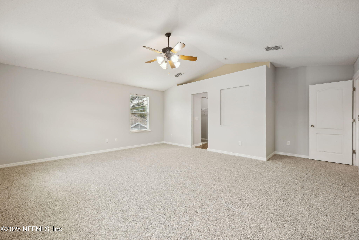
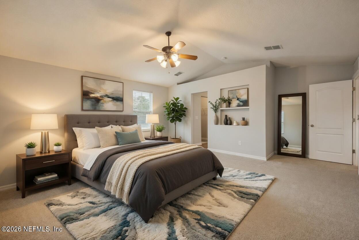
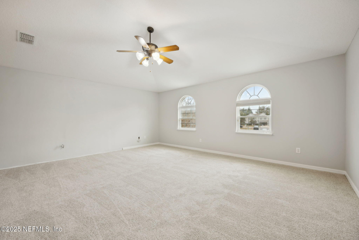
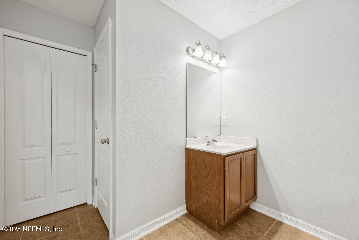
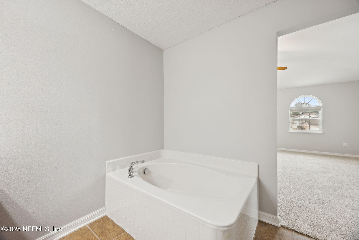
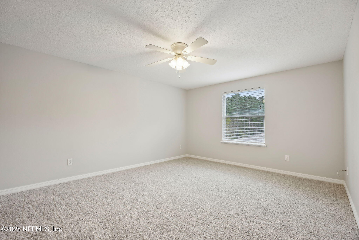
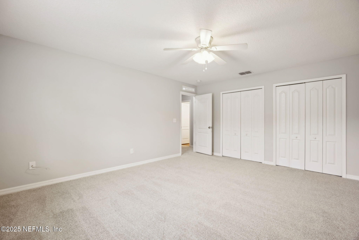
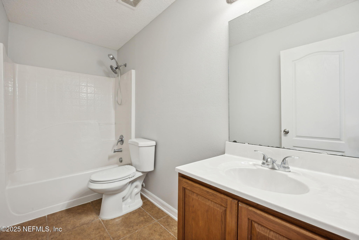
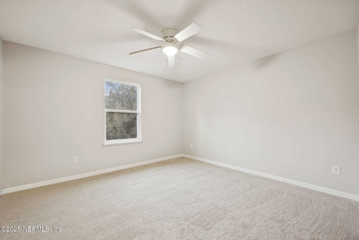
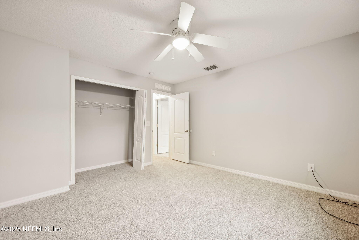
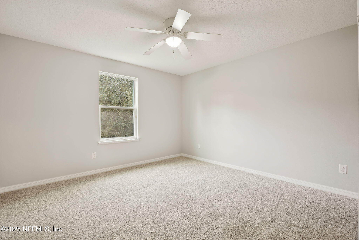
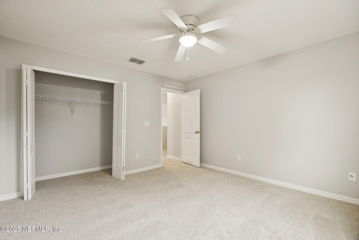
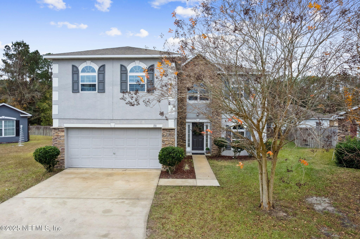
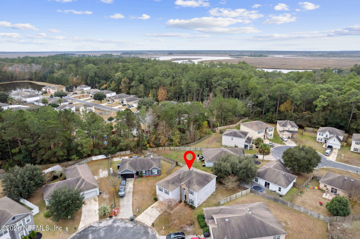
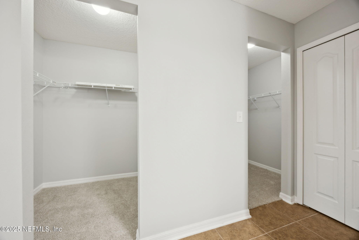
Well-maintained and move-in ready, this spacious 4-bedroom, 2.5-bath home offers fresh paint, new carpet, and a flexible two-story layout. The open kitchen and living area provide an inviting space for gathering, while two separate flex rooms can be used as a formal dining area, game room, home office, or additional TV space. Conveniently located near I-95, this home delivers space, versatility, and everyday comfort.

Share Property

Location

130 PINE BLUFF Terrace, Kingsland, GA 31548

Status

Sold

Date Sold

June 22, 2026
Alissa Williams

Alissa Williams

TITLE

Real Estate Salesperson

Property Amenities

Interior
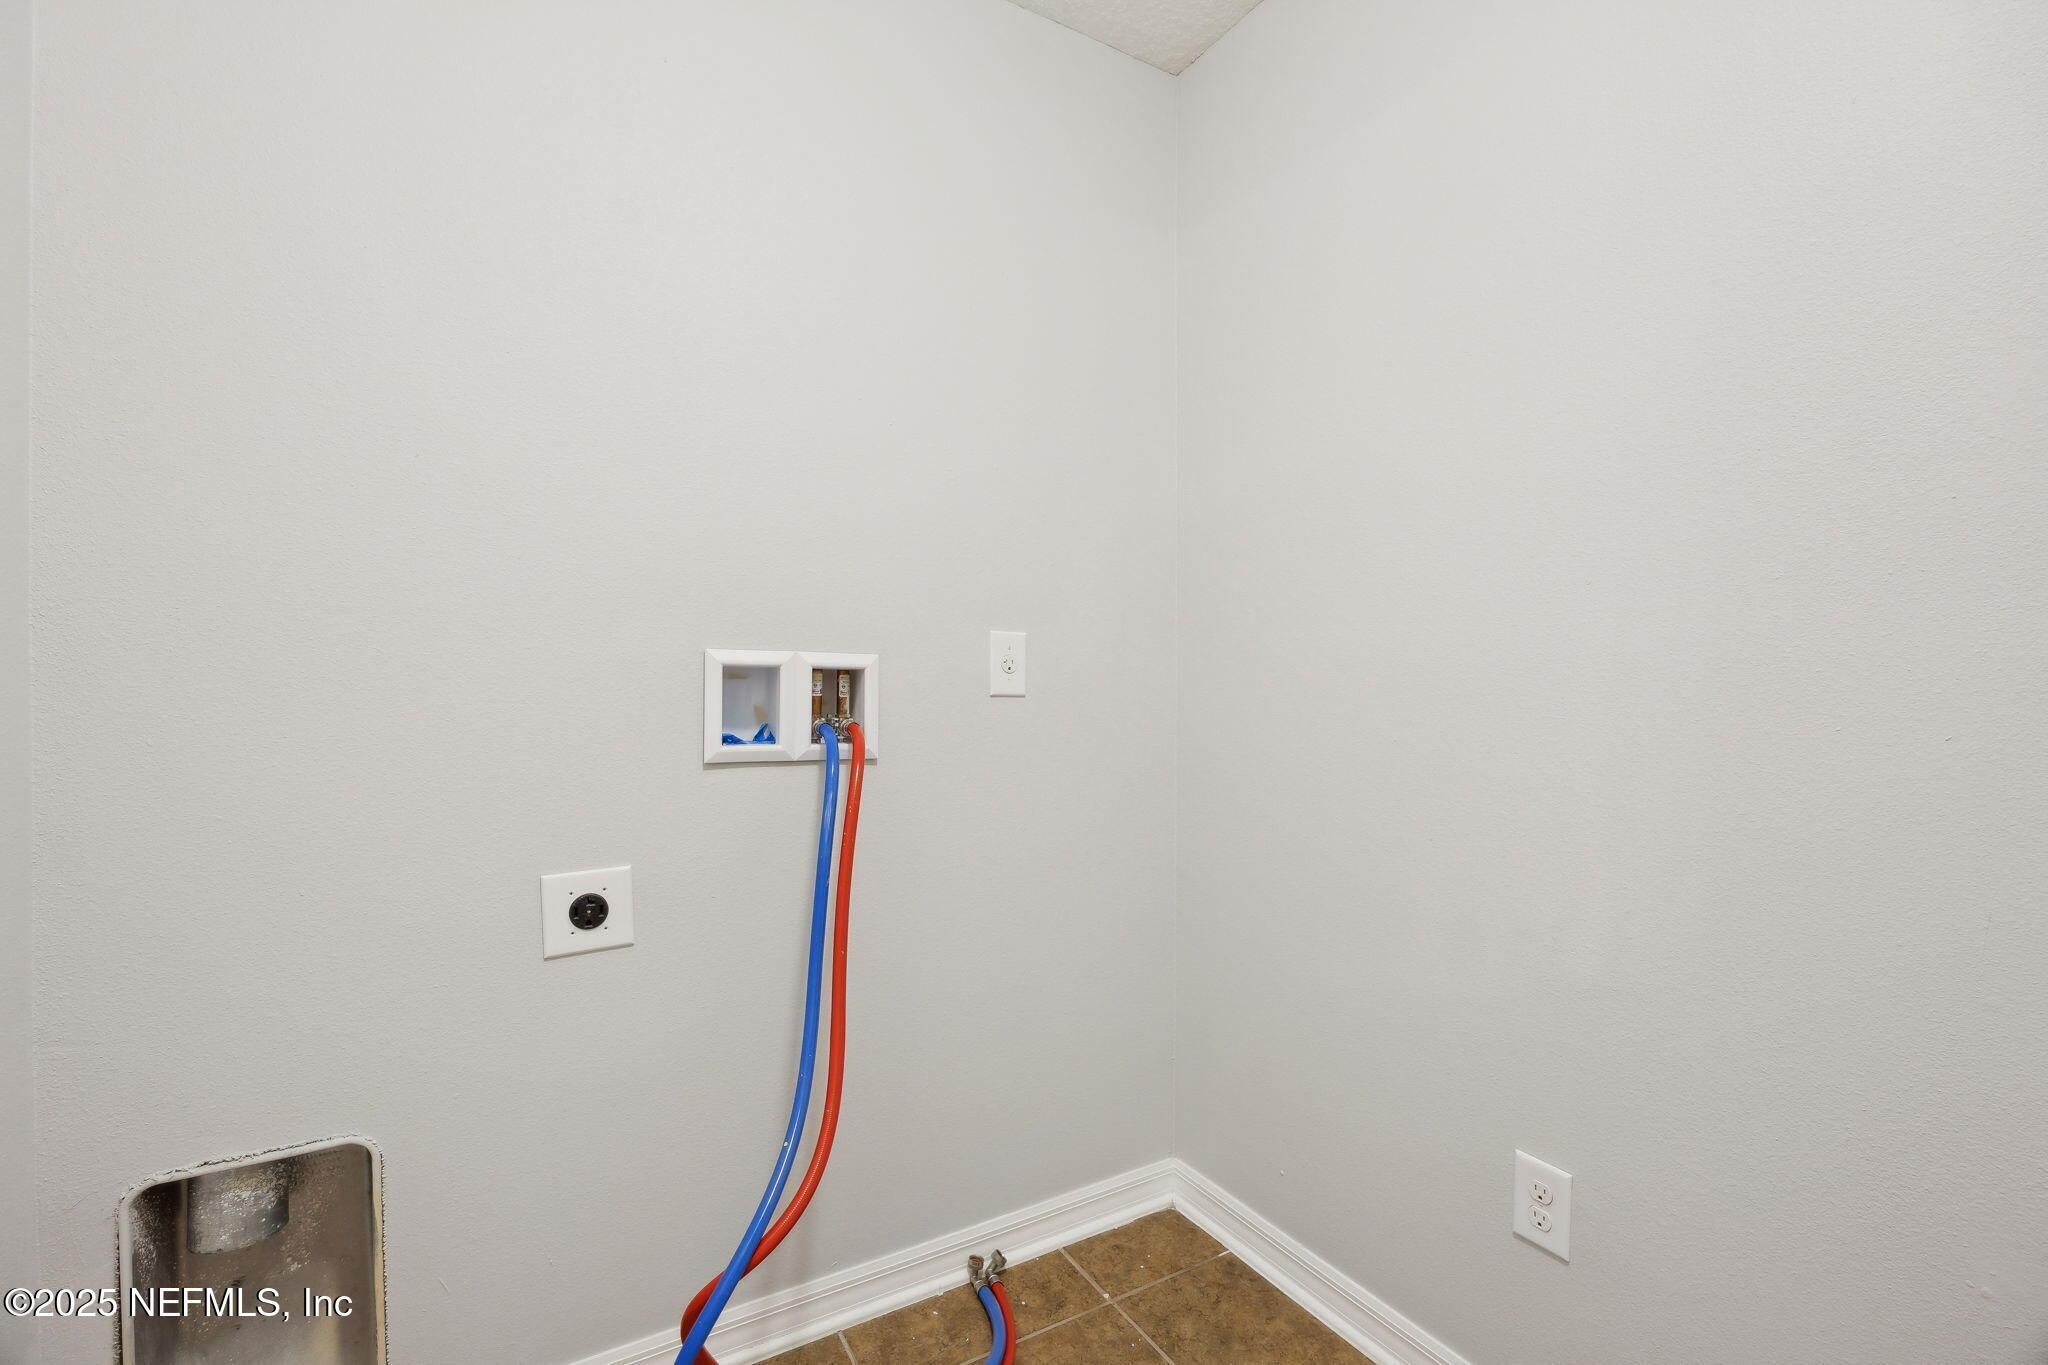
Laundry room Electric Dryer Hookup, Washer Hookup
Appliances Dishwasher, Gas Cooktop, Microwave
Flooring Carpet, Vinyl
Total Bedrooms: 4
Half Bathrooms: 1
Full Bathrooms: 2
Other Interior Features Kitchen Island, Pantry, Walk-In Closet(s)
Area & Lot
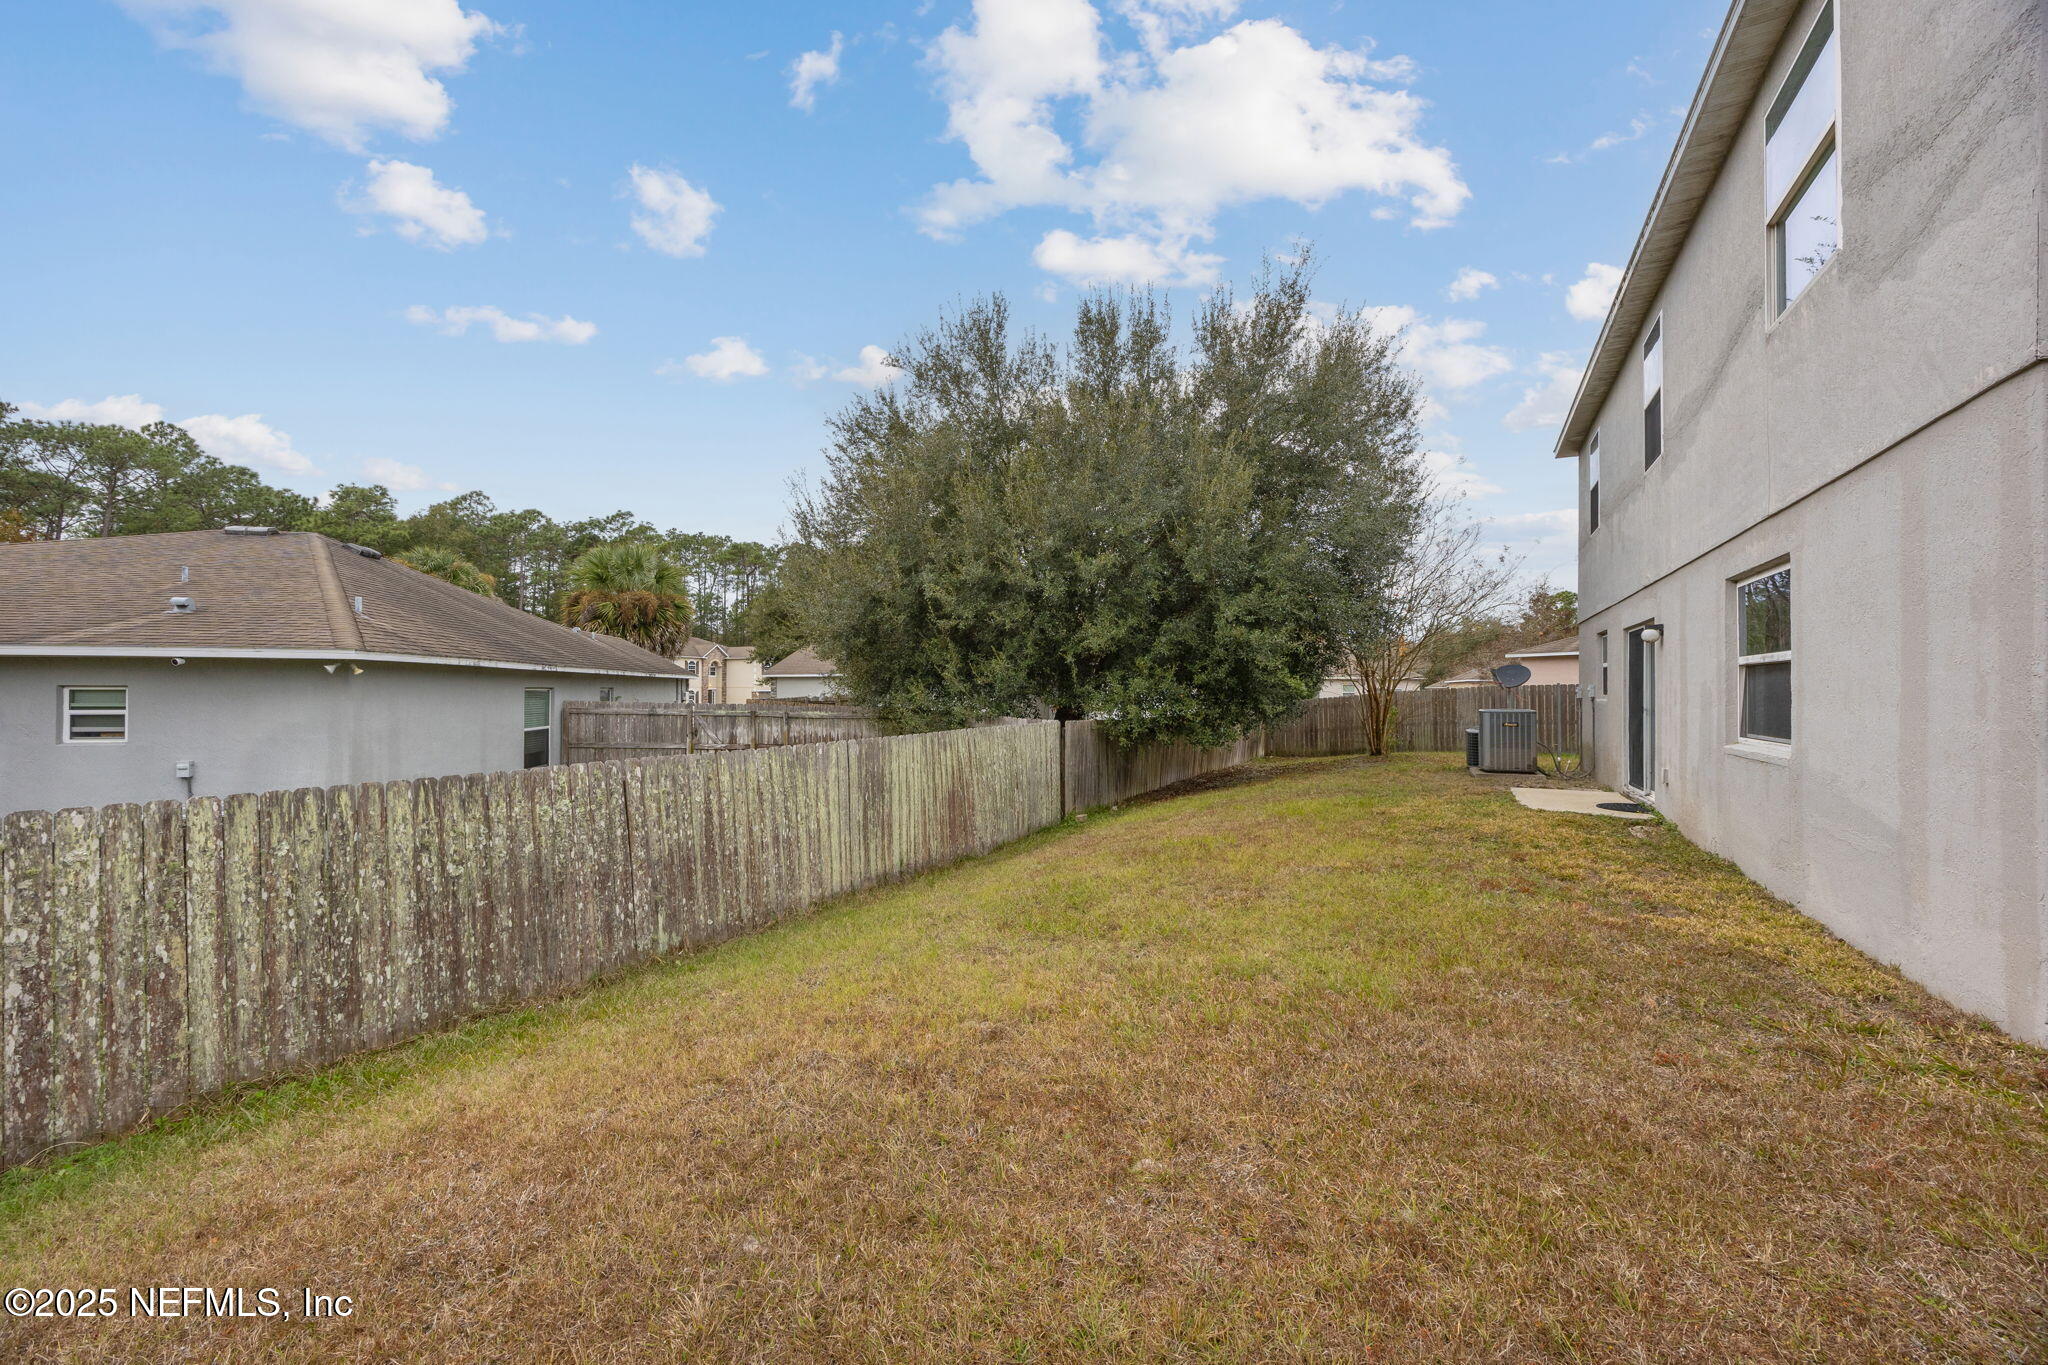
Lot Area 6,534 Sq.Ft.
Living area 2,948 Sq.Ft.
MLS® ID 2122151
Year Built 2011
High School Other
Middle School Other
Elementary School Other
Architecture Styles Traditional
Type Residential
Status Sold
Exterior
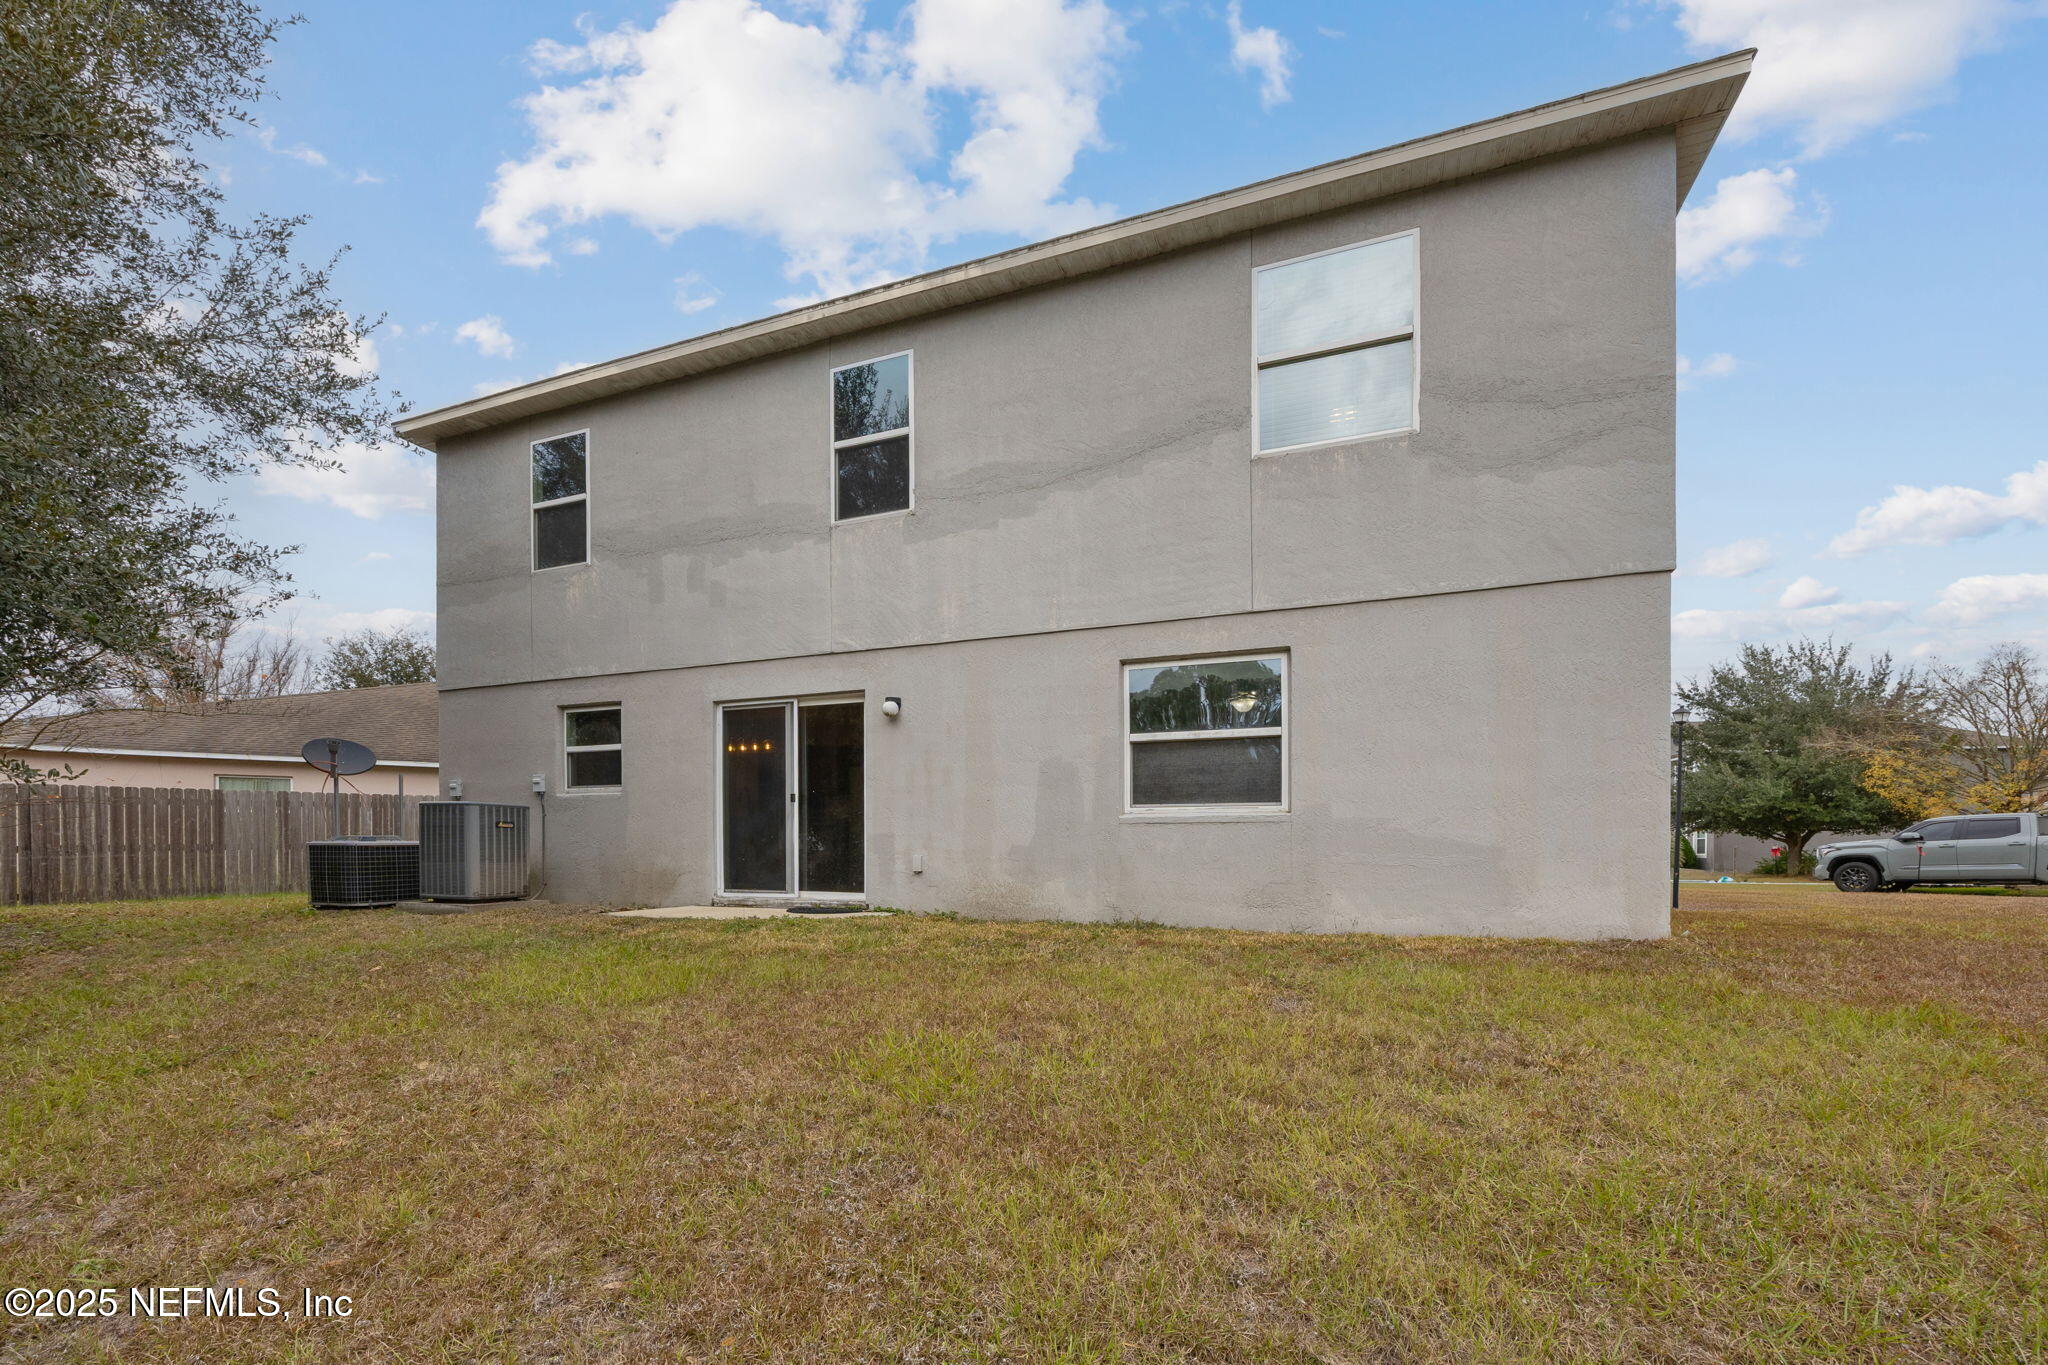
Stories 2
Air conditioning Central Air, Electric
Heat type Central
Water Source Public
Garage Space 2.0
Sewer Public Sewer
Parking Attached, Garage, Garage Door Opener
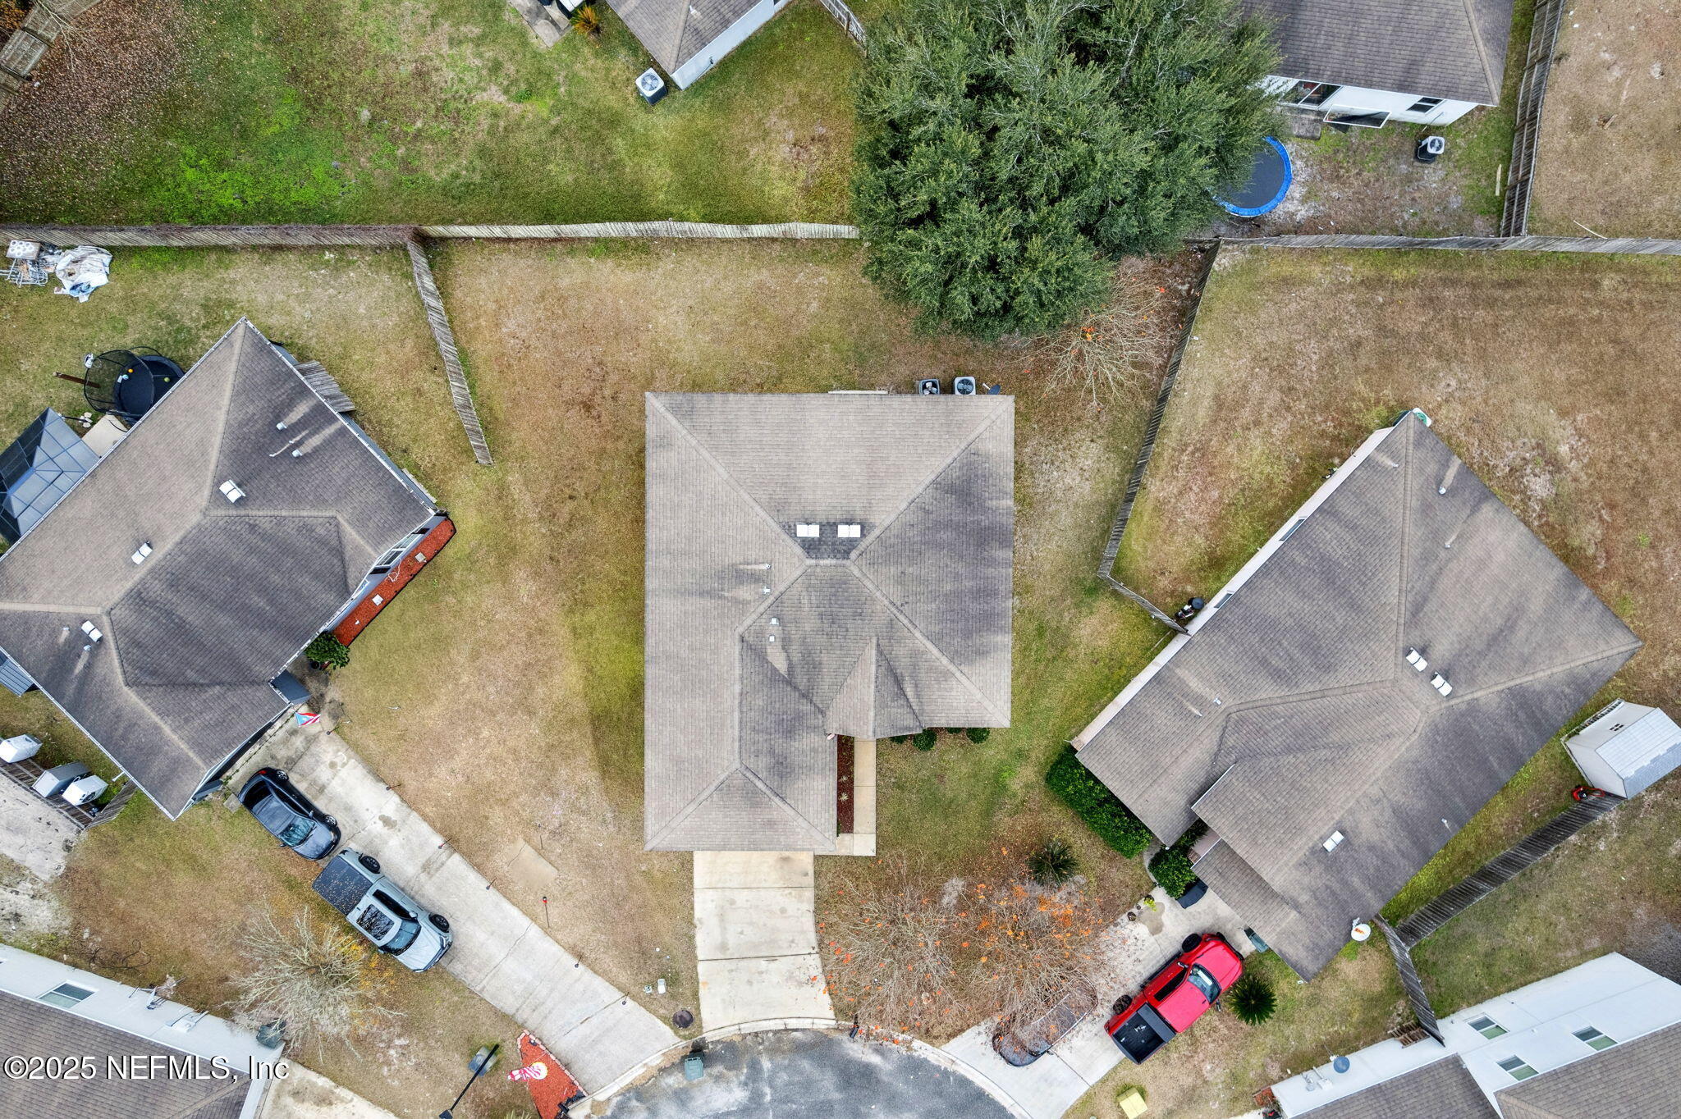
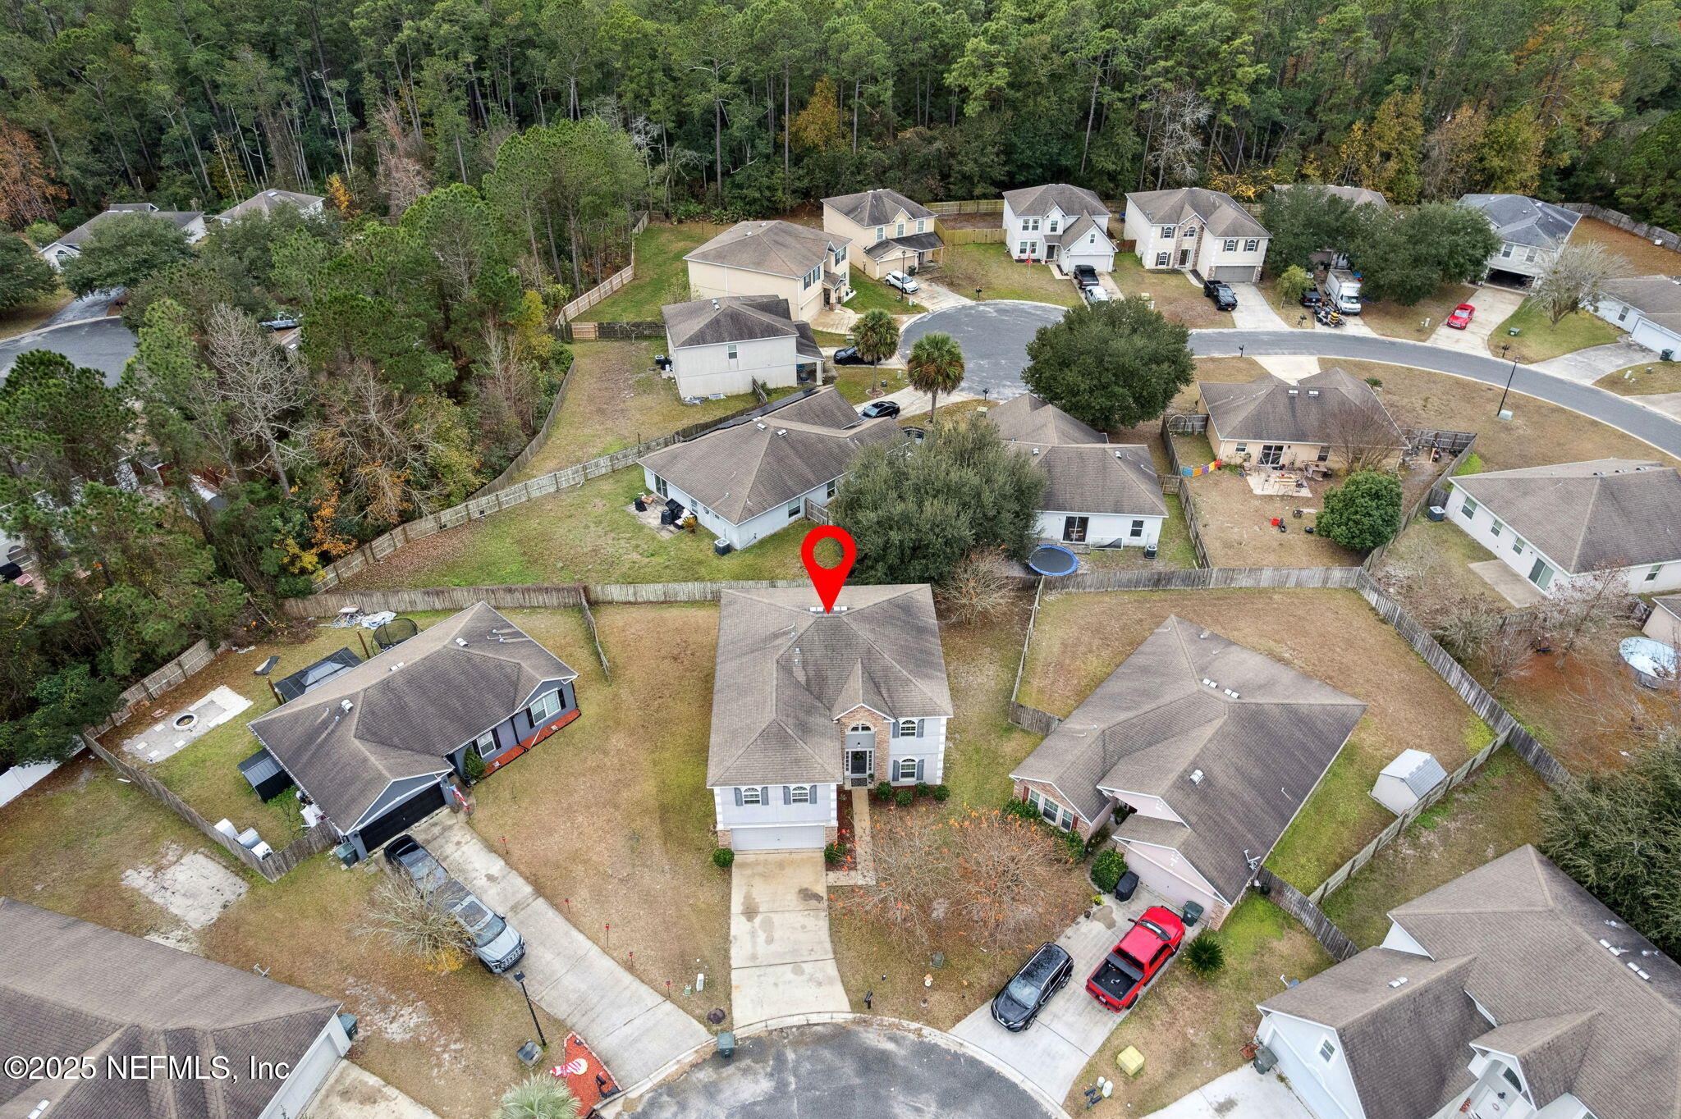
Lot Features Cul-De-Sac
Roof Shingle
Utilities Electricity Available, Sewer Connected, Water Available
Finance
Sales Price $344,900
HOA Fees $350 yearly
Real Estate Tax $4,351 yearly

Together, We Thrive

Whether you're buying your first home, upgrading, downsizing, or investing, we're here to guide you with care, insight, and a commitment to making every move feel like a step up.