
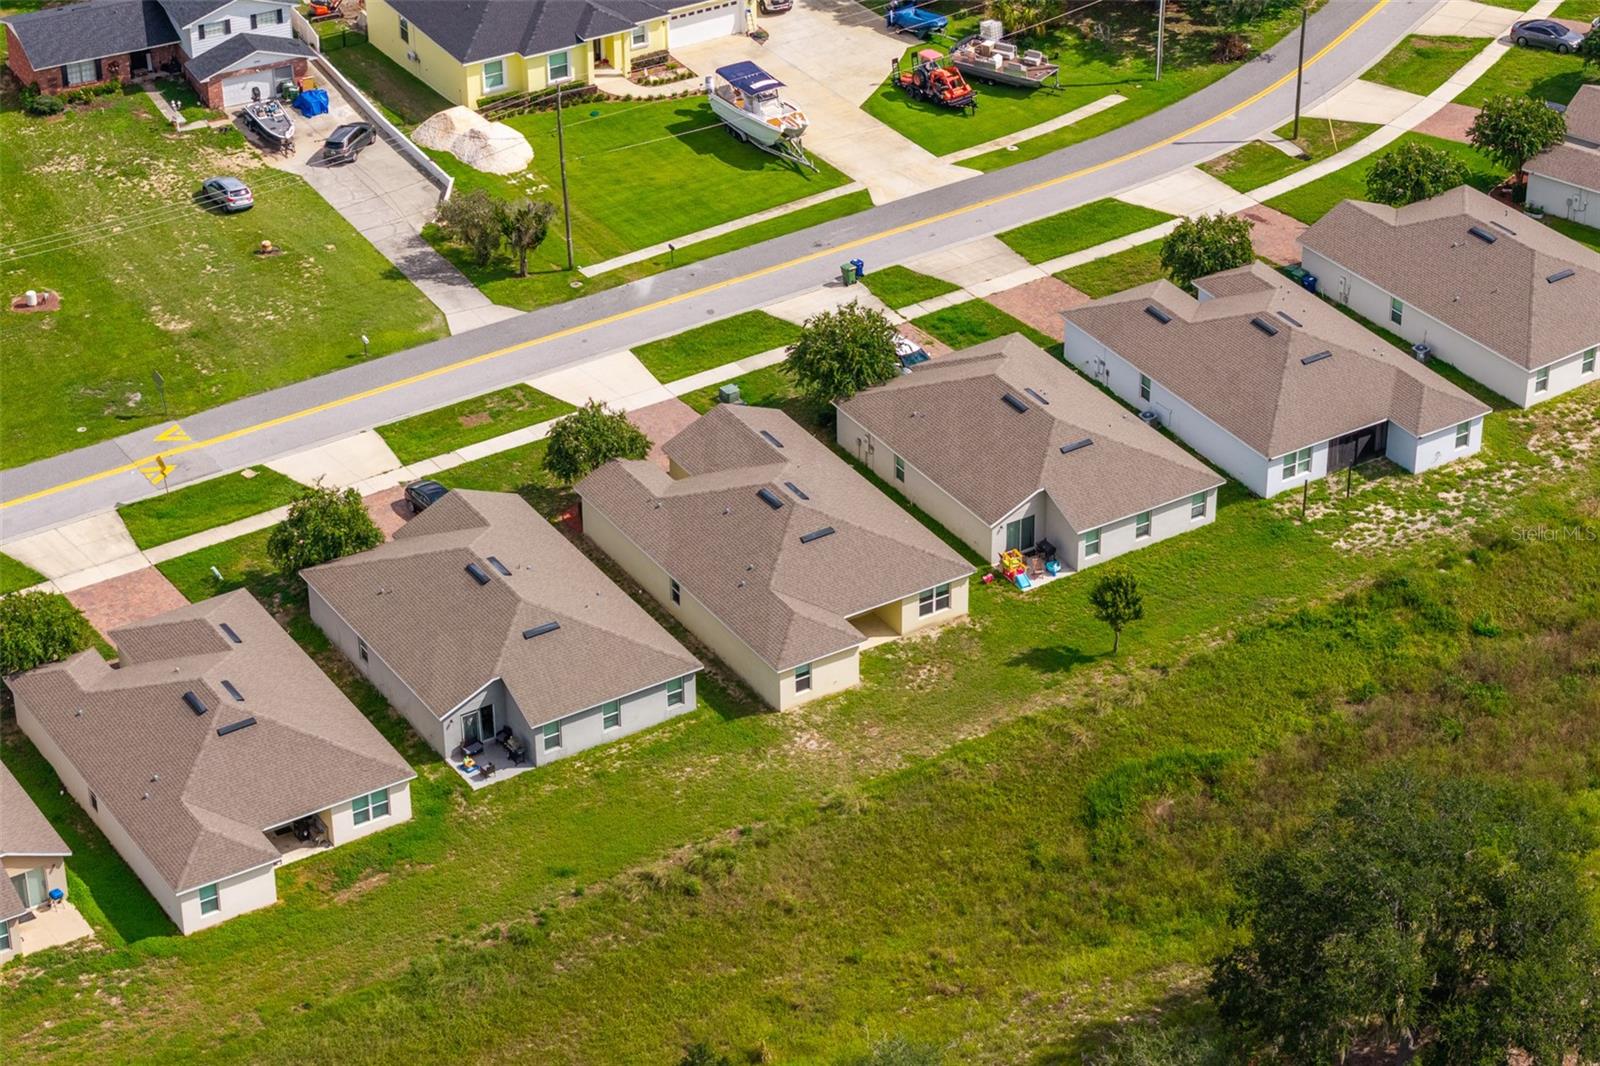
1333 LUCERNE LOOP RD NE
VIEW PHOTOS
Courtesy of BETTER HOMES AND GARDENS REAL ESTATE LIFESTYLES REALTY, Brad Martin  Listing Contact: 904-200-2660 
$259,000

1333 LUCERNE LOOP RD NE

4 Beds 2 Baths 1,746 Sq.Ft. 6,247 Sq.Ft.

Description

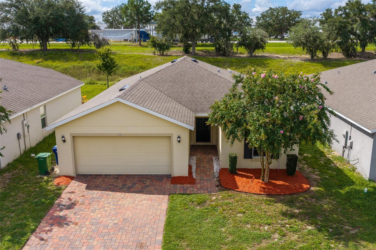
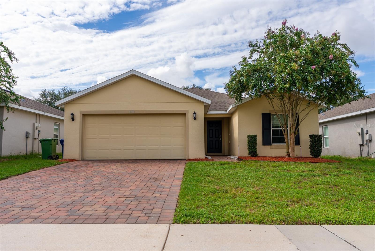
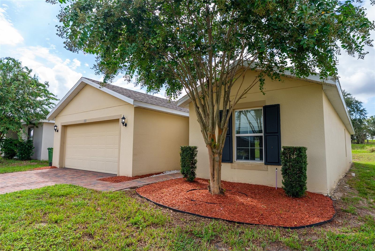
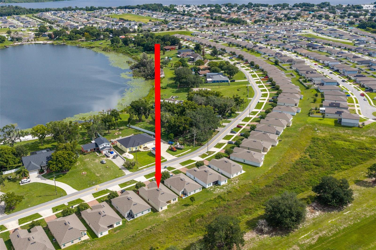
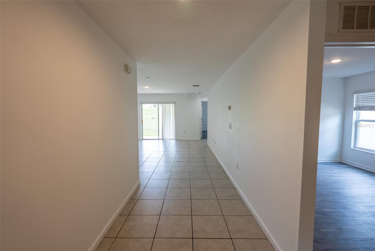
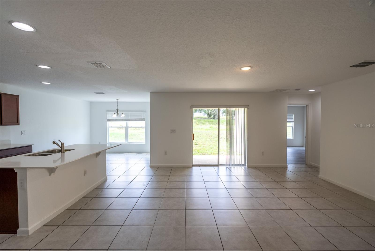
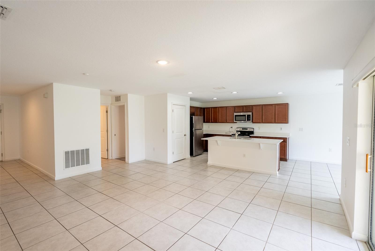
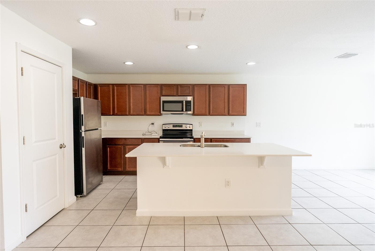
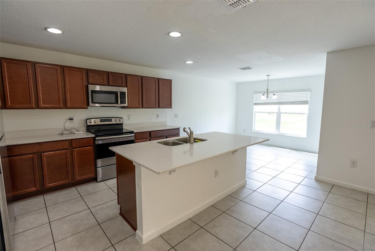
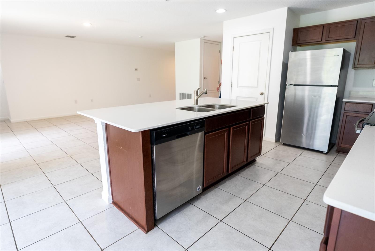
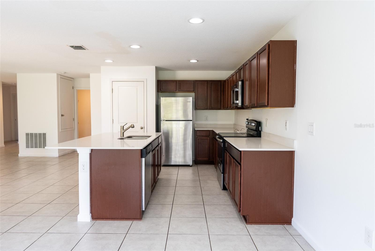
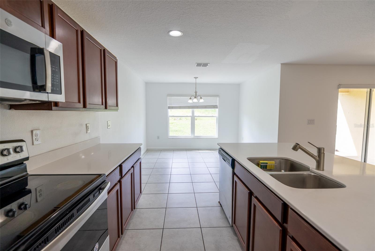
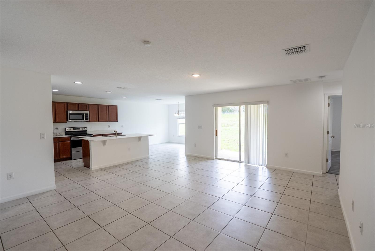
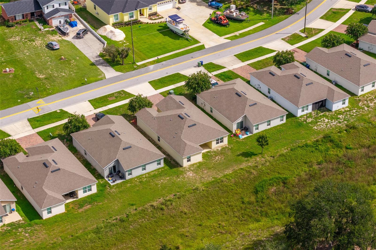
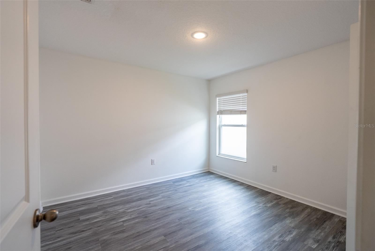
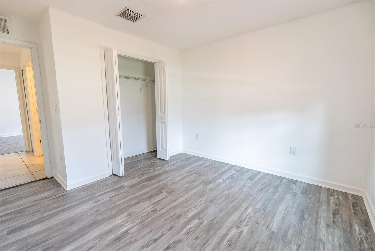
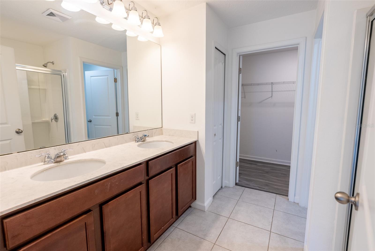
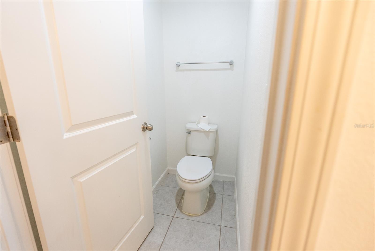
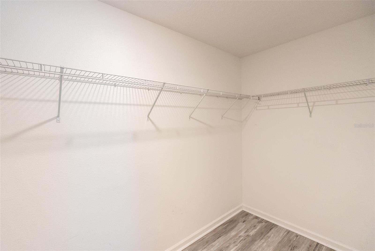
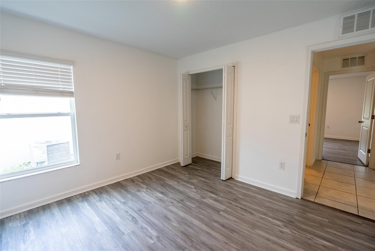
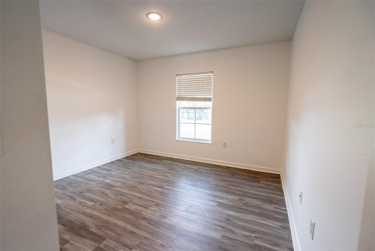
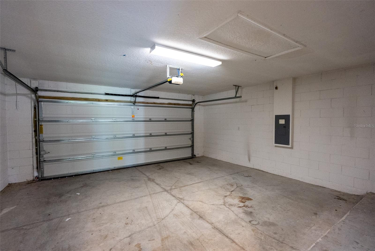
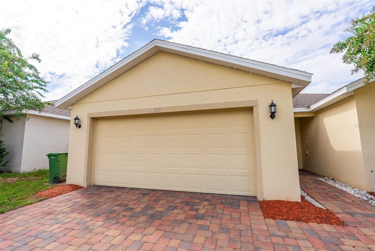
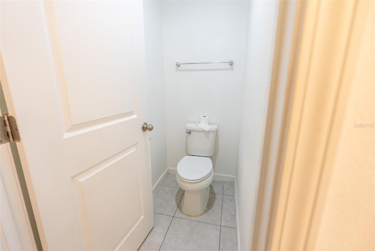
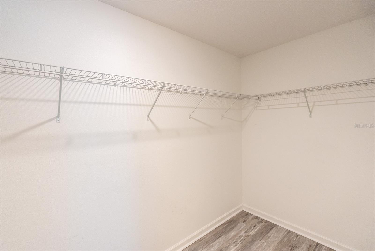
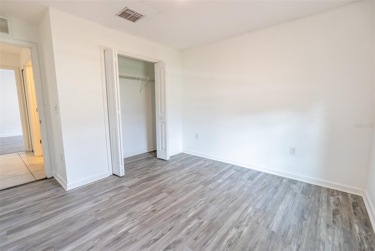
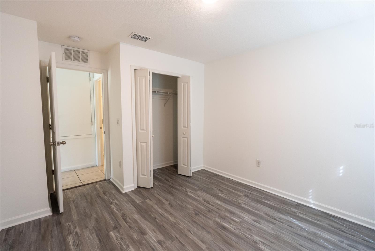
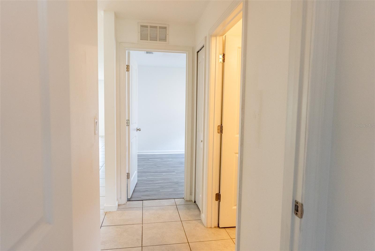
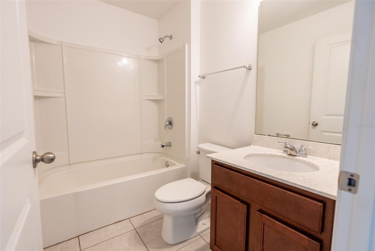
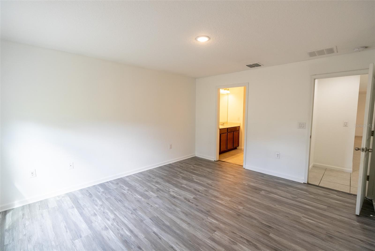
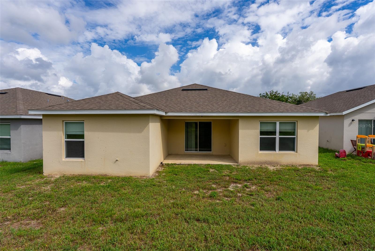
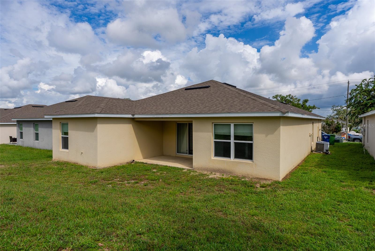
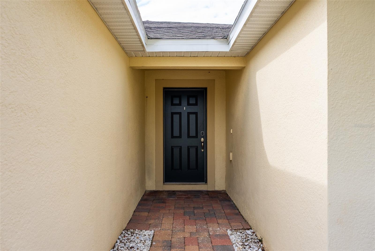
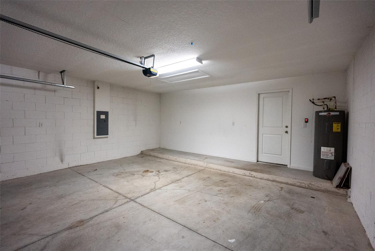
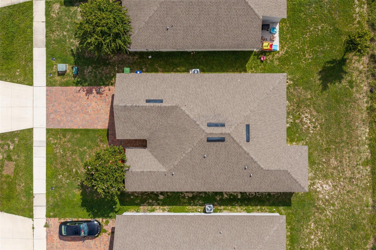
4 BEDROOM, 2 BATH NEWER HOME WITH AFFORDABLE HOA, NO CDD AND PRICED TO SELL! Welcome to this clean, well-kept 2020 four-bedroom, two-bath home across from Lake Lucerne in Winter Haven. A brick-paver driveway leads to a two-car garage and a bright, open floor plan. The kitchen features a large island, abundant cabinetry, and all appliances included. Living and dining areas flow together for easy everyday living. The home has no carpeting only easy to care for ceramic tile and luxury vinyl flooring and a Split-bedroom layout that places three bedrooms on one side and a spacious primary suite with ensuite bath and walk-in closet on the other. HOA is only $360 per year with NO CDD. Move-in ready in a convenient neighborhood with NO REAR NEIGHBOR, close to town, around the corner from Willowbrook golf course, shopping, medical and local eateries.

Share Property

Location

1333 LUCERNE LOOP RD NE, WINTER HAVEN, FL 33881

Status

For Sale
Brad  Martin

Brad Martin

TITLE

Real Estate Salesperson

Property Amenities

Interior
Laundry room Inside
Appliances Dishwasher, Electric Water Heater, Microwave, Range, Refrigerator
Flooring Ceramic Tile, Luxury Vinyl
Total Bedrooms: 4
Full Bathrooms: 2
Other Interior Features Ceiling Fans(s), Open Floorplan, Split Bedroom, Window Treatments
Area & Lot
Total area 2,327 Sq.Ft.
Lot Area 6,247 Sq.Ft.
Living area 1,746 Sq.Ft.
MLS® ID P4939825
Year Built 2020
High School Haines City Senior High
Middle School Boone Middle
Elementary School Lake Alfred Elem
View Description Water
Architecture Styles Ranch
Type Residential
Status For Sale
Exterior
Stories 1
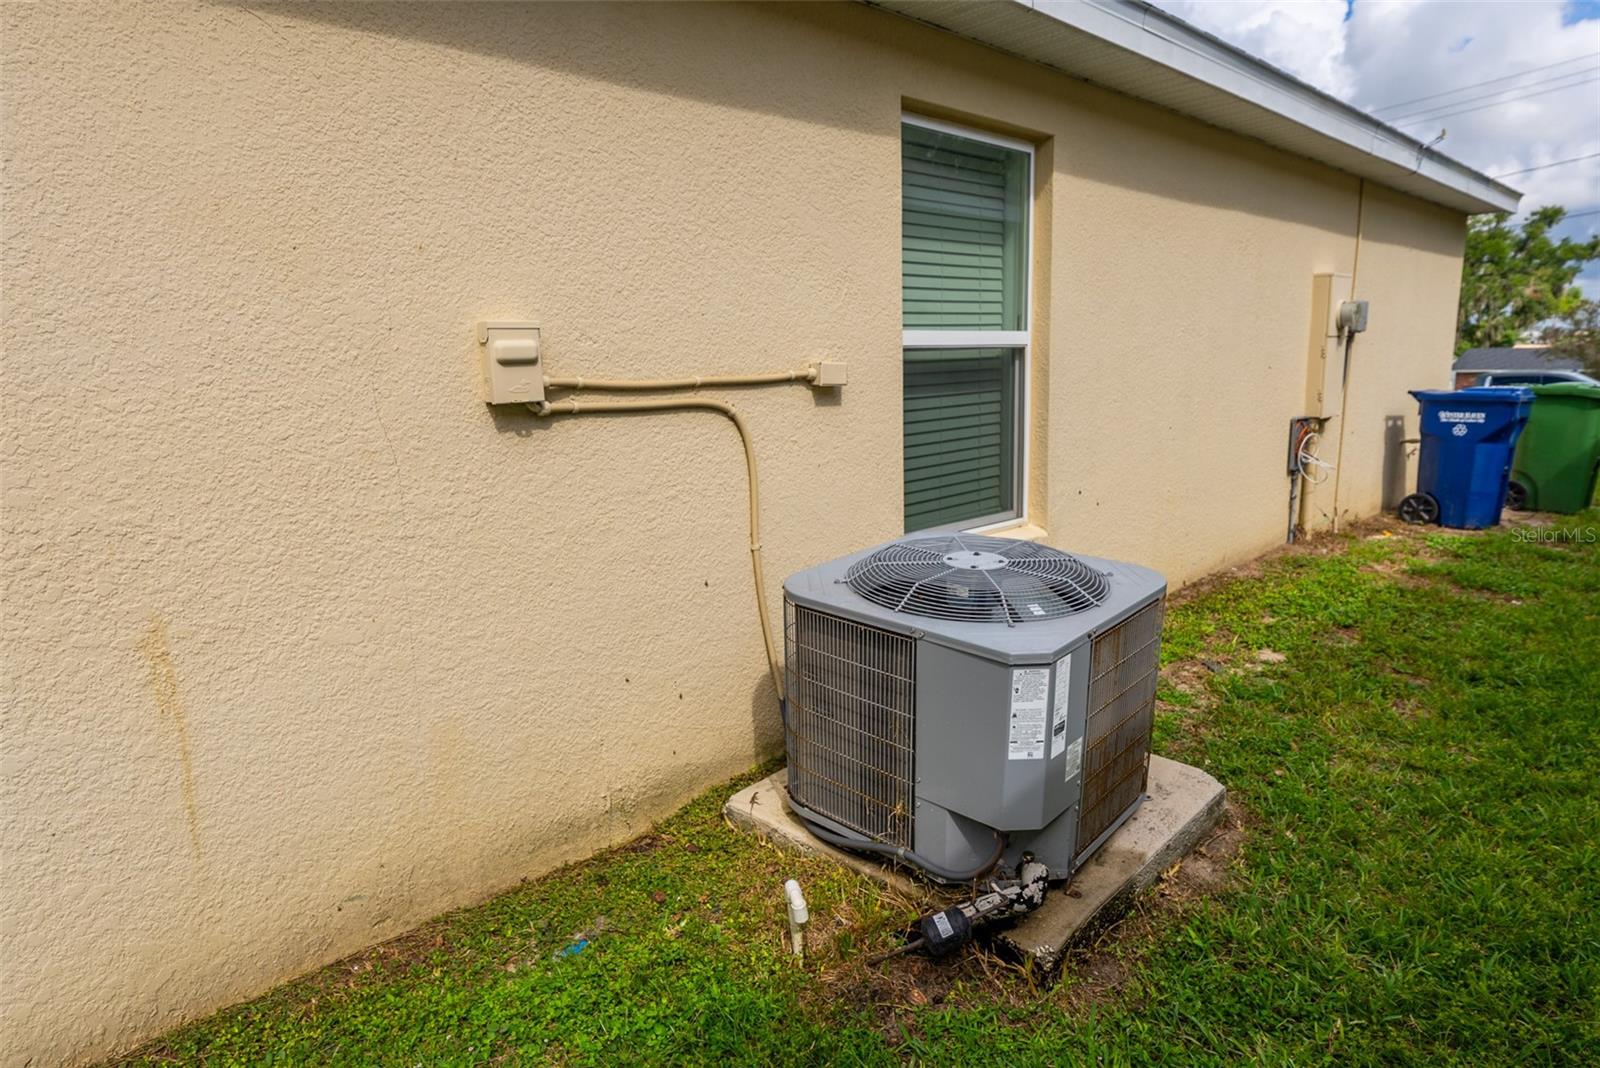
Air conditioning Central Air
Heat type Central, Heat Pump
Water Source Public
Garage Space 2.0
Sewer Public Sewer
Other Exterior Features Sidewalk
Parking Driveway
Lot Features Near Golf Course, Sidewalk
Roof Shingle
Utilities Electricity Connected, Public, Water Connected
Finance
Sales Price $259,000
HOA Fees $30 monthly
Real Estate Tax $4,560 yearly

360 Virtual Tour

Take a tour of this property
image

Schedule a Showing

We would love to show you our beautiful property. Please select your preferred date and time below. An agent will be in touch shortly to confirm your appointment.

Schedule a Showing

We would love to show you our beautiful property. Please select your preferred date and time below. An agent will be in touch shortly to confirm your appointment.

Thank you for your interest in 1333 LUCERNE LOOP RD NE, WINTER HAVEN, FL 33881. We are reviewing your request and will be in touch shortly!

Mortgage Calculator

Estimate your monthly mortgage payment, including the principal and interest, property taxes, and HOA. Adjust the values to generate a more accurate rate.

All estimates are provided for informational purposes only. Actual amounts may vary.
$0,000 Your Payment 20 15 65
$0,000 Your Payment

Winter Haven

Together, We Thrive

Whether you're buying your first home, upgrading, downsizing, or investing, we're here to guide you with care, insight, and a commitment to making every move feel like a step up.