14685 GARDEN GATE Drive
VIEW PHOTOS
Courtesy of BETTER HOMES & GARDENS REAL ESTATE LIFESTYLES REALTY
$415,000

14685 GARDEN GATE Drive

3 Beds 3 Baths 1,713 Sq.Ft. 5,227.2 Sq.Ft.

Description

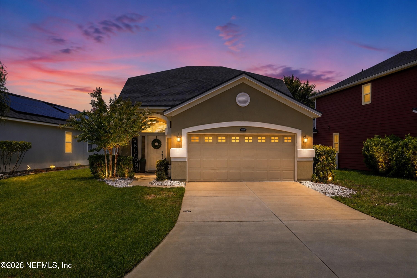
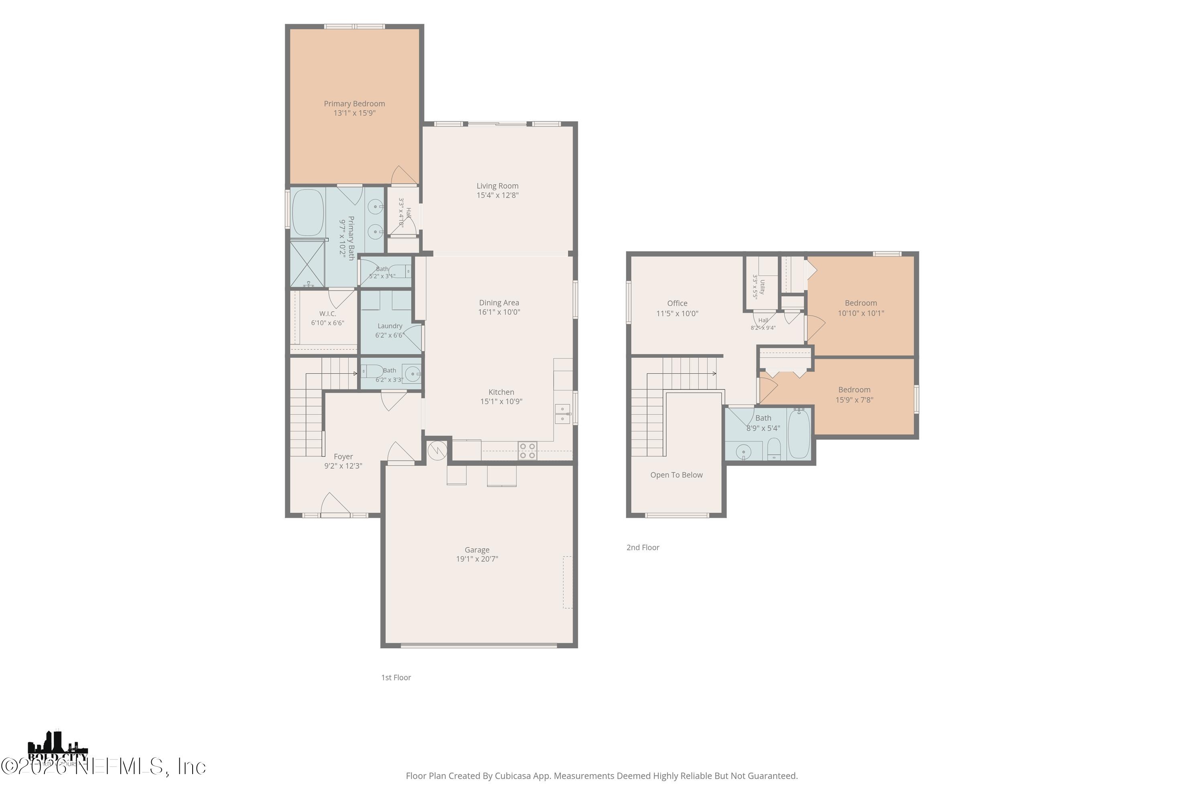
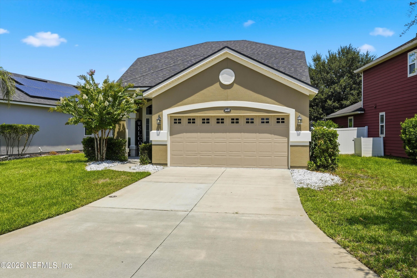
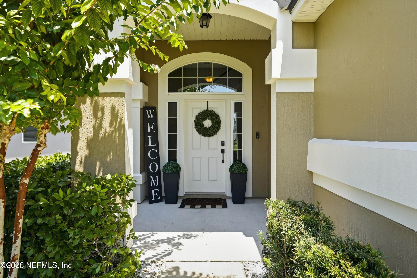
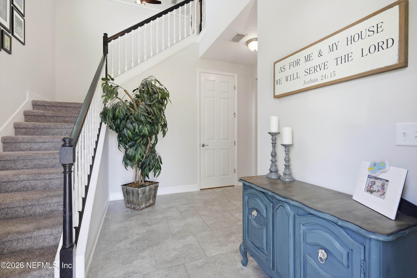
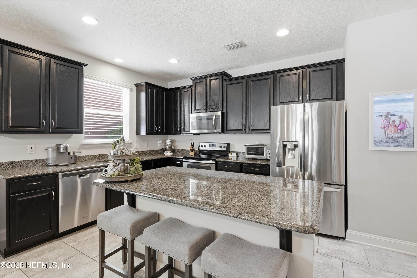
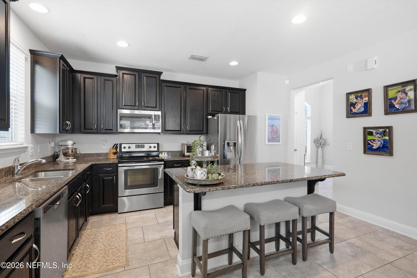
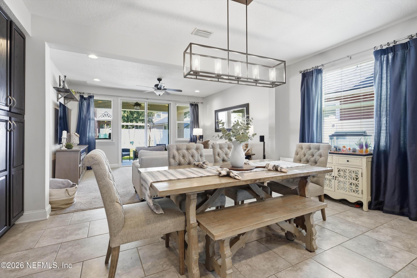
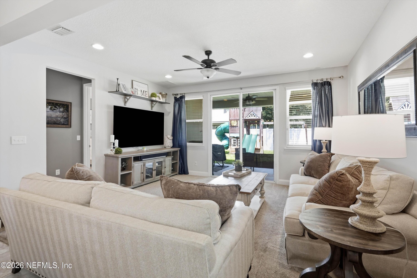
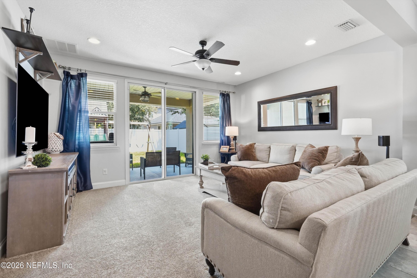
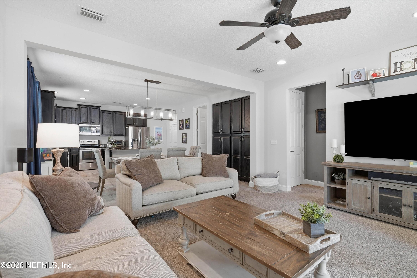
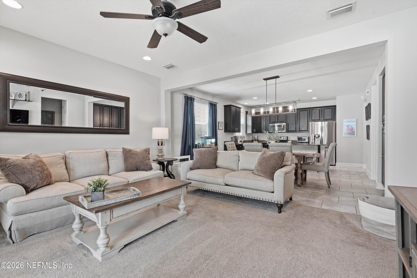
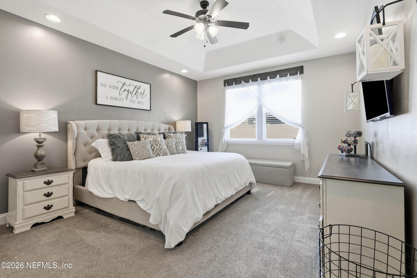
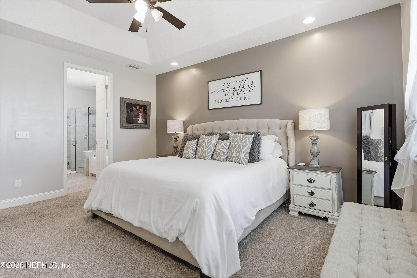
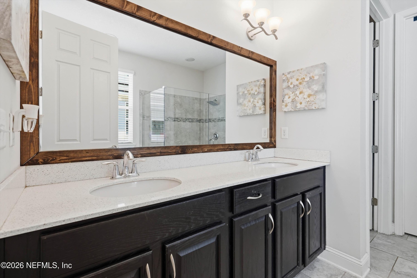
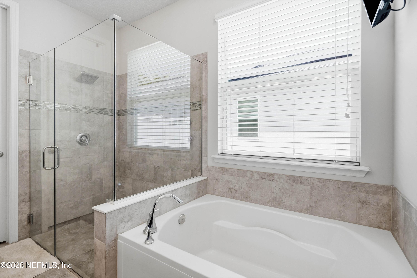
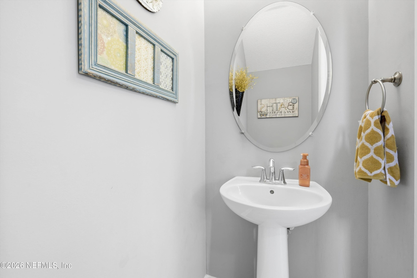
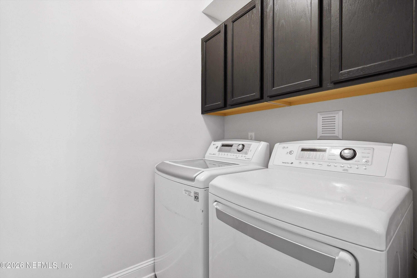
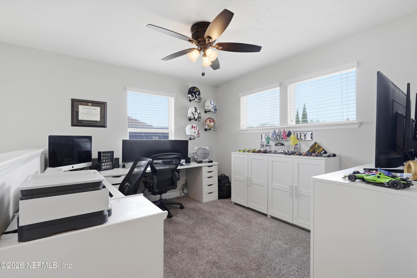
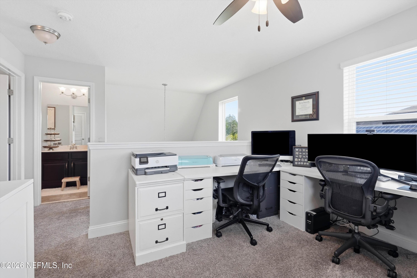
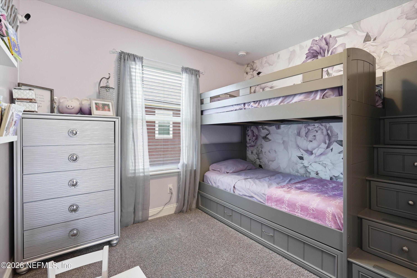
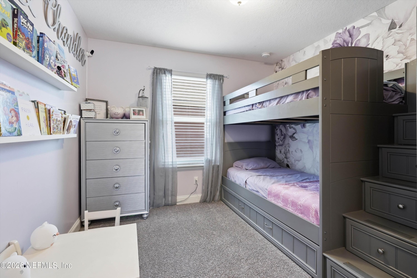
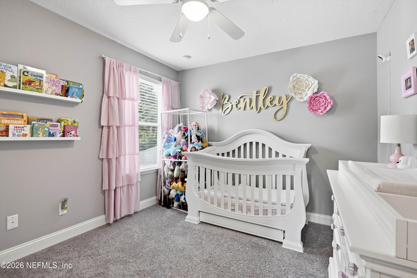
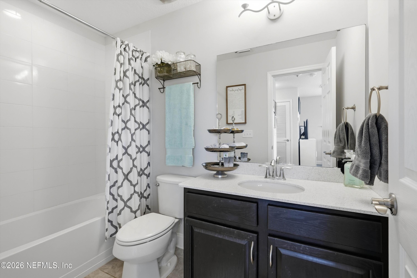
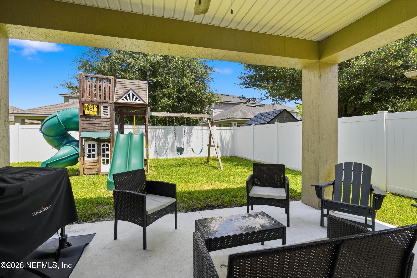
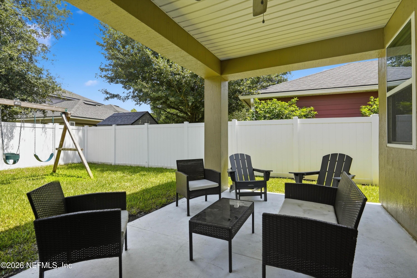
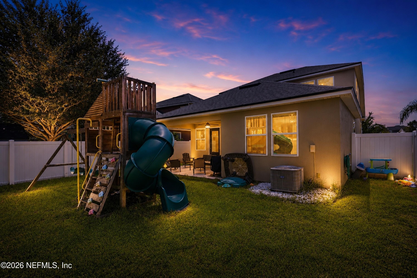
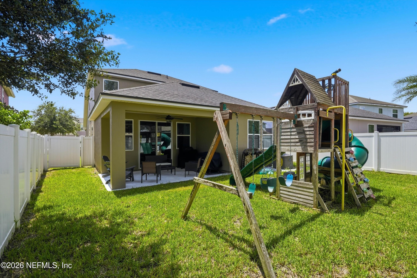
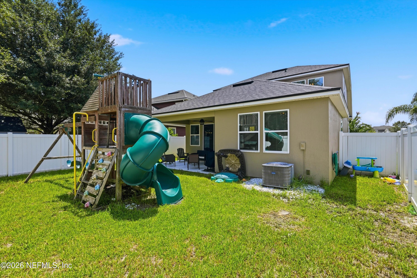
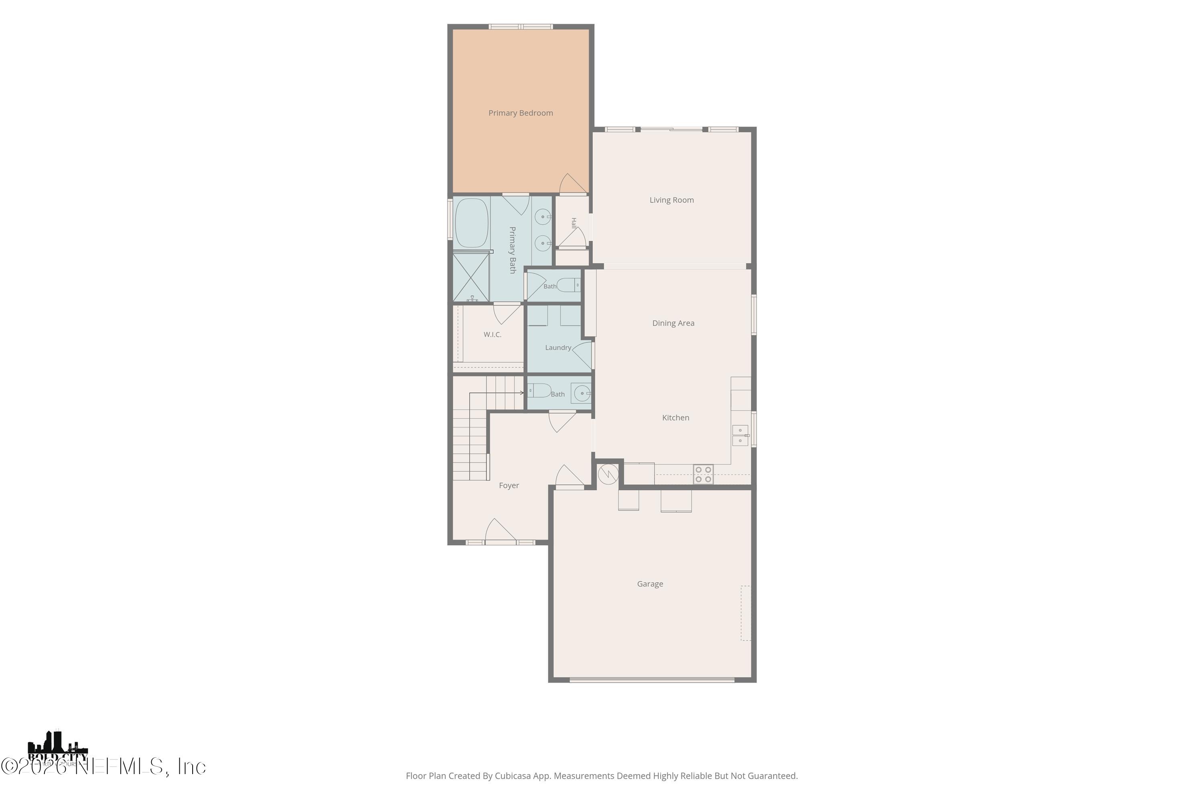
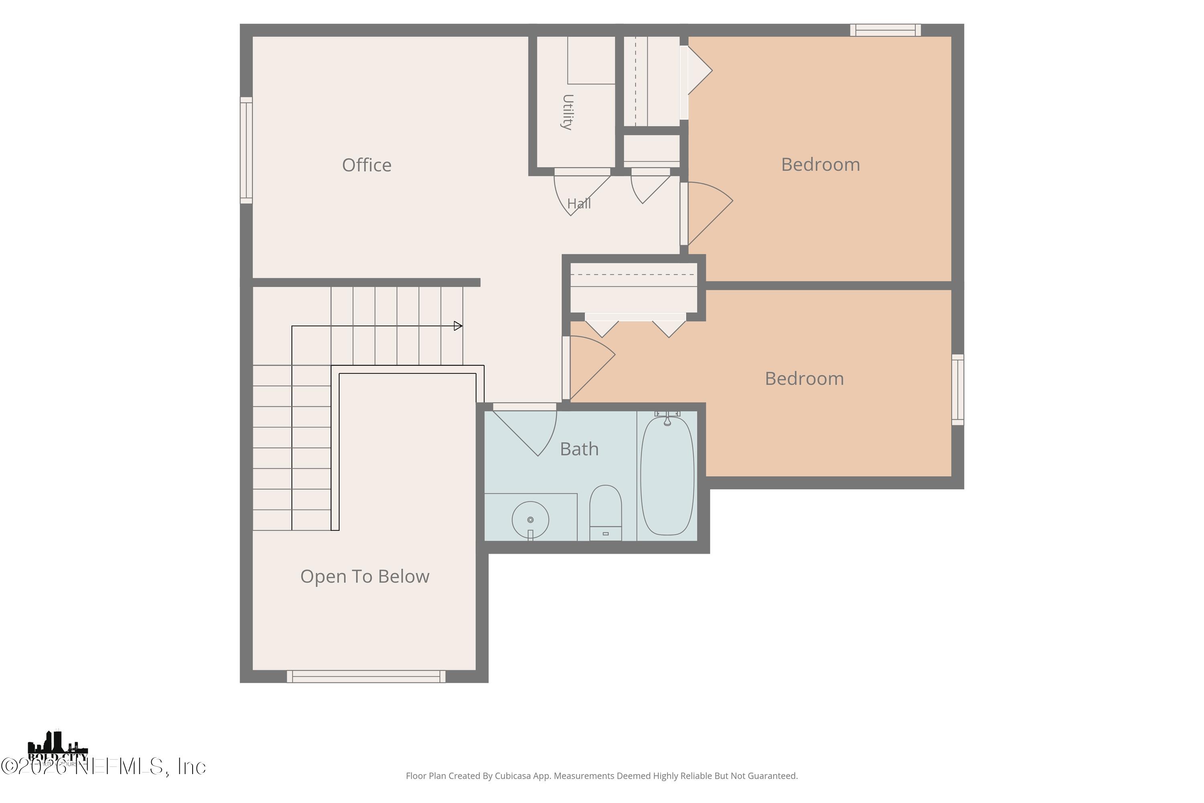
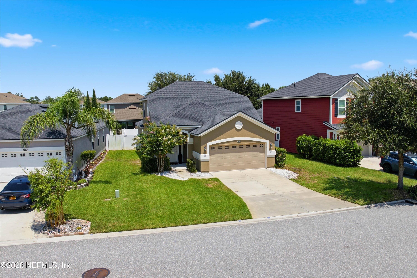
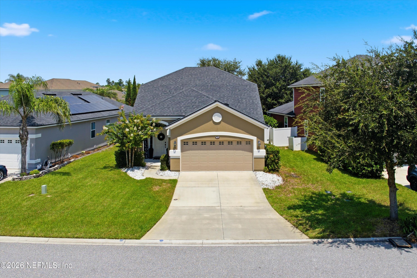
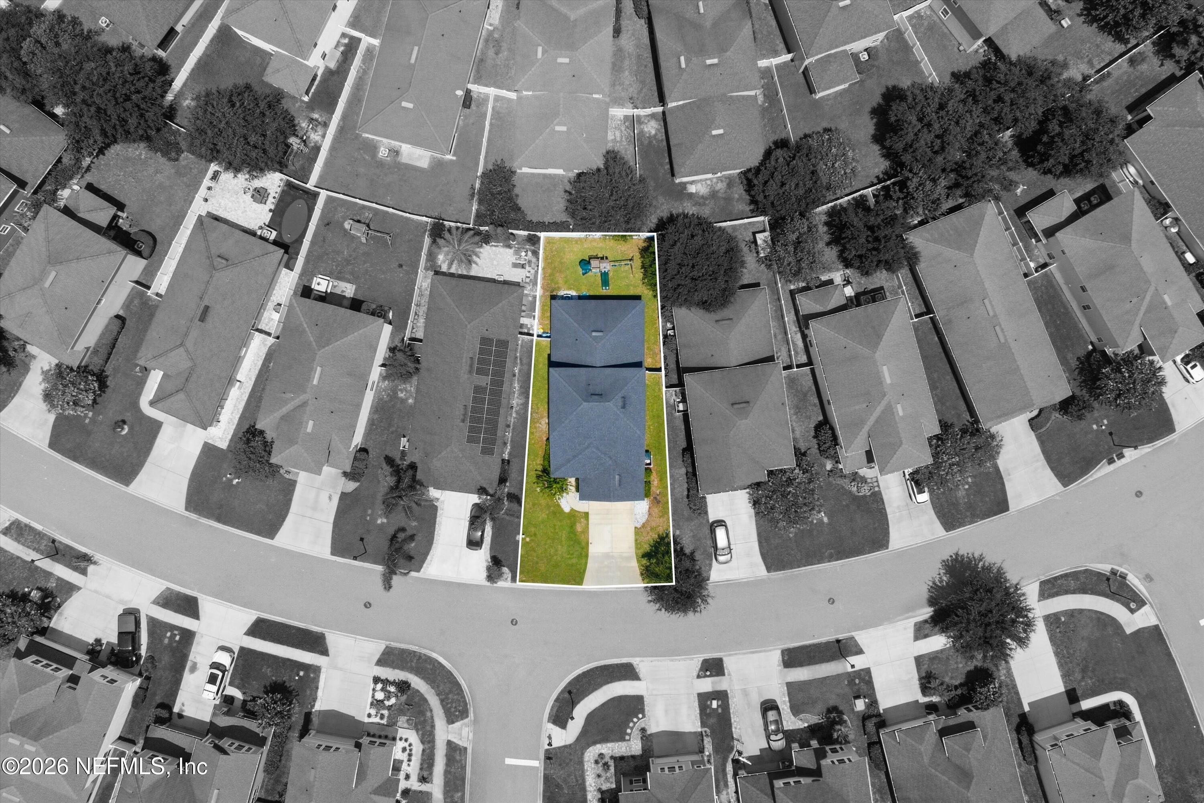
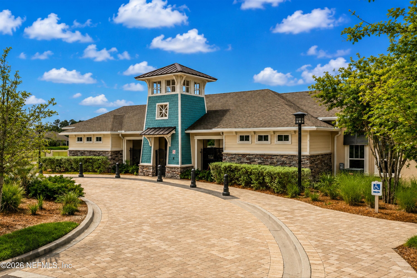
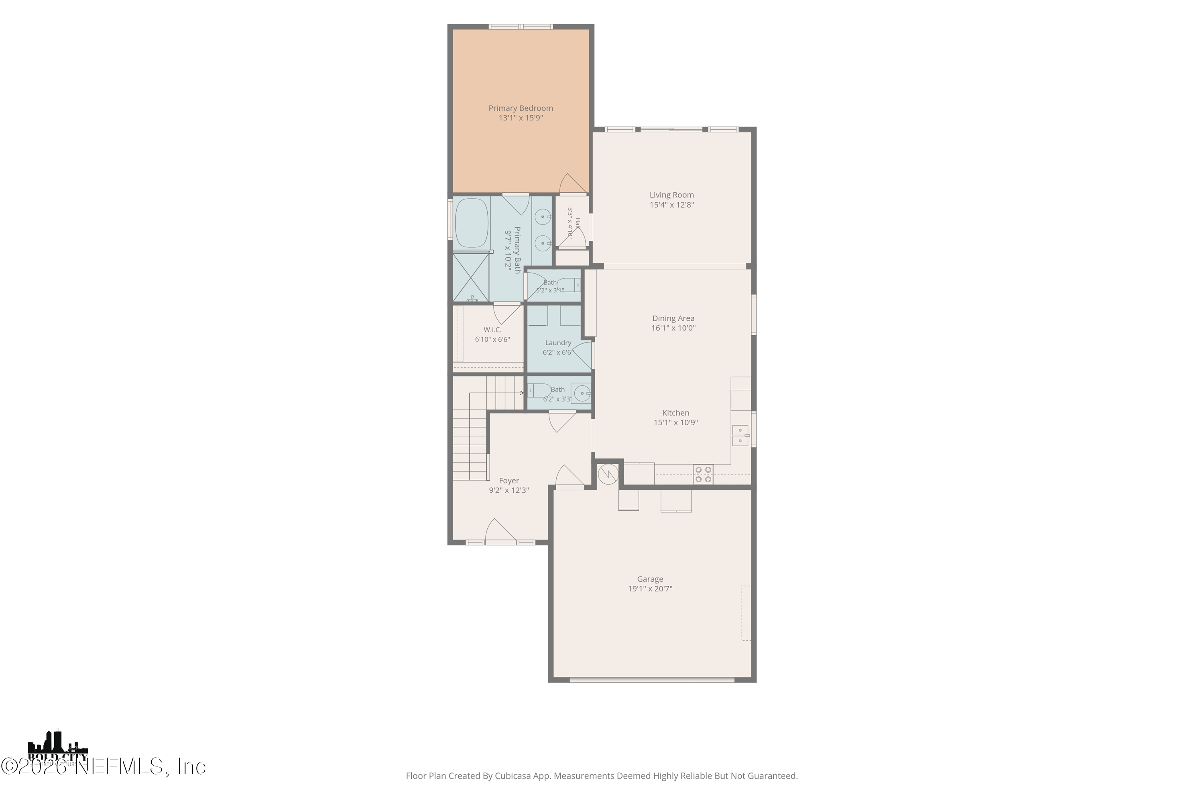
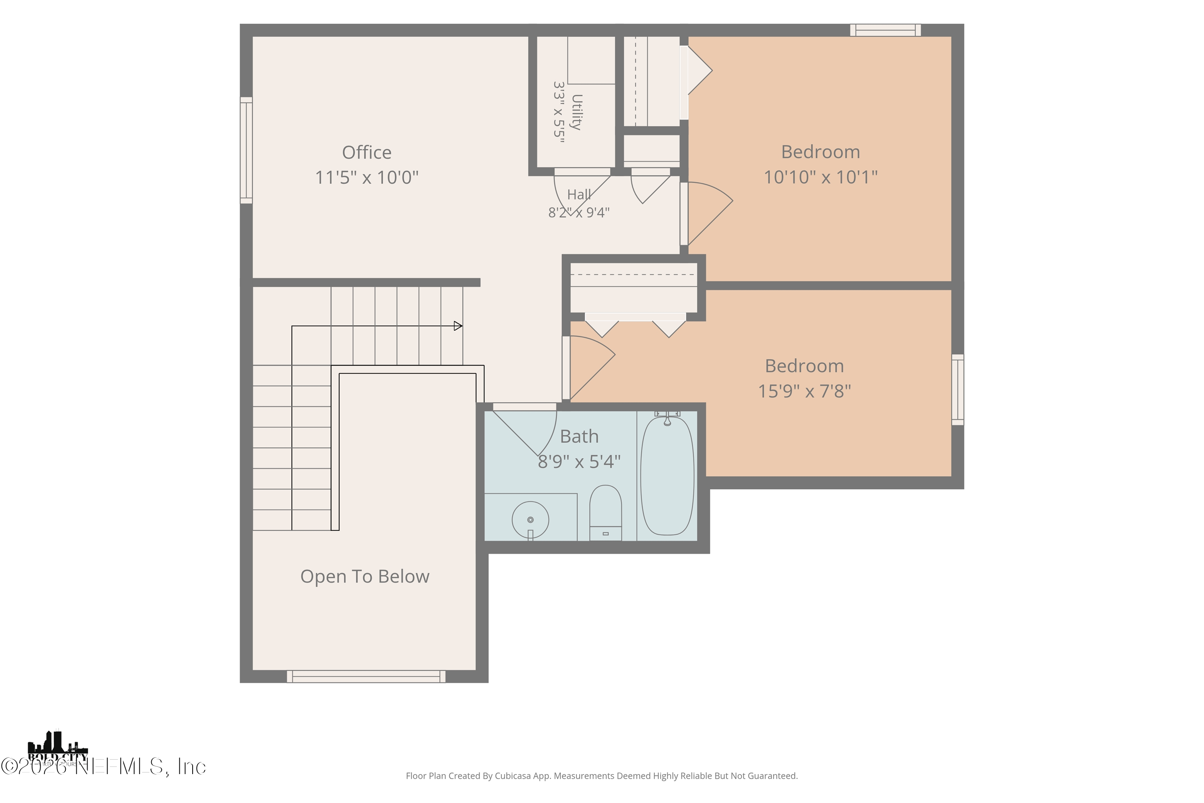
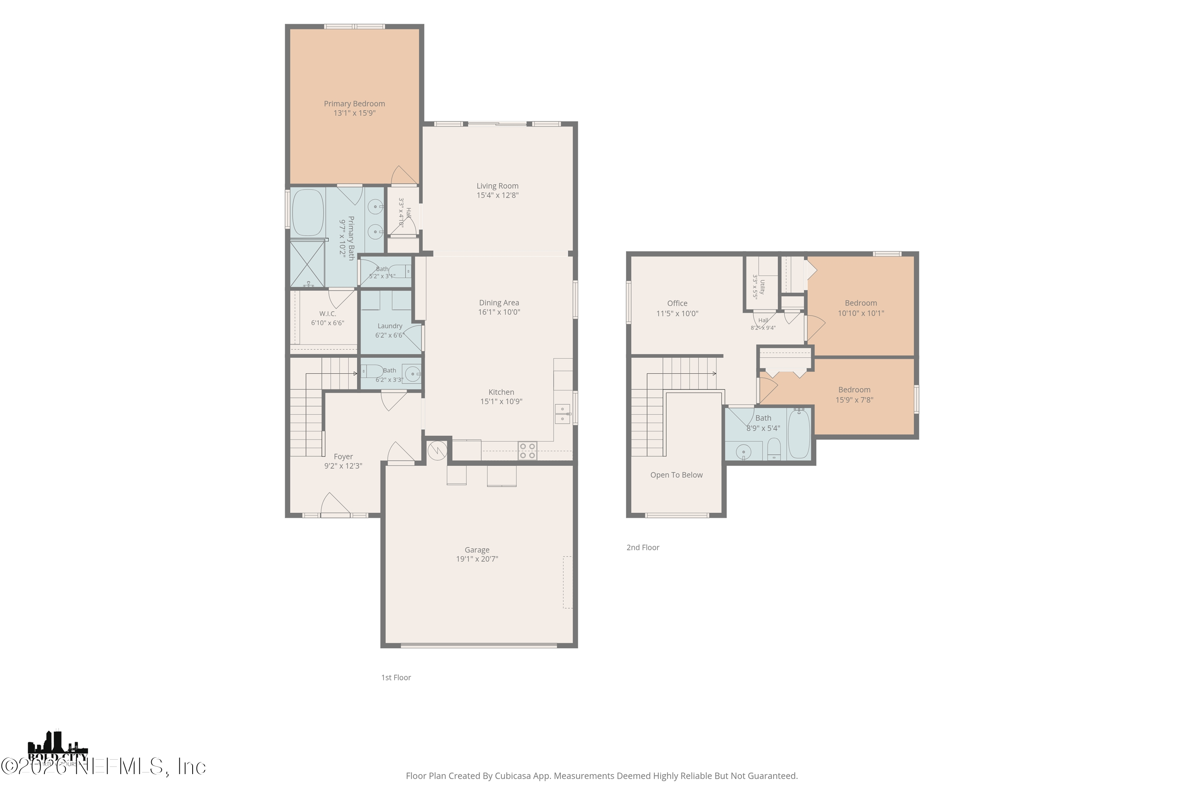
Welcome home to this inviting two-story home featuring a charming front porch and open foyer leading into a bright, spacious kitchen and living area. The kitchen offers ample cabinet and counter space, quartz countertops, recessed lighting, and an open layout perfect for everyday living and entertaining. Crown molding and thoughtful upgrades add a polished touch throughout. The first-floor primary suite features tray ceilings, recessed lighting, and a private bath with a frameless glass shower, laundry room with cabinetry, and a half bath completes the main level. Upstairs, you'll find two additional bedrooms, a full bathroom, and a versatile loft/flex space ideal for an office, media room, or additional living area. Outside, enjoy a covered patio and fully fenced backyard. The exterior was freshly painted in 2026. This home features a portable generator inlet plug, to safely power the house. Numerous other upgrades throughout--see the Features Sheet for the complete list!

Share Property

Location

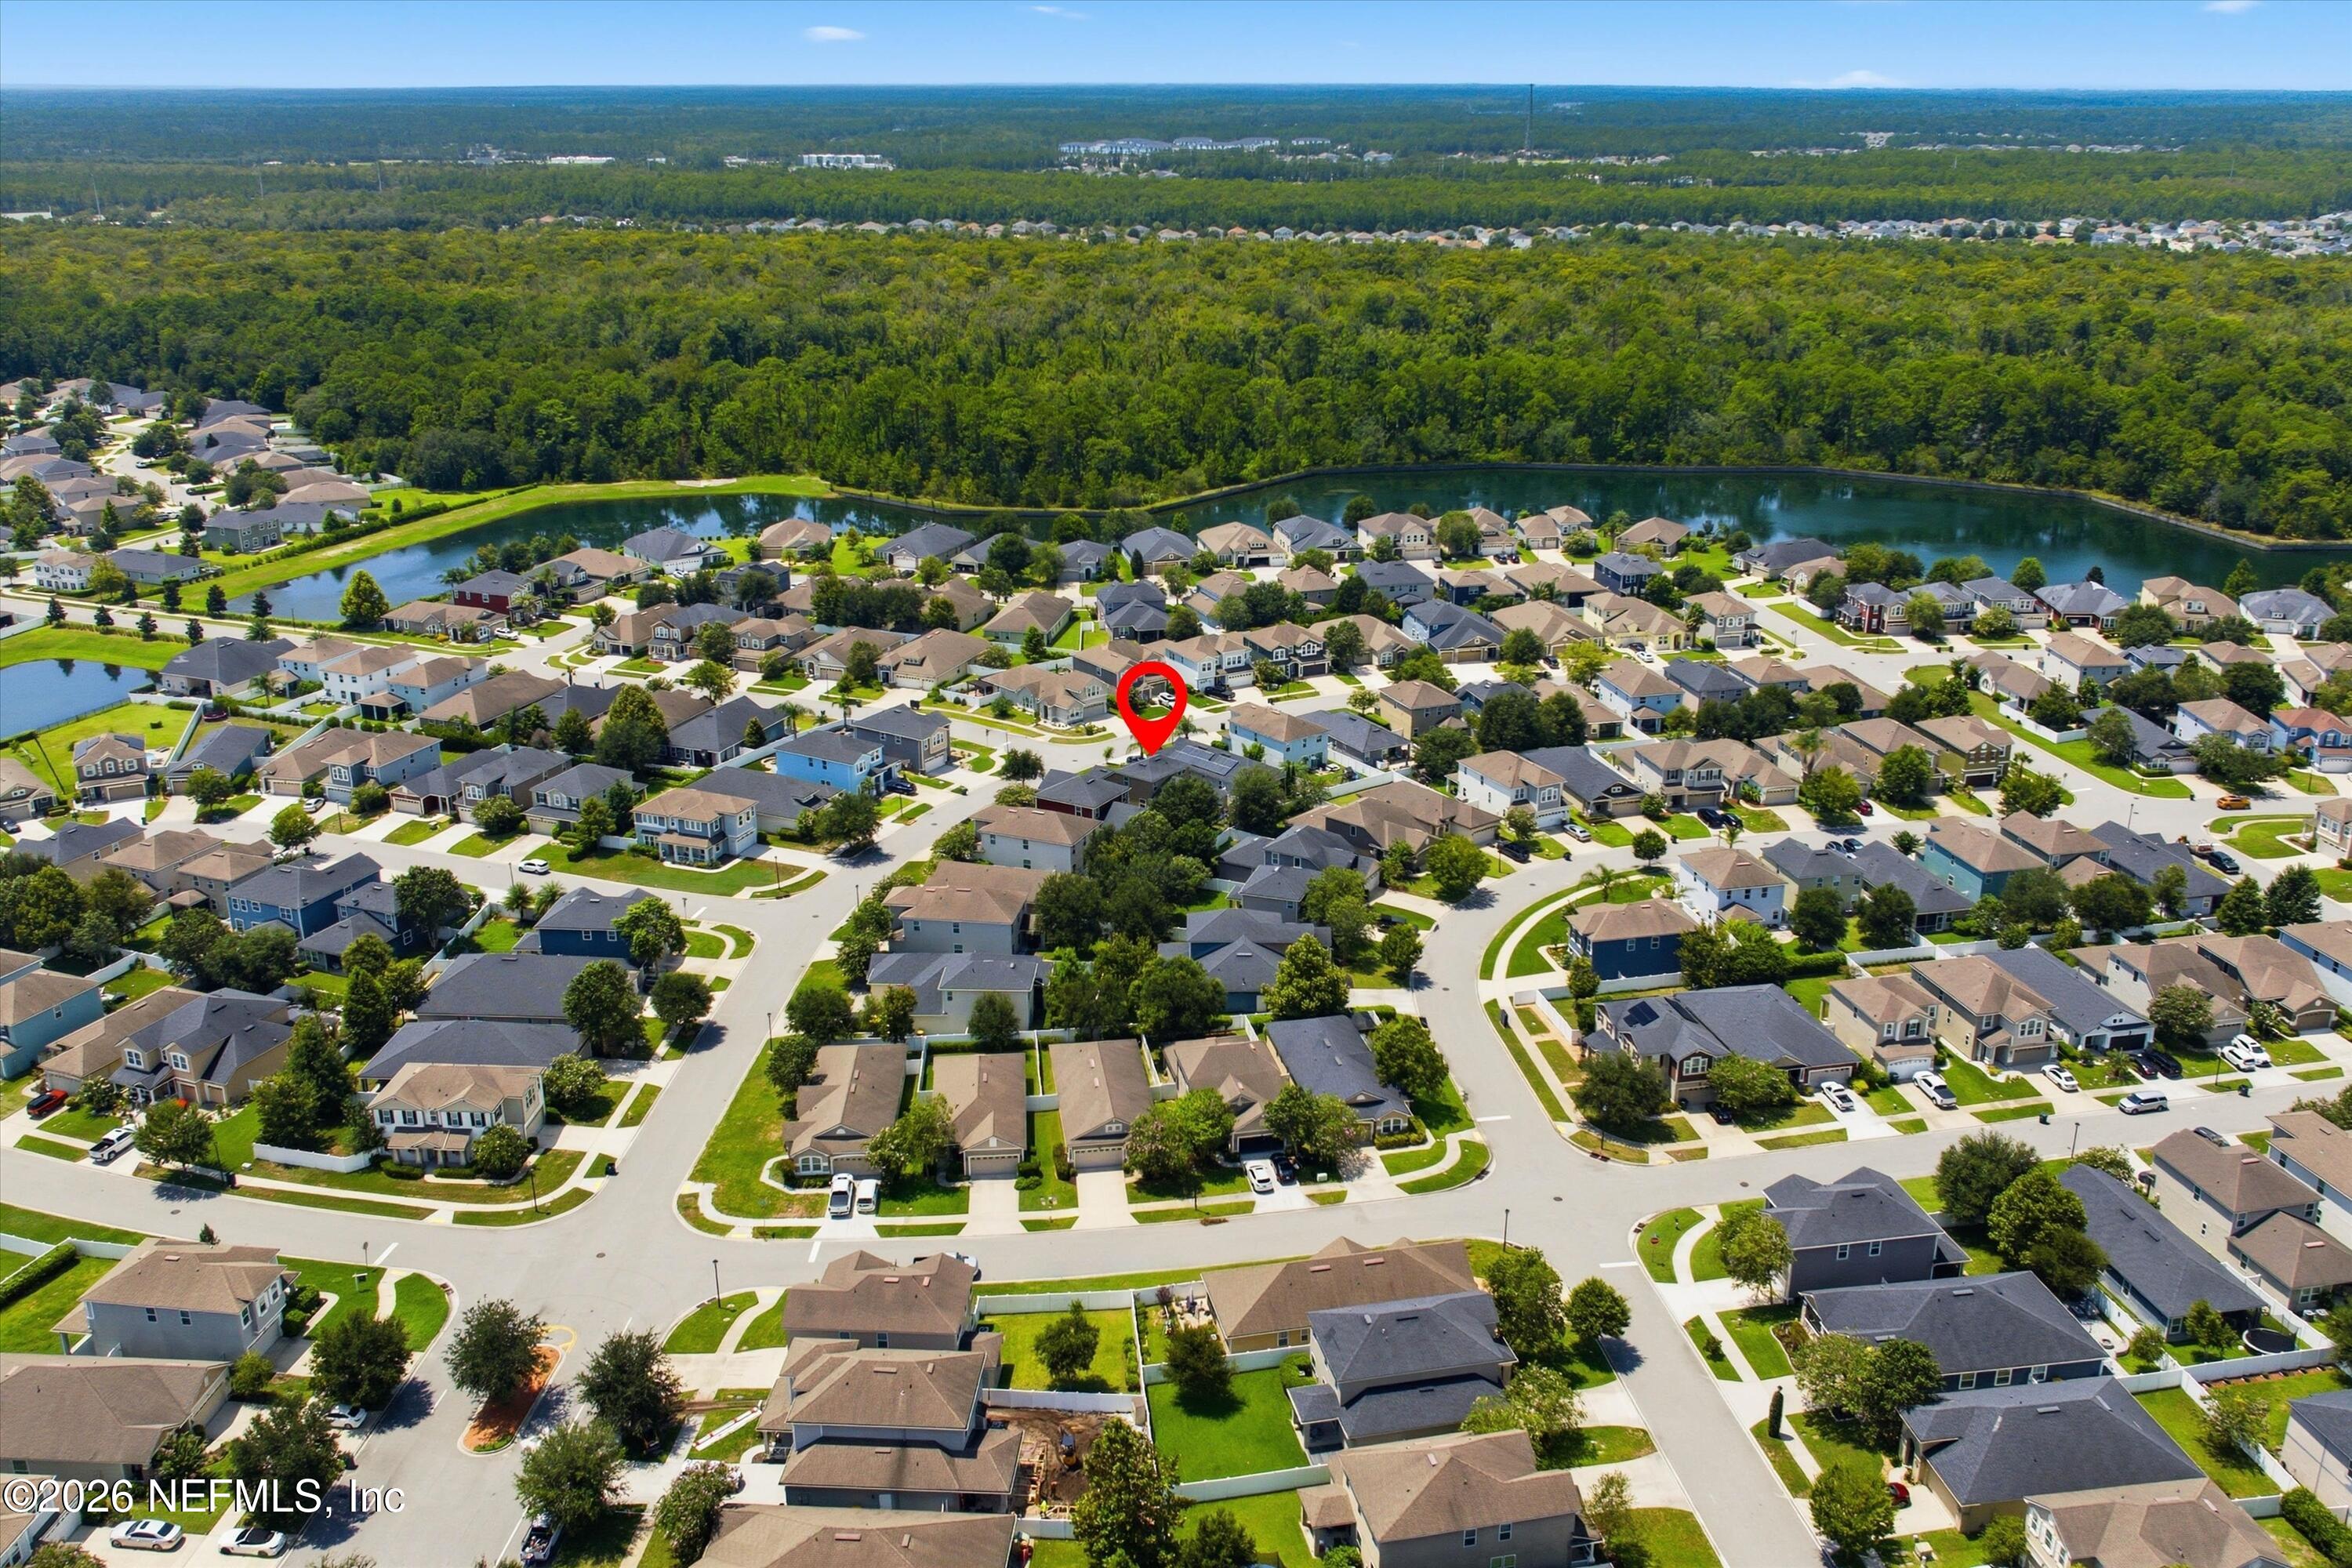
14685 GARDEN GATE Drive, Jacksonville, FL 32258

Status

Active Under Contract
Dawn  Sutherland

Dawn Sutherland

TITLE

Real Estate Salesperson

Property Amenities

Interior
Laundry room Electric Dryer Hookup, Washer Hookup
Appliances Dishwasher, Disposal, Electric Cooktop, Electric Oven, Electric Water Heater, Microwave, Refrigerator
Flooring Carpet, Tile
Total Bedrooms: 3
Half Bathrooms: 1
Full Bathrooms: 2
Other Interior Features Ceiling Fan(s), Entrance Foyer, Kitchen Island, Open Floorplan, Pantry, Primary Bathroom -Tub with Separate Shower, Primary Downstairs, Split Bedrooms
Area & Lot
Total area 2,370 Sq.Ft.
Lot Area 5,227.2 Sq.Ft.
Living area 1,713 Sq.Ft.
MLS® ID 2159901
Year Built 2017
High School Mandarin
Middle School Twin Lakes Academy
Elementary School Bartram Springs
Architecture Styles Traditional
Type Residential
Status Active Under Contract
Exterior
Stories 2
Air conditioning Central Air
Heat type Central, Heat Pump
Water Source Public
Garage Space 2.0
Security Features Smoke Detector(s)
Sewer Public Sewer
Parking Attached, Garage, Garage Door Opener
Roof Shingle
Utilities Electricity Connected, Sewer Connected, Water Connected
Finance
Sales Price $415,000
HOA Fees $234 quarterly
Real Estate Tax $5,530 yearly
image

Schedule a Showing

We would love to show you our beautiful property. Please select your preferred date and time below. An agent will be in touch shortly to confirm your appointment.

Schedule a Showing

We would love to show you our beautiful property. Please select your preferred date and time below. An agent will be in touch shortly to confirm your appointment.

Thank you for your interest in 14685 GARDEN GATE Drive, Jacksonville, FL 32258. We are reviewing your request and will be in touch shortly!

Mortgage Calculator

Estimate your monthly mortgage payment, including the principal and interest, property taxes, and HOA. Adjust the values to generate a more accurate rate.

All estimates are provided for informational purposes only. Actual amounts may vary.
$0,000 Your Payment 20 15 65
$0,000 Your Payment

St. Johns County

Together, We Thrive

Whether you're buying your first home, upgrading, downsizing, or investing, we're here to guide you with care, insight, and a commitment to making every move feel like a step up.