1700 SADDLEWOOD
Courtesy of BETTER HOMES & GARDENS REAL ESTATE LIFESTYLES REAL, Kyle Sargent  Listing Contact: 904-200-2660 
$390,000

1700 SADDLEWOOD

4 Beds 2 Baths 2,322 Sq.Ft. 10,332 Sq.Ft.

Description

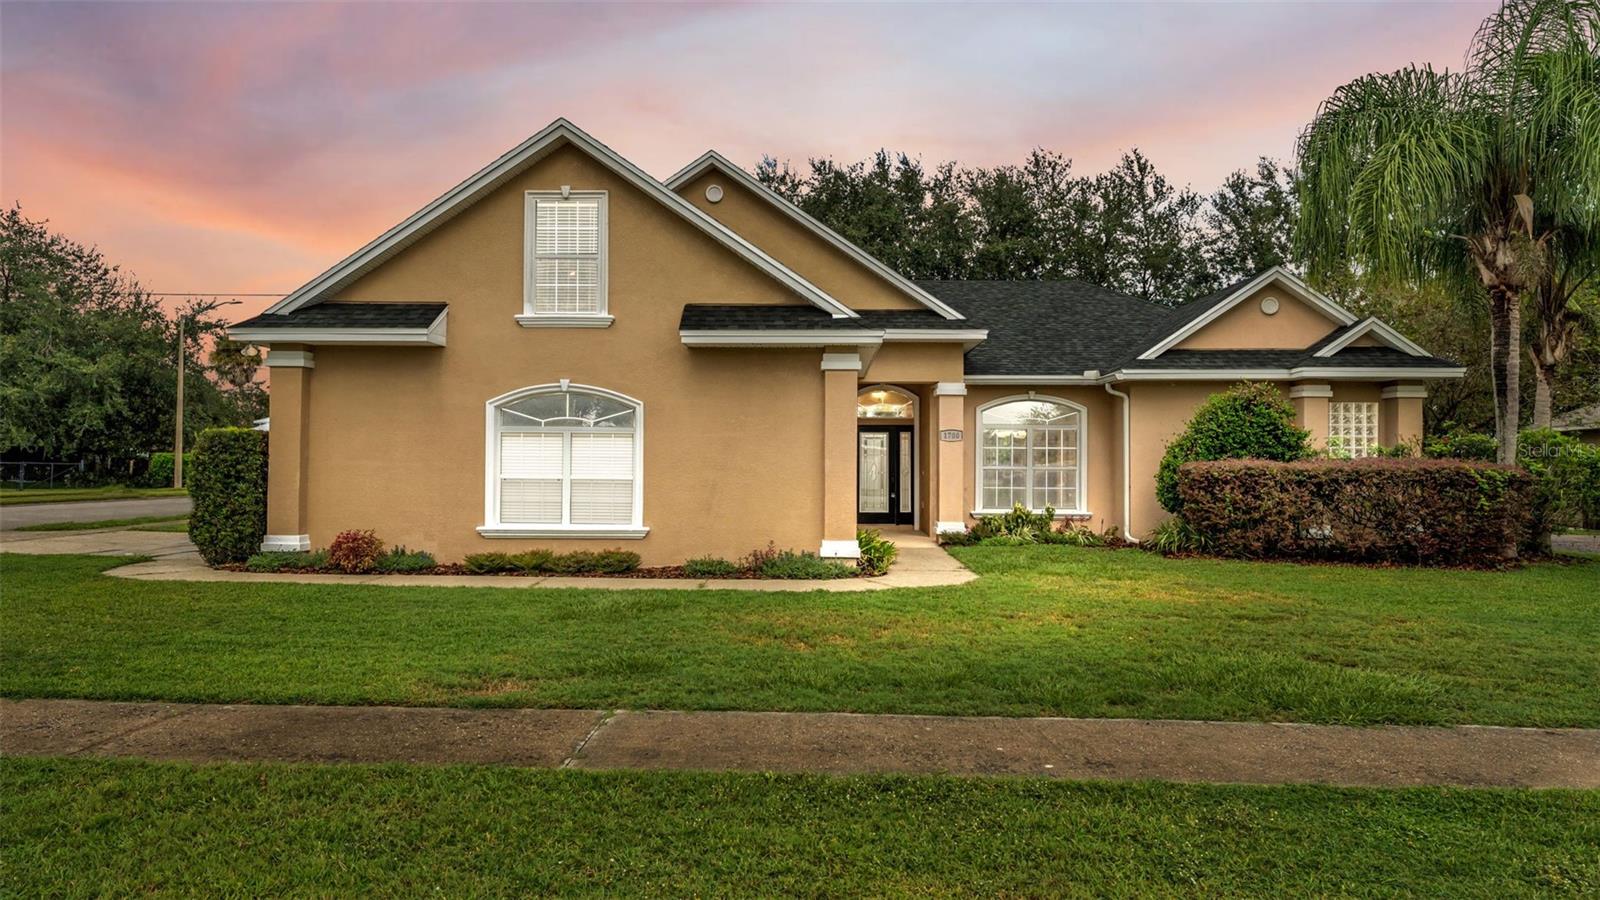
One or more photo(s) has been virtually staged. This stunning former model home is ready for its new owner offering style, comfort, and versatility all in one! Featuring 4 spacious bedrooms, 2 full bathrooms, and a second-story flex room perfect for a fifth bedroom, home office, or game room - this home adapts beautifully to your lifestyle. Enjoy the split floor plan that provides privacy and function, while the open-concept living areas make entertaining effortless. The kitchen flows seamlessly into both the dining and living areas, and it includes a pass-through window/bar to the back patio making it the perfect heart of the home. The master suite offers dual walk-in closets, an oversized tub with jets, dual vanity, and a walk in shower. All 4 bedrooms have brand new carpet as well. Originally built as the community's model home, it showcases upgraded finishes including tall ceilings, crown molding, trey ceiling, custom interior/exterior lighting, and more. Step outside to the screen porch with extended pavers and cooking area perfect for football games, cook outs, or a relaxing evening with the family. Come see why this home stands out from the rest - comfort, character, and convenience all in one beautiful package! With a good offer, the seller is open to a credit to the buyer for repainting!

Share Property

Location

1700 SADDLEWOOD DR, BARTOW, FL 33830

Status

Sold

Date Sold

March 27, 2026
Kyle  Sargent

Kyle Sargent

TITLE

Real Estate Salesperson

Property Amenities

Interior
Laundry room Inside
Appliances Convection Oven, Dishwasher, Disposal, Electric Water Heater, Microwave, Refrigerator
Flooring Carpet, Ceramic Tile, Wood
Total Bedrooms: 4
Full Bathrooms: 2
Other Interior Features Cathedral Ceiling(s), Ceiling Fans(s), Crown Molding, Open Floorplan, Primary Bedroom Main Floor, Solid Surface Counters, Solid Wood Cabinets, Split Bedroom, Tray Ceiling(s), Vaulted Ceiling(s), Walk-In Closet(s), Window Treatments
Area & Lot
Total area 3,258 Sq.Ft.
Lot Area 10,332 Sq.Ft.
Living area 2,322 Sq.Ft.
MLS® ID L4956393
Year Built 2008
Architecture Styles Contemporary
Type Residential
Status Sold
Exterior
Stories 2
Air conditioning Central Air
Heat type Central
Water Source Public
Garage Space 2.0
Security Features Smoke Detector(s)
Sewer Public Sewer
Other Exterior Features Lighting, Sliding Doors
Parking Garage Door Opener, Garage Faces Side, Guest
Lot Features Corner Lot, City Limits, Oversized Lot, Sidewalk, Paved
Roof Shingle
Utilities BB/HS Internet Available, Cable Available, Electricity Connected, Fire Hydrant, Public, Sewer Connected, Sprinkler Meter
Finance
Sales Price $390,000
HOA Fees $29 monthly
Real Estate Tax $3,067 yearly

360 Virtual Tour

Take a tour of this property

Together, We Thrive

Whether you're buying your first home, upgrading, downsizing, or investing, we're here to guide you with care, insight, and a commitment to making every move feel like a step up.