1961 AMBERLY Drive
1961 AMBERLY Drive
1961 AMBERLY Drive
1961 AMBERLY Drive
1961 AMBERLY Drive
1961 AMBERLY Drive
1961 AMBERLY Drive
1961 AMBERLY Drive
1961 AMBERLY Drive
1961 AMBERLY Drive
1961 AMBERLY Drive
1961 AMBERLY Drive
1961 AMBERLY Drive
1961 AMBERLY Drive
1961 AMBERLY Drive
1961 AMBERLY Drive
1961 AMBERLY Drive
1961 AMBERLY Drive
1961 AMBERLY Drive
1961 AMBERLY Drive
1961 AMBERLY Drive
1961 AMBERLY Drive
1961 AMBERLY Drive
1961 AMBERLY Drive
1961 AMBERLY Drive
1961 AMBERLY Drive
1961 AMBERLY Drive
1961 AMBERLY Drive
1961 AMBERLY Drive
1961 AMBERLY Drive
1961 AMBERLY Drive
1961 AMBERLY Drive
1961 AMBERLY Drive
1961 AMBERLY Drive
1961 AMBERLY Drive
1961 AMBERLY Drive
VIEW PHOTOS
Courtesy of BETTER HOMES & GARDENS REAL ESTATE LIFESTYLES REALTY
$339,999

1961 AMBERLY Drive

3 Beds 2 Baths 1,812 Sq.Ft.

Description

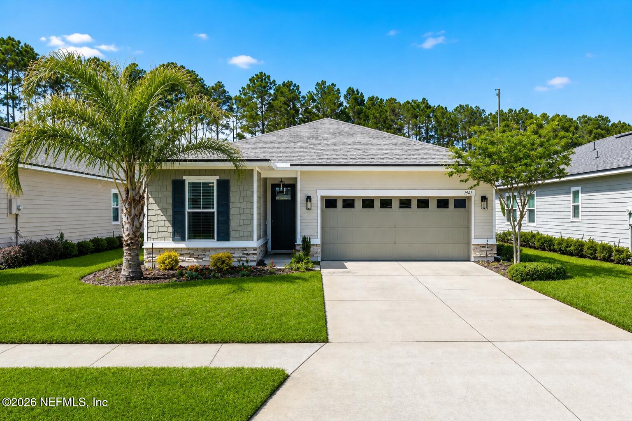
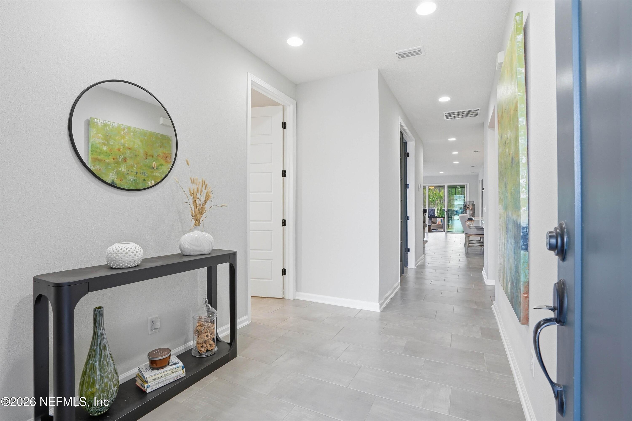
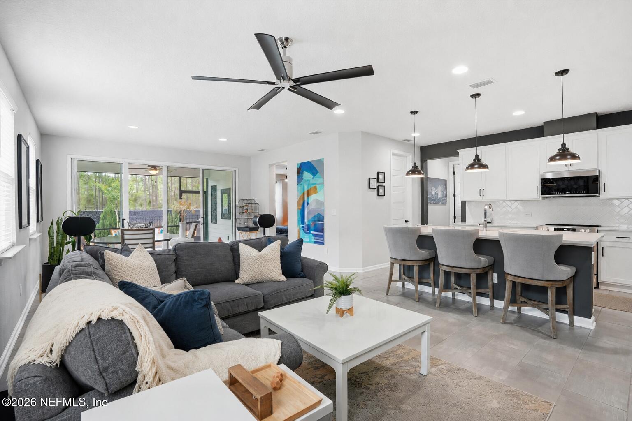
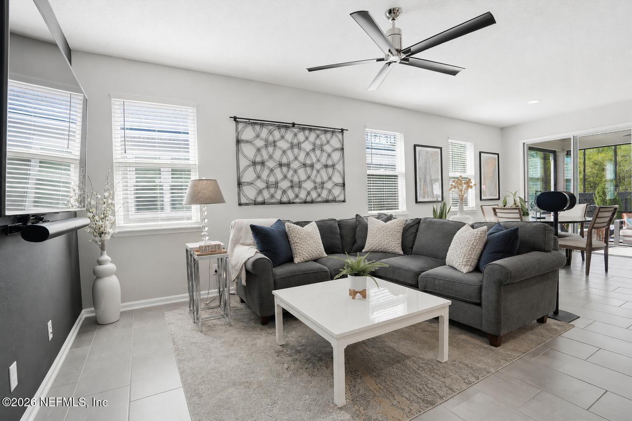
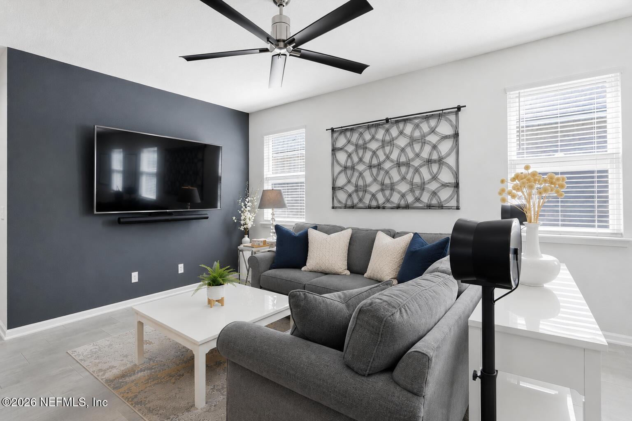
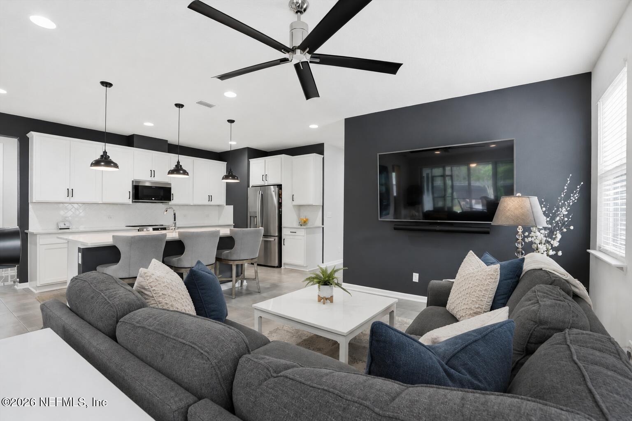
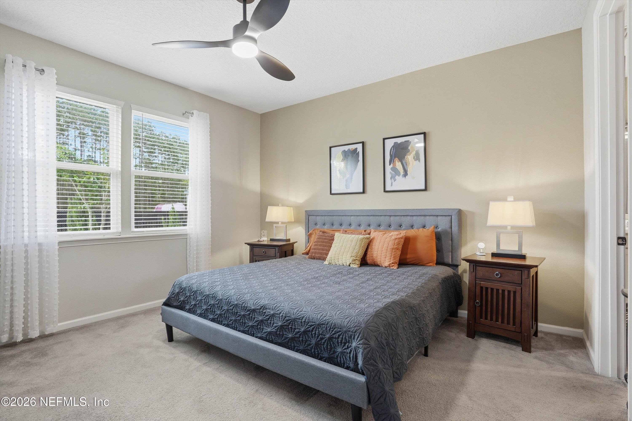
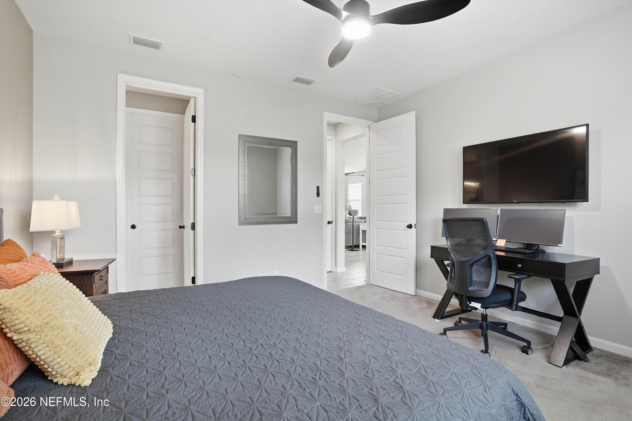
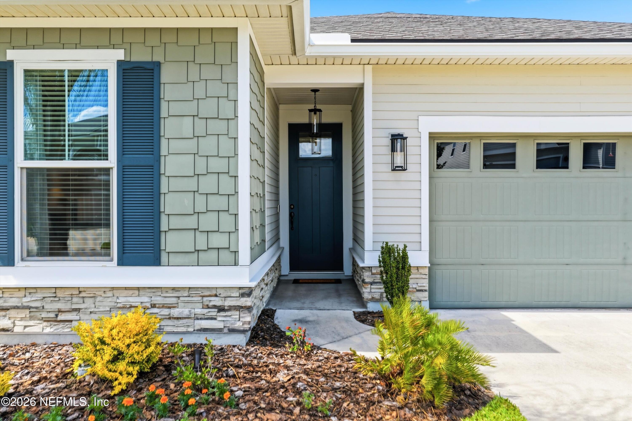
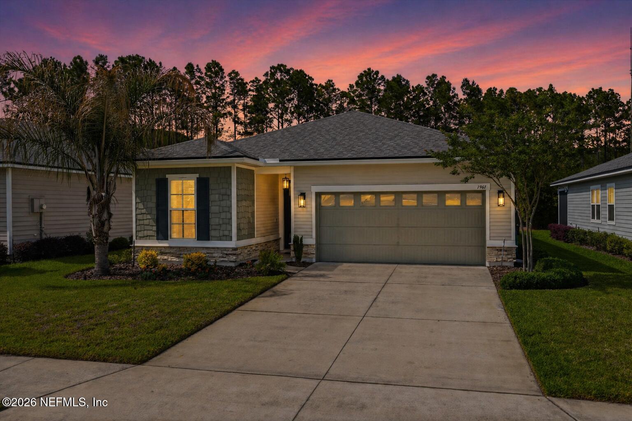
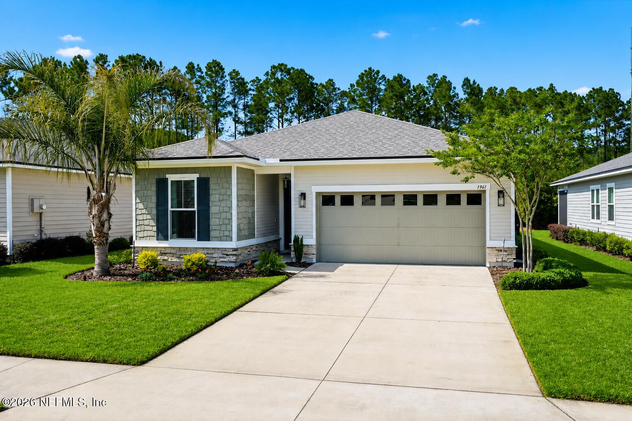
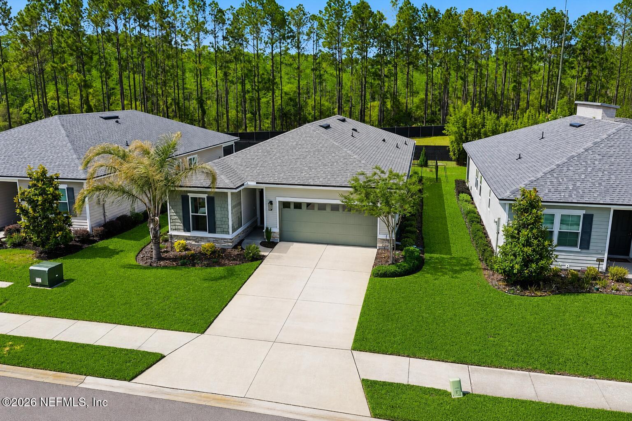
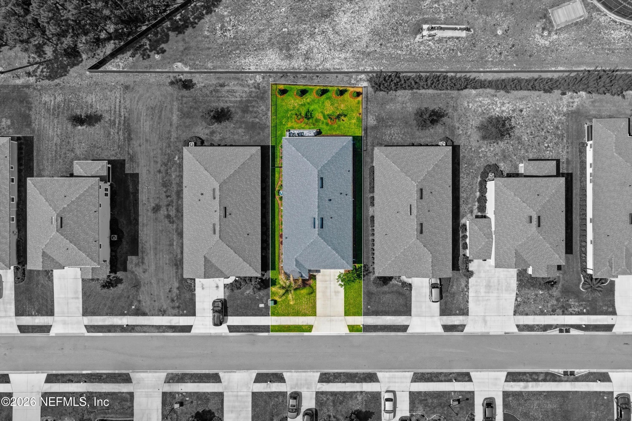
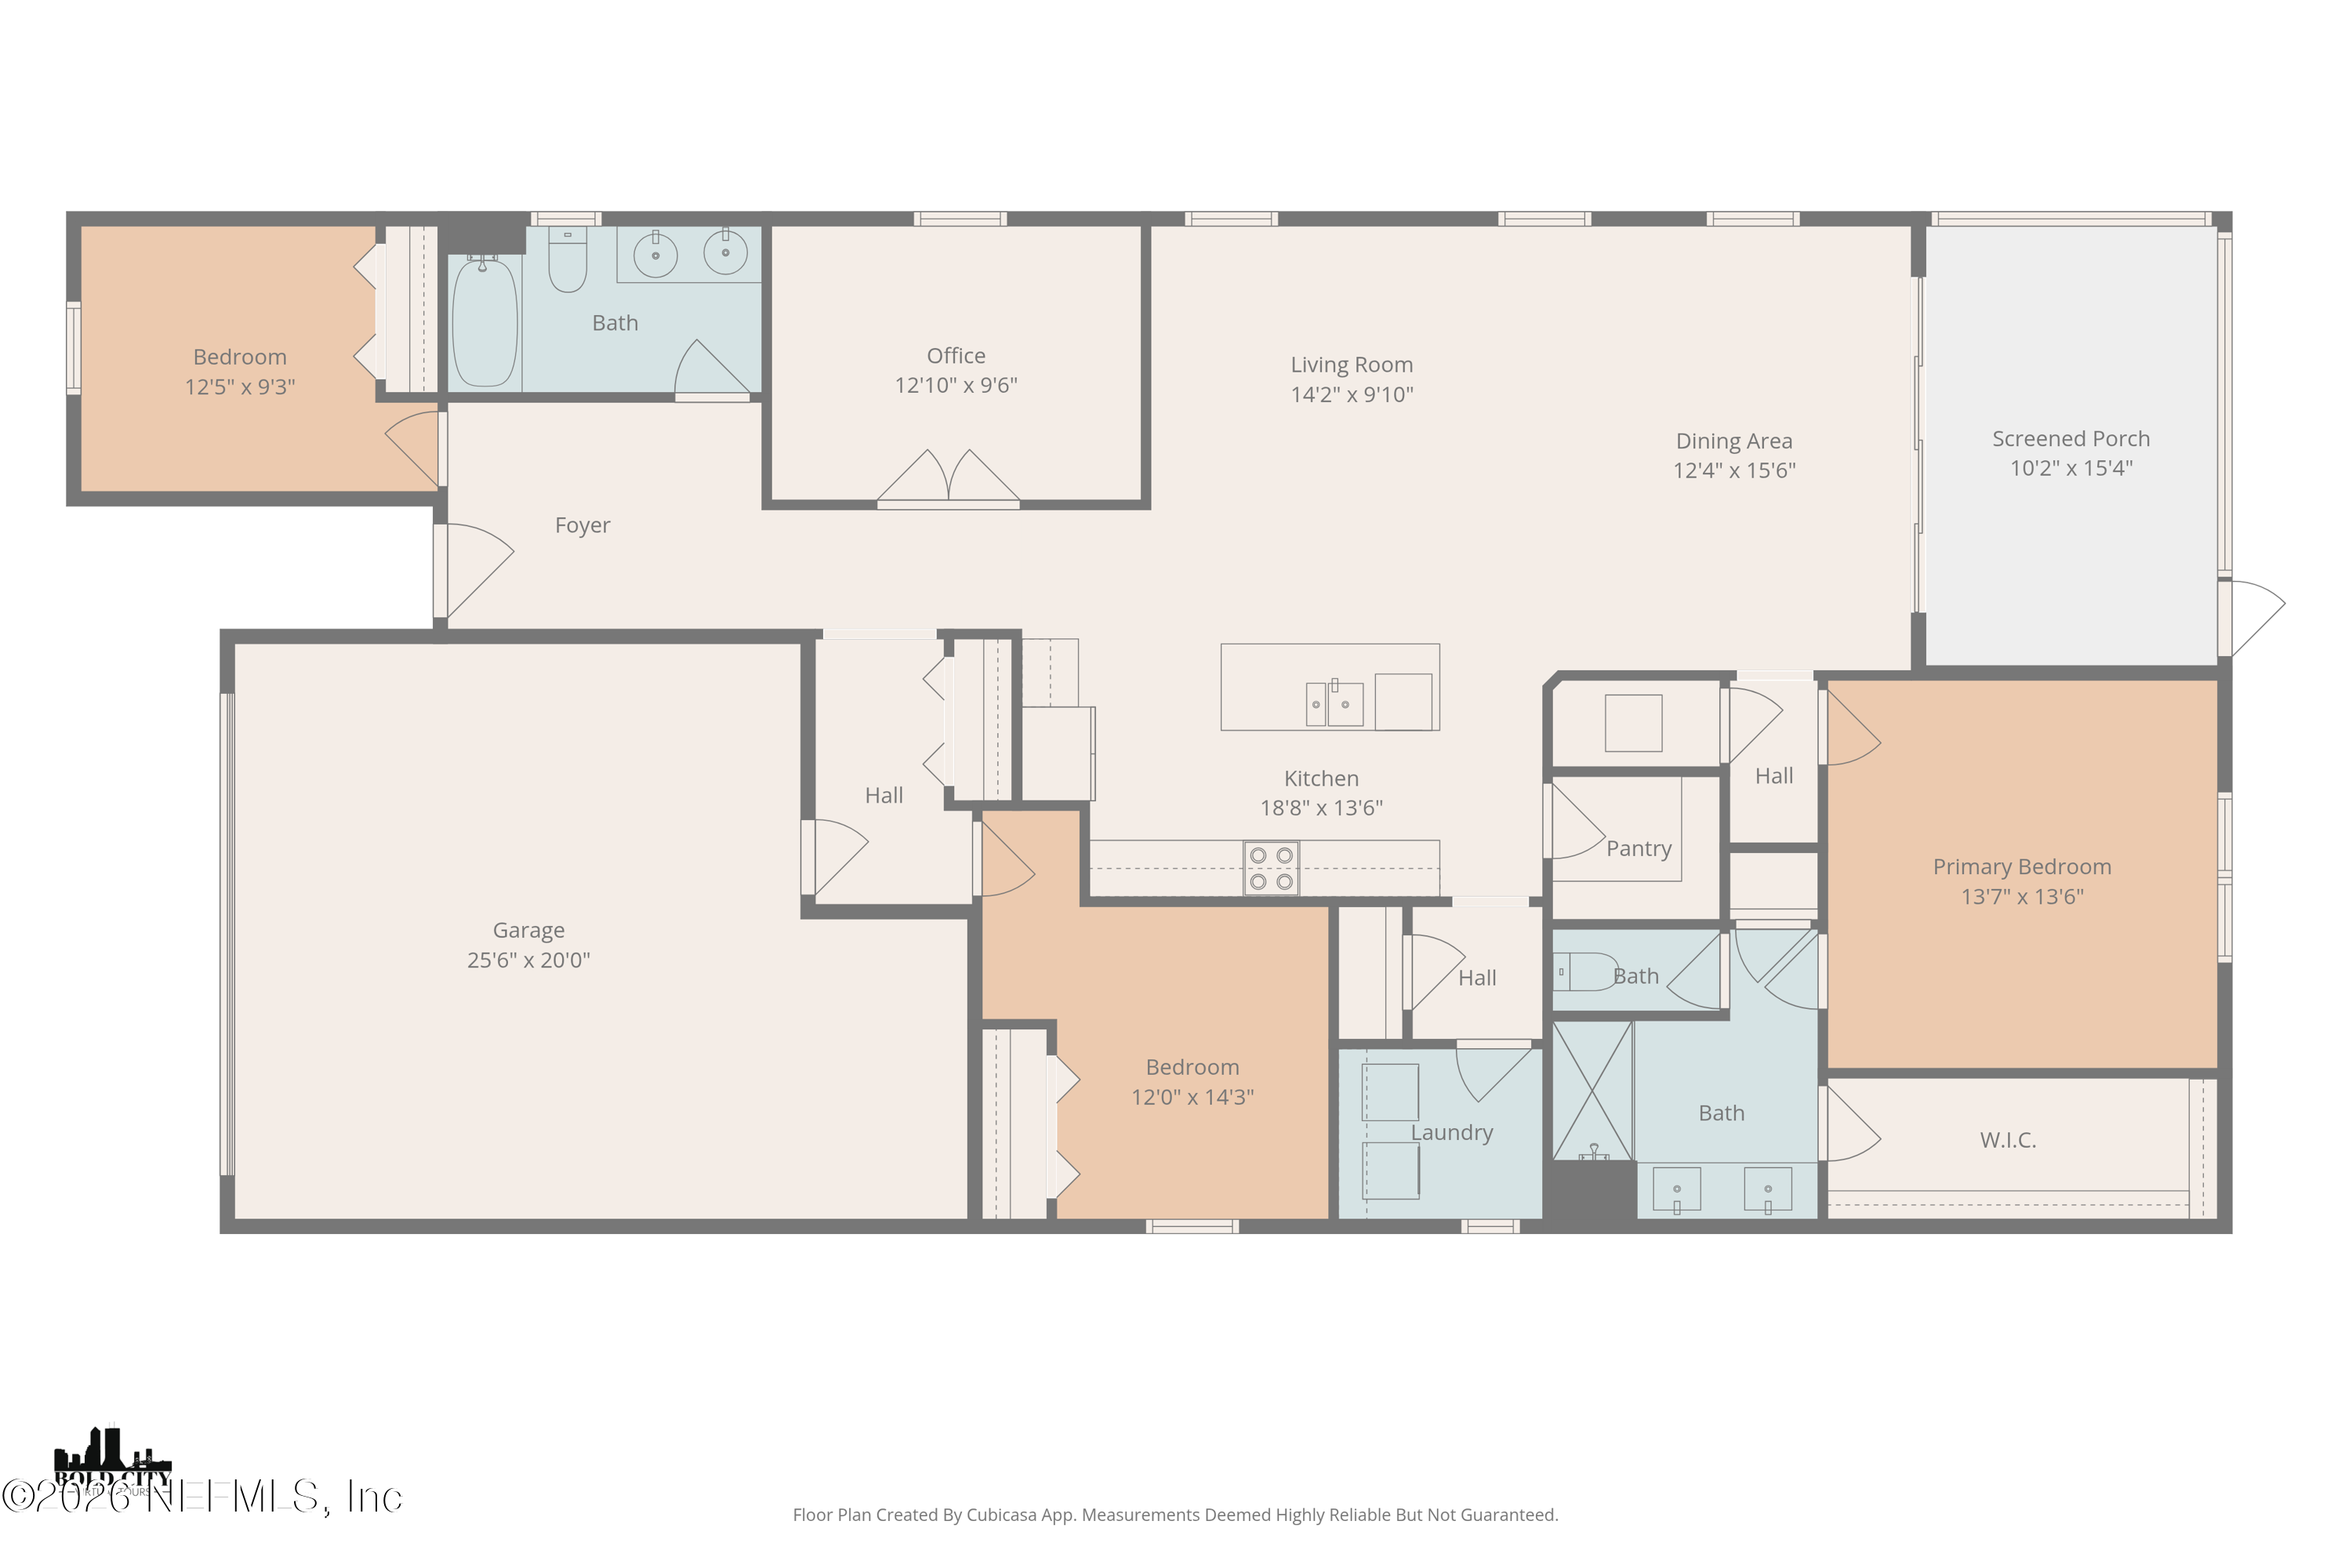
Welcome home to this beautifully maintained 3-bedroom, 2-bath home offering 1,812 sq ft of thoughtfully designed living space on a peaceful preserve lot in the desirable Greyhawk community. Featuring an open-concept layout with 9-foot ceilings, abundant natural light, and a split-bedroom floor plan, this home offers both comfort and functionality.

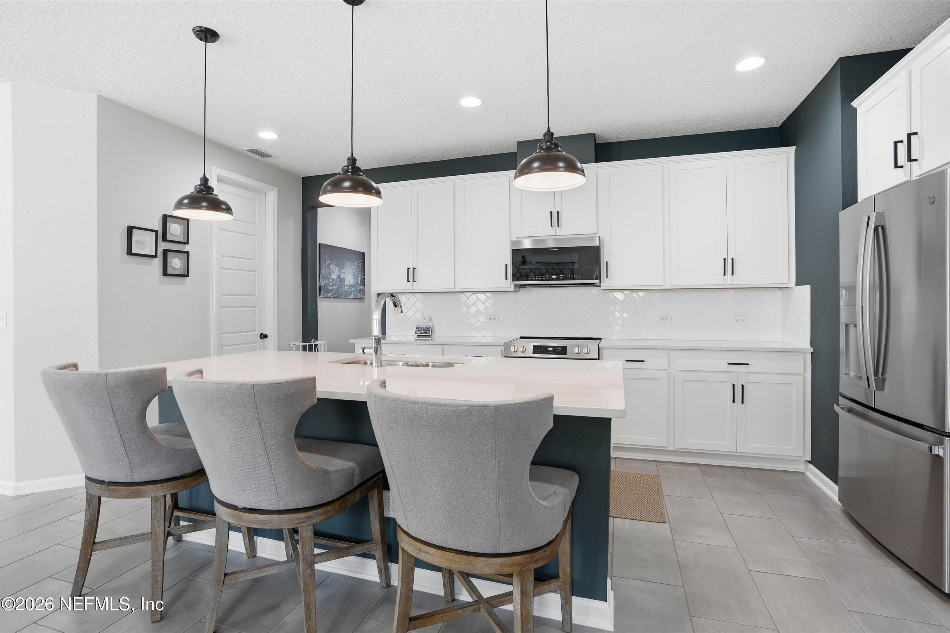
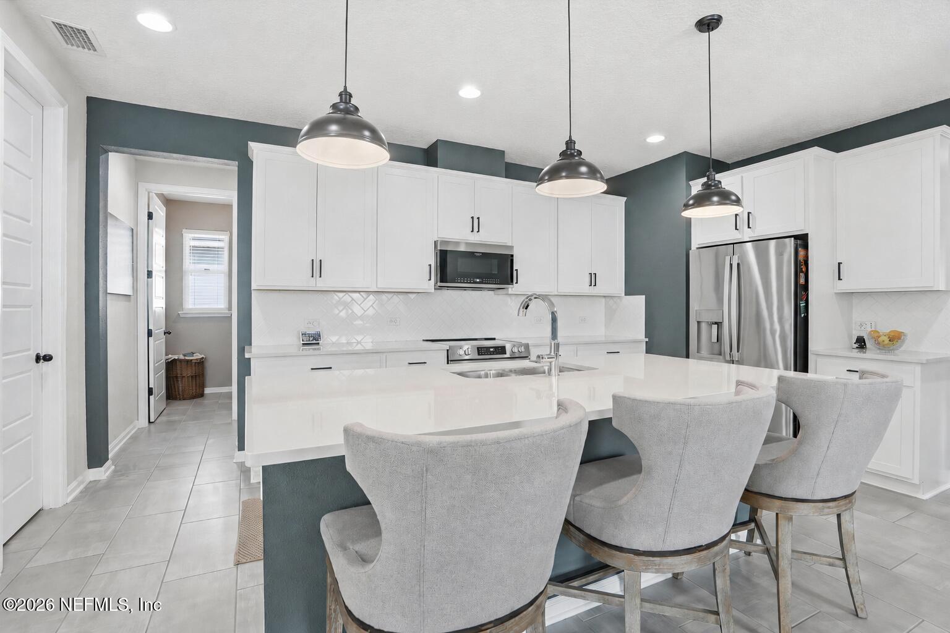
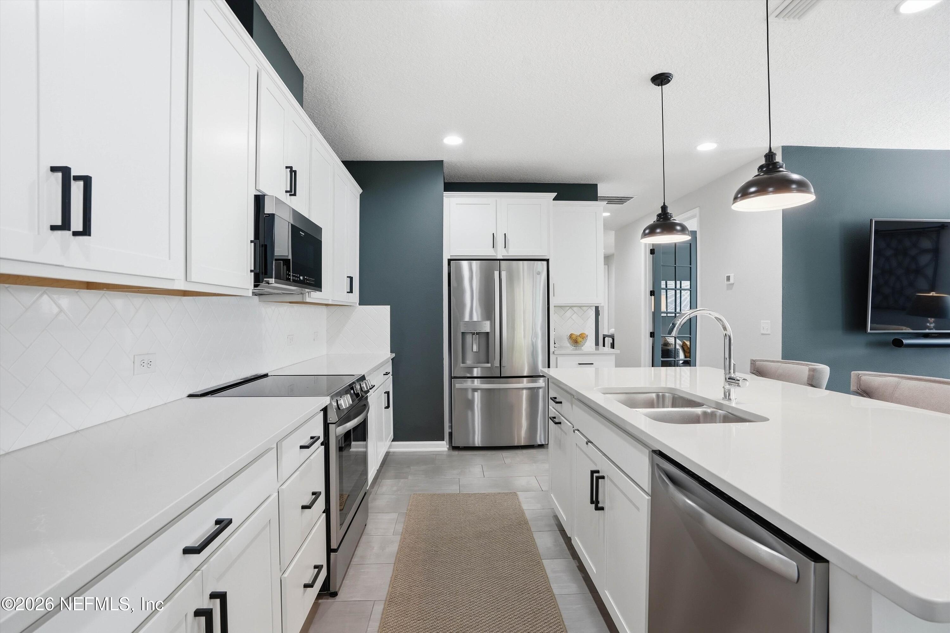
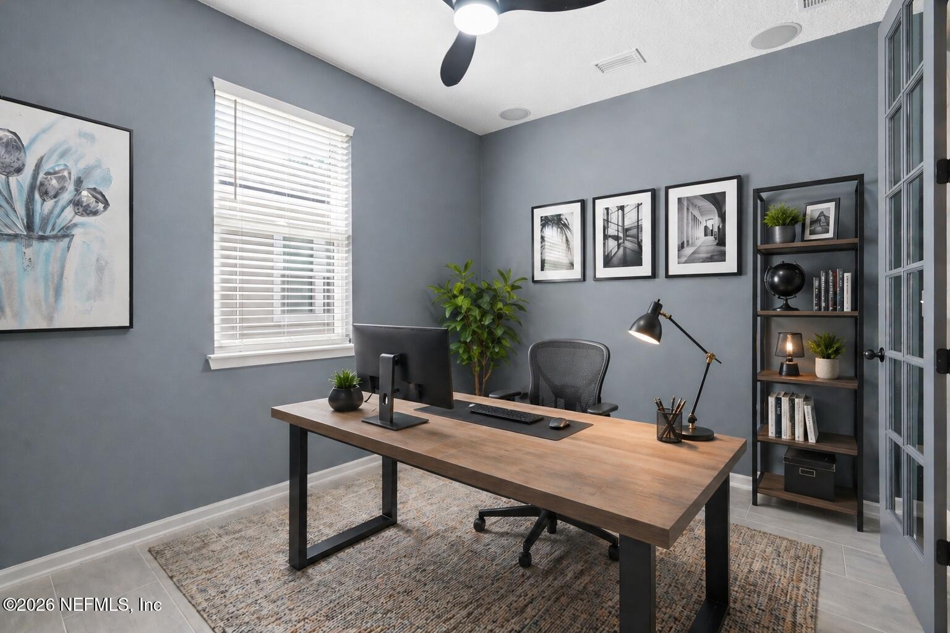
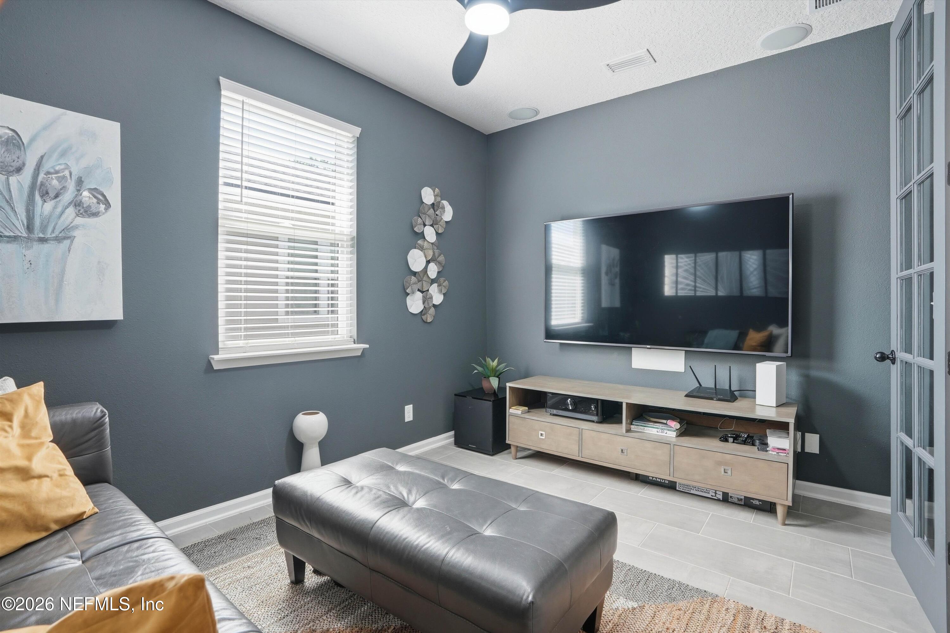
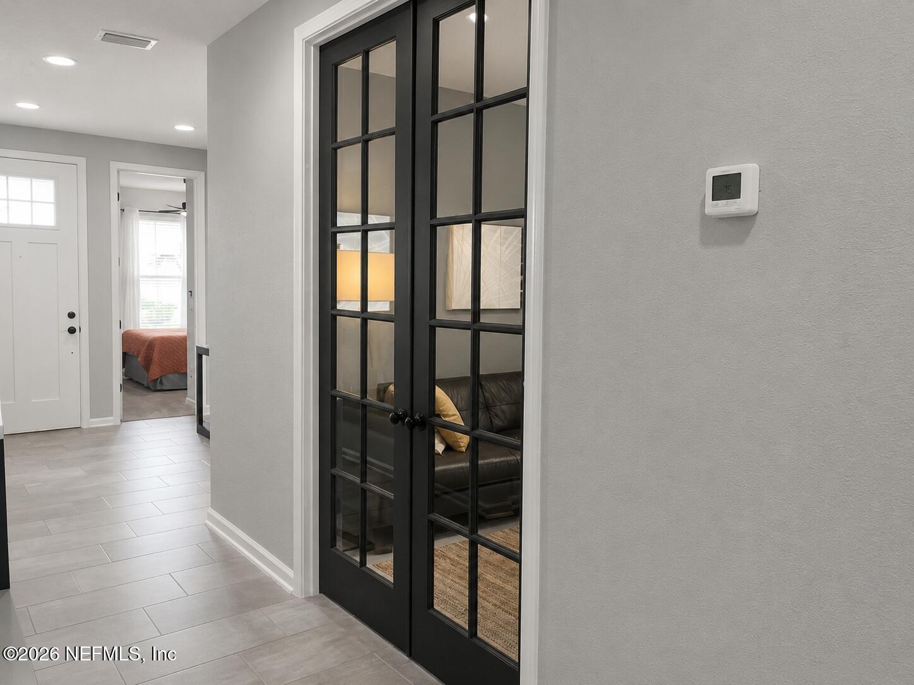
The kitchen showcases quartz countertops, stainless steel appliances, soft-close cabinetry, and tile backsplash overlooking the main living area. Just off the entry, a flex room with French doors offers the perfect space for a home office, playroom, media room, or guest area.

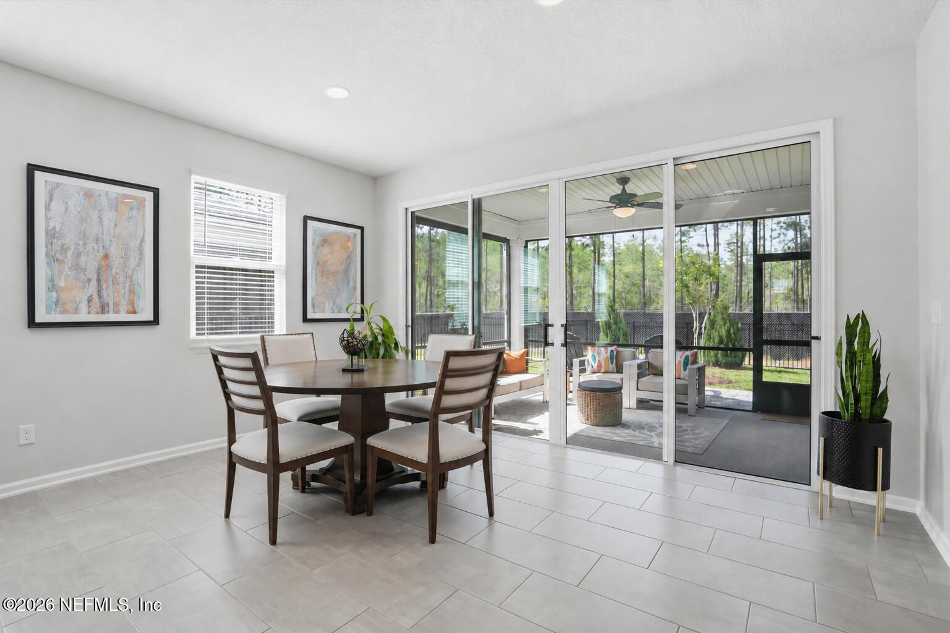
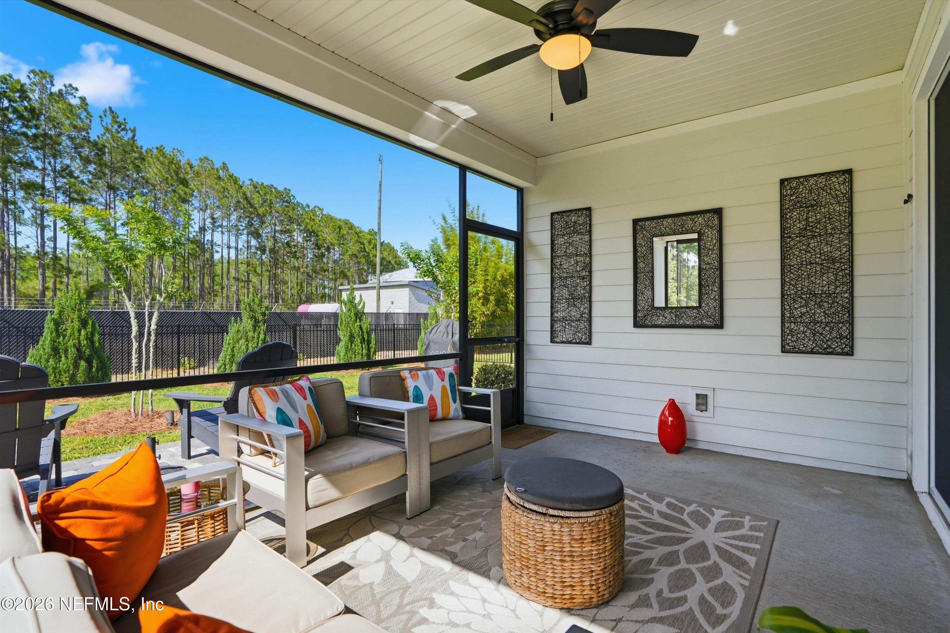
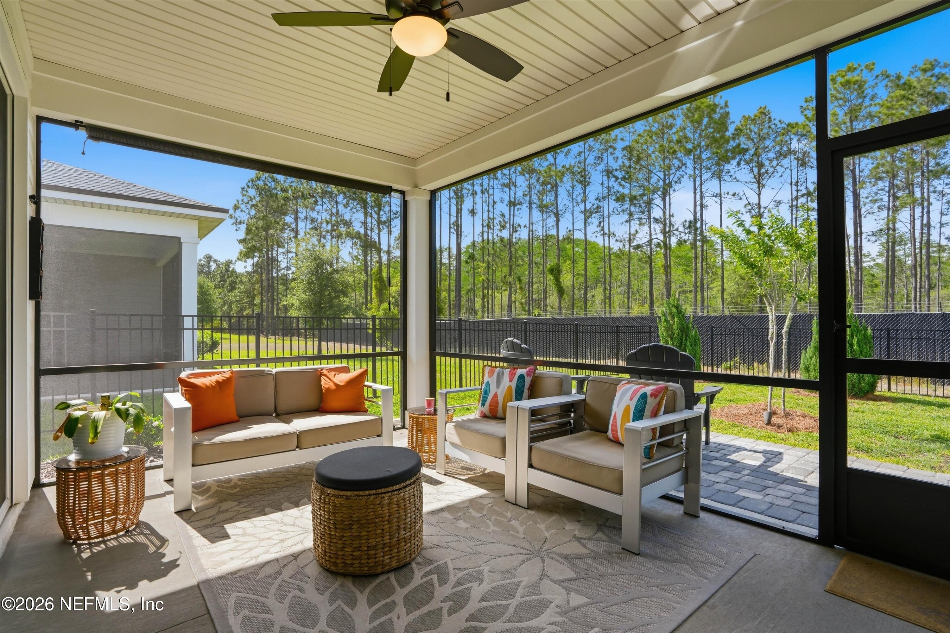
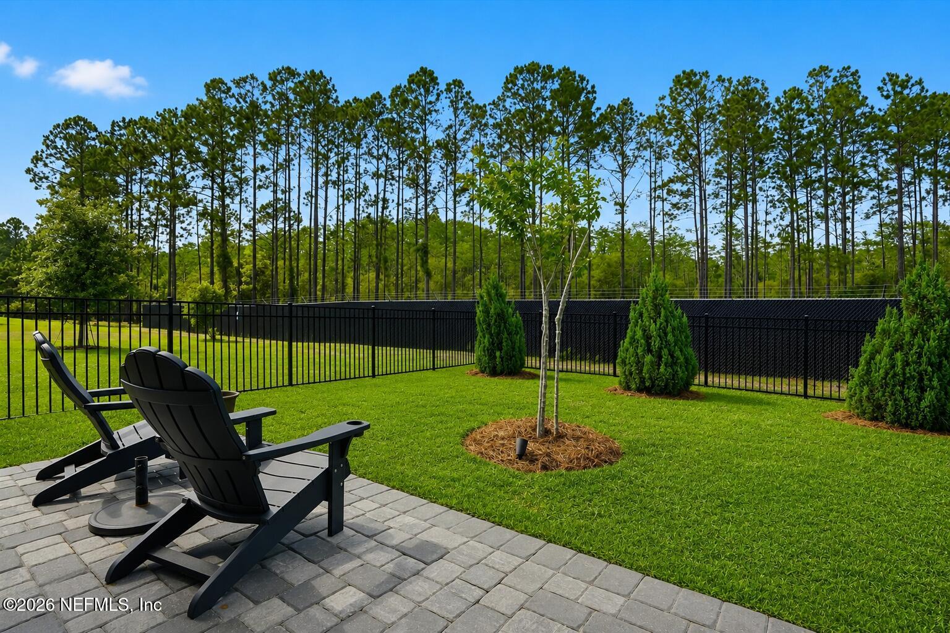
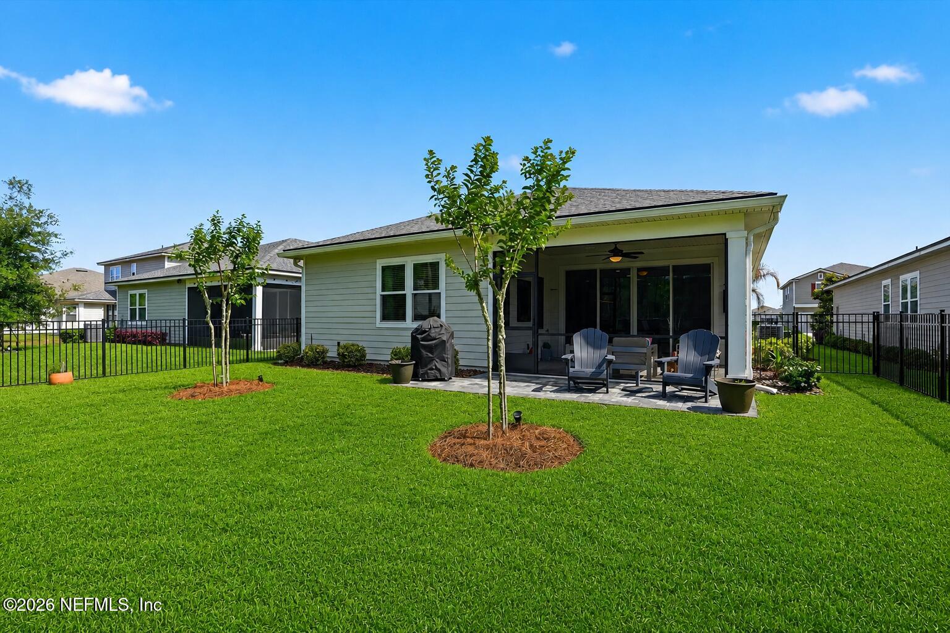
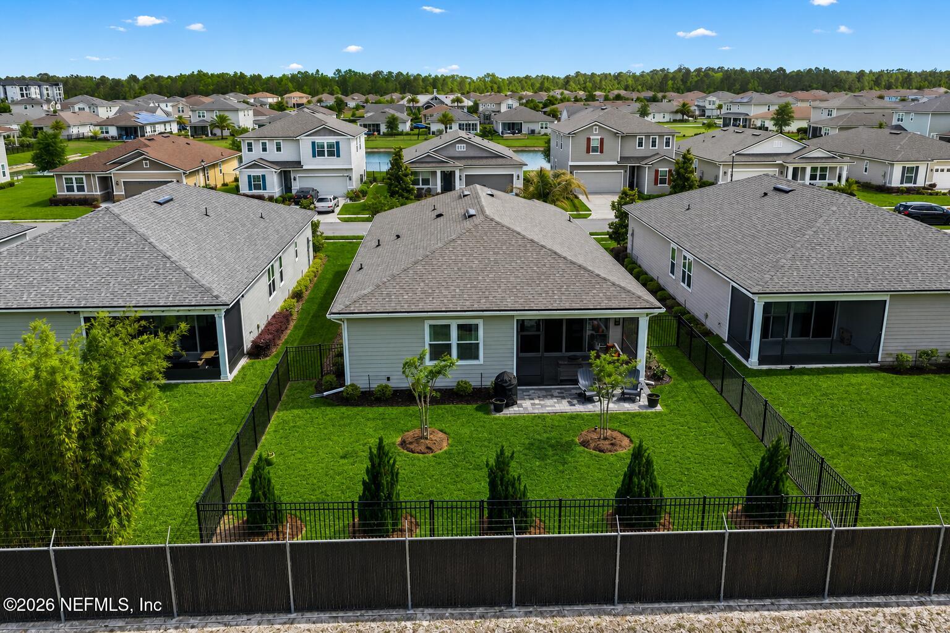
Step outside to the covered and screened lanai overlooking peaceful preserve views and enjoy the fully fenced backyard with plenty of space for relaxing or entertaining.

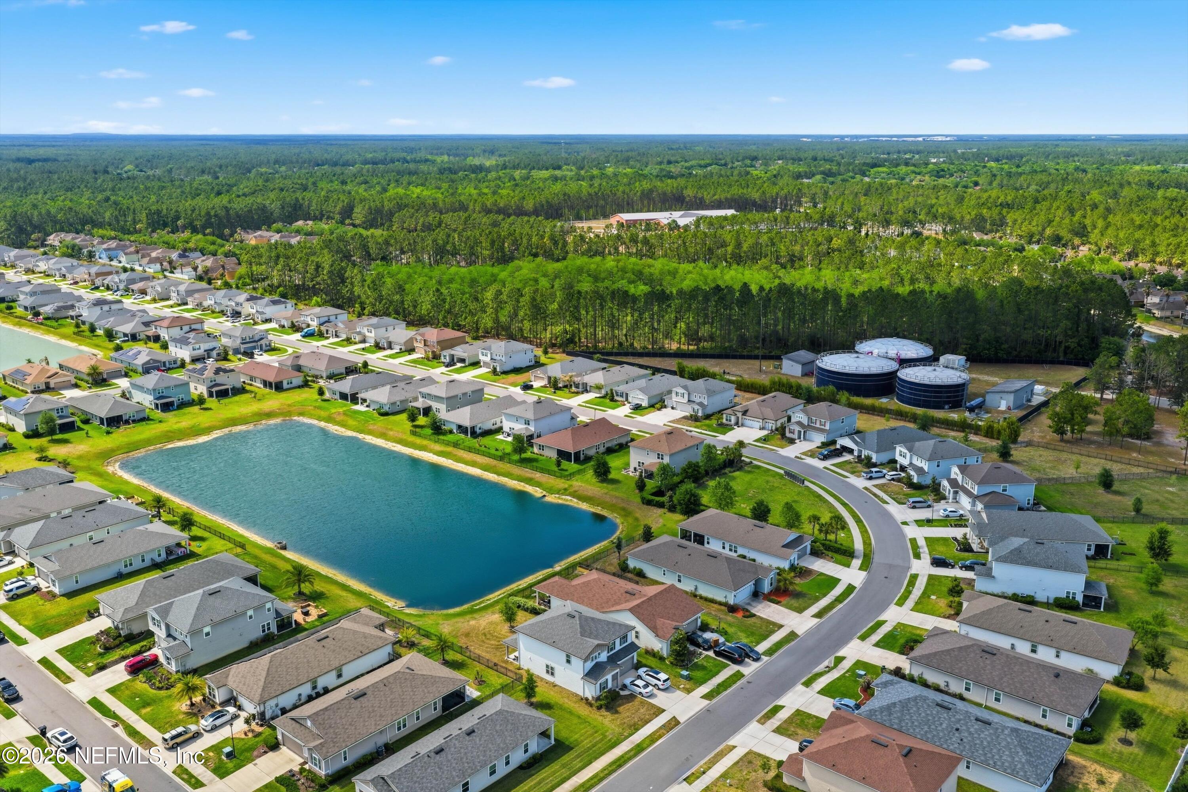
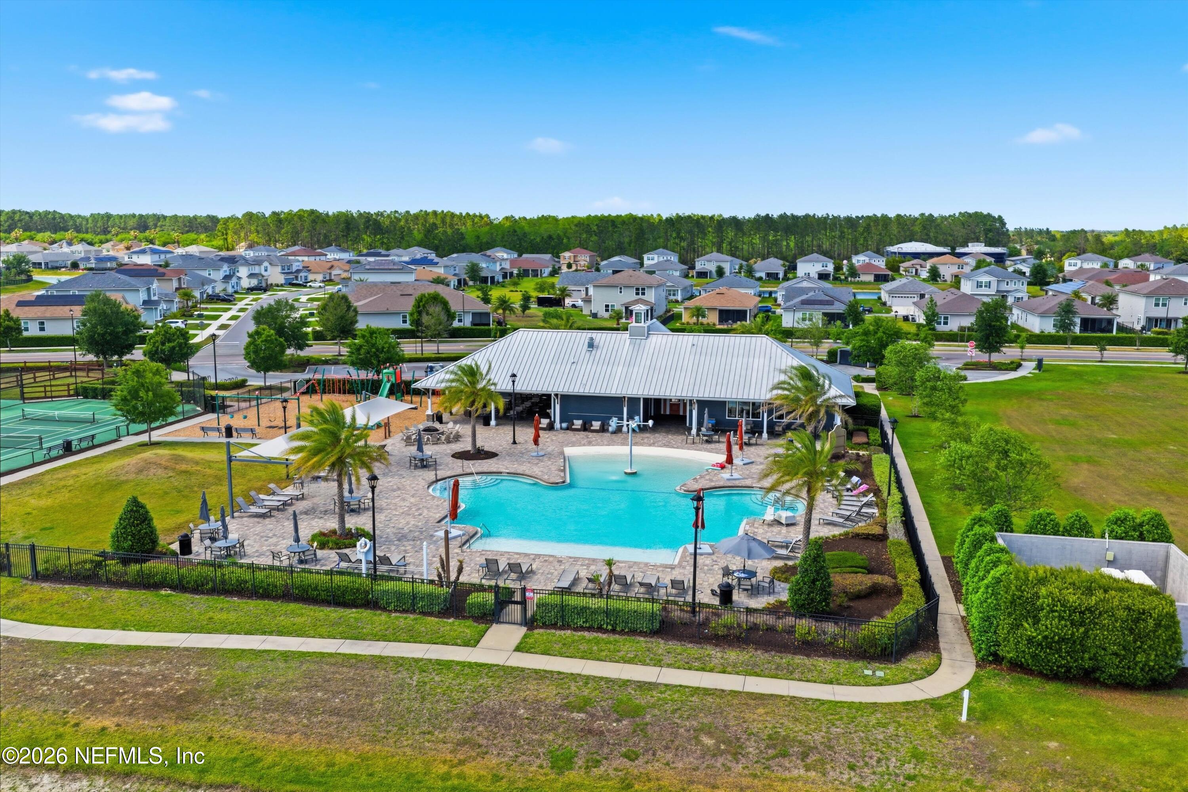
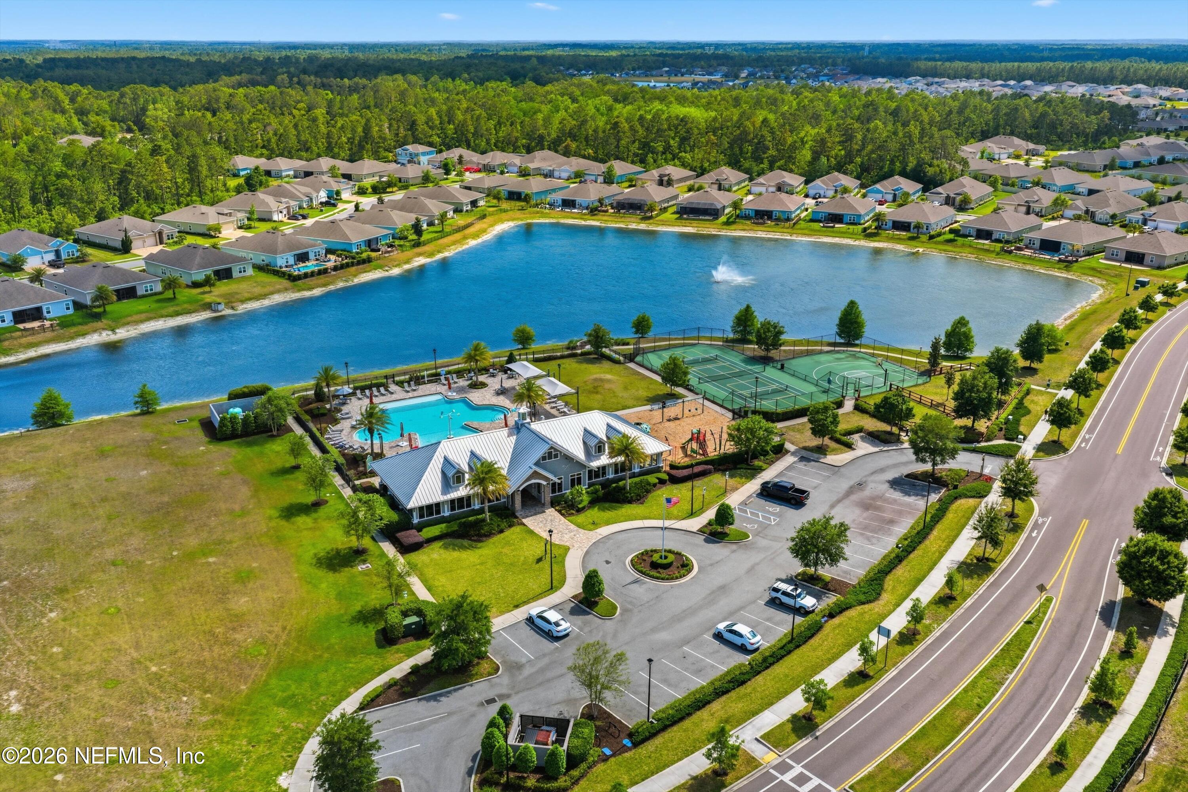
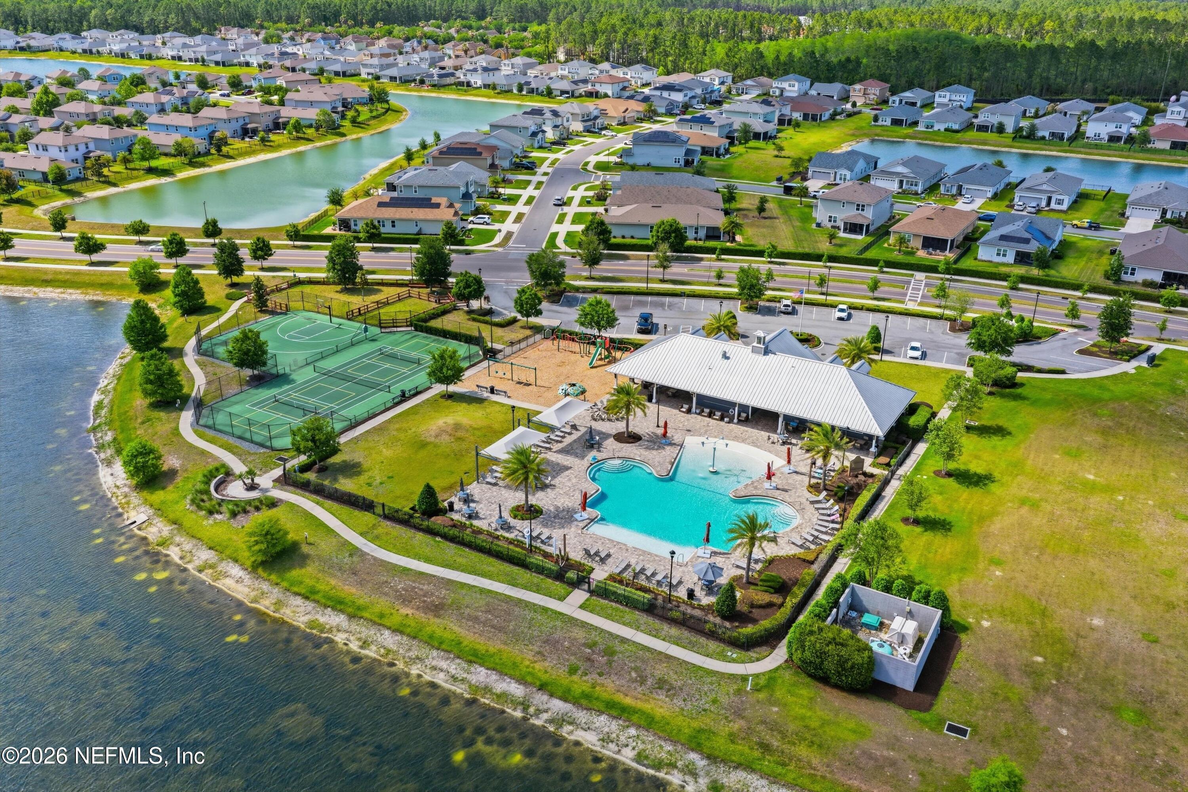
Conveniently located near shopping, dining, First Coast Expressway, NAS Jacksonville, and resort-style amenities including pool, clubhouse, fitness center, pickleball courts, tennis courts, basketball court, playground, and dog park.

Share Property

Location

1961 AMBERLY Drive, Middleburg, FL 32068

Status

Sold

Date Sold

June 26, 2026
Juliana  Bahri

Juliana Bahri

TITLE

Real Estate Salesperson

Property Amenities

Interior
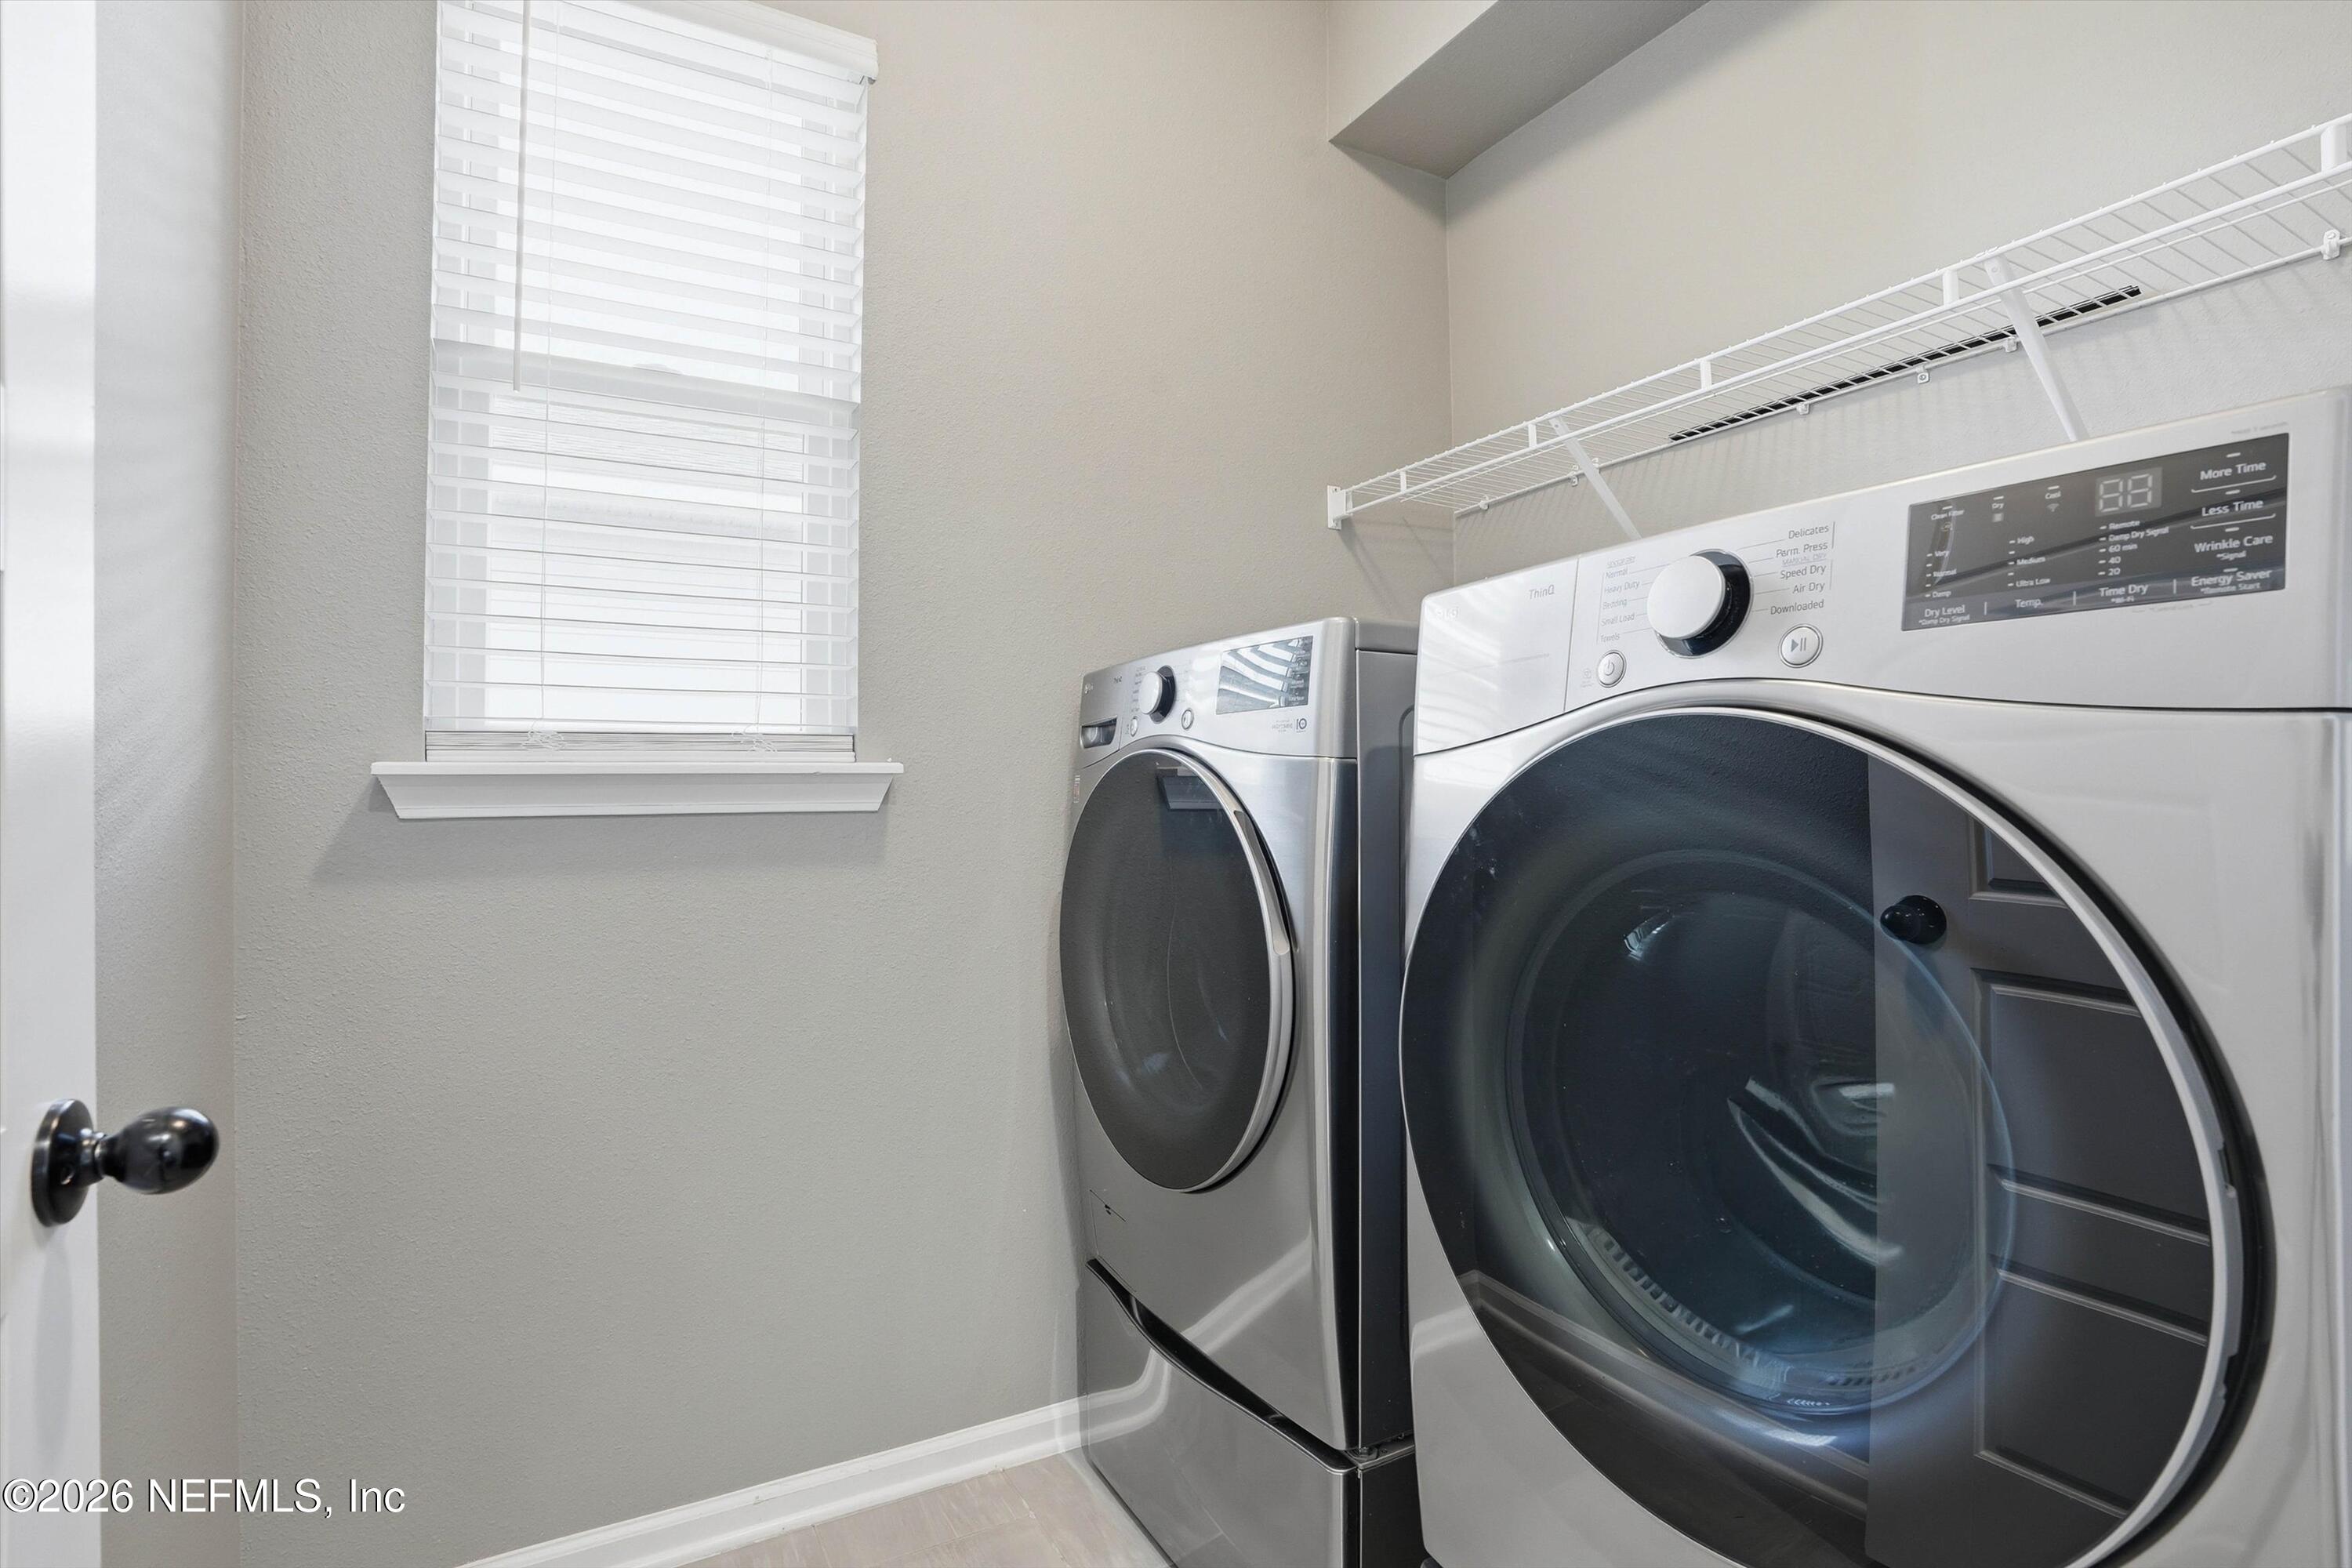
Laundry room Electric Dryer Hookup, In Unit, Washer Hookup
Appliances Dishwasher, Disposal, Electric Range, Microwave, Refrigerator, Tankless Water Heater
Flooring Carpet, Tile
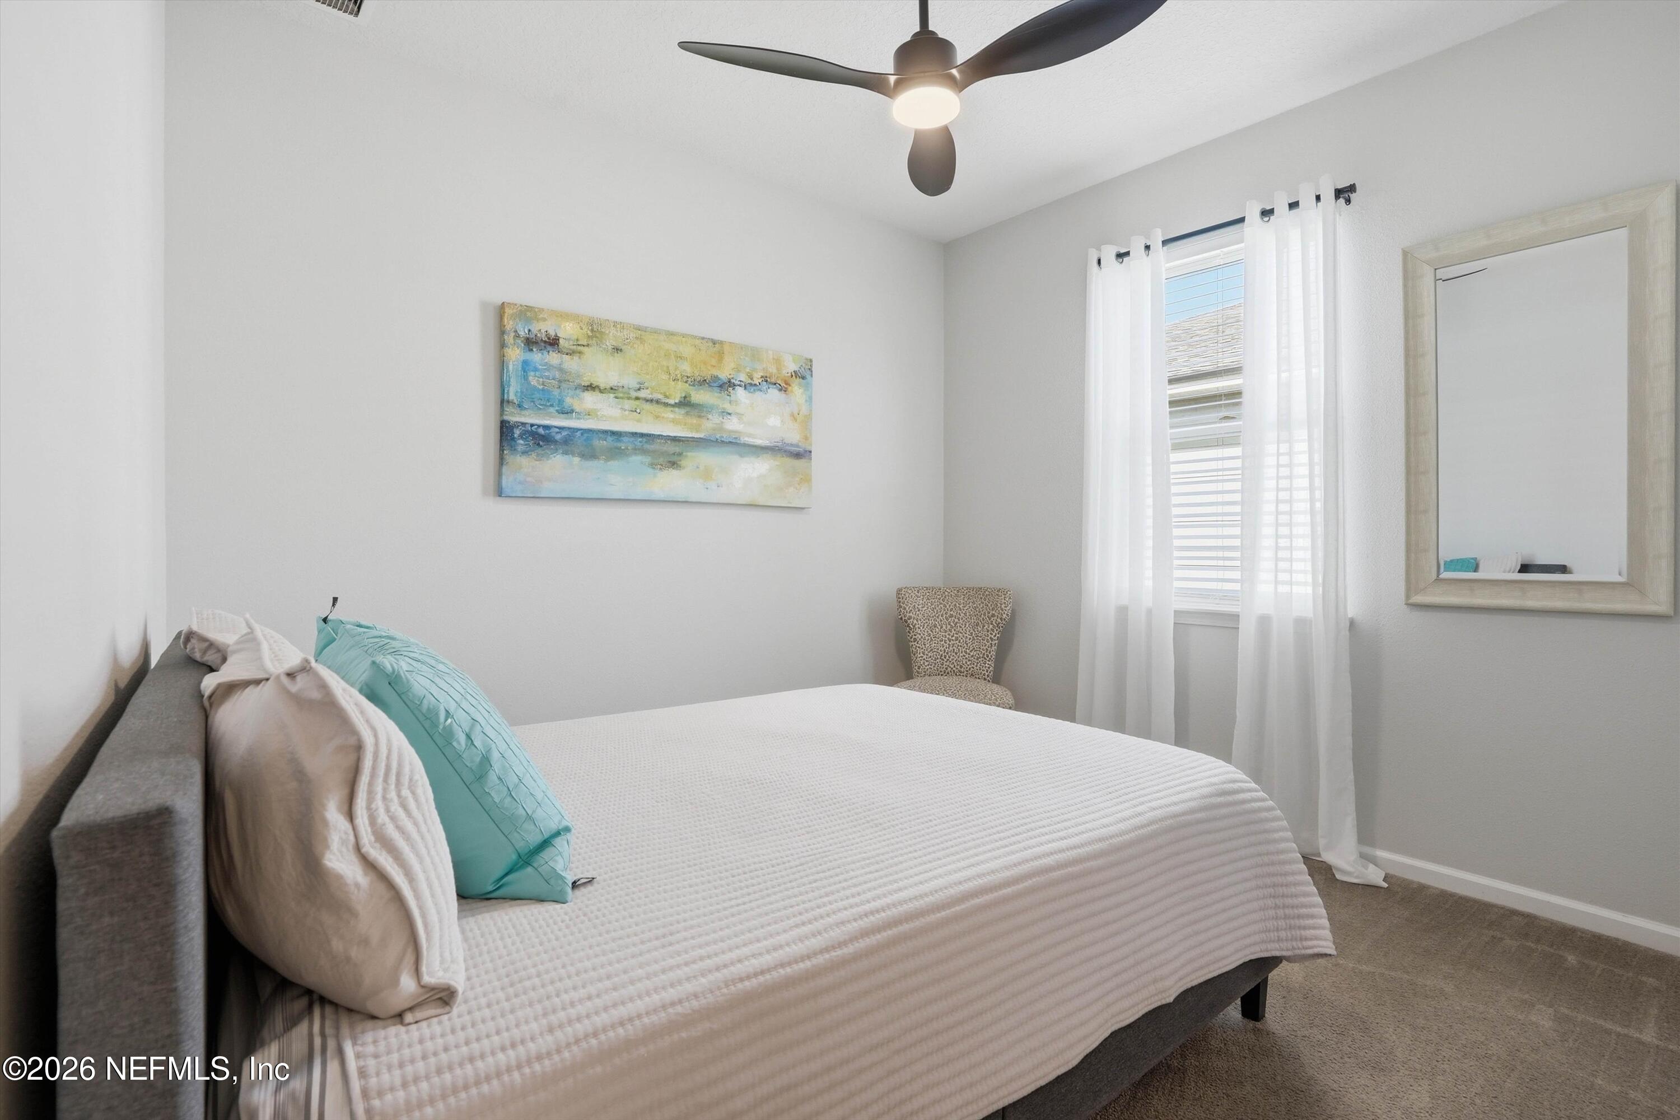
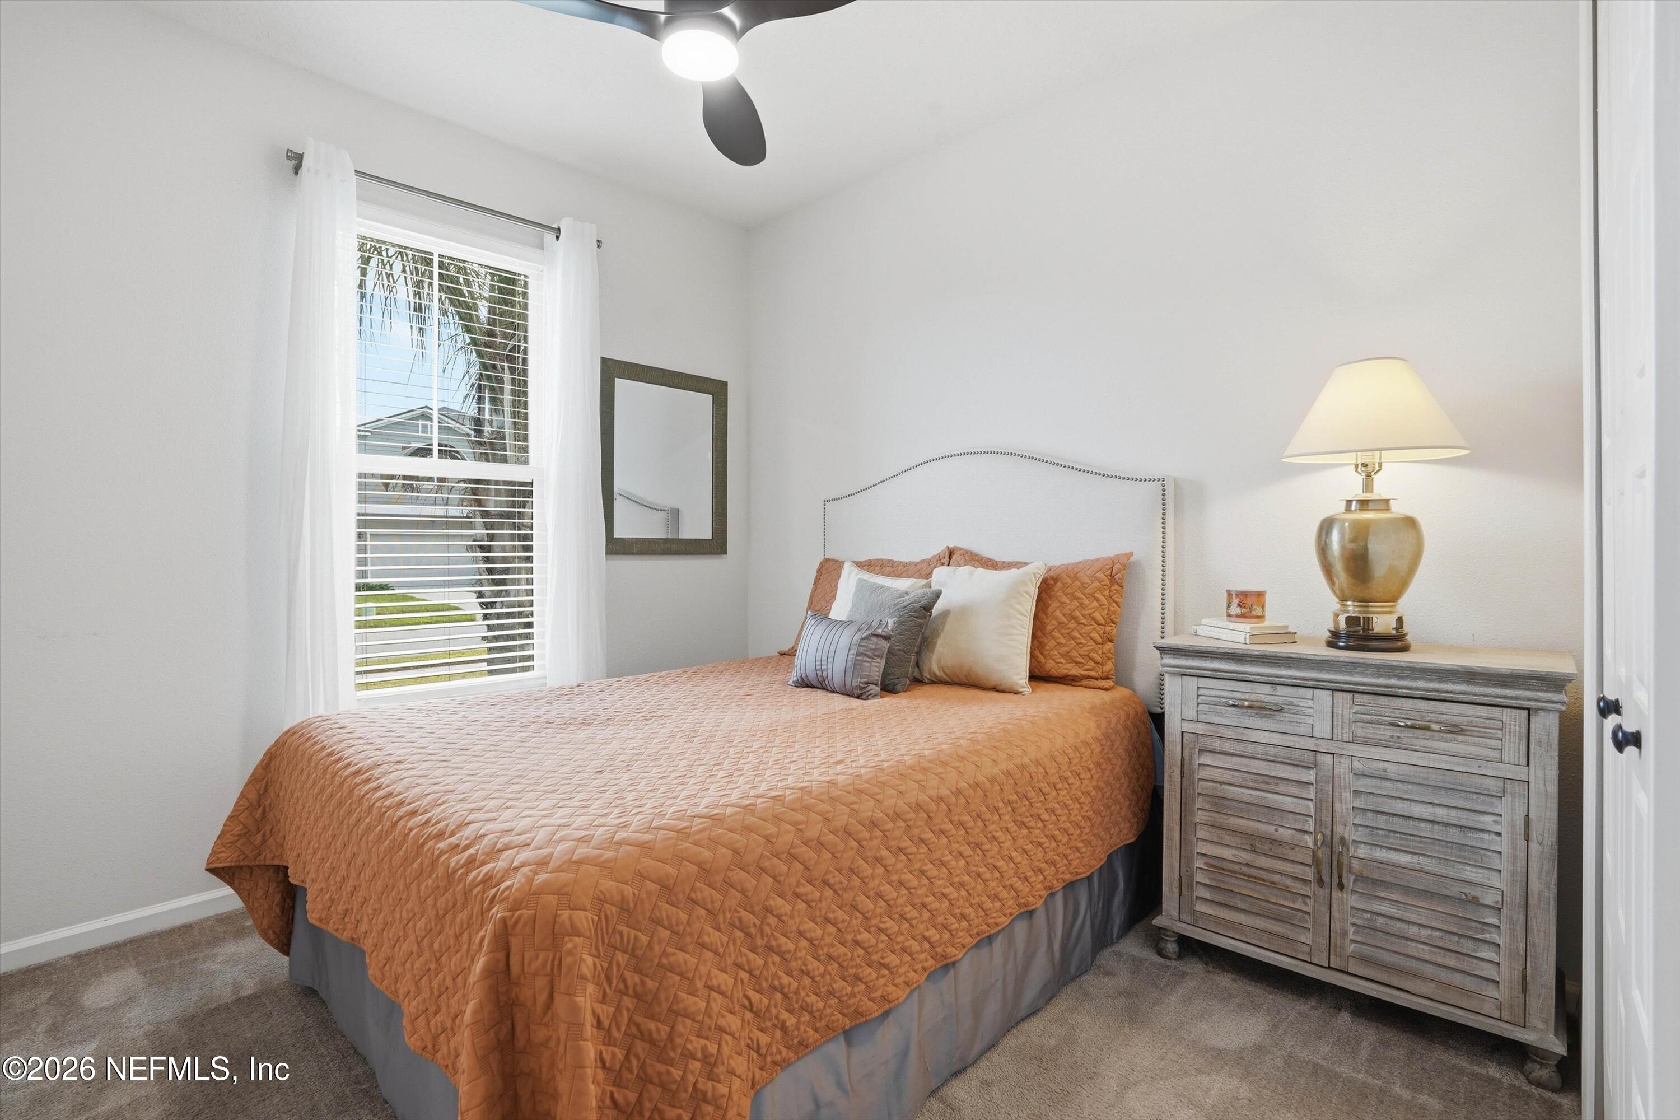
Total Bedrooms: 3
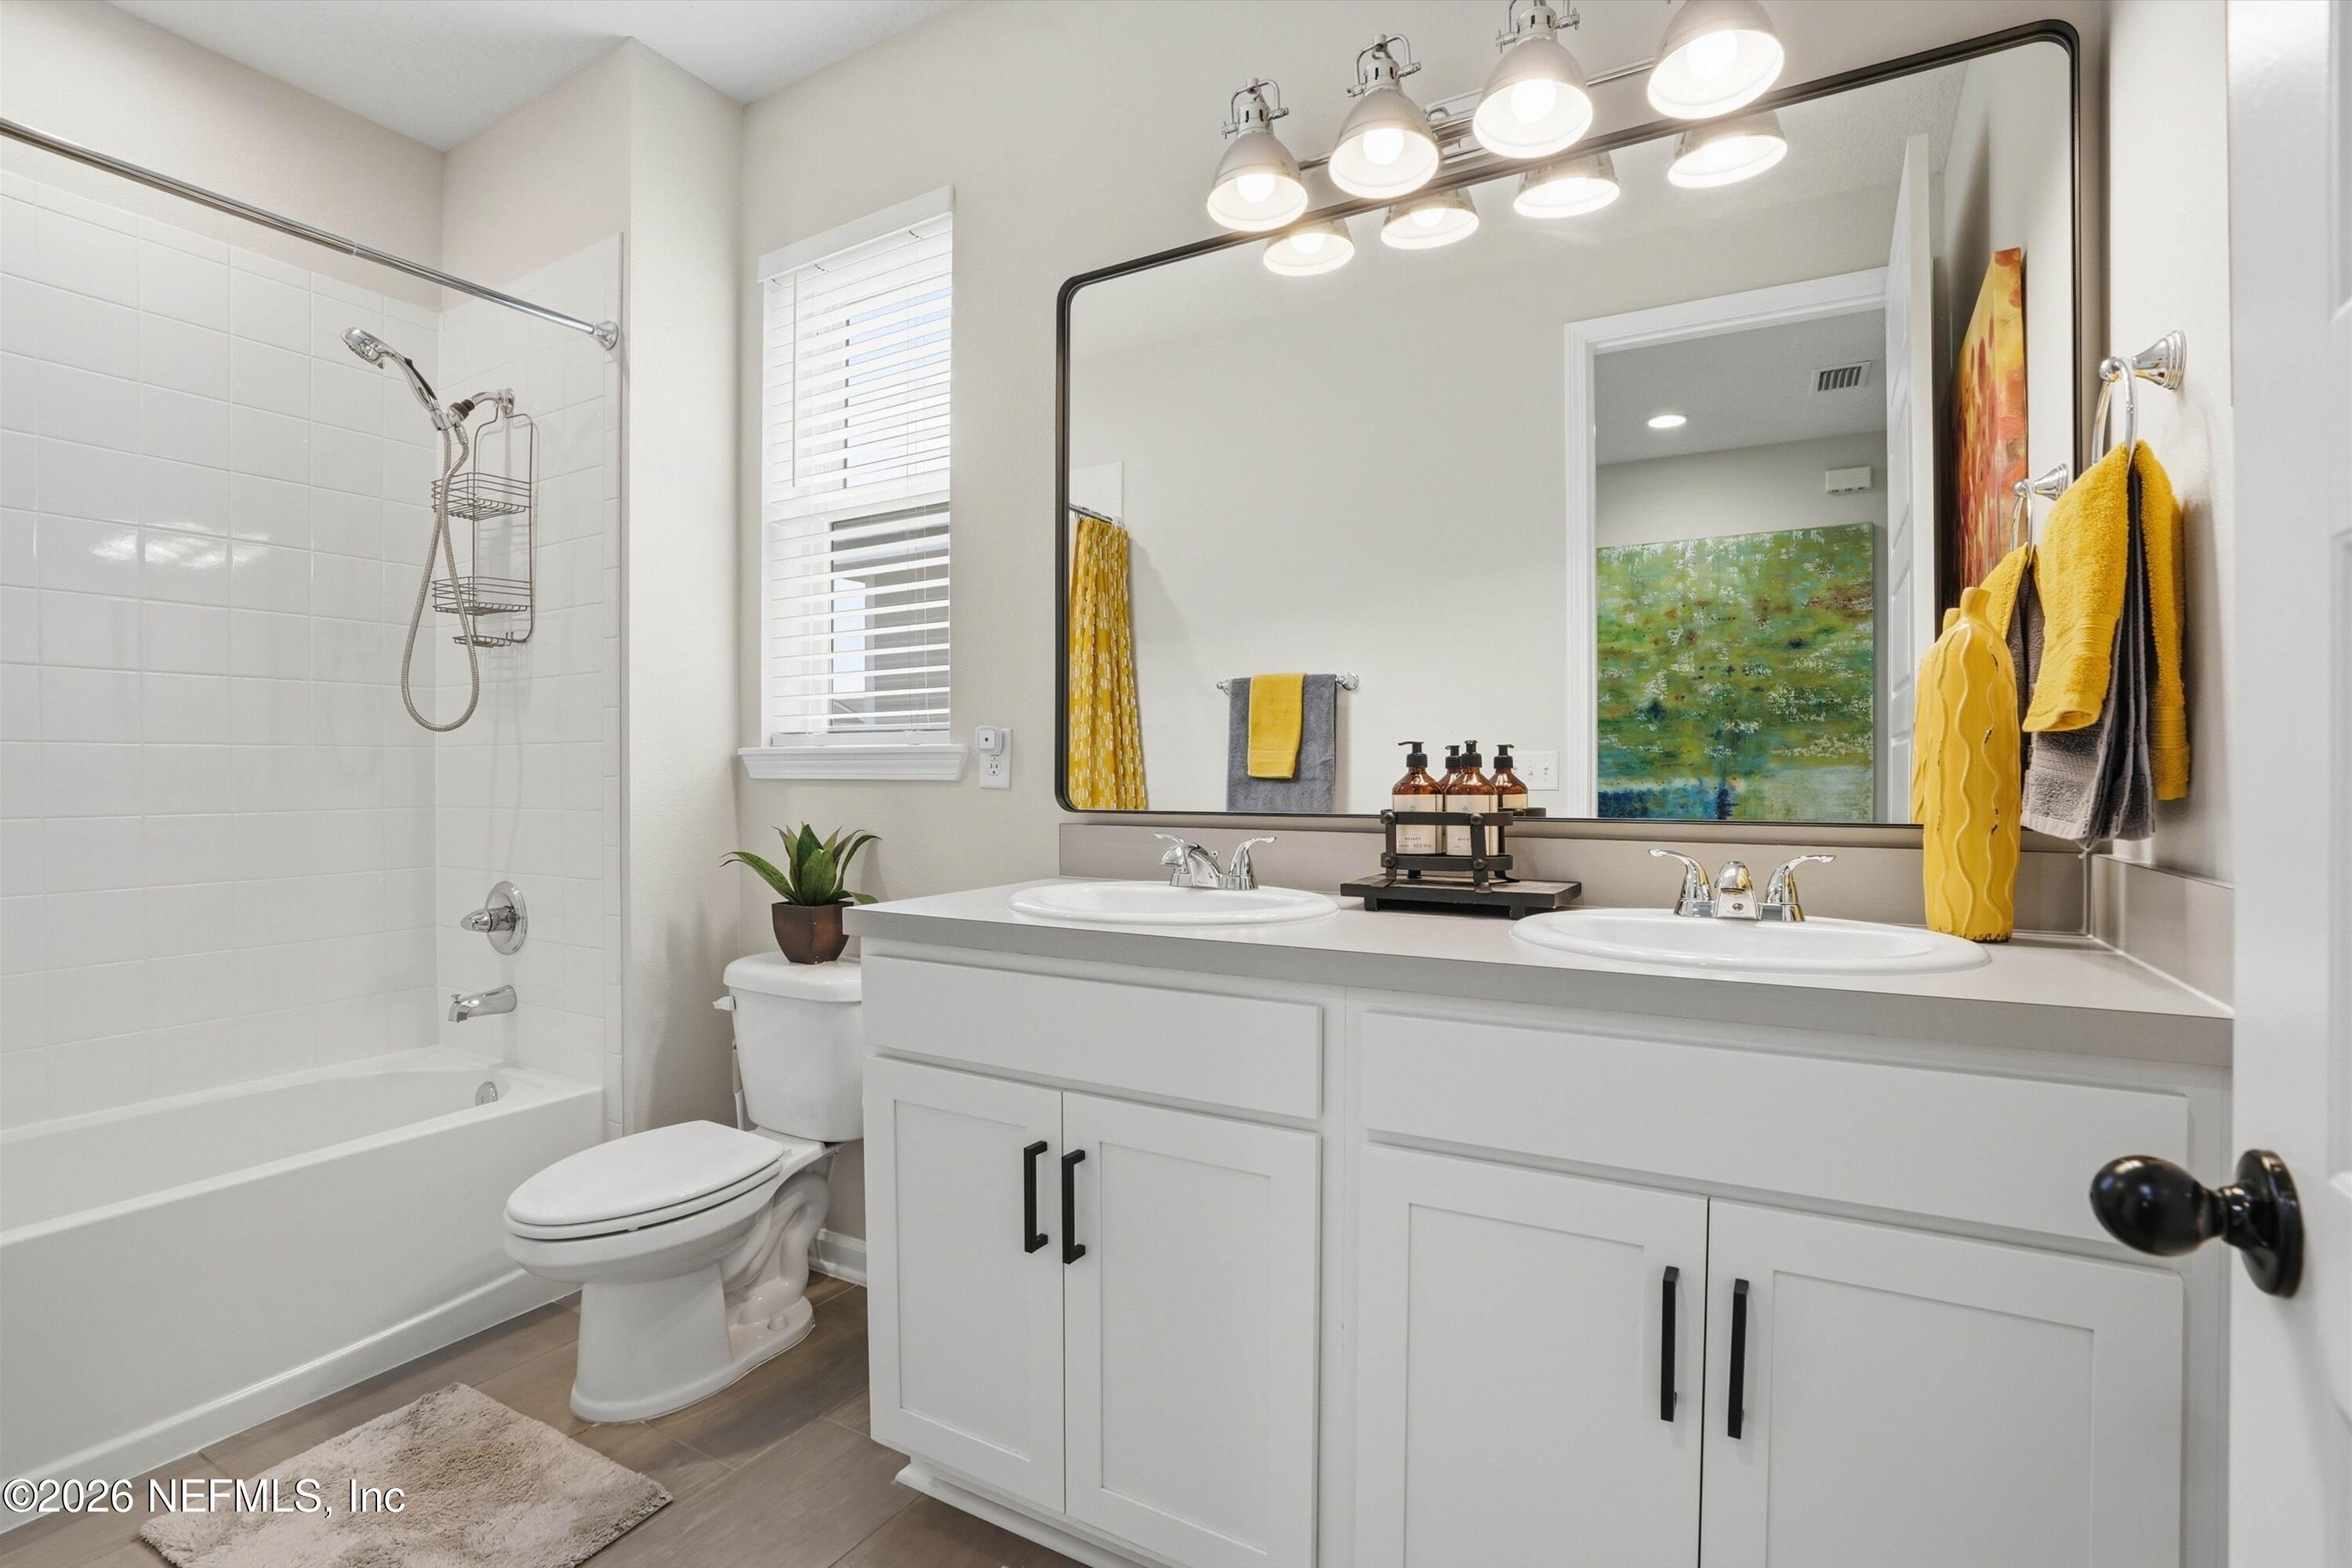
Full Bathrooms: 2
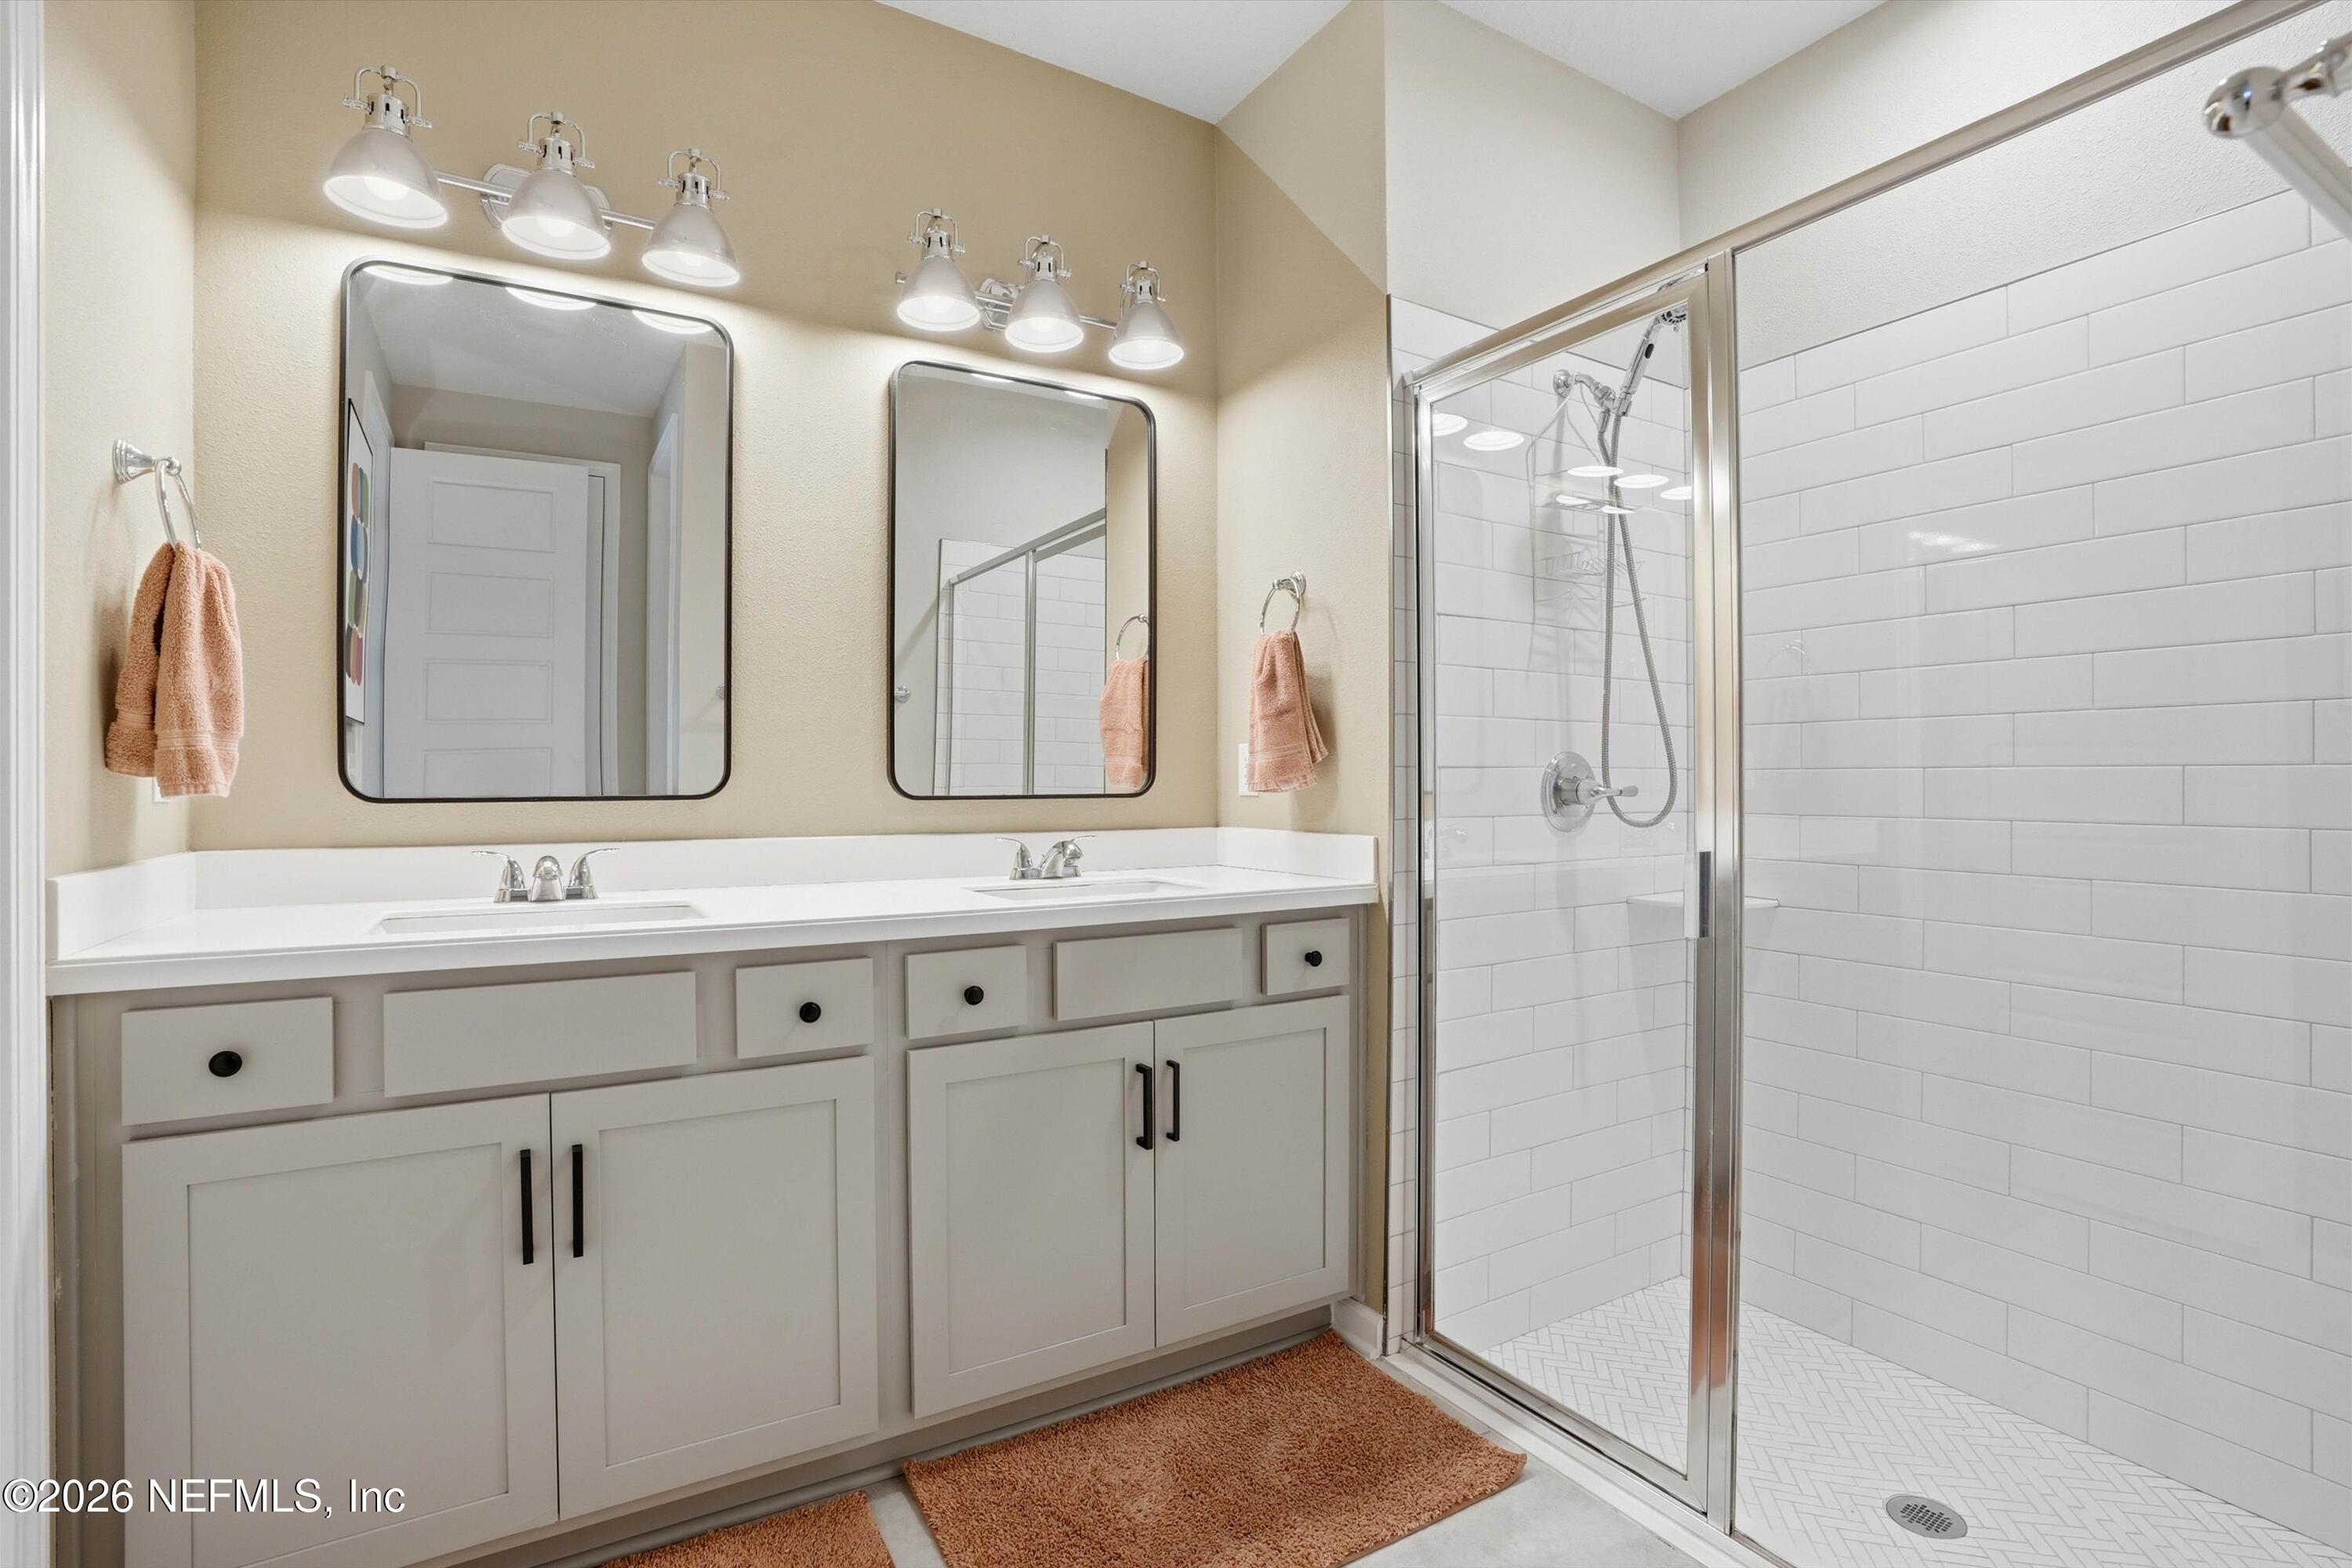
Other Interior Features Built-in Features, Ceiling Fan(s), Eat-in Kitchen, Entrance Foyer, Kitchen Island, Open Floorplan, Pantry, Primary Bathroom - Shower No Tub, Split Bedrooms, Walk-In Closet(s)
Area & Lot
Living area 1,812 Sq.Ft.
MLS® ID 2142830
Year Built 2021
High School Oakleaf High School
Middle School Oakleaf Jr High
Elementary School Discovery Oaks
View Description Trees/Woods
Architecture Styles Traditional
Type Residential
Status Sold
Exterior
Stories 1
Air conditioning Central Air, Electric
Heat type Central, Electric
Water Source Public
Garage Space 2.0
Sewer Public Sewer
Parking Garage, Garage Door Opener
Lot Features Sprinklers In Front, Sprinklers In Rear, Wooded
Roof Shingle
Utilities Cable Available, Water Available
Finance
Sales Price $339,999
HOA Fees $120 yearly

Clay County

Together, We Thrive

Whether you're buying your first home, upgrading, downsizing, or investing, we're here to guide you with care, insight, and a commitment to making every move feel like a step up.