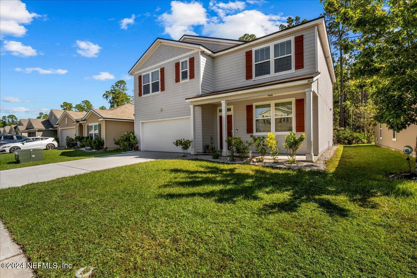
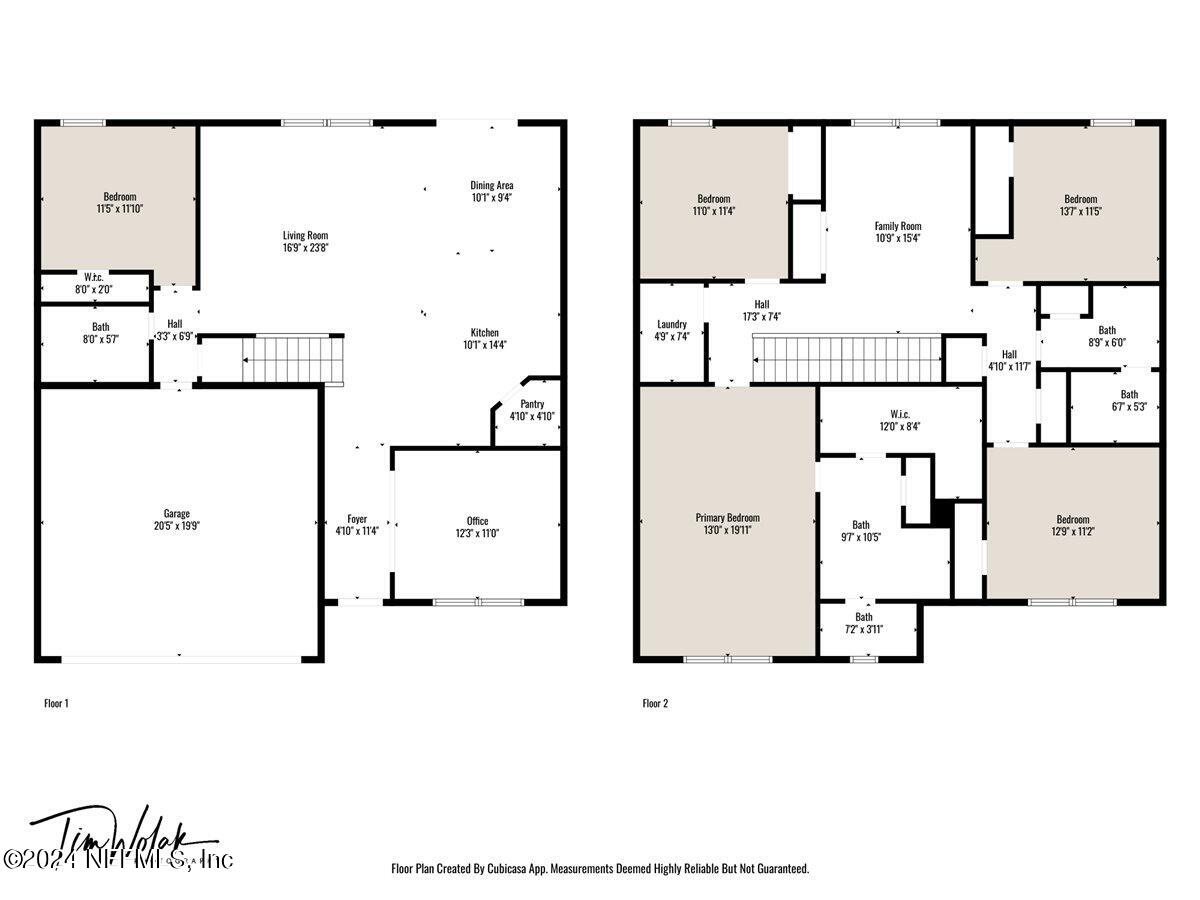
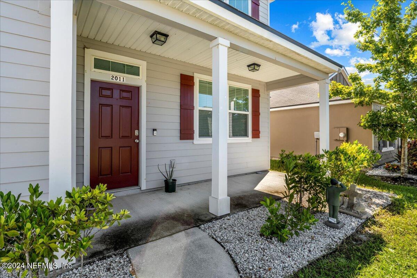
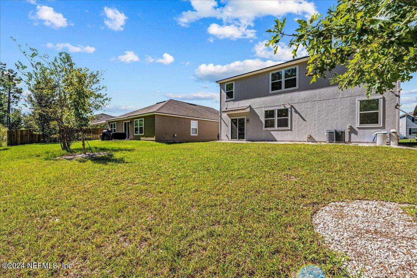
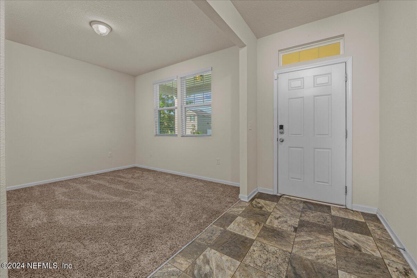
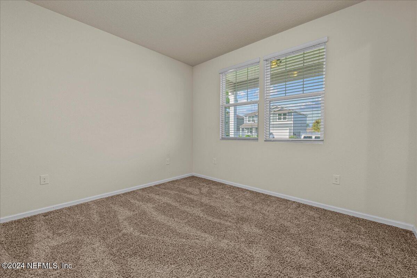
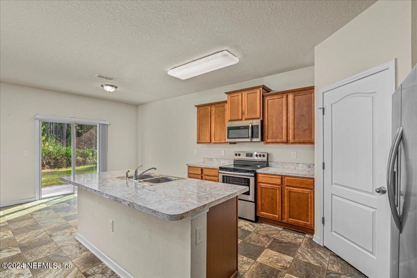
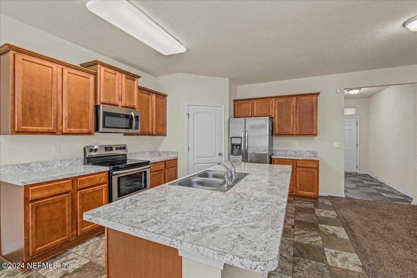
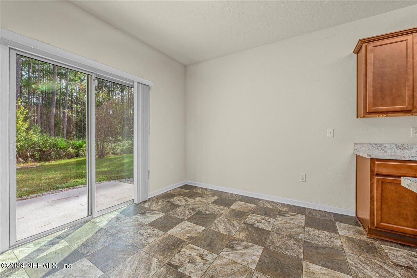
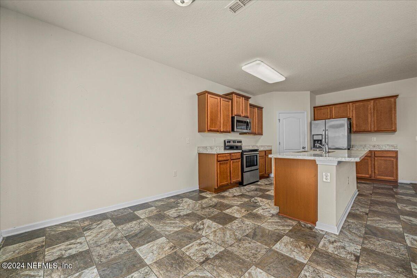
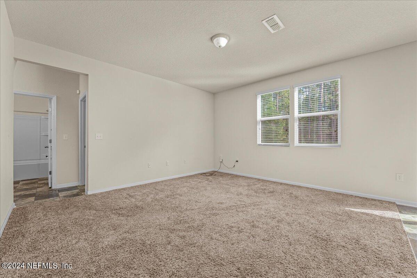
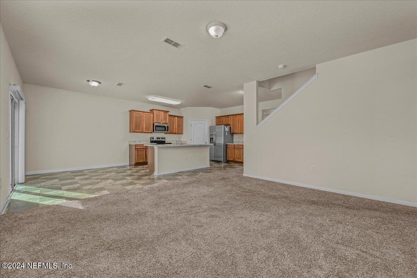
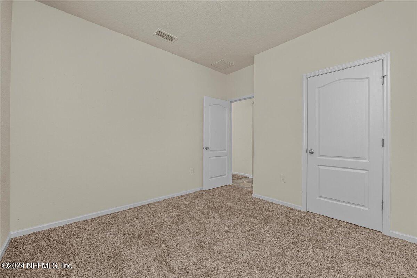
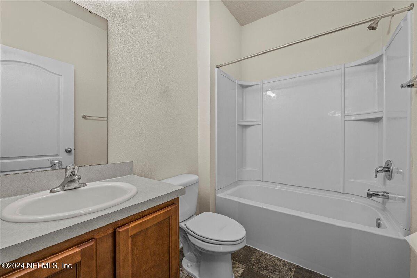
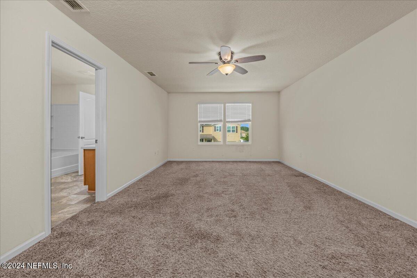
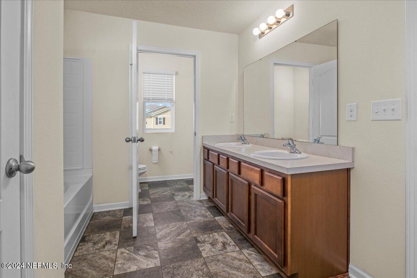
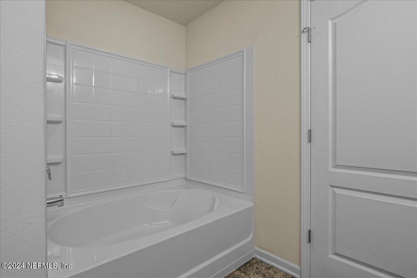
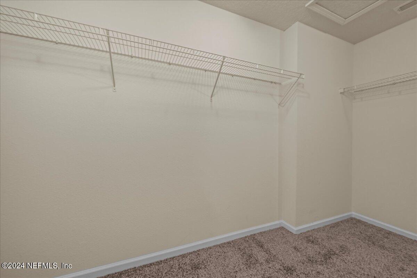
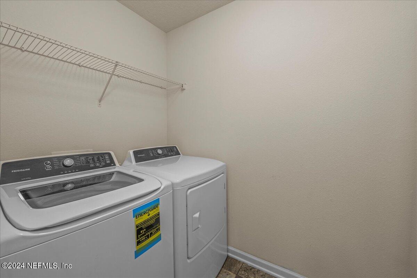
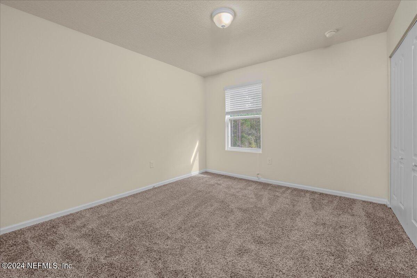
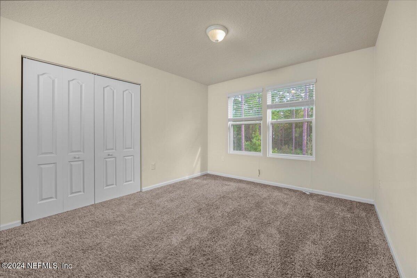
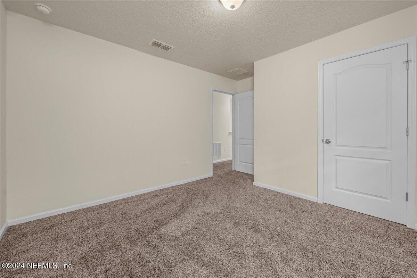
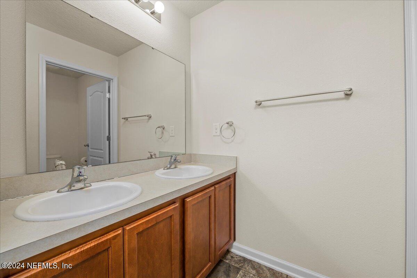
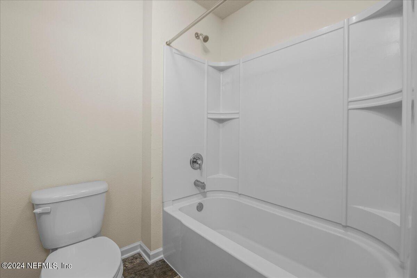
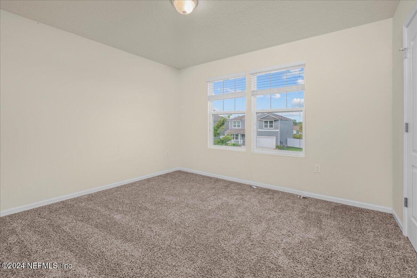
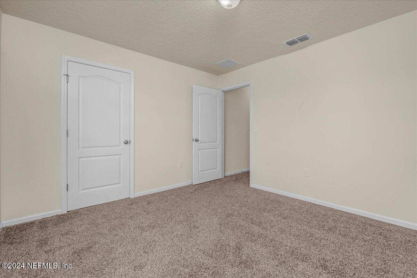
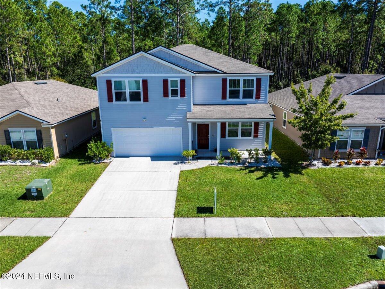
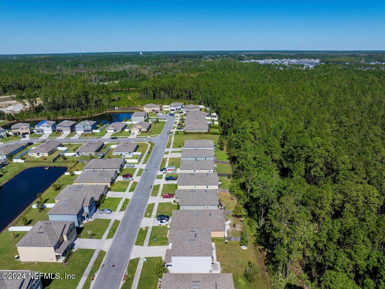
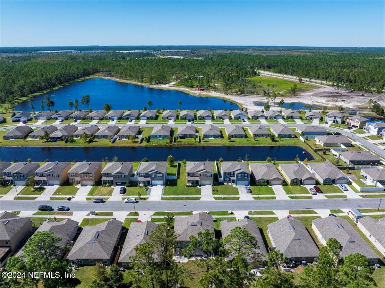
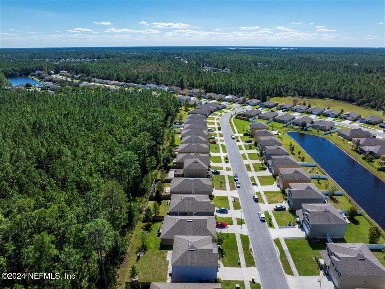
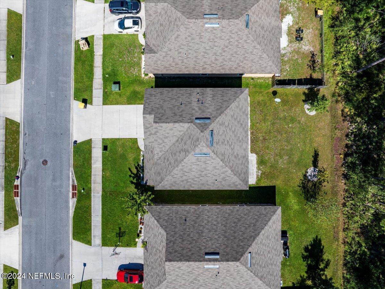
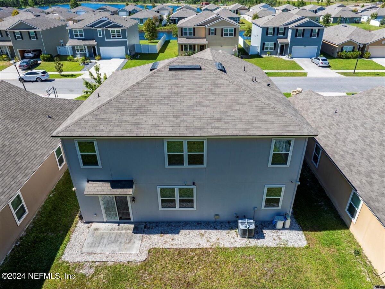
This popular 5/3 floorplan is perfect for the growing family. Located on a private preserve lot, with plenty of room to play in. The grand entry way has ample room for drop zone. To your right is a flex room perfect for an office or formal dining/living space. The open kitchen with breakfast island and 42'' cabinets has plenty of space for cooking and entertaining. A guest/ensuite is on the first floor. Owner's and other generous sized 3 bedrooms are on the second floor, along with a loft area. This is a great space for a study space, game room or sitting area. There is plenty of room in this home for everyone!
Share Property
Location
2011 APRIL OAKS Drive, Jacksonville, FL 32221
Status
Sold
Date Sold
March 27, 2025
Property Amenities
Interior
Laundry roomUpper Level
AppliancesDryer, Electric Range, Electric Water Heater, Microwave, Washer, Water Softener Owned
FlooringCarpet, Vinyl
Total Bedrooms:5
Full Bathrooms:3
Other Interior FeaturesBreakfast Bar, Ceiling Fan(s), Eat-in Kitchen, Entrance Foyer, Open Floorplan, Pantry, Split Bedrooms
Area & Lot
Lot Area5,662.8 Sq.Ft.
Living area2,508 Sq.Ft.
MLS® ID2051977
Year Built2018
View DescriptionProtected Preserve
Architecture StylesTraditional
TypeResidential
StatusSold
Exterior
Stories2
Air conditioningCentral Air
Heat typeElectric
Water SourcePublic
Garage Space2.0
Security FeaturesSmoke Detector(s)
SewerPublic Sewer
ParkingGarage, Garage Door Opener
Lot FeaturesWetlands
RoofShingle
UtilitiesCable Connected, Electricity Connected, Sewer Connected, Water Connected
Finance
Sales Price$351,000
HOA Fees$400 yearly
Real Estate Tax$3,301 yearly
Together, We Thrive
Whether you're buying your first home, upgrading, downsizing, or investing, we're here to guide you with care, insight, and a commitment to making every move feel like a step up.
