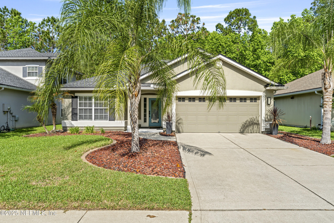
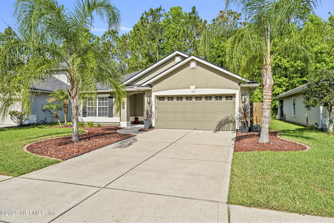
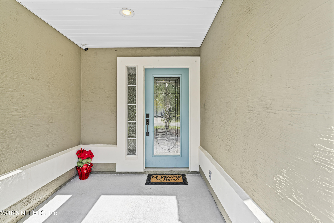
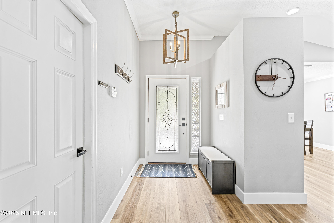
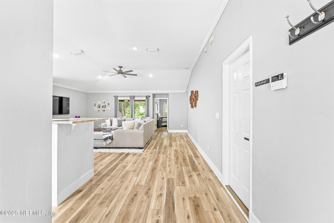
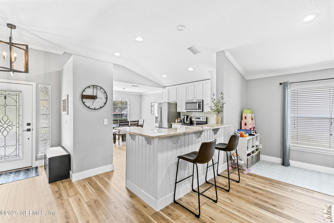
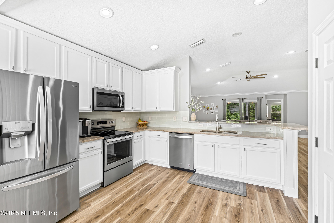
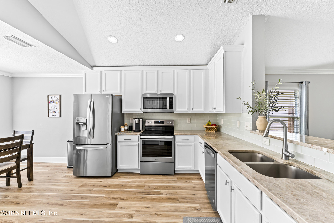
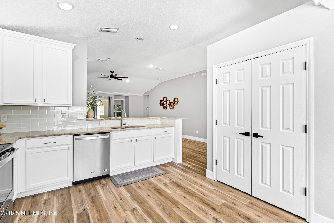
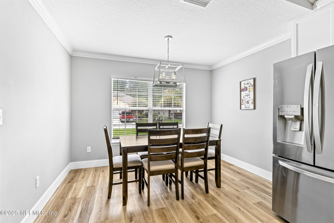
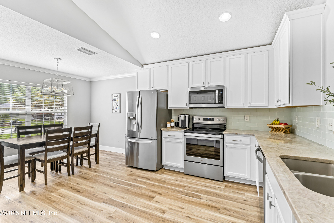
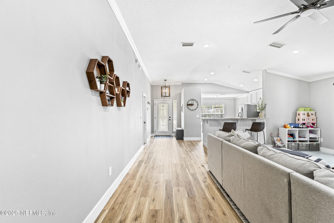
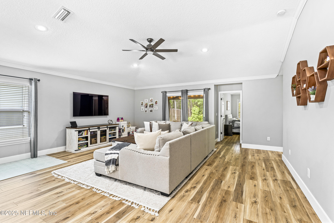
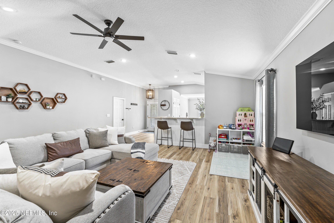
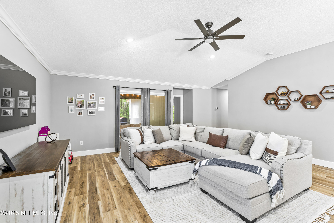
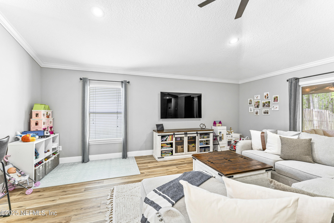
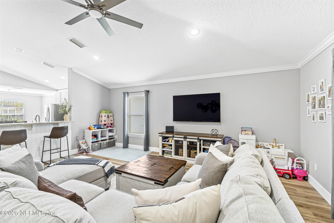
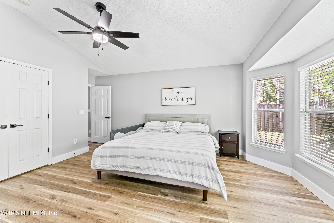
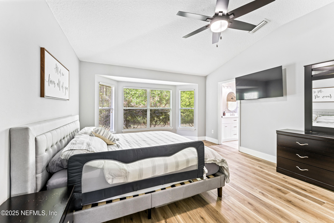
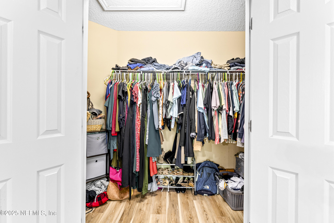
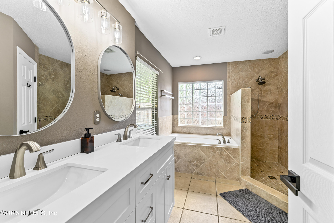
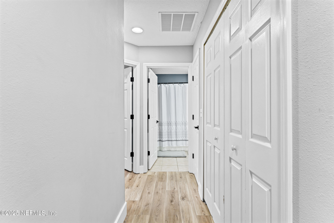
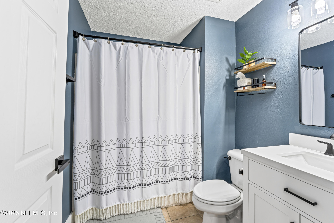
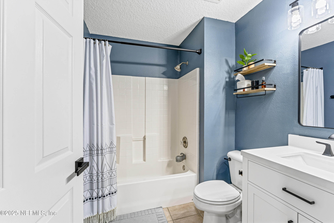
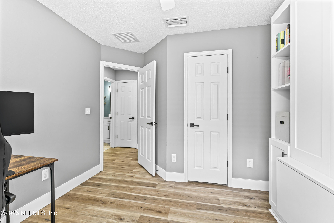
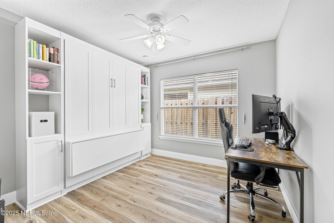
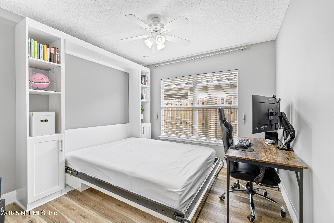
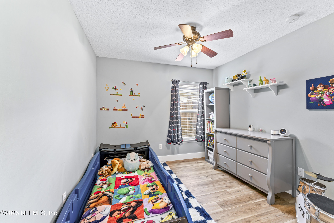
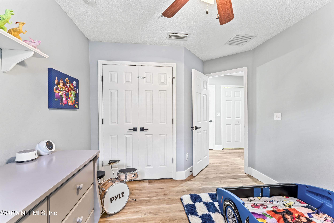
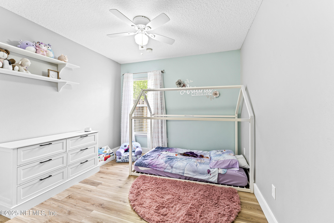
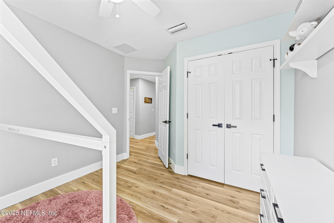
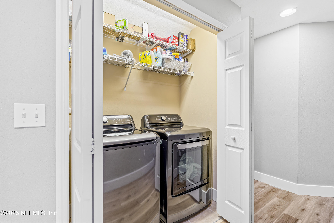
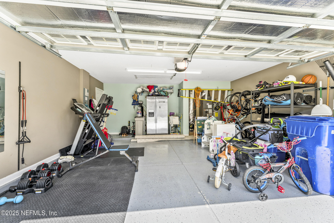
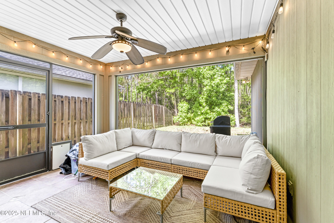
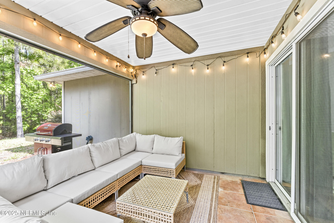
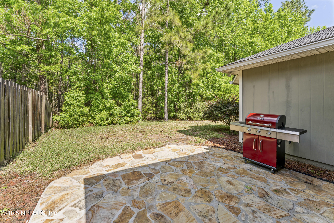
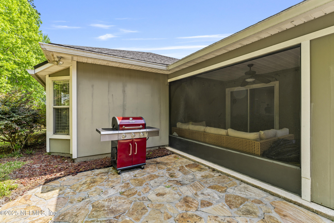
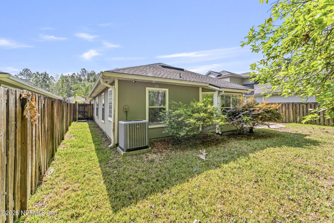
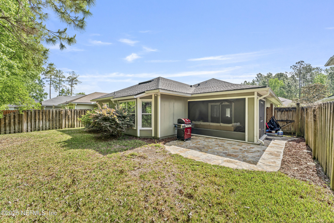
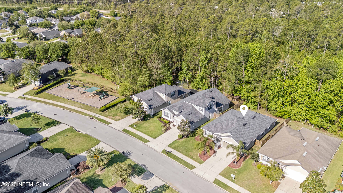
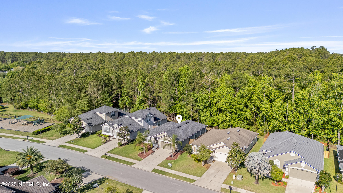
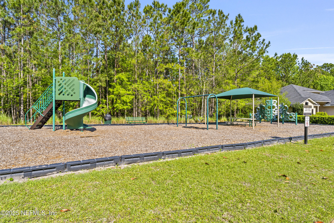
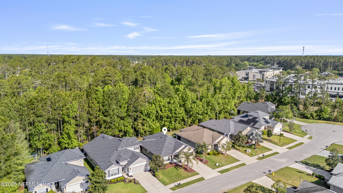
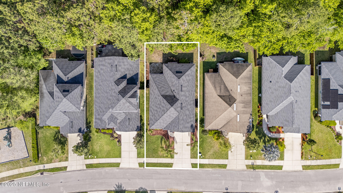
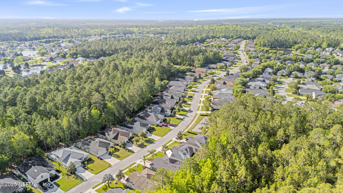
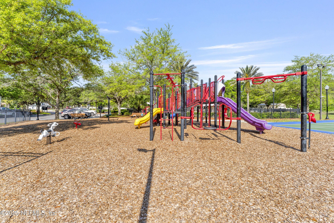
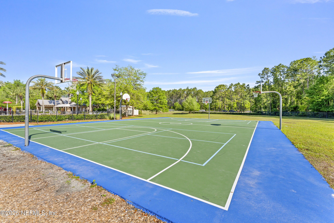
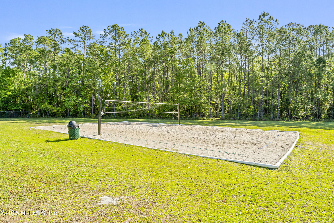
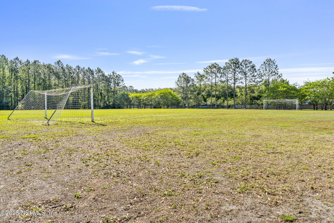
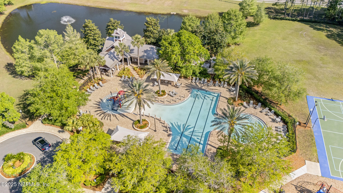
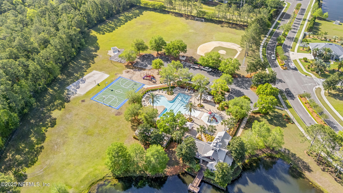
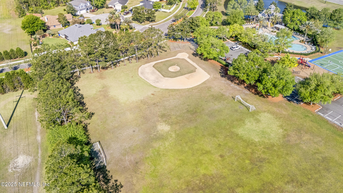
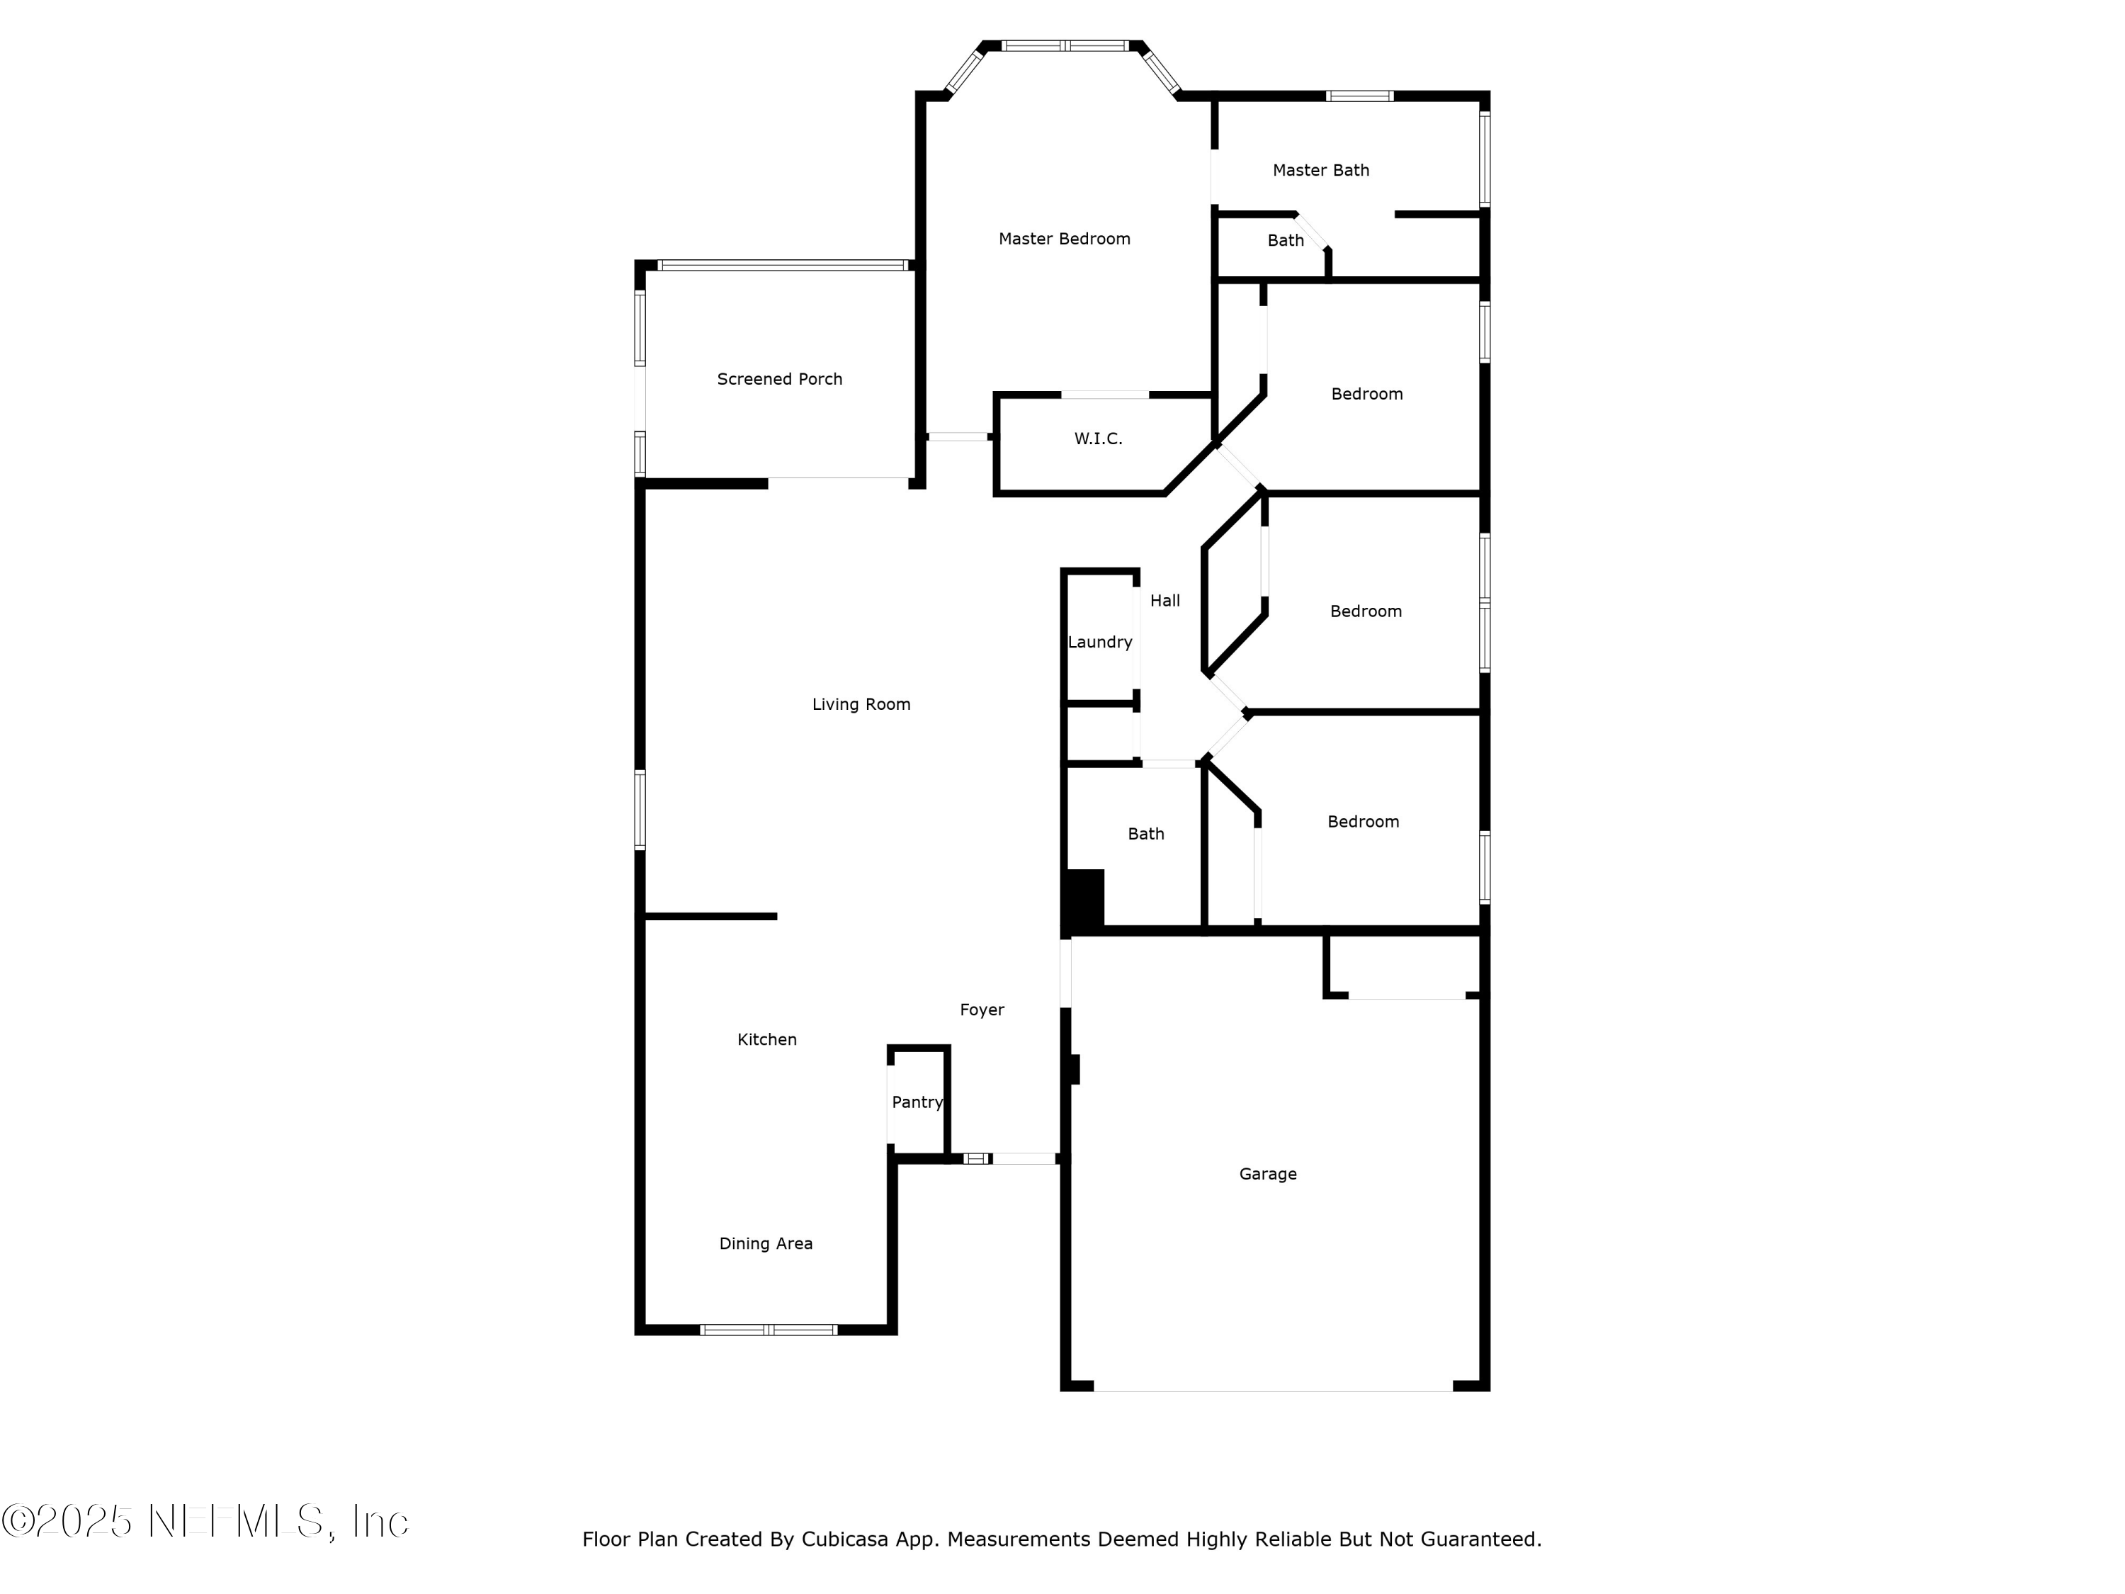
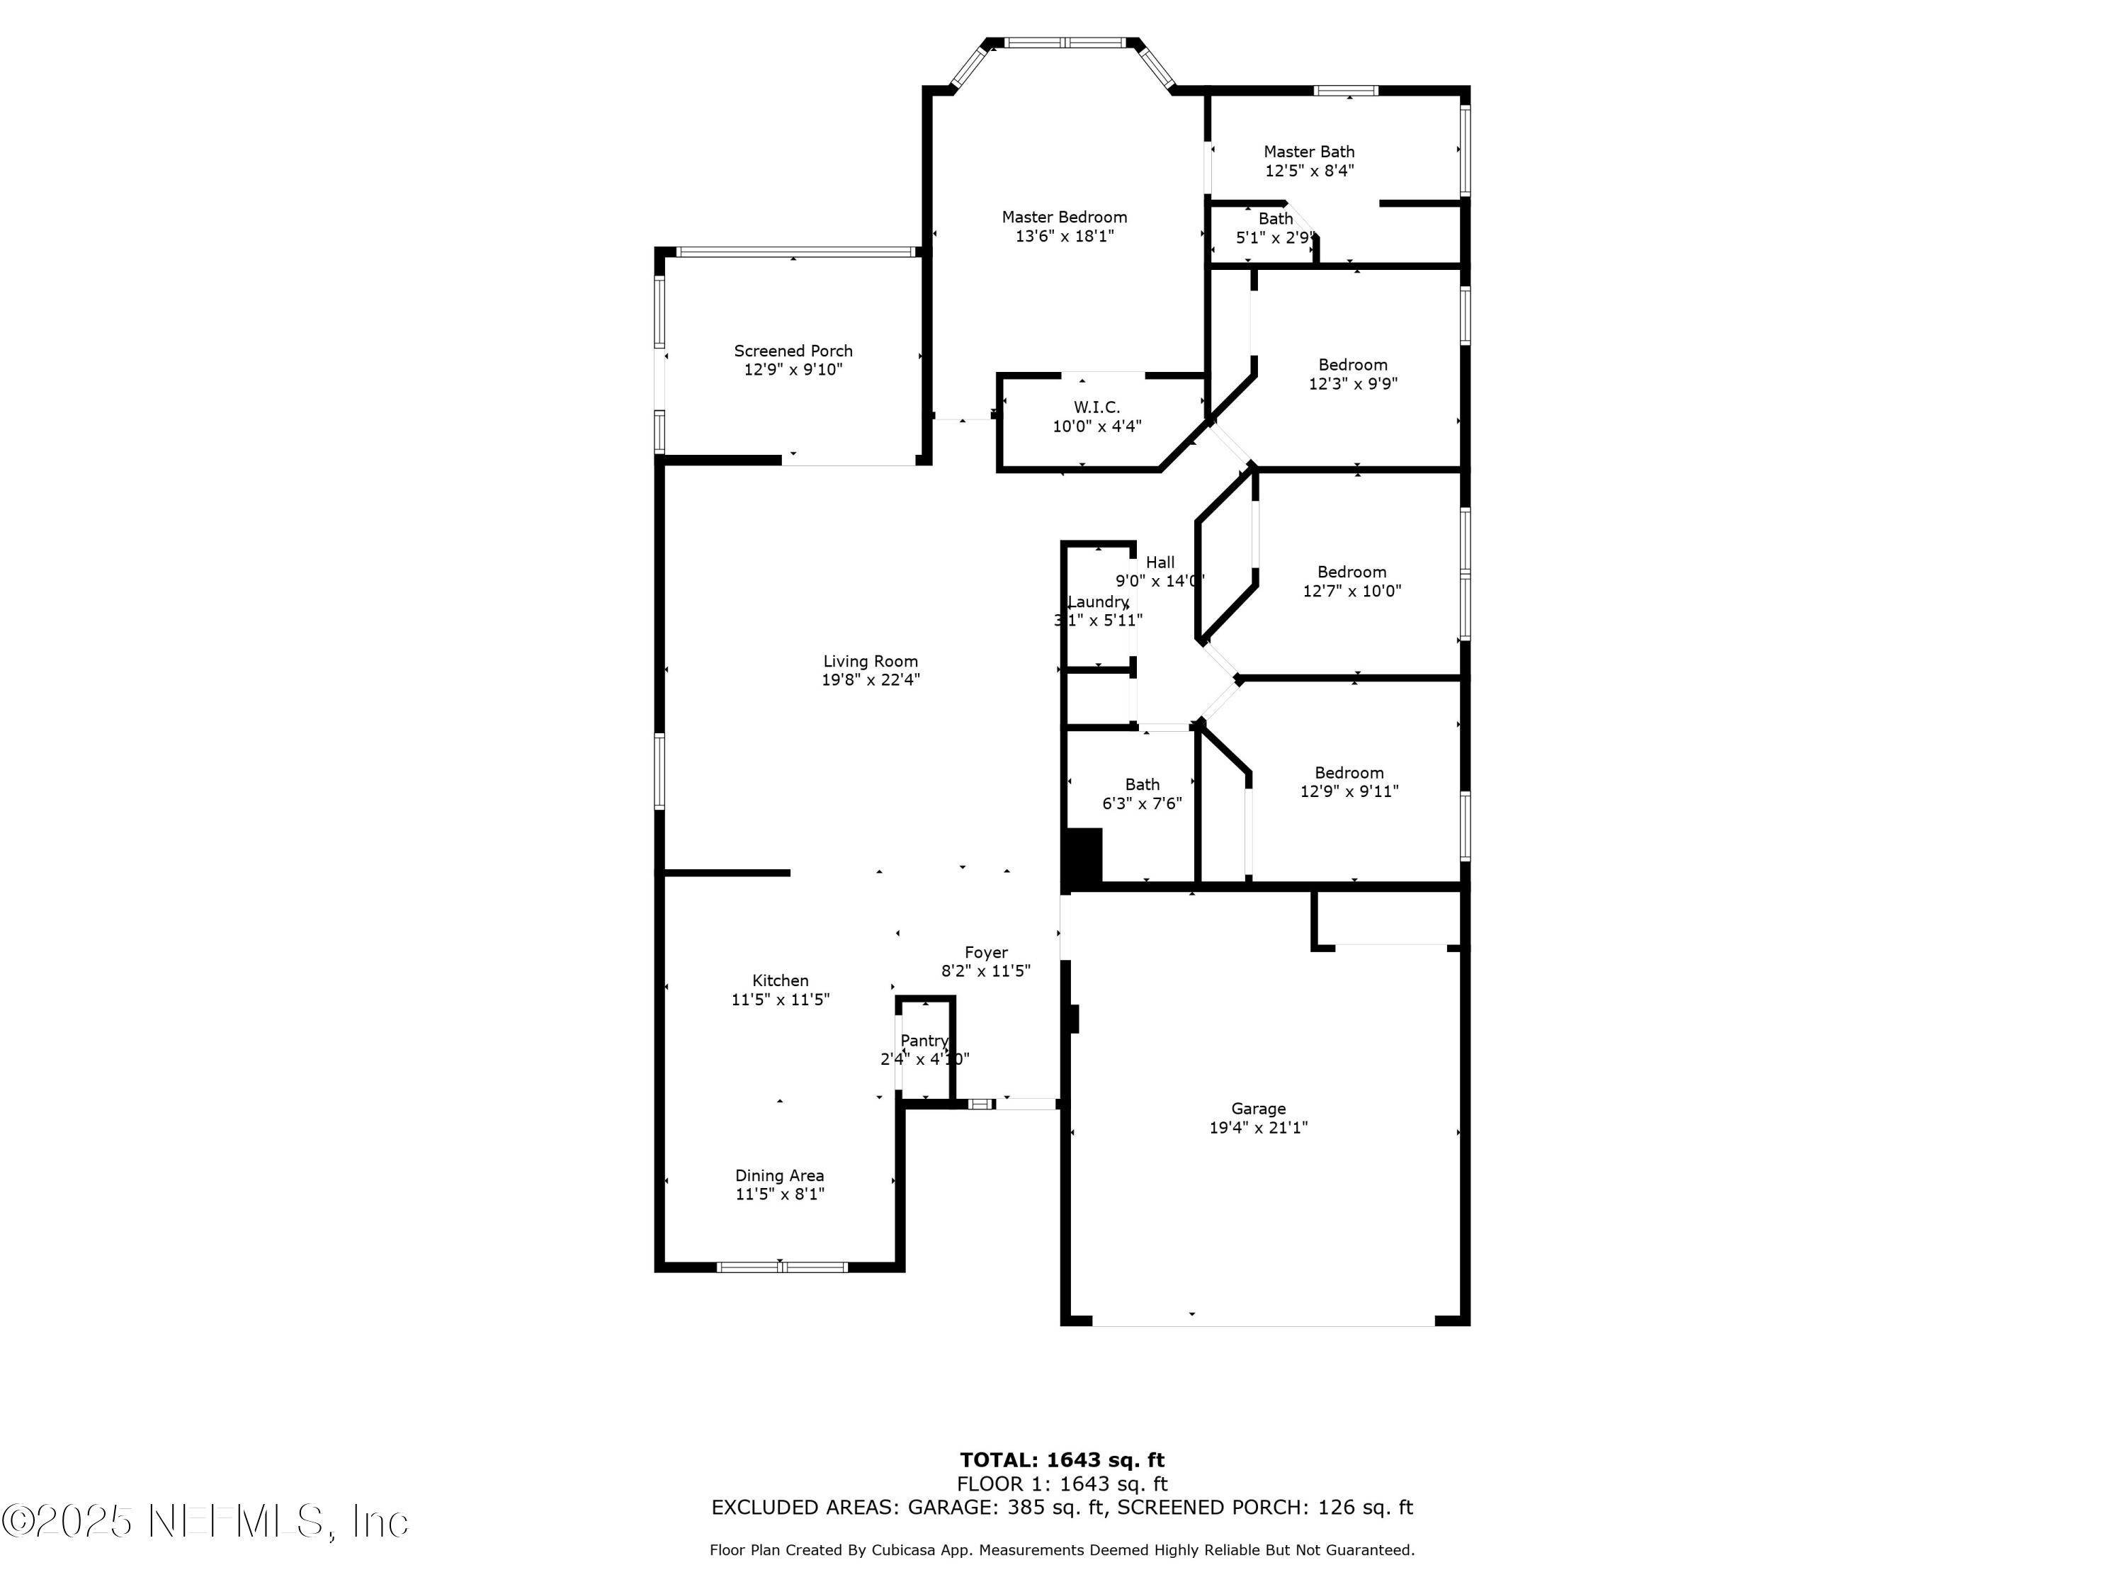
Step into this beautifully updated 4-bedroom, 2-bath single-story home located in the desirable Stonehurst community--featuring NO CDD and a low HOA. Only two houses from one of the neighborhood playgrounds and is zoned for top-rated St. Johns County schools. This home also offers quick access to I-95 and is close to shopping, dining, and healthcare. Inside, you'll love the open layout with vaulted ceilings, a welcoming foyer, and brand new luxury vinyl plank flooring throughout. The spacious kitchen features white 42'' cabinets, quartz countertops, stainless steel appliances, a large double door pantry, and a sunny eat-in area. The primary suite offers a large walk-in closet, double sinks, new quartz countertops, a soaking tub, and a separate shower. Beyond the primary suite, you'll find three additional bedrooms, one with a murphy bed functioning as a great office space and guest room all in one. The second bathroom has been thoughtfully updated with a modern vanity and a tub/shower combination, accompanied by a conveniently situated laundry room. Enjoy your outdoor living on this preserve lot with a large screened-in back patio. Stunning palm trees and fresh landscaping brighten the entry of this great home! Roof replaced in 2020 and HVAC 2018. This home is move-in ready and you don't want to miss this opportunity! Schedule your showing today!
Share Property
Location
2055 N CRANBROOK Avenue, St. Augustine, St Augustine, FL 32092
Status
Sold
Date Sold
May 15, 2025
Property Amenities
Interior
Laundry roomElectric Dryer Hookup, In Unit, Lower Level, Washer Hookup
AppliancesDishwasher, Disposal, Electric Range, Electric Water Heater, Microwave, Refrigerator, Water Softener Owned
FlooringTile, Vinyl
Total Bedrooms:4
Full Bathrooms:2
Other Interior FeaturesBreakfast Bar, Entrance Foyer, Pantry, Primary Bathroom -Tub with Separate Shower, Primary Downstairs, Vaulted Ceiling(s), Walk-In Closet(s)
Area & Lot
Lot Area5,662.8 Sq.Ft.
Living area1,689 Sq.Ft.
MLS® ID2081736
Year Built2005
High SchoolBeachside
Middle SchoolSwitzerland Point
Elementary SchoolTimberlin Creek
View DescriptionTrees/Woods
Architecture StylesRanch, Traditional
TypeResidential
StatusSold
Exterior
Stories1
Air conditioningCentral Air, Electric
Heat typeCentral, Electric
Water SourcePublic
Garage Space2.0
SewerPublic Sewer
ParkingAttached, Garage, Garage Door Opener
RoofShingle
UtilitiesCable Available, Cable Connected, Electricity Connected, Sewer Connected, Water Connected
Whether you're buying your first home, upgrading, downsizing, or investing, we're here to guide you with care, insight, and a commitment to making every move feel like a step up.