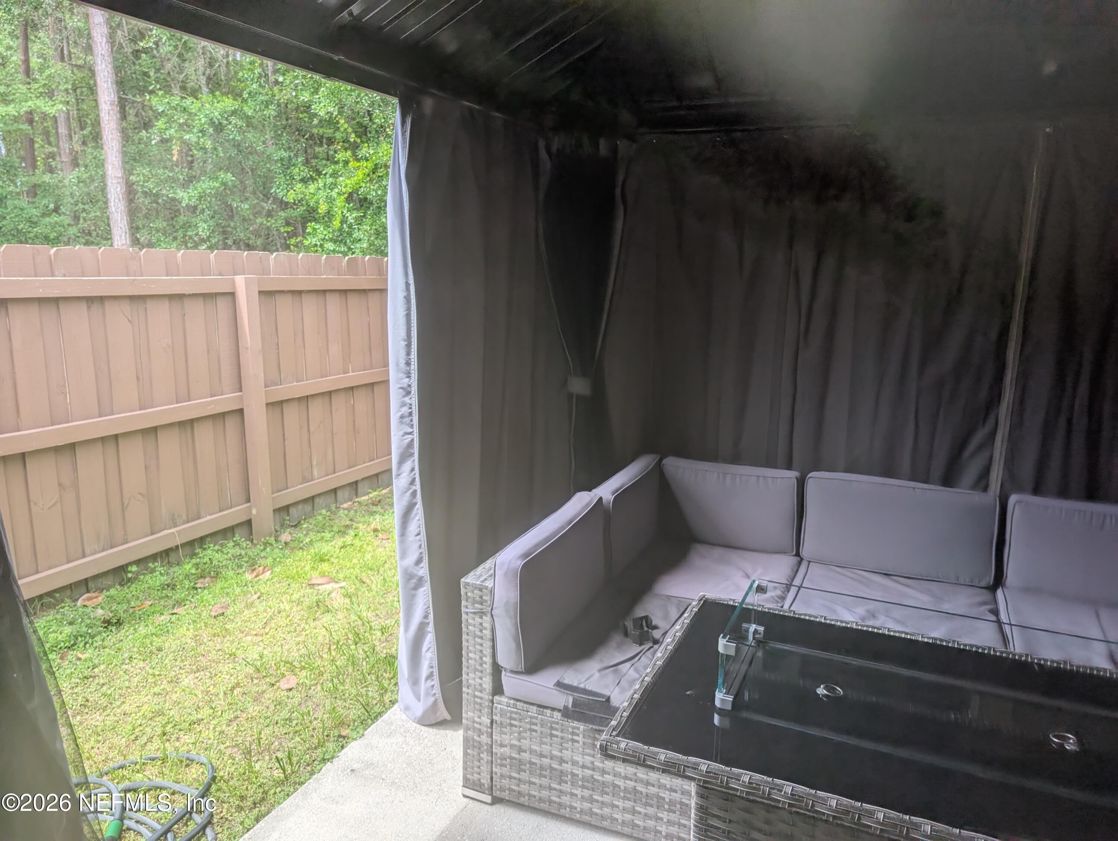
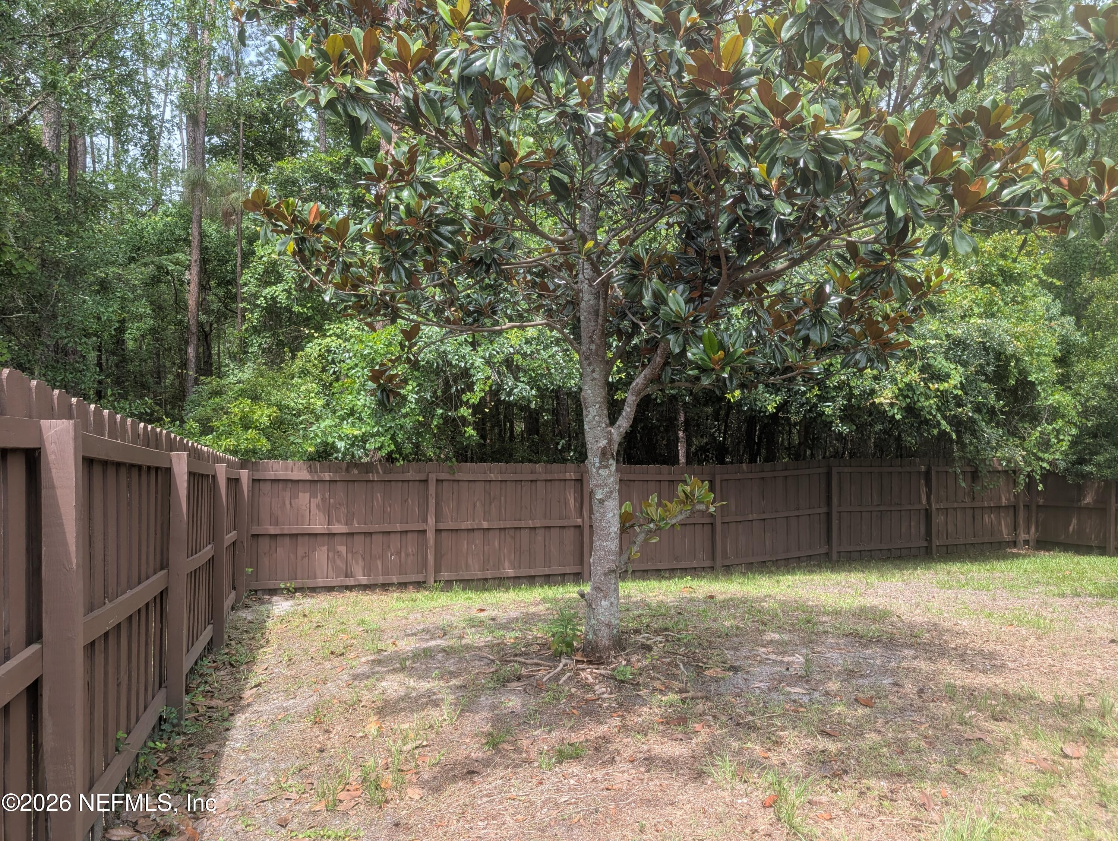
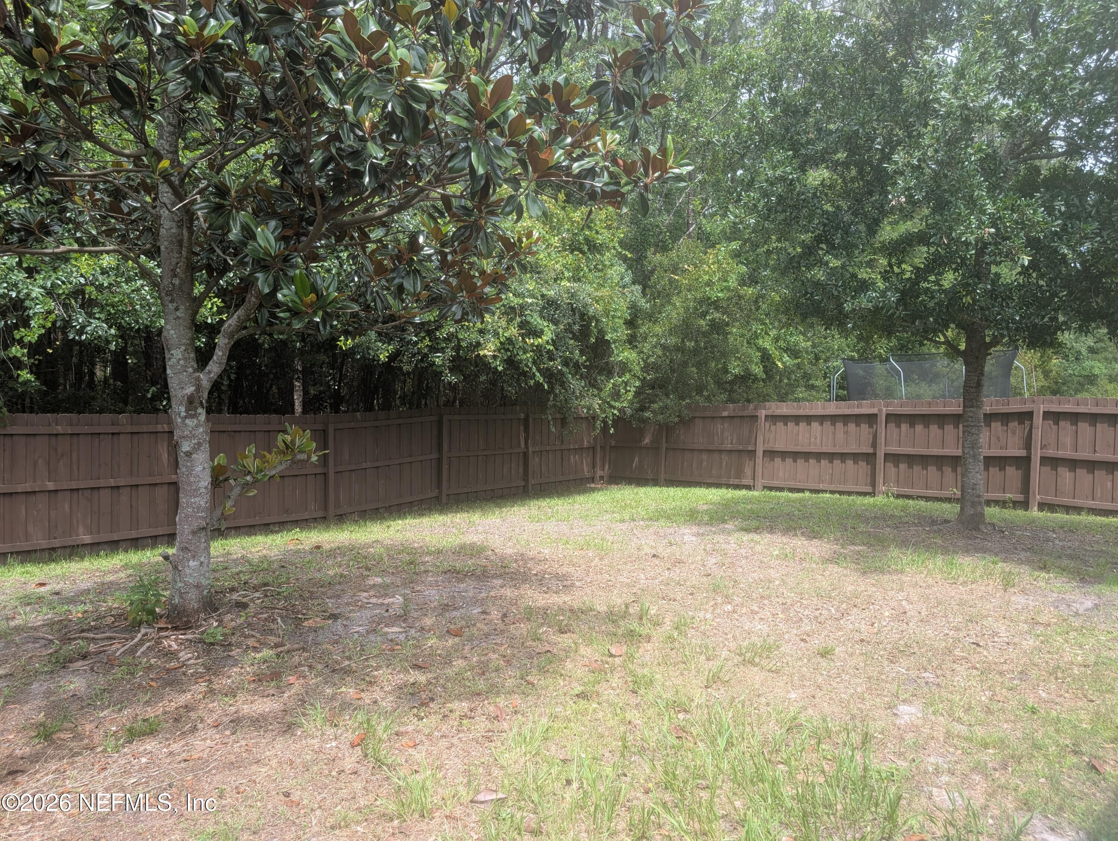
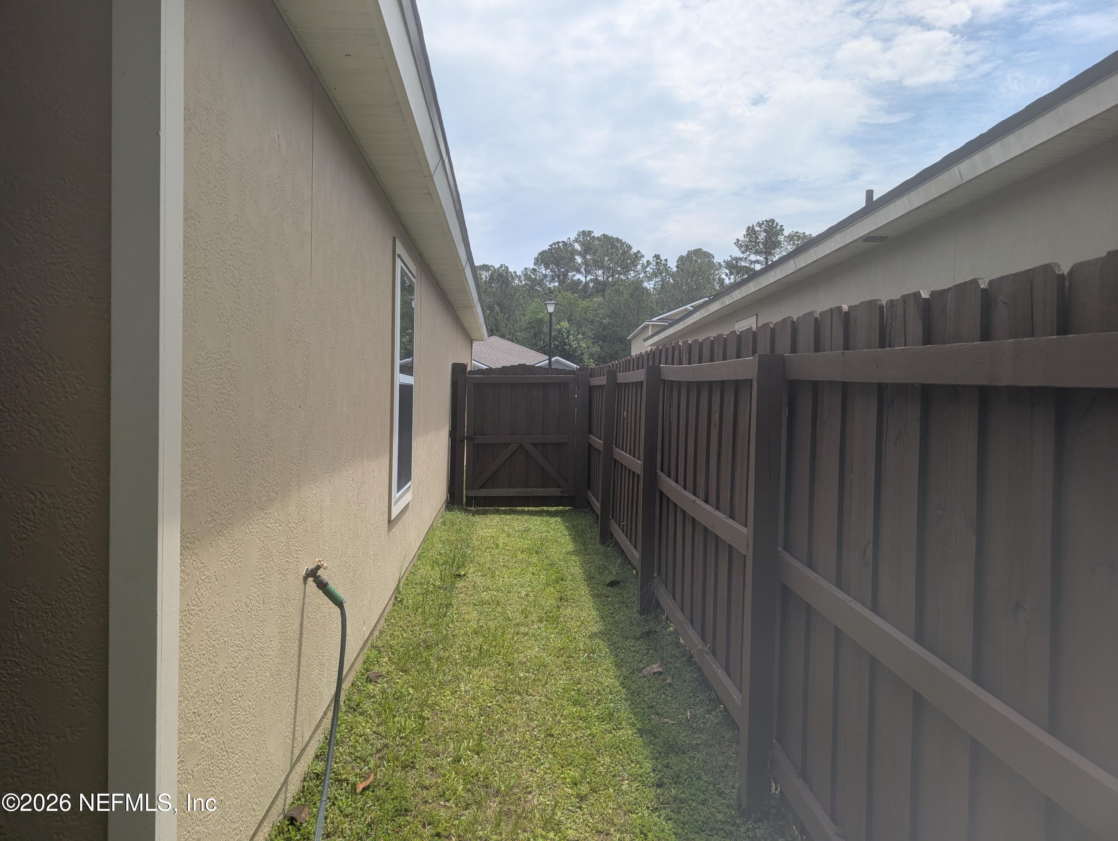
2320 SOTTERLEY Lane
2320 SOTTERLEY Lane
2320 SOTTERLEY Lane
2320 SOTTERLEY Lane
2320 SOTTERLEY Lane
2320 SOTTERLEY Lane
2320 SOTTERLEY Lane
2320 SOTTERLEY Lane
2320 SOTTERLEY Lane
2320 SOTTERLEY Lane
2320 SOTTERLEY Lane
2320 SOTTERLEY Lane
2320 SOTTERLEY Lane
2320 SOTTERLEY Lane
2320 SOTTERLEY Lane
2320 SOTTERLEY Lane
2320 SOTTERLEY Lane
2320 SOTTERLEY Lane
2320 SOTTERLEY Lane
2320 SOTTERLEY Lane
2320 SOTTERLEY Lane
2320 SOTTERLEY Lane
2320 SOTTERLEY Lane
2320 SOTTERLEY Lane
2320 SOTTERLEY Lane
2320 SOTTERLEY Lane
2320 SOTTERLEY Lane
2320 SOTTERLEY Lane
2320 SOTTERLEY Lane
2320 SOTTERLEY Lane
2320 SOTTERLEY Lane
2320 SOTTERLEY Lane
2320 SOTTERLEY Lane
2320 SOTTERLEY Lane
2320 SOTTERLEY Lane
2320 SOTTERLEY Lane
2320 SOTTERLEY Lane
VIEW PHOTOS
Courtesy of BETTER HOMES & GARDENS REAL ESTATE LIFESTYLES REALTY
$254,000

2320 SOTTERLEY Lane

3 Beds 2 Baths 1,564 Sq.Ft. 6,534 Sq.Ft.

Description

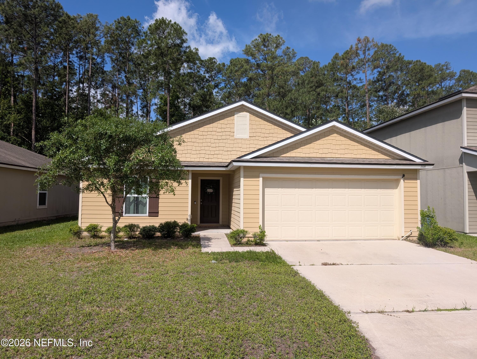
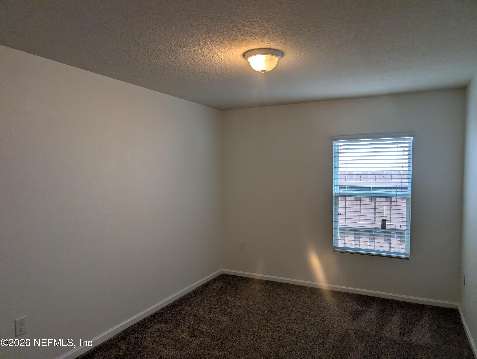
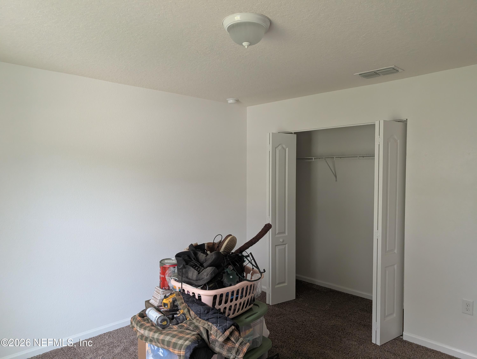
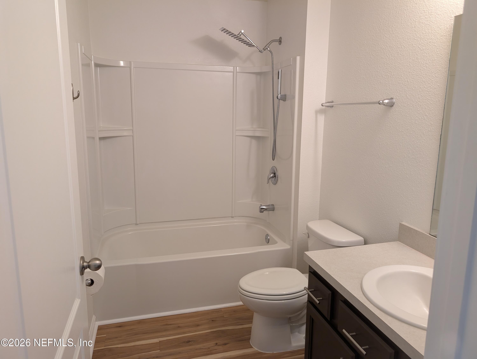
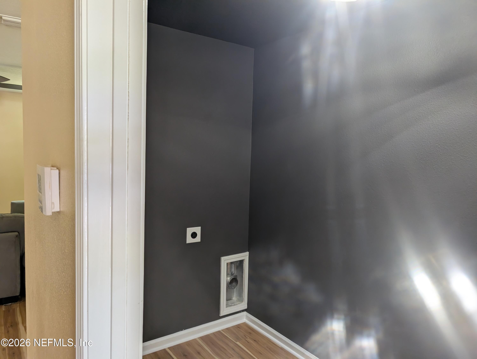
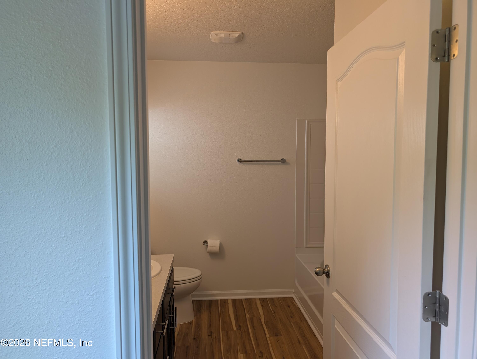
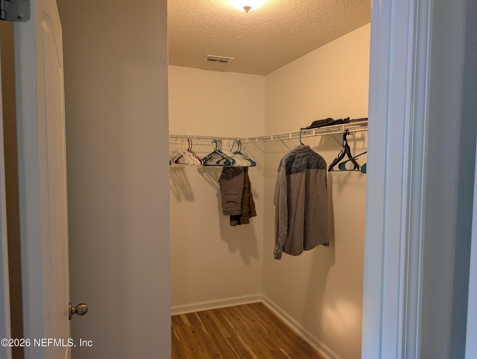
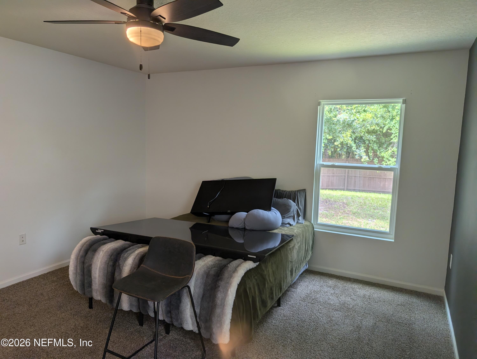
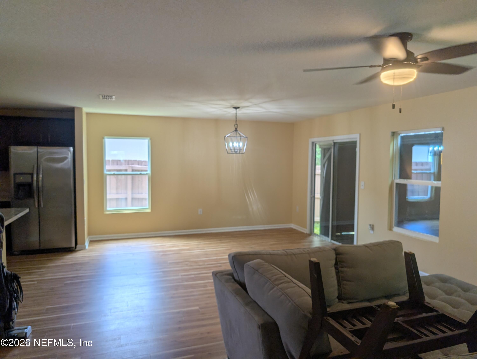
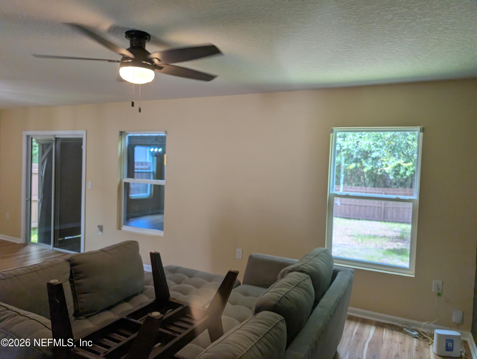
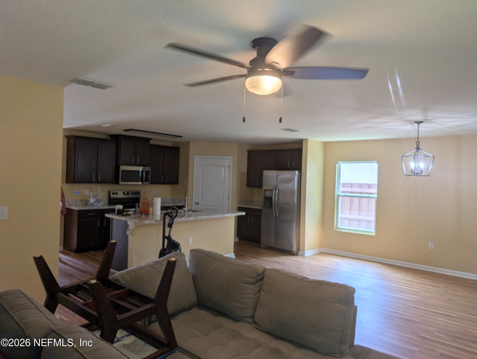
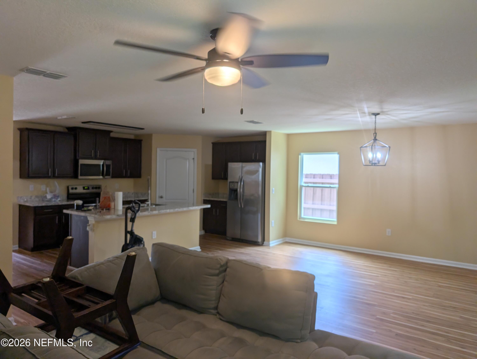
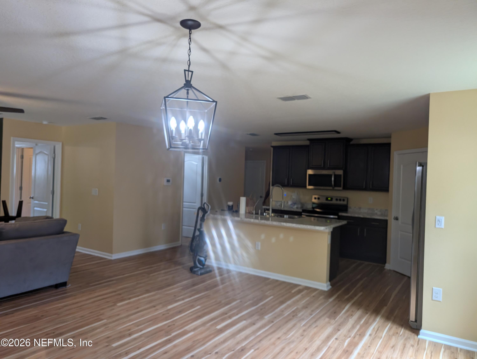
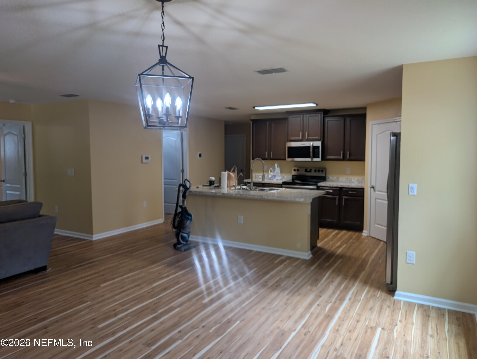
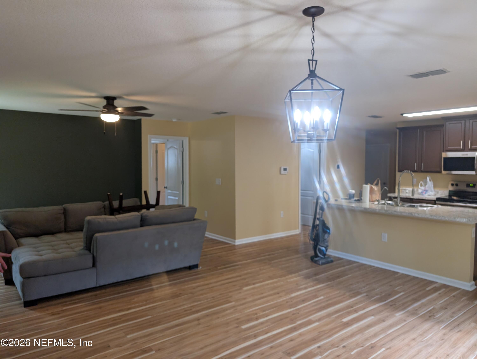
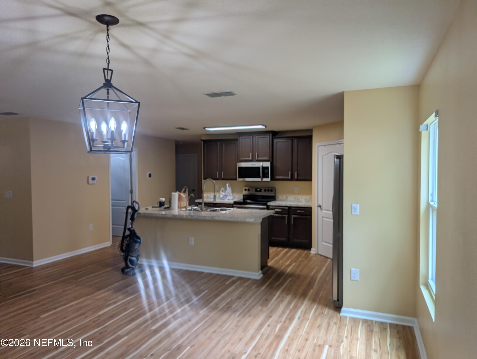
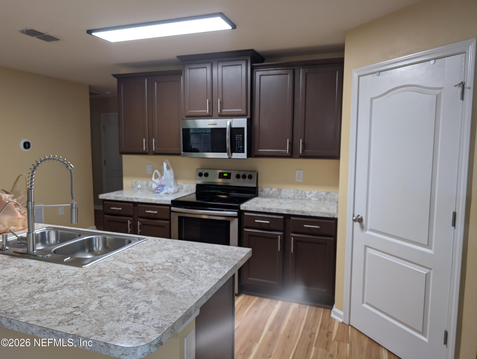
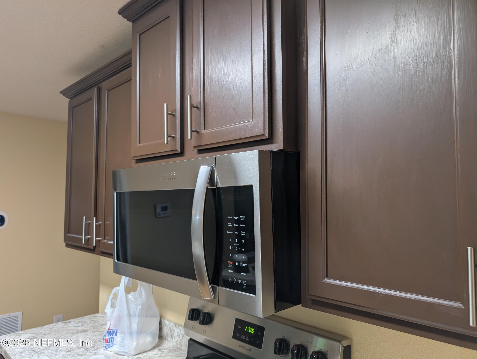
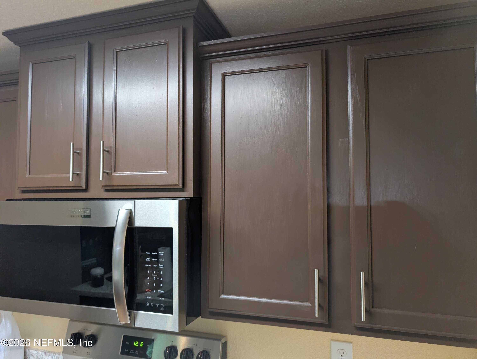
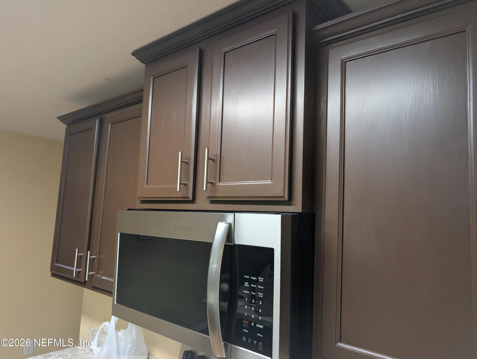
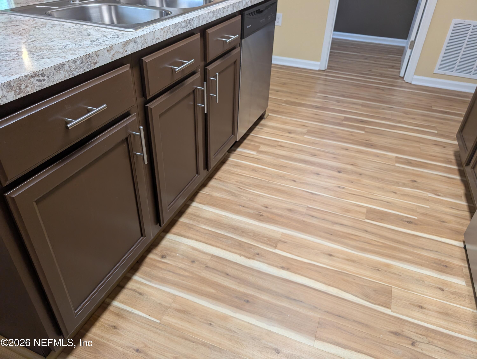
Welcome home to this beautifully maintained 3-bedroom, 2-bath home located in the desirable Pritchard Point community on Jacksonville's growing Westside. Built in 2018, this move-in ready home offers an open-concept layout with spacious living and dining areas perfect for everyday living and entertaining. The kitchen features ample cabinet space, modern finishes, and a functional design that flows seamlessly into the main living area. The split-bedroom floor plan provides added privacy, while the primary suite includes a walk-in closet and private bath. Enjoy the convenience of newer construction without the wait of building. Situated on a manageable lot with easy access to I-295, shopping, dining, and downtown Jacksonville. Ideal for first-time buyers, downsizers, or investors seeking value and convenience.

Share Property

Location

2320 SOTTERLEY Lane, Jacksonville, FL 32220

Status

Sold

Date Sold

August 10, 2026

Property Amenities

Interior
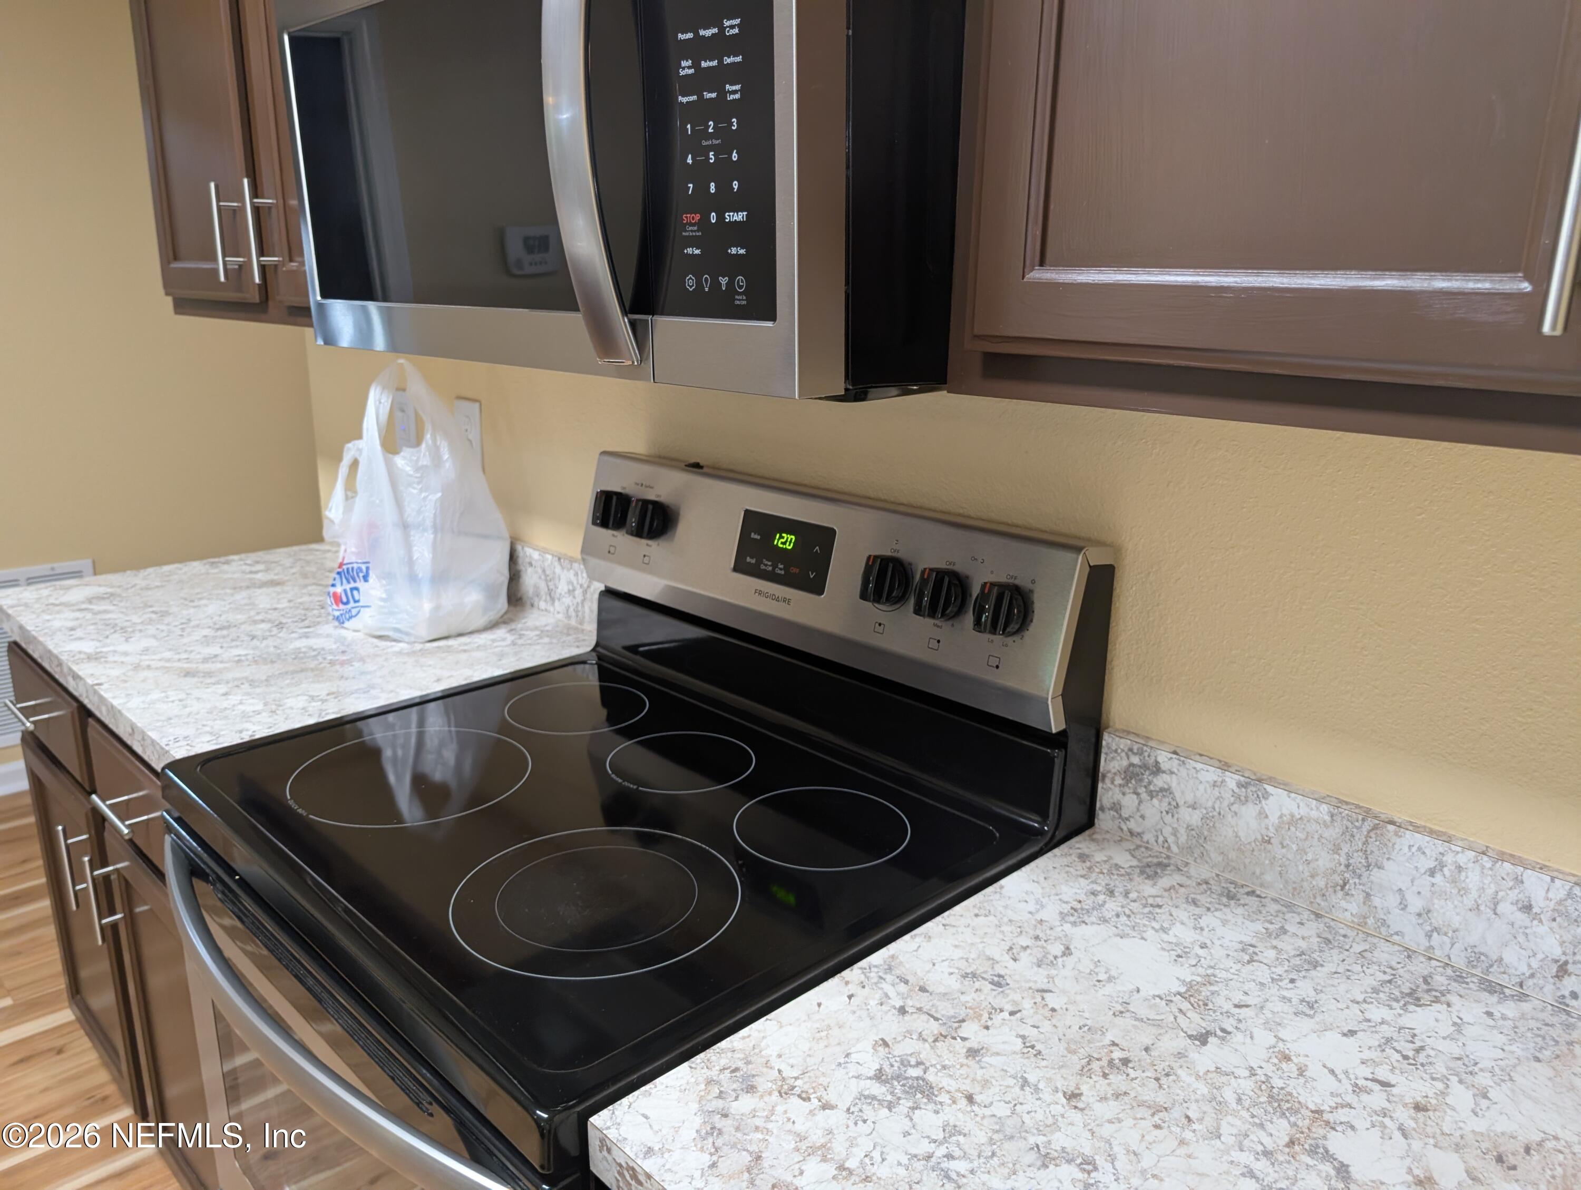
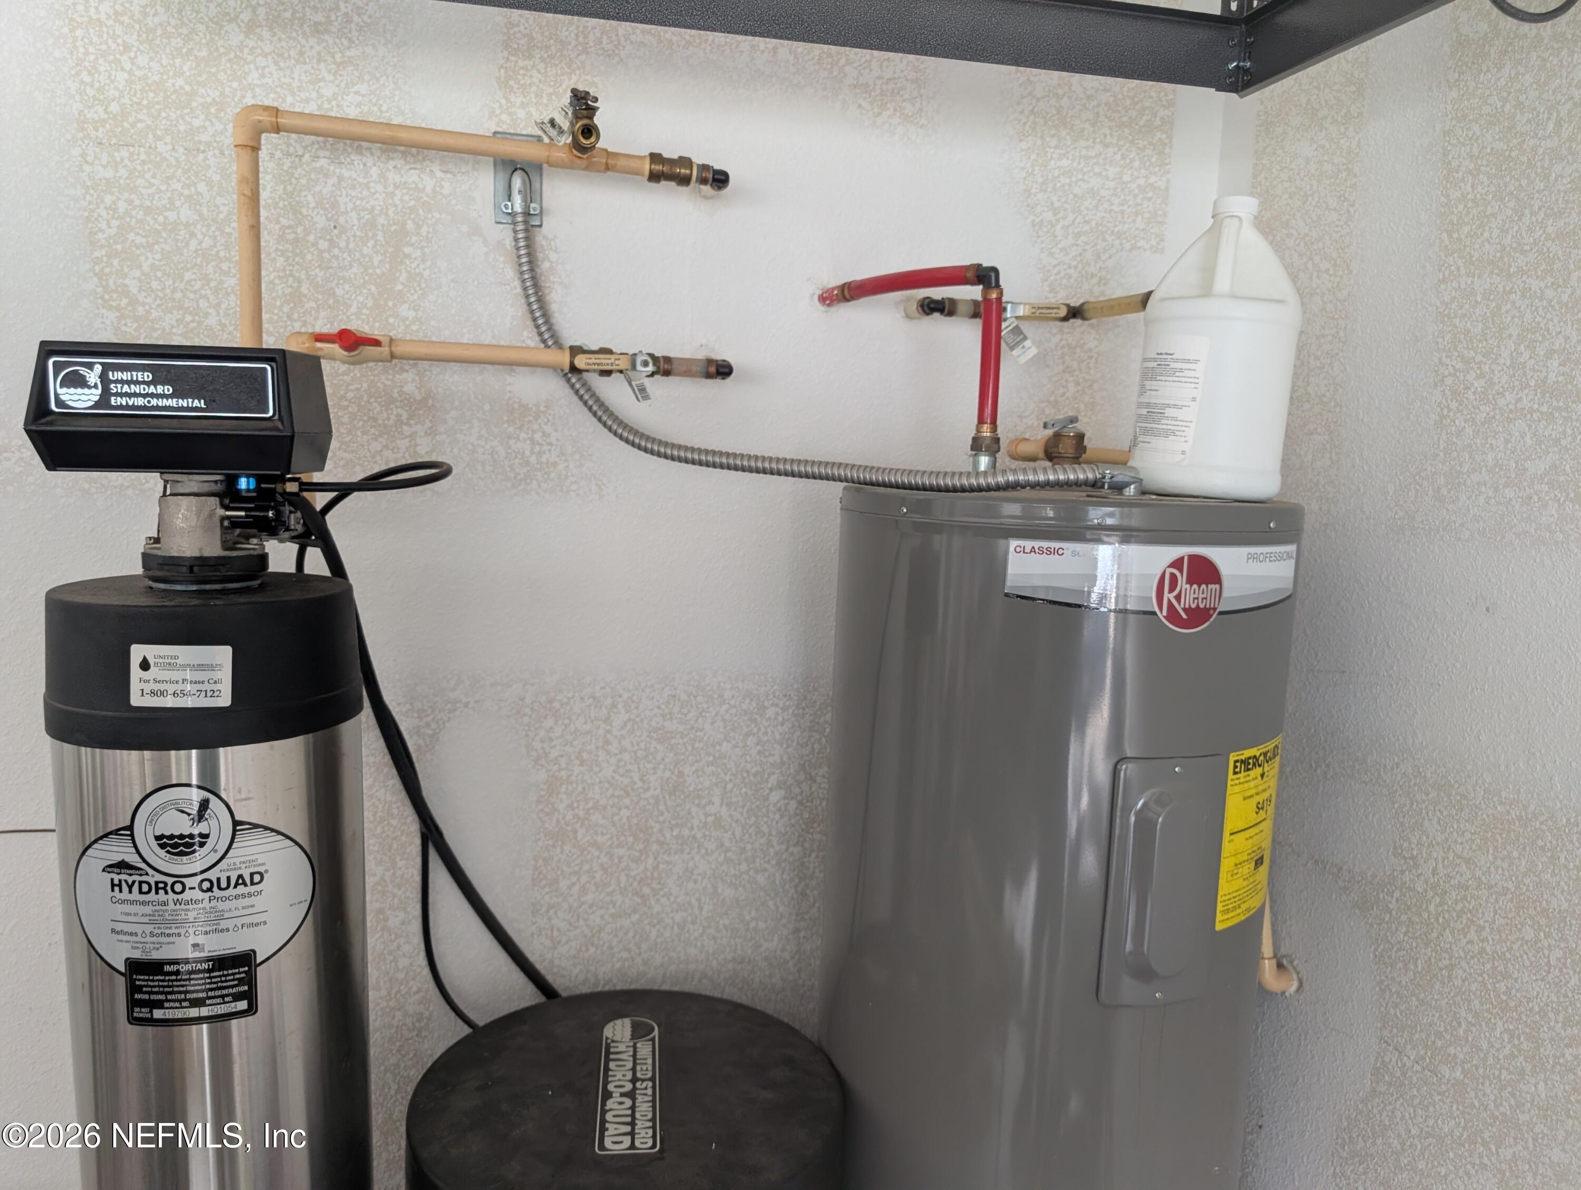
Appliances Dishwasher, Disposal, Electric Range, Electric Water Heater, Microwave, Refrigerator
Flooring Carpet, Vinyl
Total Bedrooms: 3
Full Bathrooms: 2
Other Interior Features Ceiling Fan(s), Split Bedrooms, Walk-In Closet(s)
Area & Lot
Total area 2,012 Sq.Ft.
Lot Area 6,534 Sq.Ft.
Living area 1,564 Sq.Ft.
MLS® ID 2146336
Year Built 2018
High School Edward White
Middle School Jean Ribault
Elementary School Pickett
Architecture Styles Ranch
Type Residential
Status Sold
Exterior
Stories 1
Air conditioning Central Air, Electric
Heat type Central, Electric
Water Source Public
Garage Space 2.0
Sewer Public Sewer
Parking Attached, Garage
Roof Shingle
Utilities Cable Connected, Electricity Connected, Sewer Connected, Water Connected
Finance
Sales Price $254,000
HOA Fees $150 quarterly
Real Estate Tax $2,741 yearly

North Jacksonville

Together, We Thrive

Whether you're buying your first home, upgrading, downsizing, or investing, we're here to guide you with care, insight, and a commitment to making every move feel like a step up.