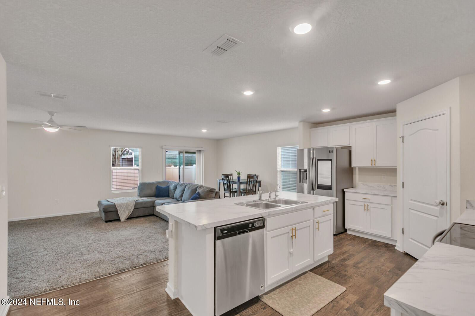
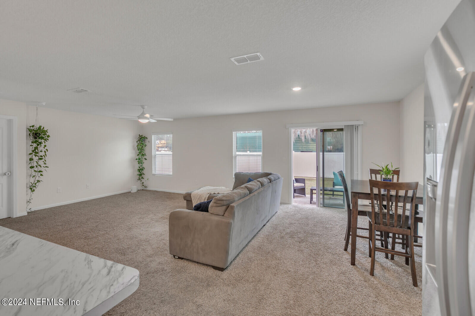
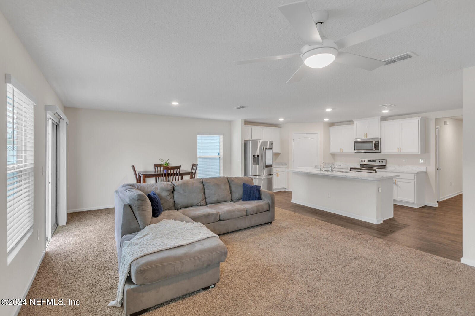
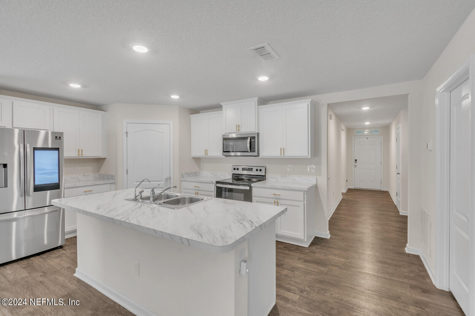
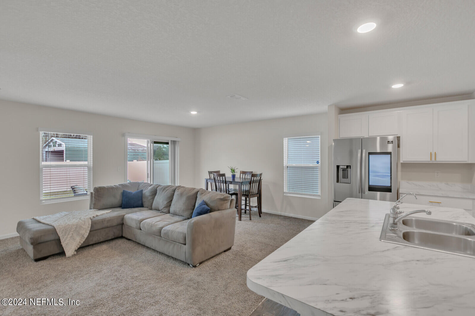
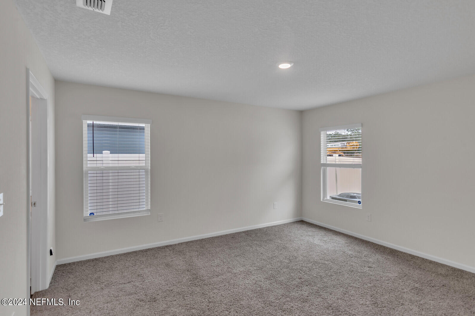
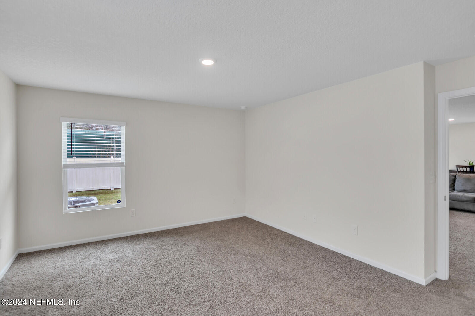
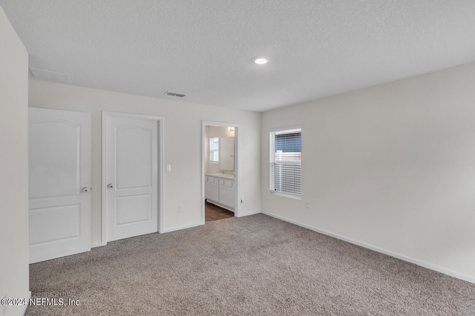
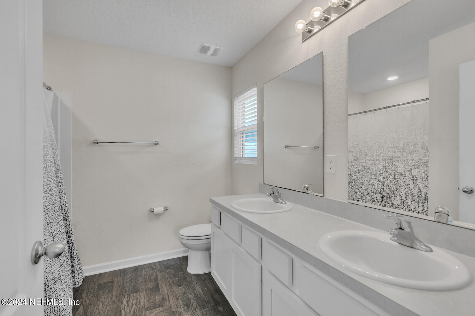
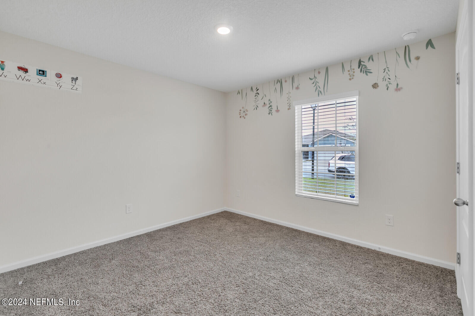
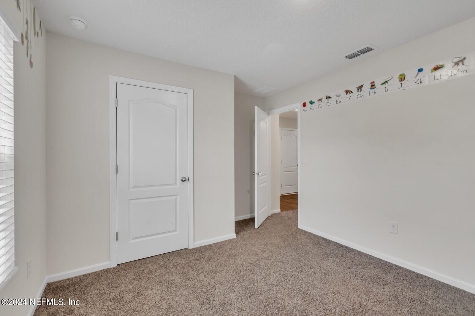
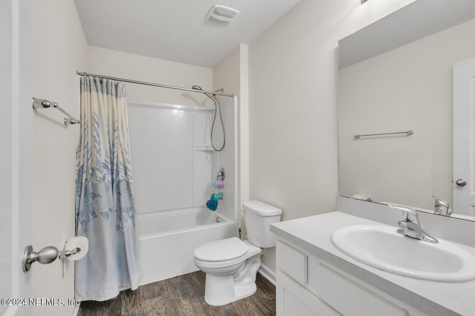
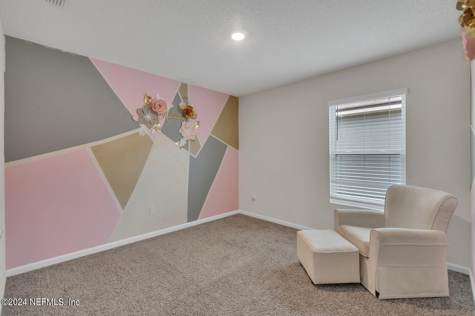
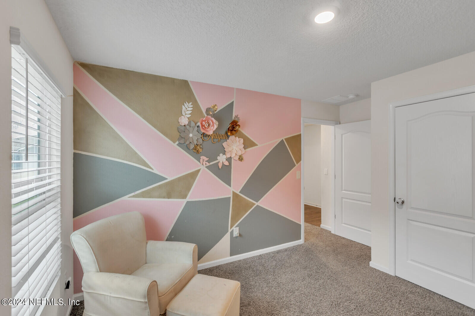
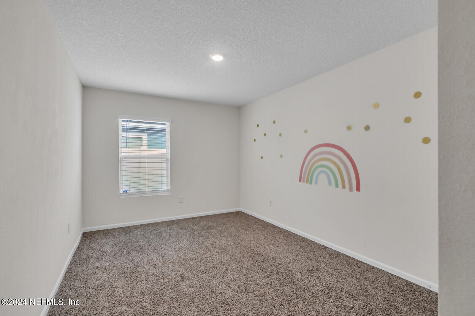
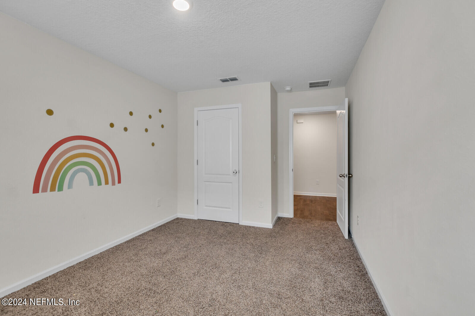
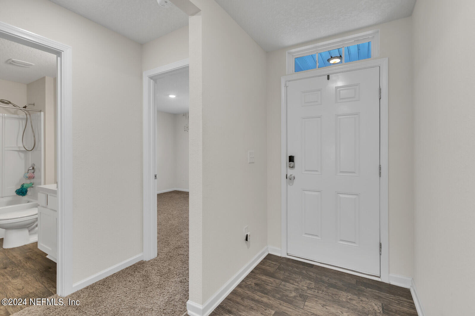
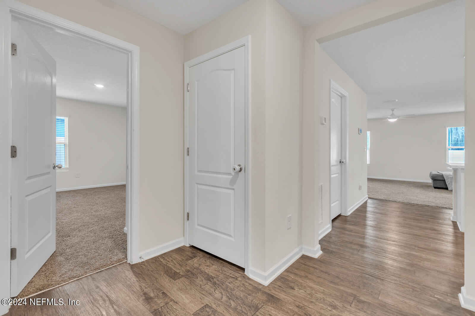
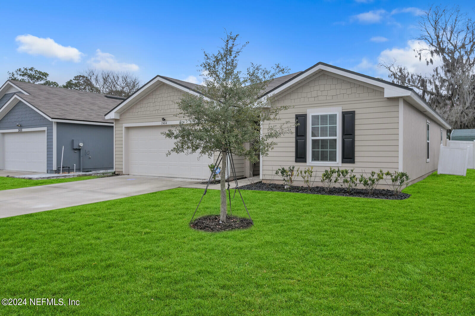
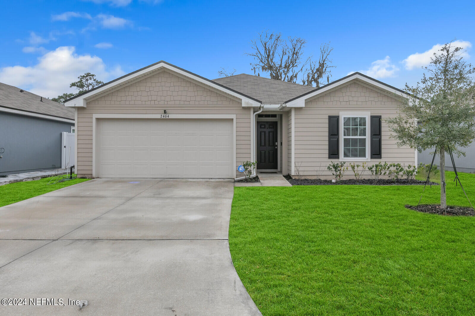
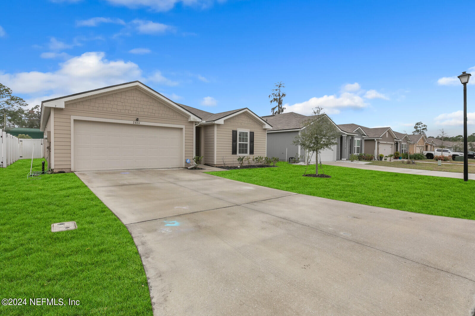
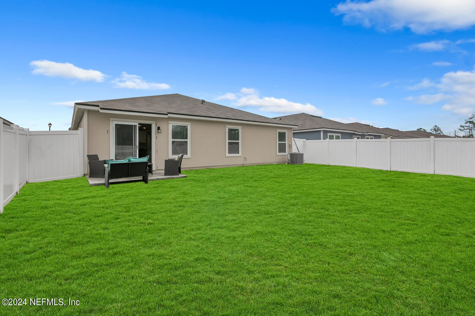
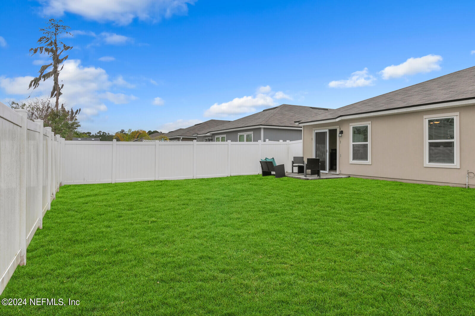
Incentive for VA Buyers! Assumable 2.25% interest rate Mortgage with Freedom Mortgage. Welcome to your new home in the beautiful community of Summer Walk. This spacious home offers 4 bedrooms and 2 bathrooms, providing ample room for you and your family to spread out and make yourself comfortable. Additionally, the home features a lovely fenced-in yard, perfect for entertaining guests or simply enjoying some fresh air. One of the standout features of this home is the dedicated EV charging outlet, which is perfect for electric vehicle owners. Community has a Playground, picnic area and large field. Located in a central location, this home is in close proximity of three Naval Stations. Additionally, the home is conveniently located just a short drive away from the new upcoming VA hospital opening in April 2024, as well as the UF Health Hospital. Conveniently located near the River City Marketplace, which offers a wide variety of shopping options for you to choose from.
Laundry roomElectric Dryer Hookup, In Unit, Washer Hookup
AppliancesDishwasher, Disposal, Electric Range, Electric Water Heater, Microwave, Refrigerator
FlooringCarpet, Vinyl
Total Bedrooms:4
Full Bathrooms:2
Other Interior FeaturesBreakfast Bar, Ceiling Fan(s), Entrance Foyer, Kitchen Island, Open Floorplan, Pantry, Primary Bathroom - Tub with Shower, Split Bedrooms, Walk-In Closet(s)
Area & Lot
Lot Area6,098.4 Sq.Ft.
Living area1,705 Sq.Ft.
MLS® ID2007784
Year Built2020
Architecture StylesRanch
TypeResidential
StatusSold
Exterior
Stories1
PoolNone
Air conditioningCentral Air, Electric
Heat typeCentral, Heat Pump
Water SourcePublic
Garage Space2.0
SewerPublic Sewer
ParkingGarage, Garage Door Opener
RoofShingle
UtilitiesCable Available, Electricity Available, Sewer Available, Water Available
Finance
Sales Price$300,000
HOA Fees$98 quarterly
Real Estate Tax$2,893 yearly
360 Virtual Tour
Take a tour of this property
Together, We Thrive
Whether you're buying your first home, upgrading, downsizing, or investing, we're here to guide you with care, insight, and a commitment to making every move feel like a step up.