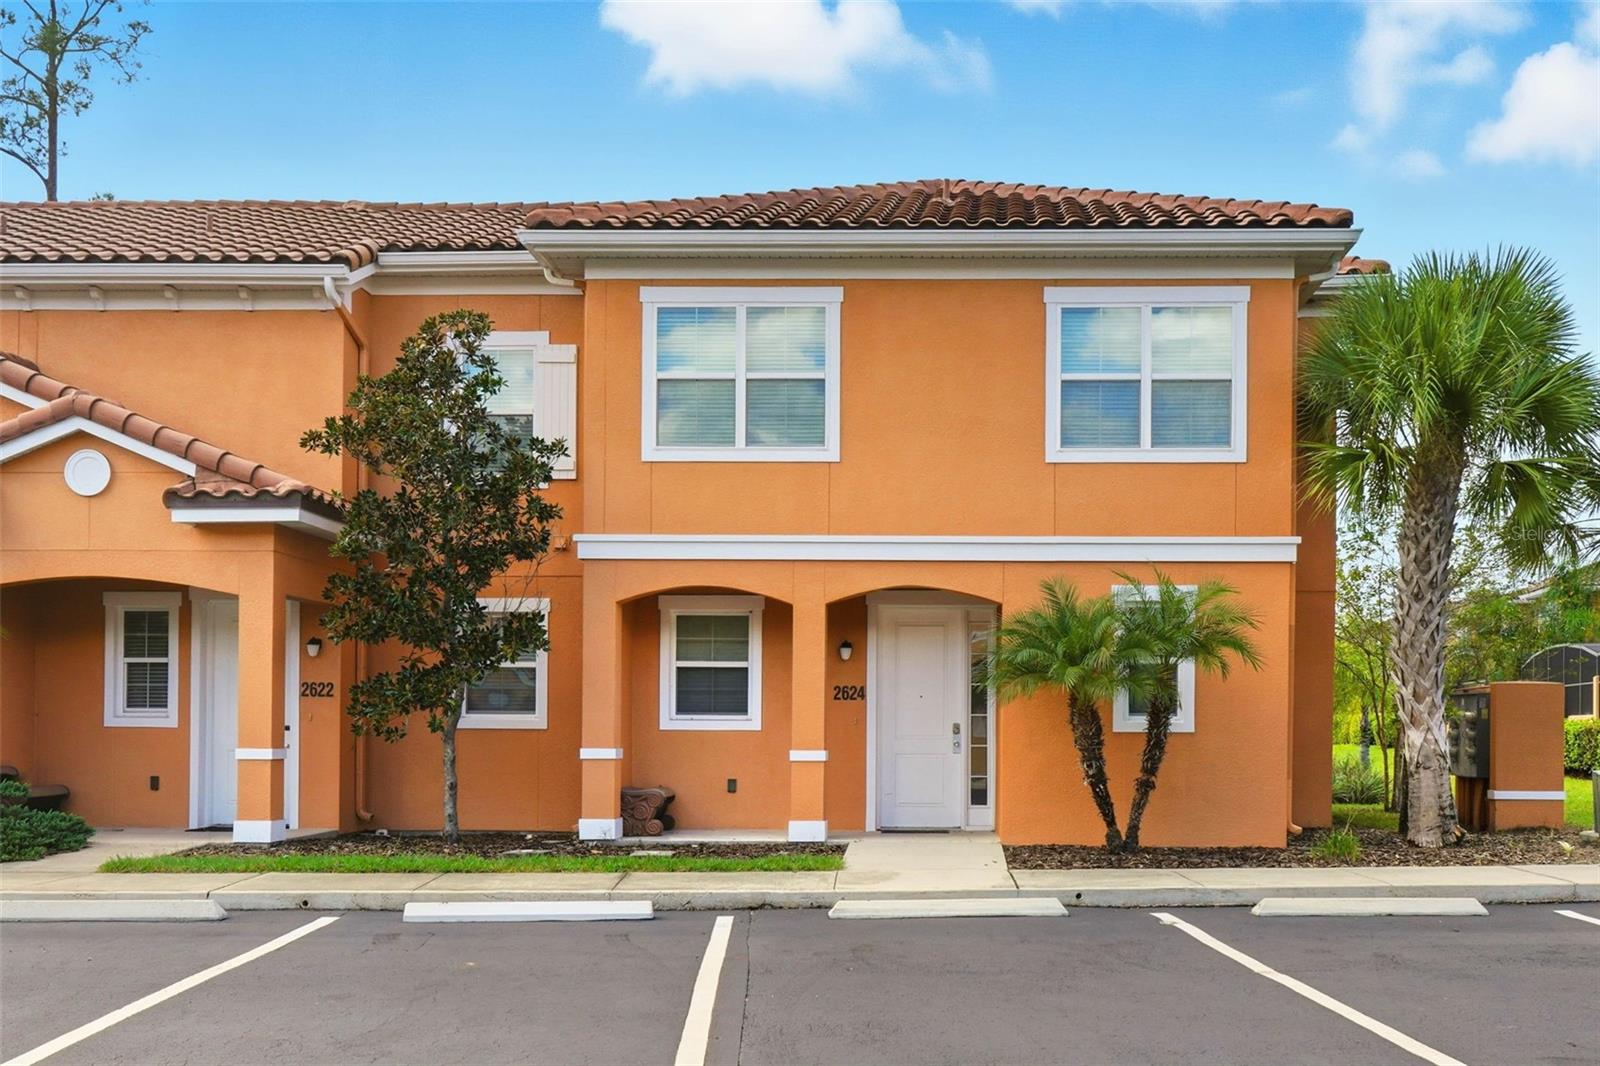
2624 BUGATTI CT
Courtesy of BETTER HOMES & GARDENS LIFESTYLES REALTY, Paula Casey  Listing Contact: 904-853-6386 
$325,000

2624 BUGATTI CT

3 Beds 3 Baths 1,474 Sq.Ft. 2,526 Sq.Ft.

Description

Fabulous 3 Bedroom townhome with Serene Pond Views in Regal Oaks

Welcome to your peaceful retreat in the highly sought-after Regal Oaks Resort, just minutes from Central Florida's premier attractions!
This 3-bedroom, 2.5-bathroom townhome offers the perfect blend of comfort, convenience, and resort-style living. Step outside to your private screened lanai and enjoy tranquil views of the southern community pond, where you can relax and unwind in complete serenity after a day of adventure.
Inside, you'll find a spacious open-concept living area, a well-equipped kitchen, and comfortable bedrooms ideal for family and guests. The primary suite includes an en-suite bathroom with large walk in shower and views overlooking the water.
Located within the gated Regal Oaks community, residents and guests enjoy resort amenities such as a large pool with water slides, a clubhouse, restaurant, fitness center, and tennis courts -- all just moments from world-class dining, shopping, and entertainment.
Whether you're looking for a vacation getaway, investment property, or full-time residence, this Regal Oaks townhome offers the ideal Florida lifestyle -- peaceful, private, and perfectly positioned near all the magic.

Key Features:
3 Bedrooms | 2.5 Bathrooms
Peaceful water views backing onto the community pond
Screened lanai and private jacuzzi tub
Resort-style amenities in a gated community

Share Property

Location

2624 BUGATTI CT, KISSIMMEE, FL 34746

Status

Sold

Date Sold

April 21, 2026
Paula  Casey

Paula Casey

TITLE

Real Estate Salesperson

Property Amenities

Interior
Laundry room Laundry Closet
Appliances Built-In Oven, Dishwasher, Disposal, Dryer, Electric Water Heater, Ice Maker, Microwave, Range, Refrigerator, Washer
Flooring Carpet, Ceramic Tile
Total Bedrooms: 3
Half Bathrooms: 1
Full Bathrooms: 2
Other Interior Features High Ceilings, Kitchen/Family Room Combo, Living Room/Dining Room Combo, Open Floorplan, Primary Bedroom Upstairs, Window Treatments
Area & Lot
Total area 1,560 Sq.Ft.
Lot Area 2,526 Sq.Ft.
Living area 1,474 Sq.Ft.
MLS® ID O6353797
Year Built 2016
High School Celebration High
Middle School Celebration K-8
Elementary School Celebration K-8
Water Frontage Pond
View Description Water
Architecture Styles Mediterranean
Type Townhouse
Status Sold
Exterior
Stories 2
Air conditioning Central Air
Heat type Electric
Water Source Public
Sewer Public Sewer
Other Exterior Features Lighting, Rain Gutters, Sidewalk, Sliding Doors
Lot Features Conservation Area
Roof Tile
Utilities BB/HS Internet Available, Cable Available, Electricity Available, Fiber Optics, Phone Available, Sewer Available, Water Available
Finance
Sales Price $325,000
HOA Fees $620 monthly
Real Estate Tax $4,578 yearly

360 Virtual Tour

Take a tour of this property

Together, We Thrive

Whether you're buying your first home, upgrading, downsizing, or investing, we're here to guide you with care, insight, and a commitment to making every move feel like a step up.
