2636 ALEXIA Circle
2636 ALEXIA Circle
2636 ALEXIA Circle
2636 ALEXIA Circle
2636 ALEXIA Circle
2636 ALEXIA Circle
2636 ALEXIA Circle
2636 ALEXIA Circle
2636 ALEXIA Circle
2636 ALEXIA Circle
2636 ALEXIA Circle
2636 ALEXIA Circle
2636 ALEXIA Circle
2636 ALEXIA Circle
2636 ALEXIA Circle
2636 ALEXIA Circle
2636 ALEXIA Circle
2636 ALEXIA Circle
2636 ALEXIA Circle
2636 ALEXIA Circle
2636 ALEXIA Circle
2636 ALEXIA Circle
2636 ALEXIA Circle
2636 ALEXIA Circle
2636 ALEXIA Circle
2636 ALEXIA Circle
2636 ALEXIA Circle
2636 ALEXIA Circle
2636 ALEXIA Circle
2636 ALEXIA Circle
2636 ALEXIA Circle
2636 ALEXIA Circle
2636 ALEXIA Circle
2636 ALEXIA Circle
2636 ALEXIA Circle
2636 ALEXIA Circle
2636 ALEXIA Circle
VIEW PHOTOS
Courtesy of BETTER HOMES & GARDENS REAL ESTATE LIFESTYLES REALTY
$4,500/mo

2636 ALEXIA Circle

3 Beds 2 Baths 2,139 Sq.Ft. 10,454.4 Sq.Ft.

Description

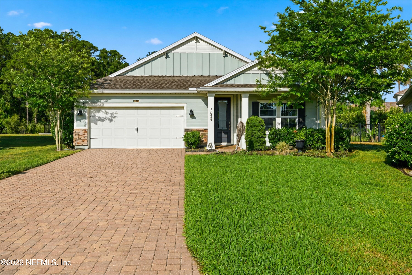
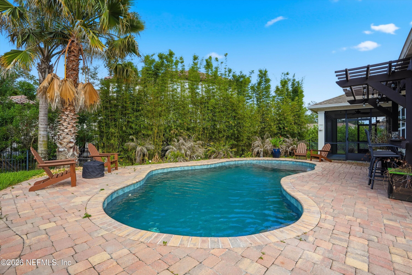
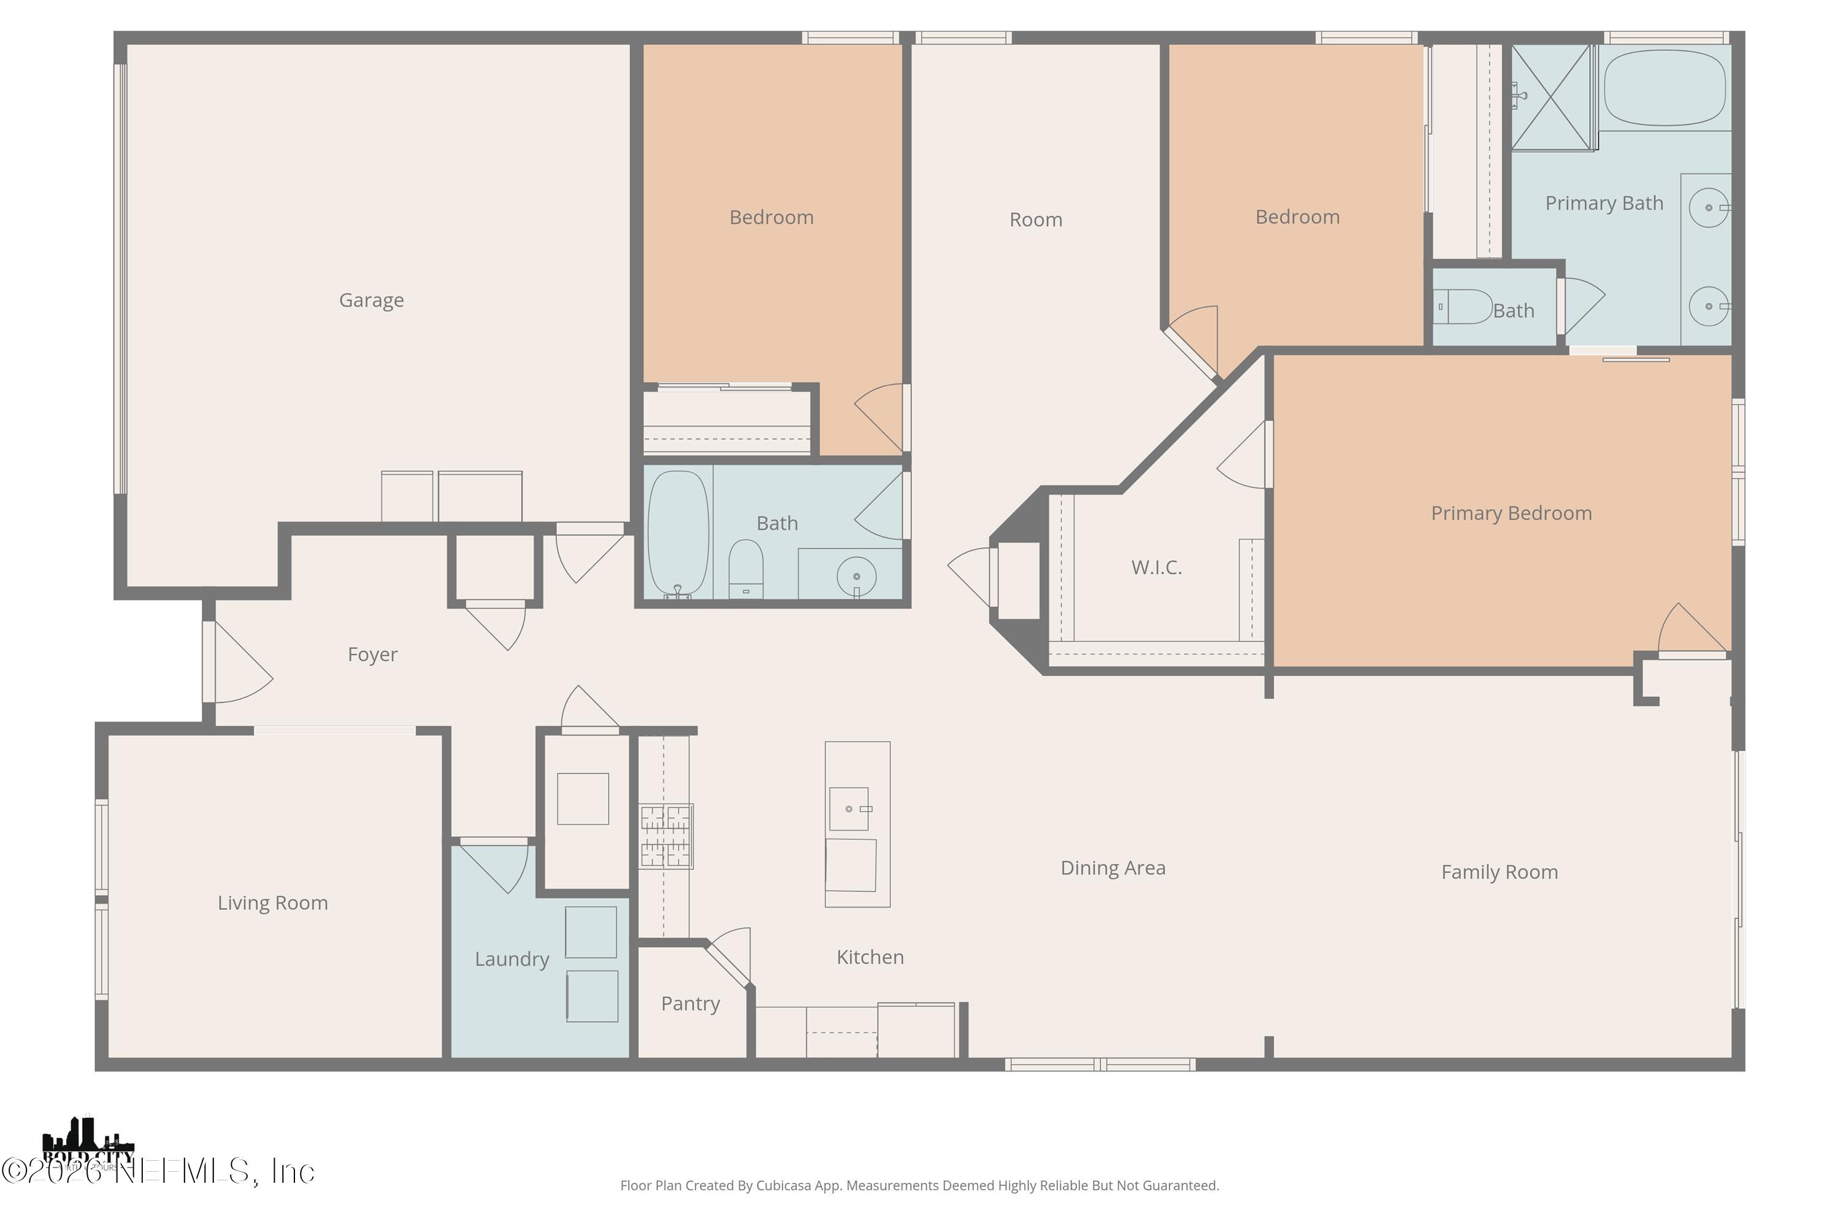
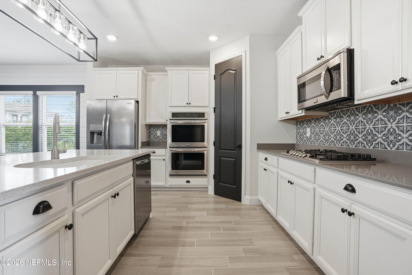
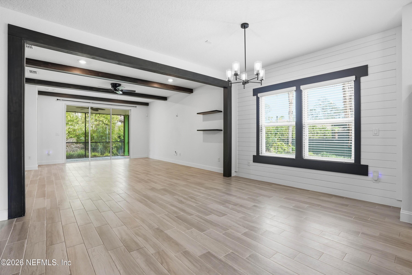
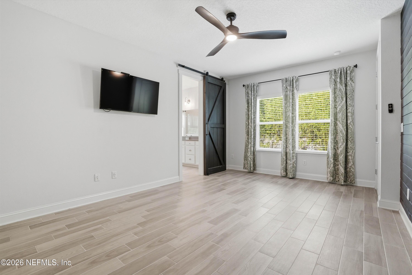
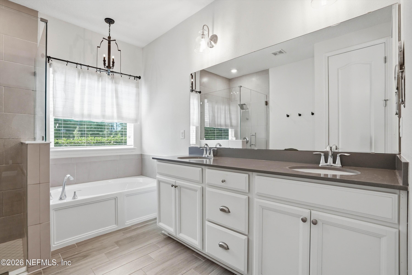
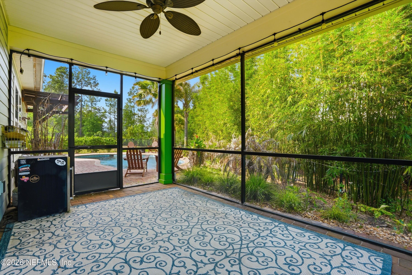
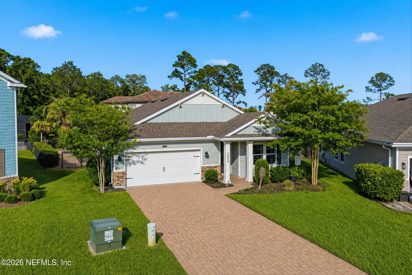
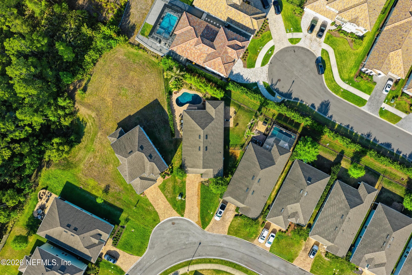
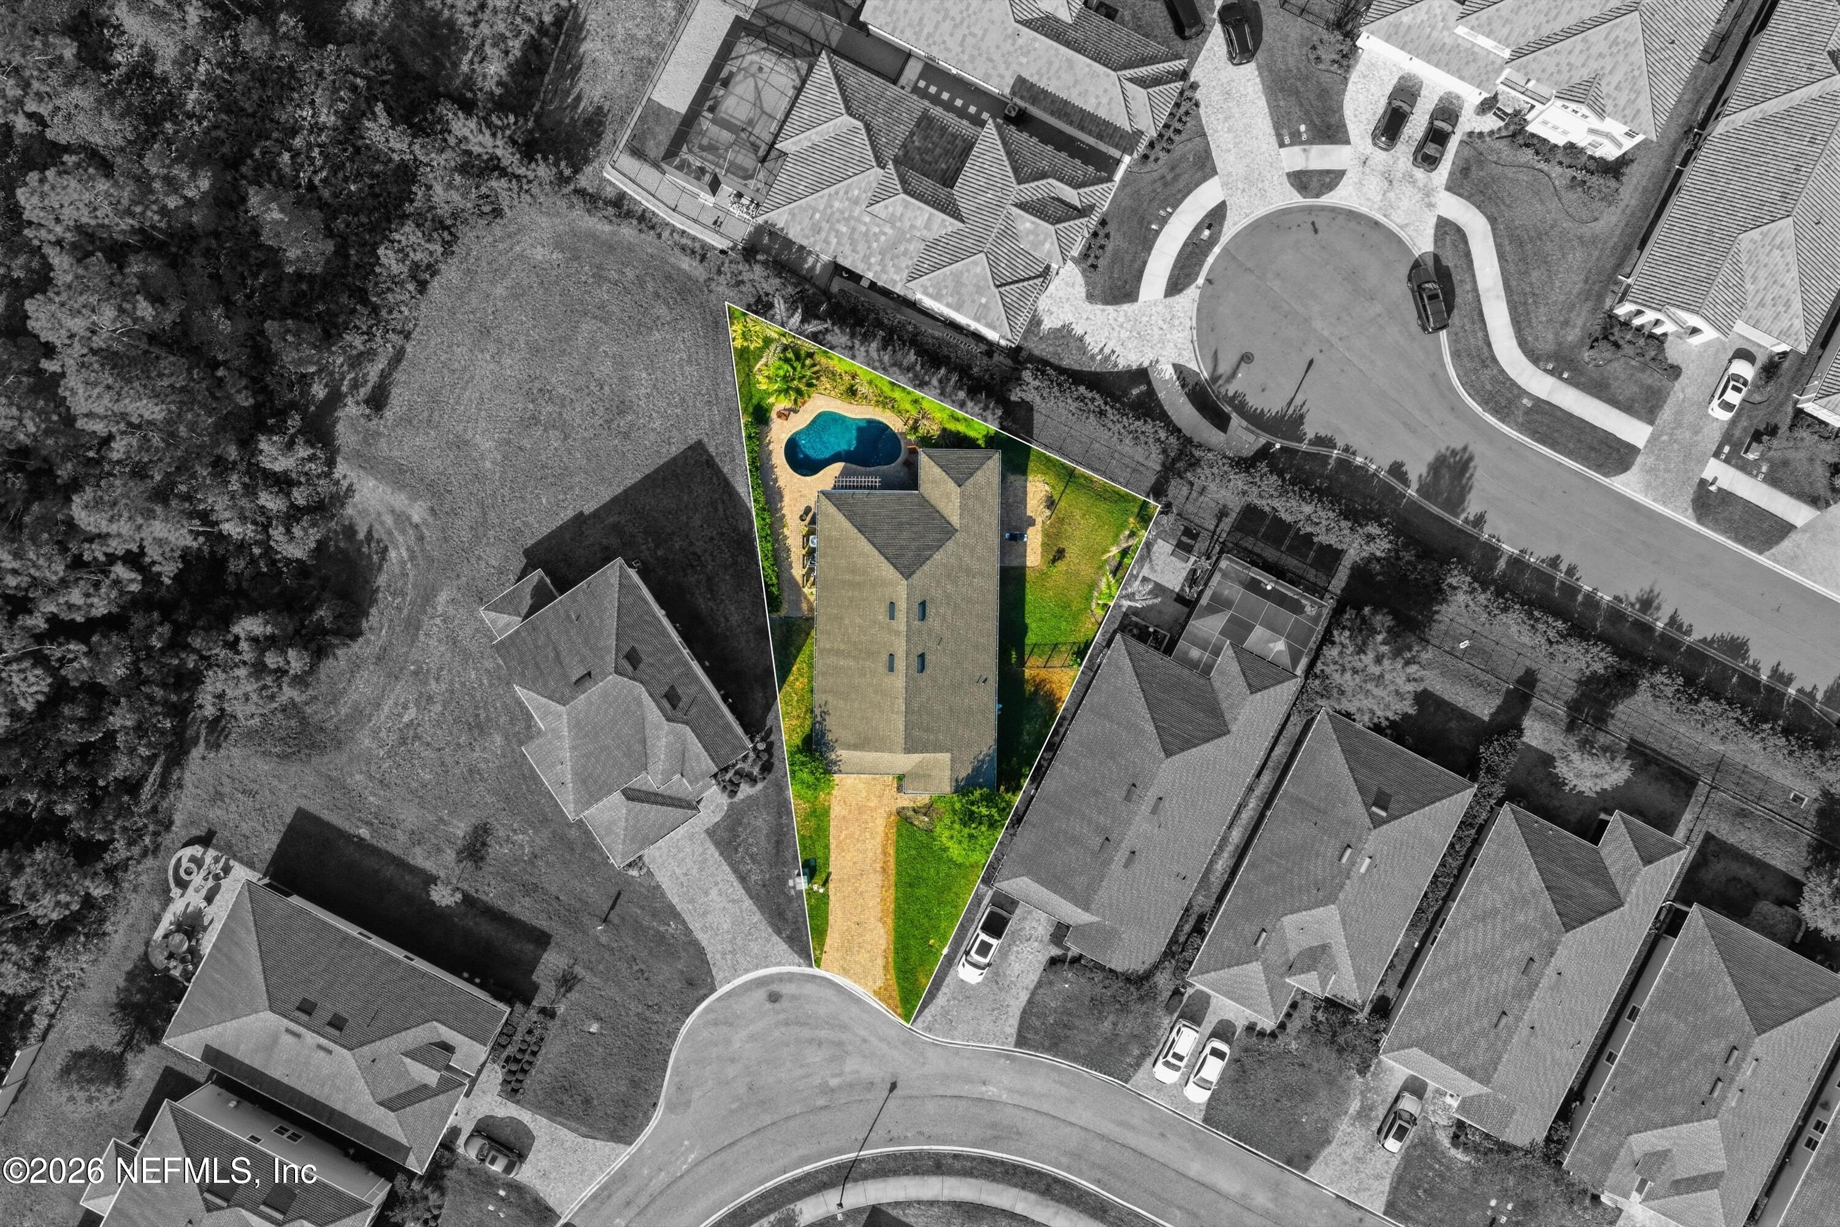
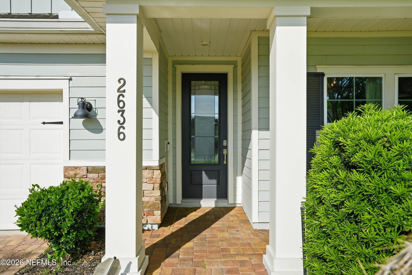
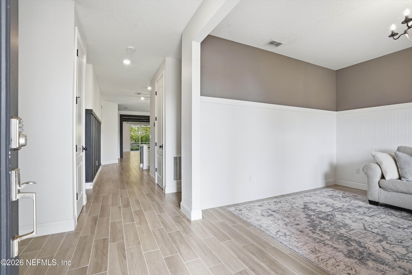
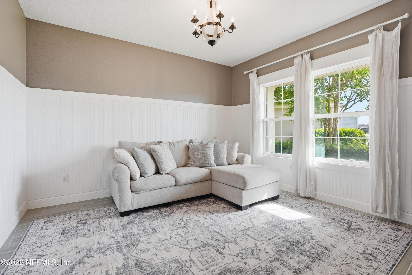
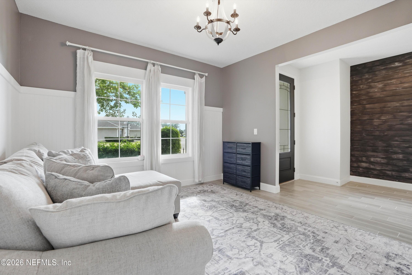
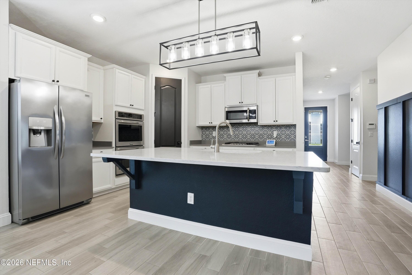
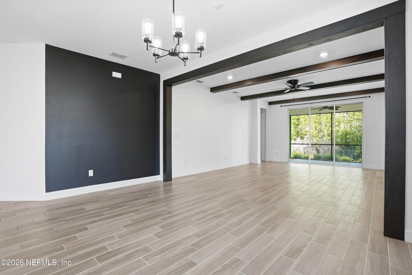
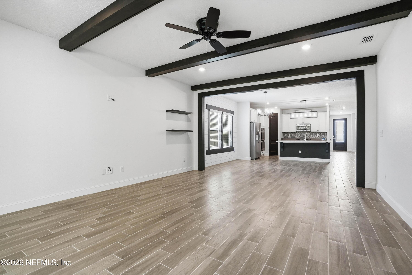
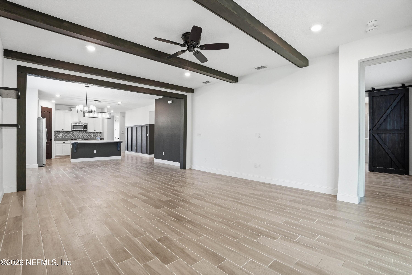
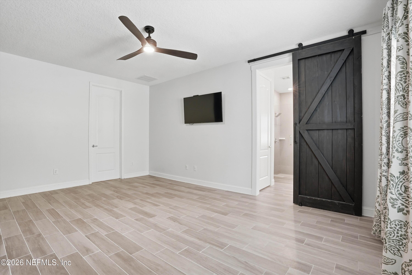
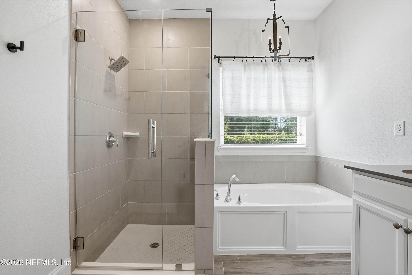
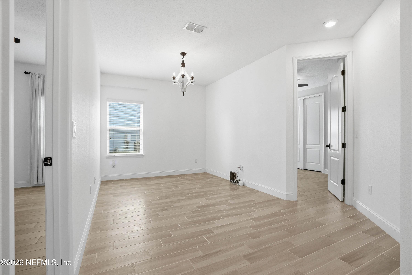
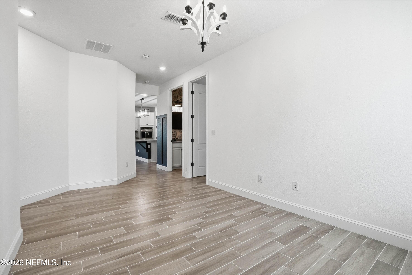
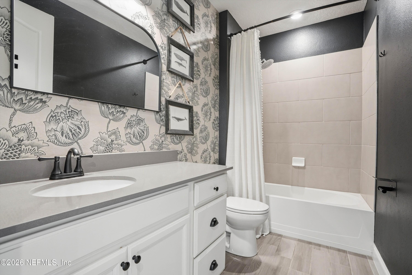
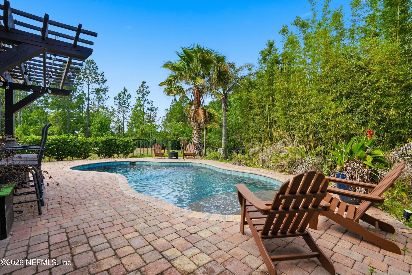
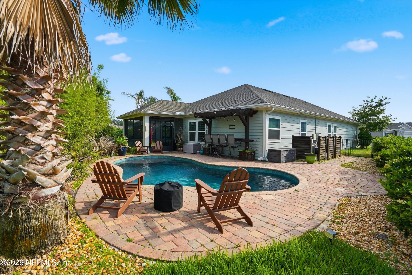
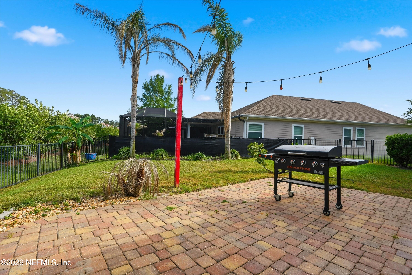
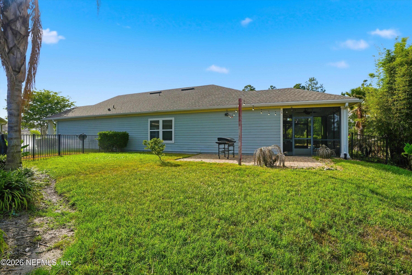
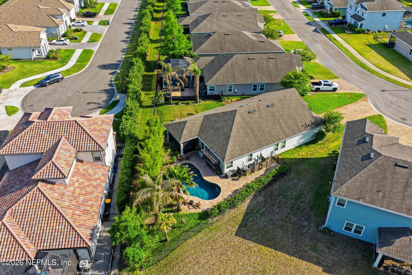
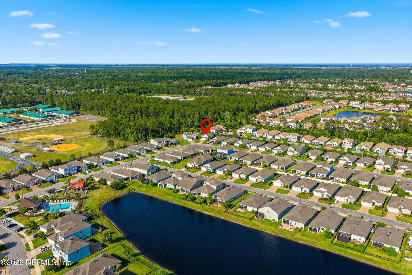
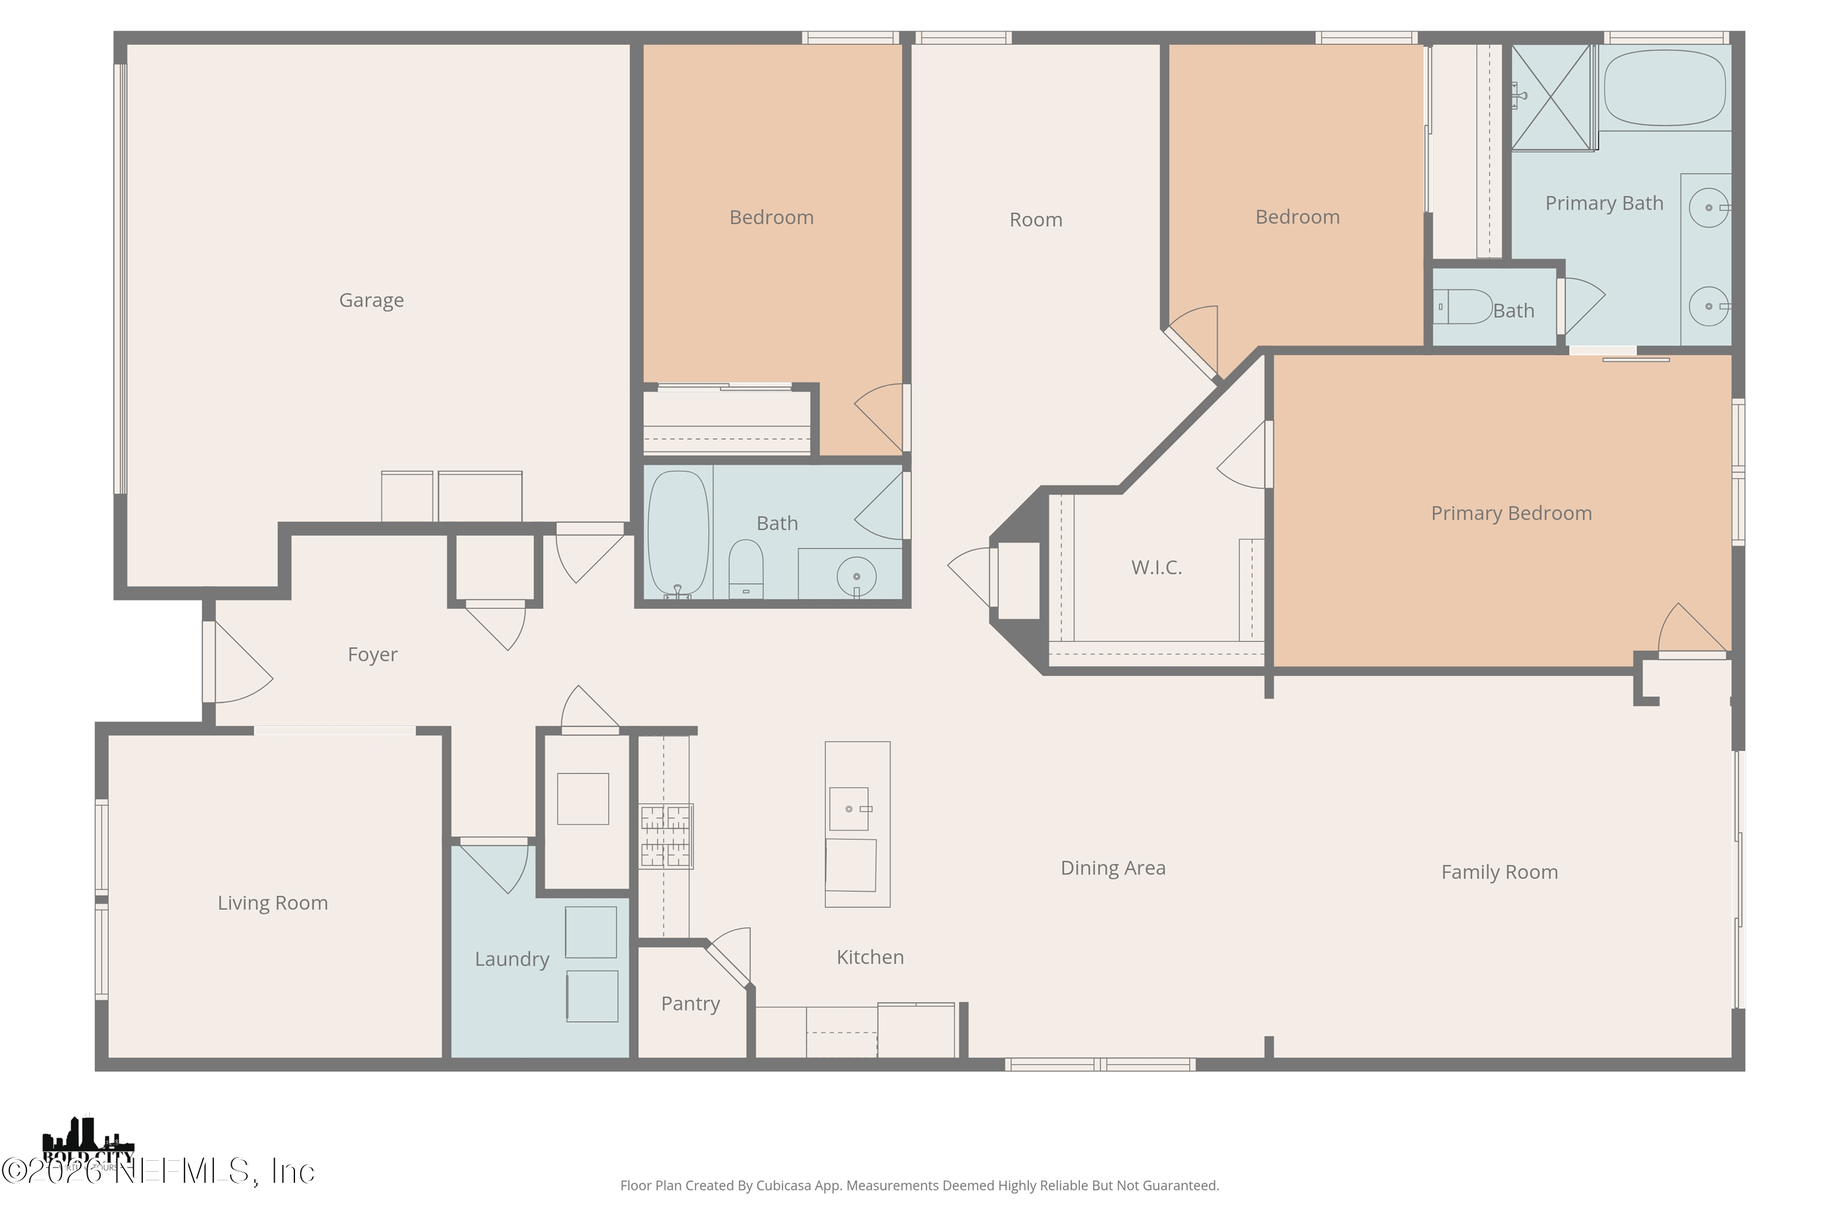
** Please read carefully before inquiring Prospective tenants must earn 3x the rental amount, have clean rental history and submit to a background and credit check. $50 application fee per adult; $100 lease prep fee; $4000 security deposit. $300 non refundable pet fee. Lawn & Pool Maintenance included in rent.** Beautiful 3 bedroom, 2 bath home with office/flex space located in the gated community of Red Hawk! This open concept floor plan features wood-look tile throughout the main living areas, a stunning kitchen with oversized island, double ovens, gas cooktop, custom backsplash and walk-in pantry. Spacious family room showcases decorative beams and shiplap accents. Large primary suite offers dual vanities, soaking tub and oversized walk-in shower. Enjoy the screened lanai, private fenced backyard and resort style pool surrounded by lush landscaping.

Share Property

Location

2636 ALEXIA Circle, Jacksonville, FL 32246

Status

Leased

Date Leased

May 15, 2026
Jordan  Hayward

Jordan Hayward

TITLE

Real Estate Salesperson

Property Amenities

Interior
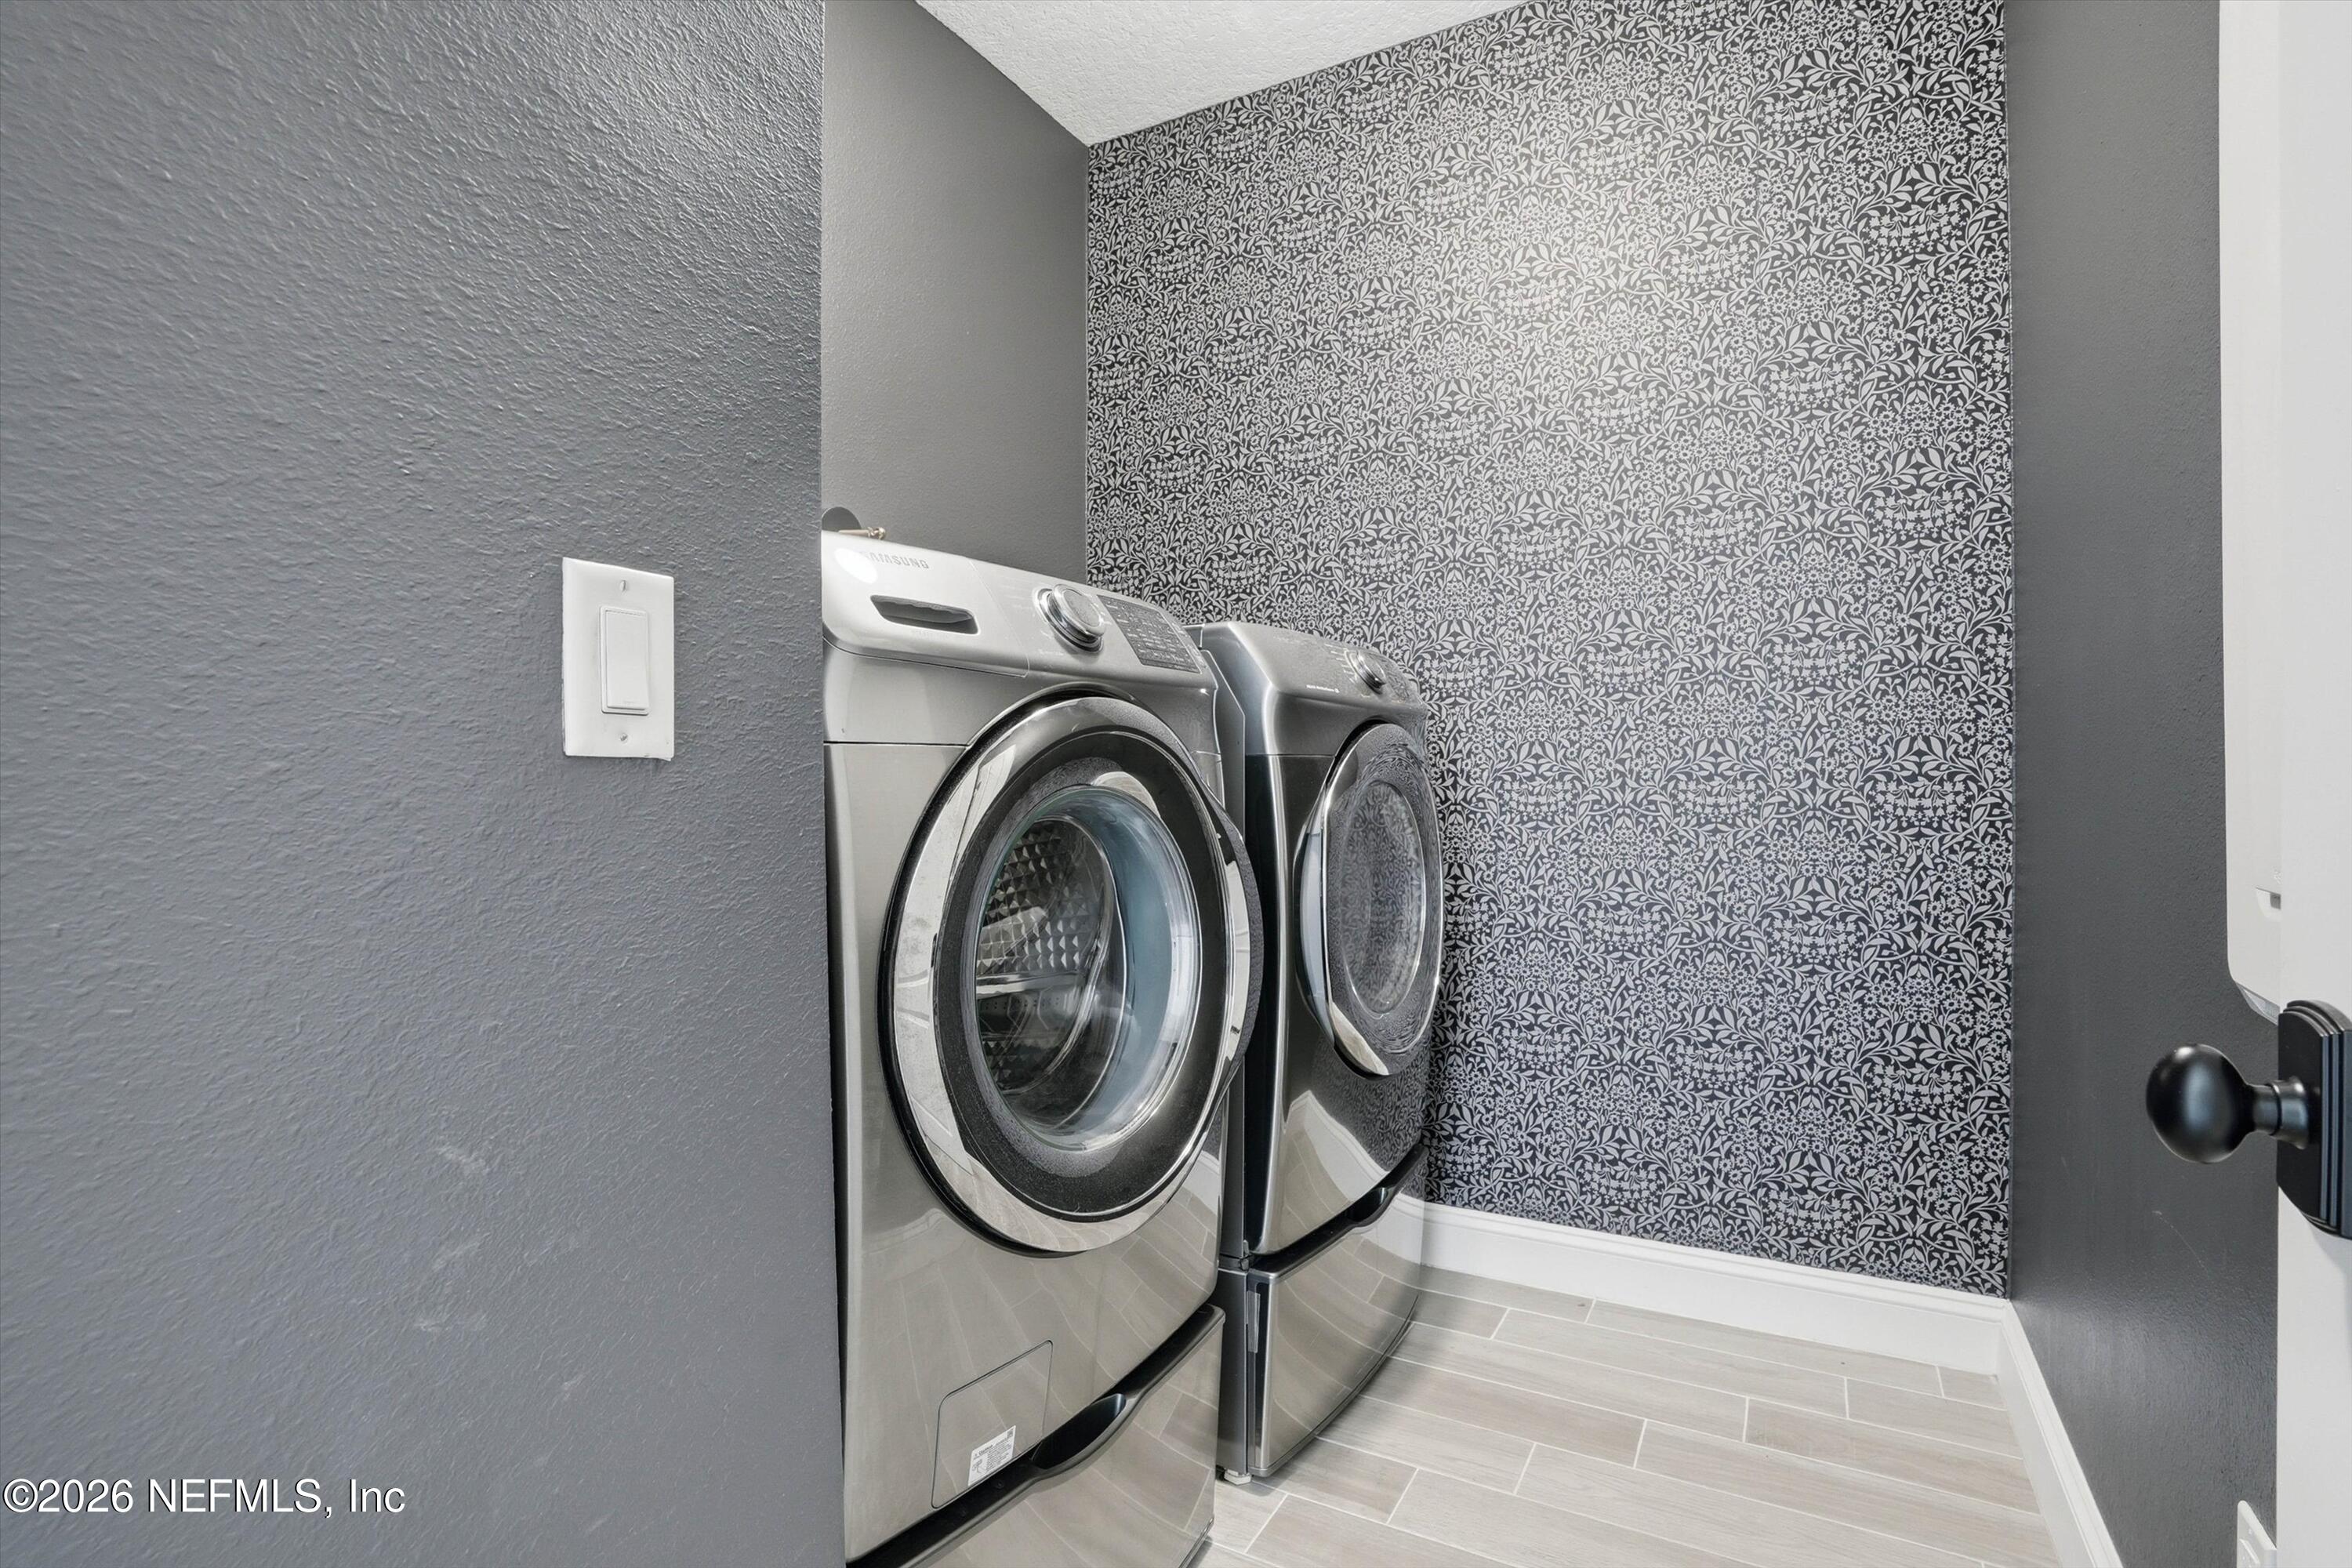
Laundry room In Unit
Appliances Dishwasher, Disposal, Double Oven, Dryer, Electric Oven, Freezer, Gas Cooktop, Microwave, Refrigerator, Washer
Total Bedrooms: 3
Full Bathrooms: 2
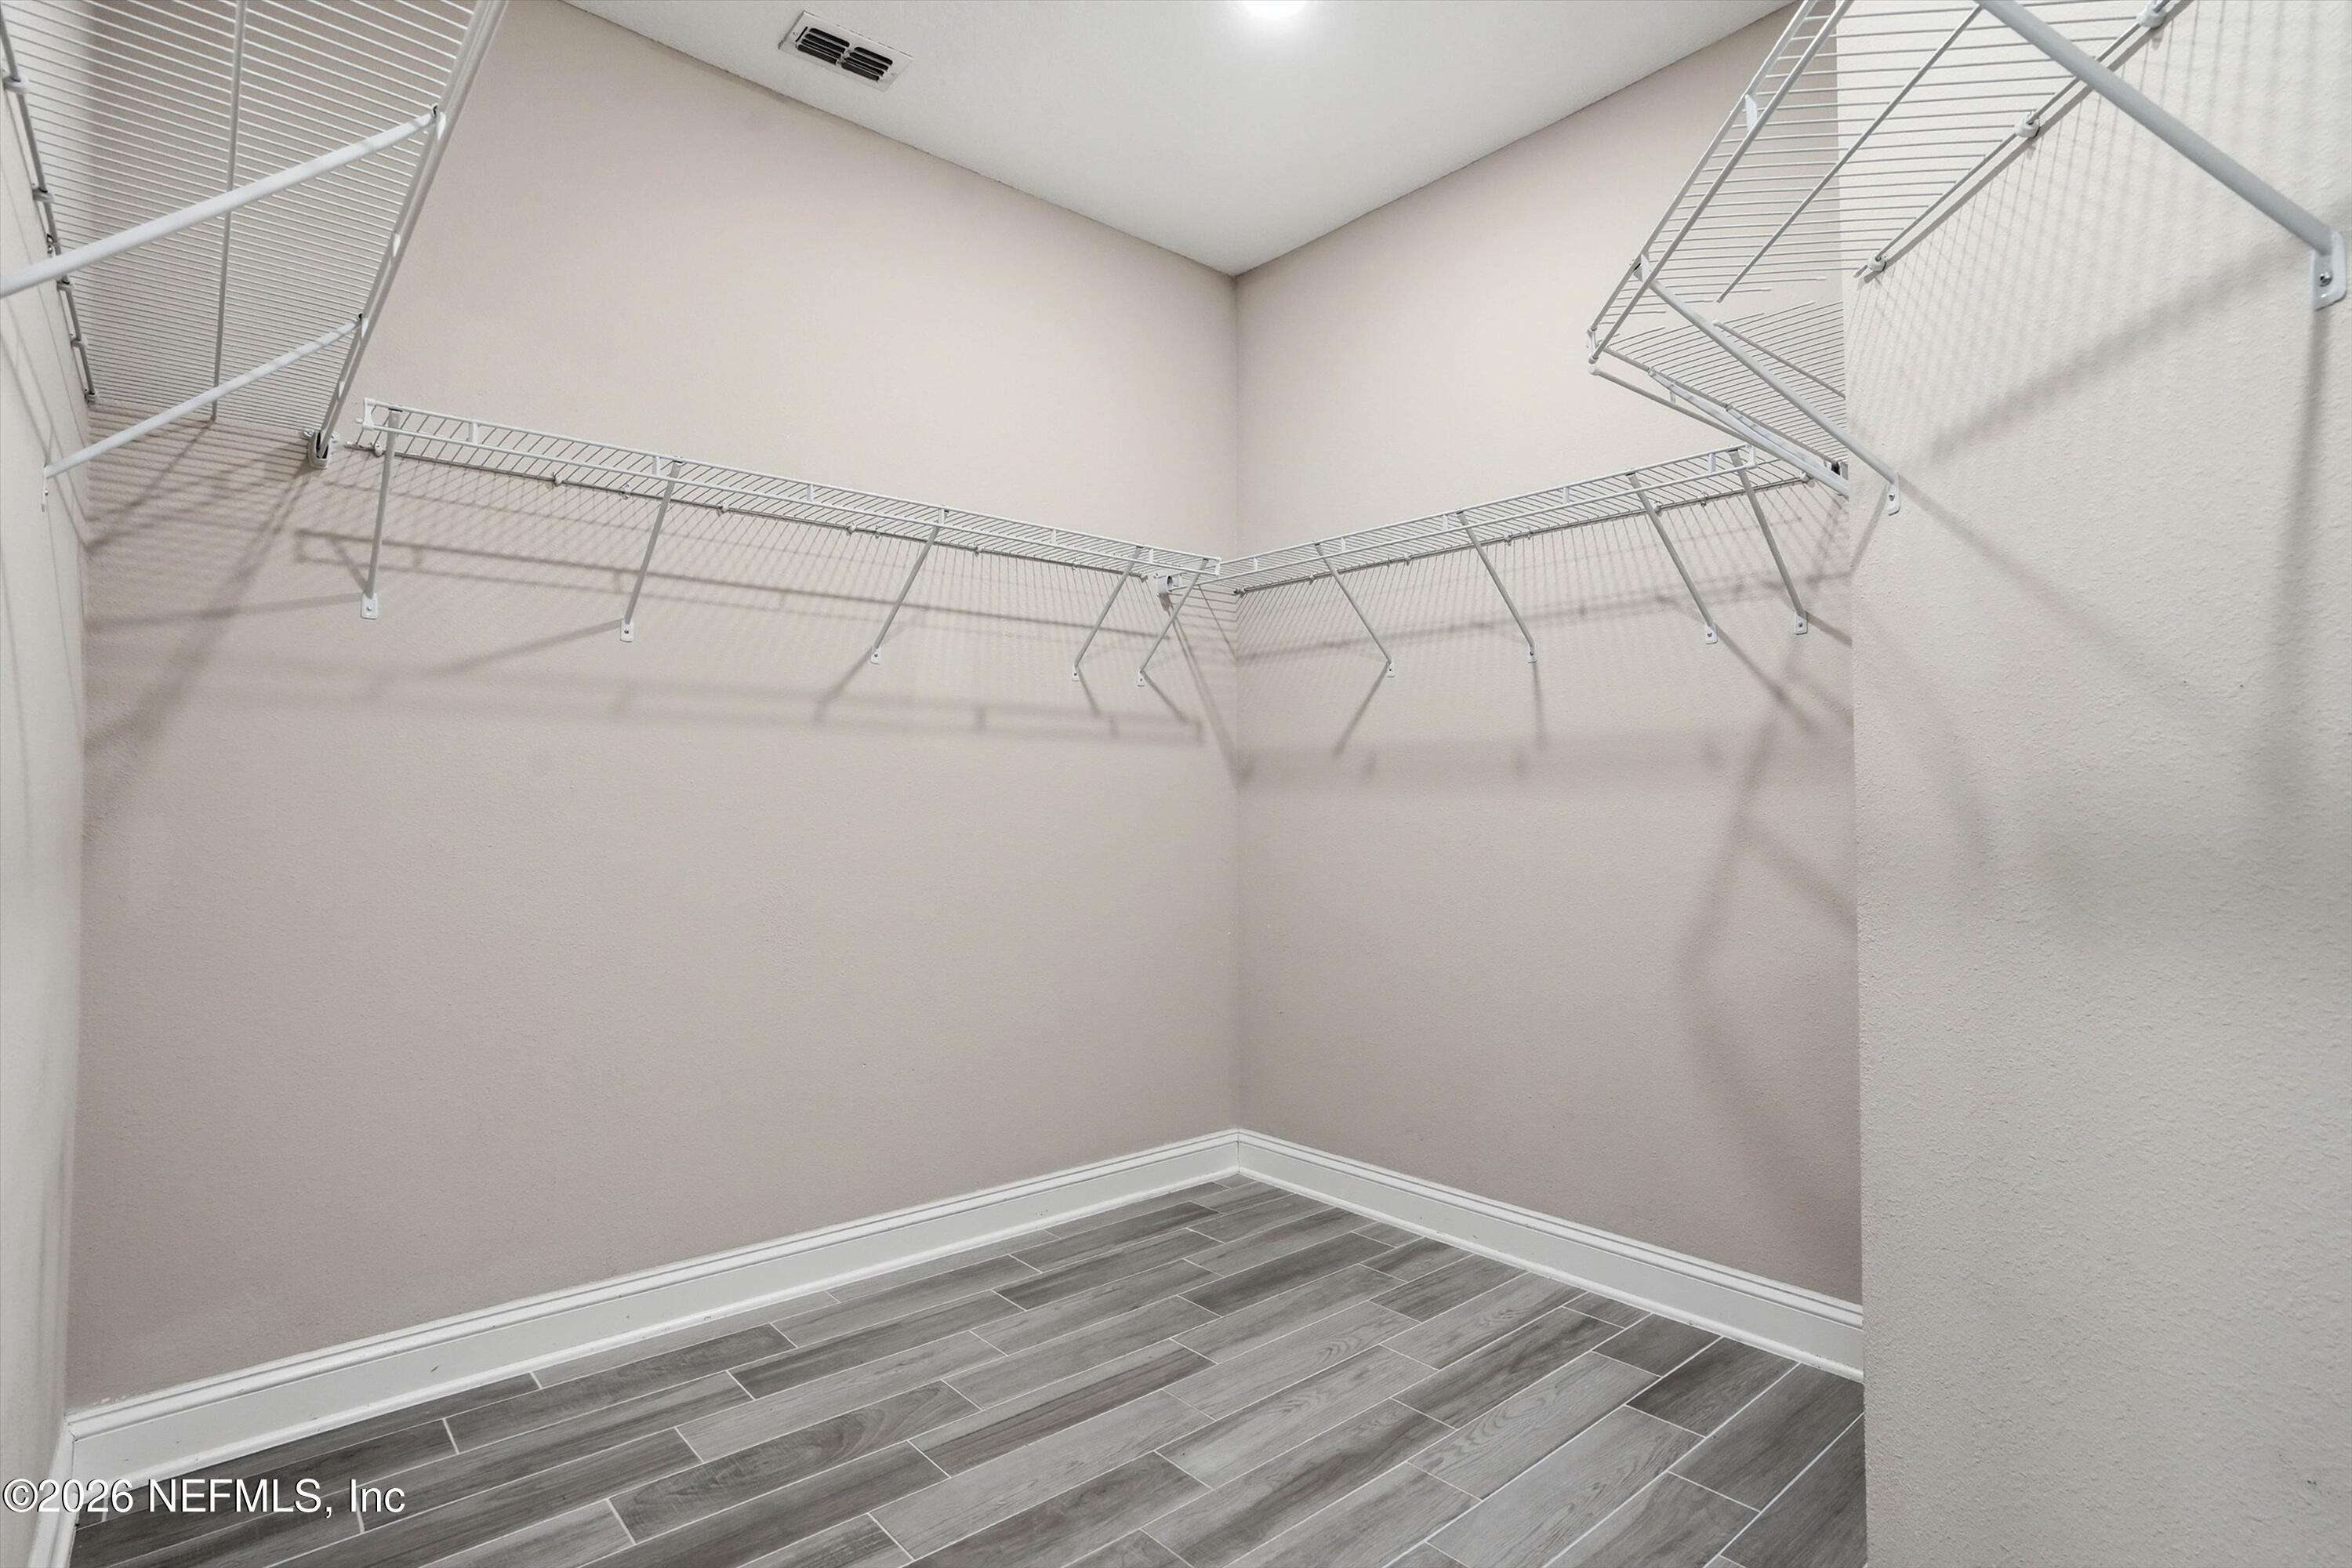
Other Interior Features Breakfast Bar, Ceiling Fan(s), Eat-in Kitchen, Entrance Foyer, Open Floorplan, Primary Bathroom -Tub with Separate Shower, Walk-In Closet(s)
Area & Lot
Lot Area 10,454.4 Sq.Ft.
Living area 2,139 Sq.Ft.
MLS® ID 2143730
Year Built 2018
Type Residential
Status Leased
Exterior
Stories 1
Pool In Ground
Air conditioning Central Air
Heat type Central
Garage Space 2.0
Security Features Security Gate
Parking Garage
Utilities Cable Available, Electricity Connected, Natural Gas Connected, Sewer Connected, Water Connected
Finance
Lease Price $4,500/mo
Lease Term 12 Months

North Jacksonville

Together, We Thrive

Whether you're buying your first home, upgrading, downsizing, or investing, we're here to guide you with care, insight, and a commitment to making every move feel like a step up.