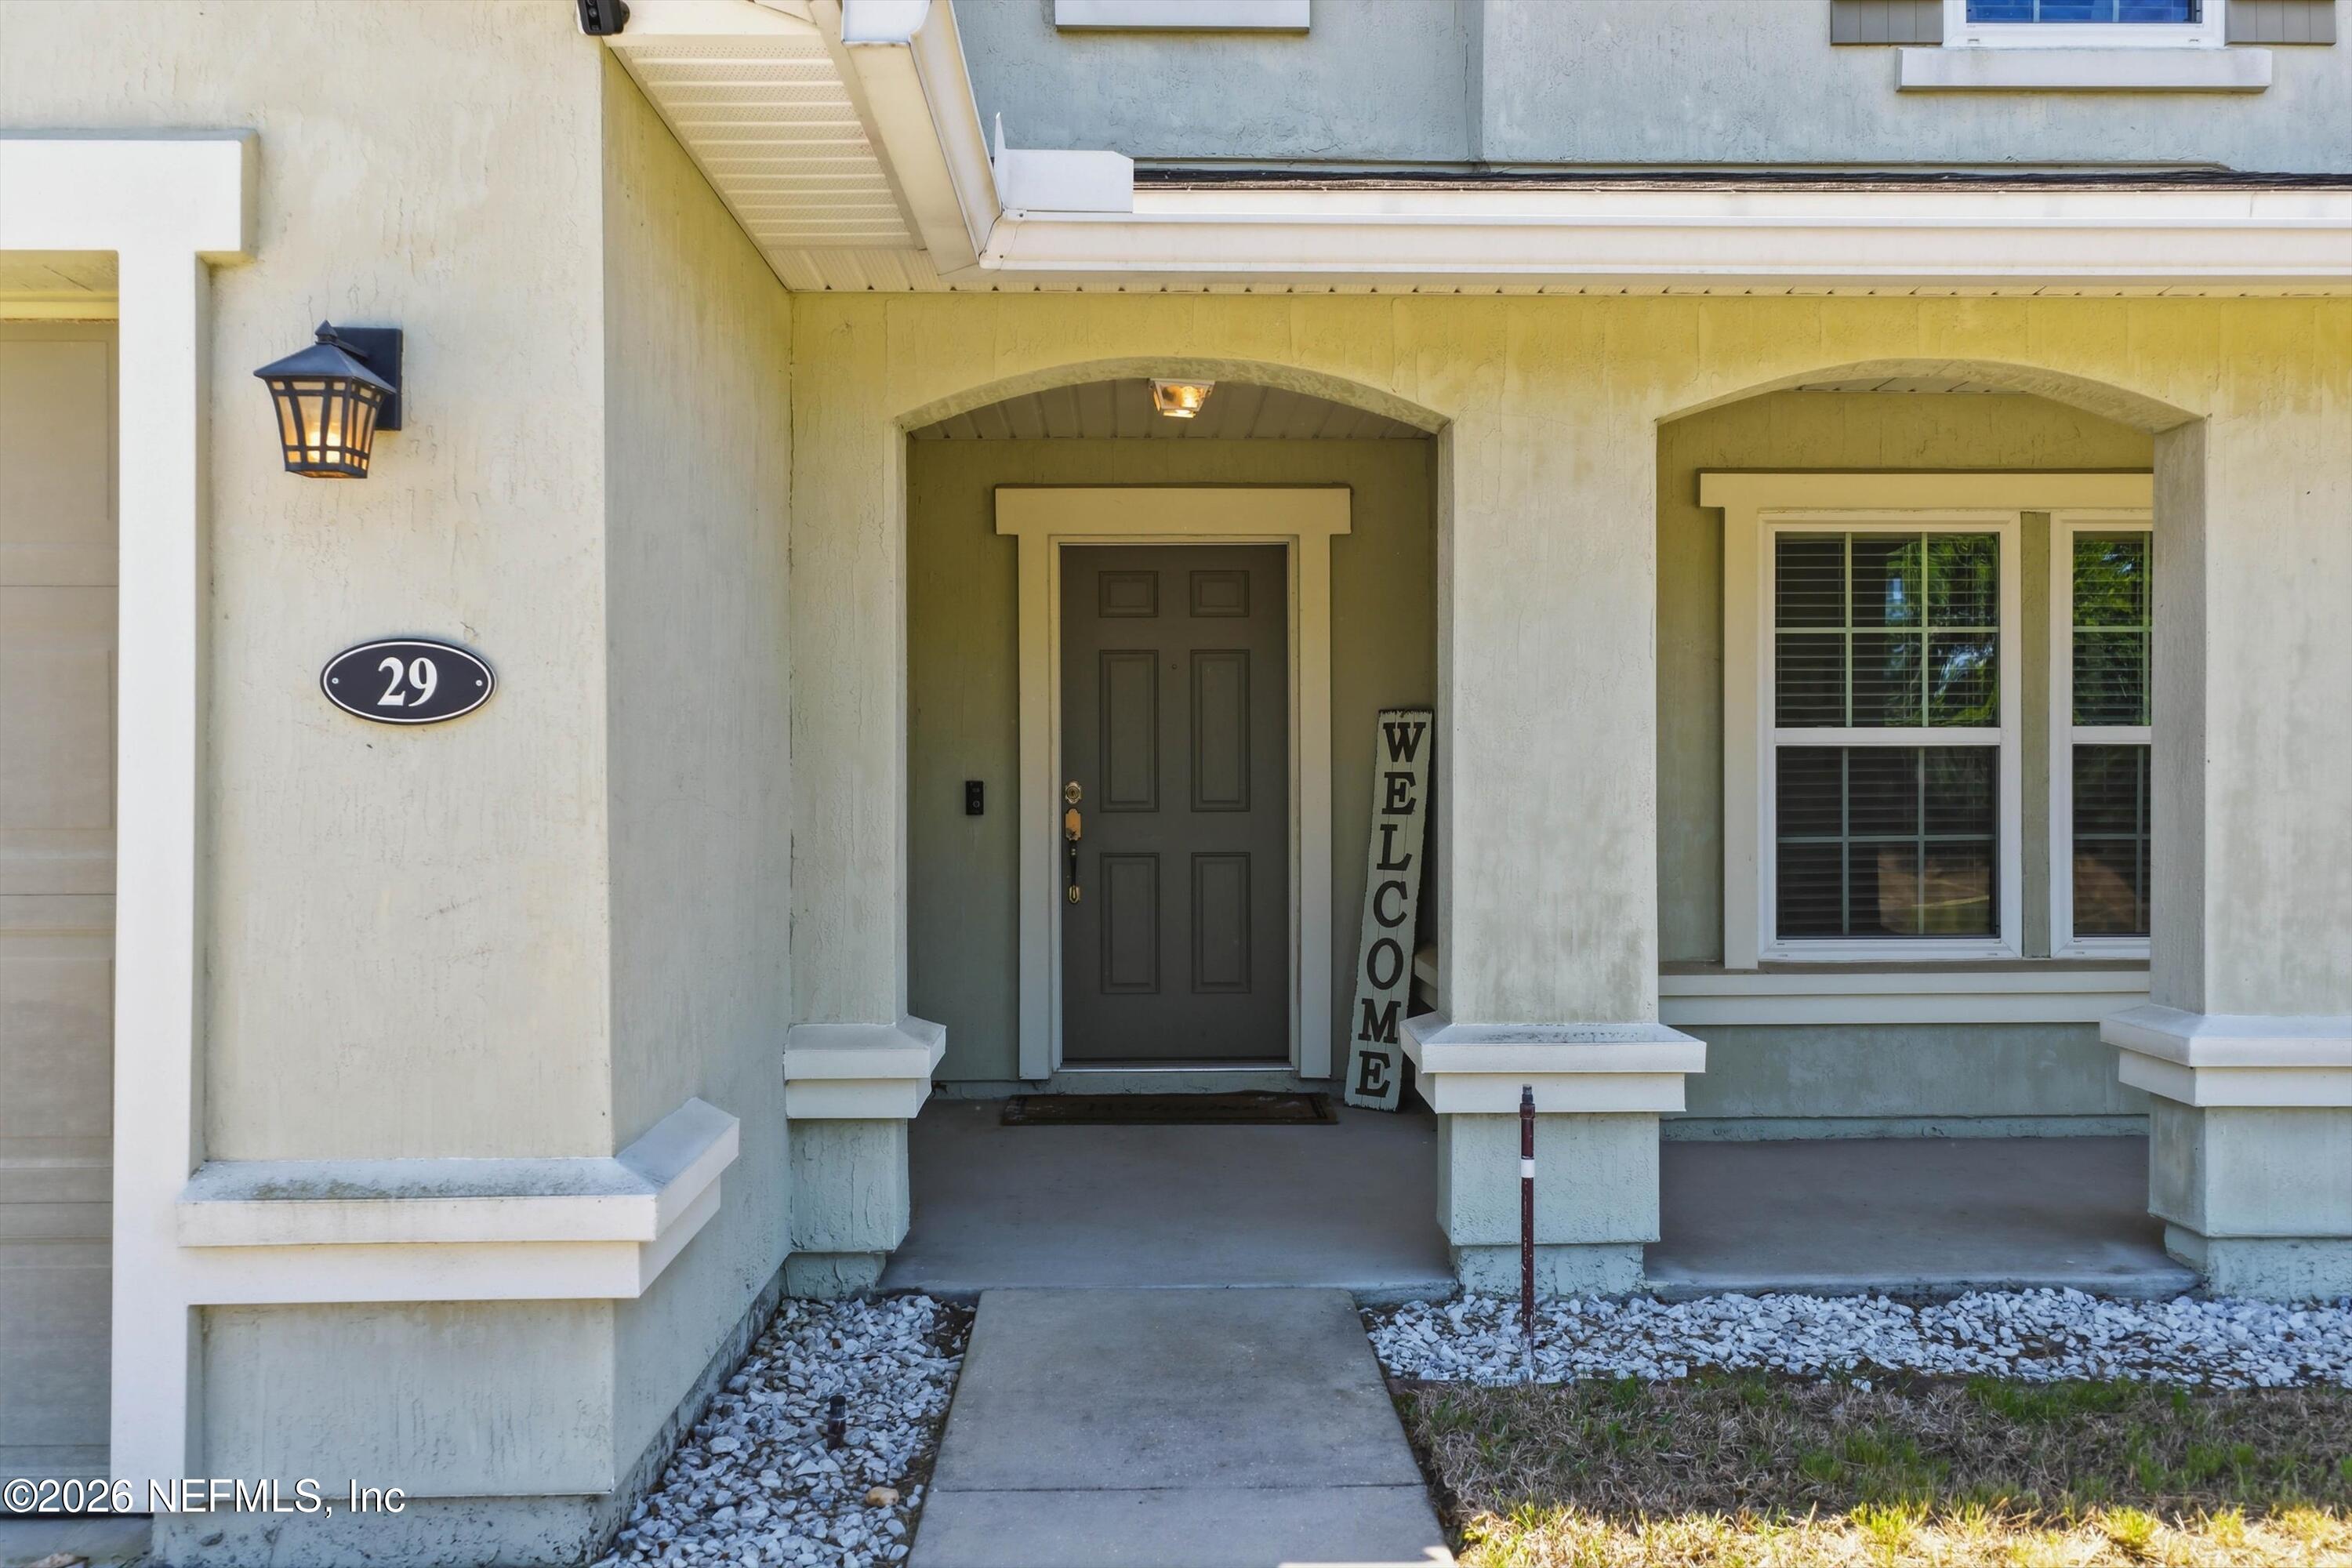
29 AUBURN OAKS Road W
VIEW PHOTOS
$340,000

29 AUBURN OAKS Road W

4 Beds 3 Baths 2,397 Sq.Ft. 5,662.8 Sq.Ft.
Description

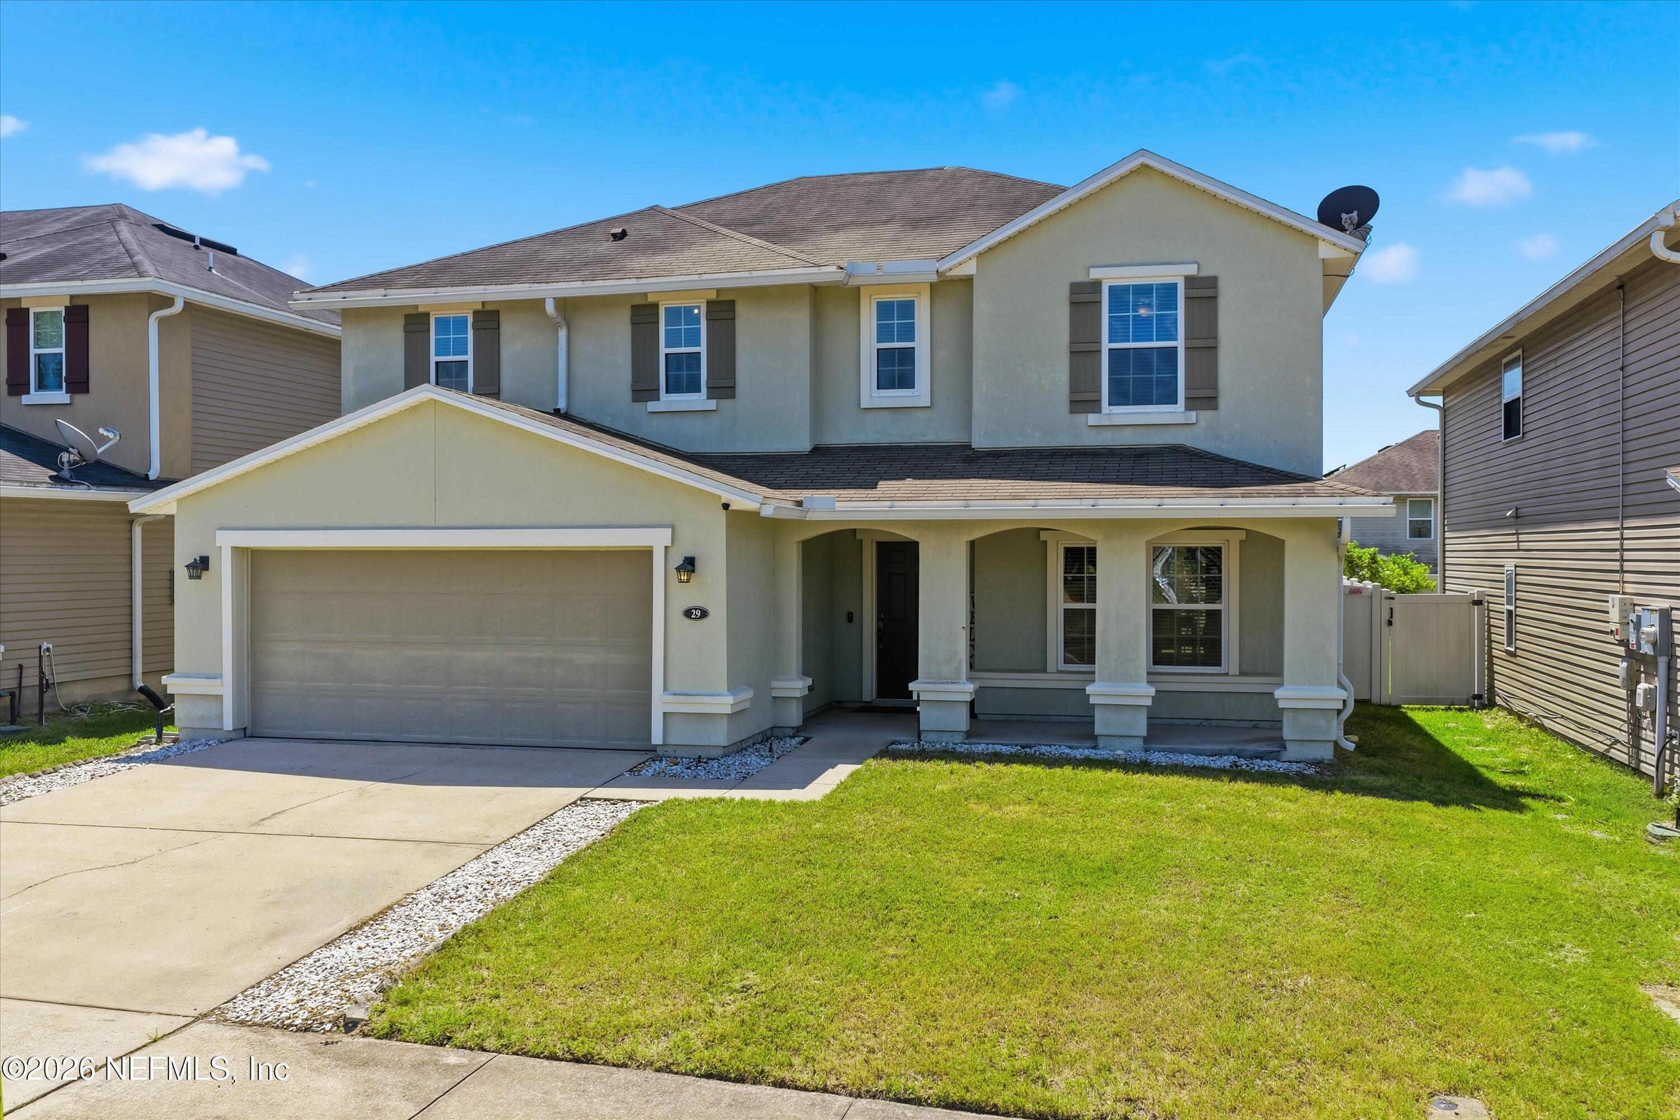
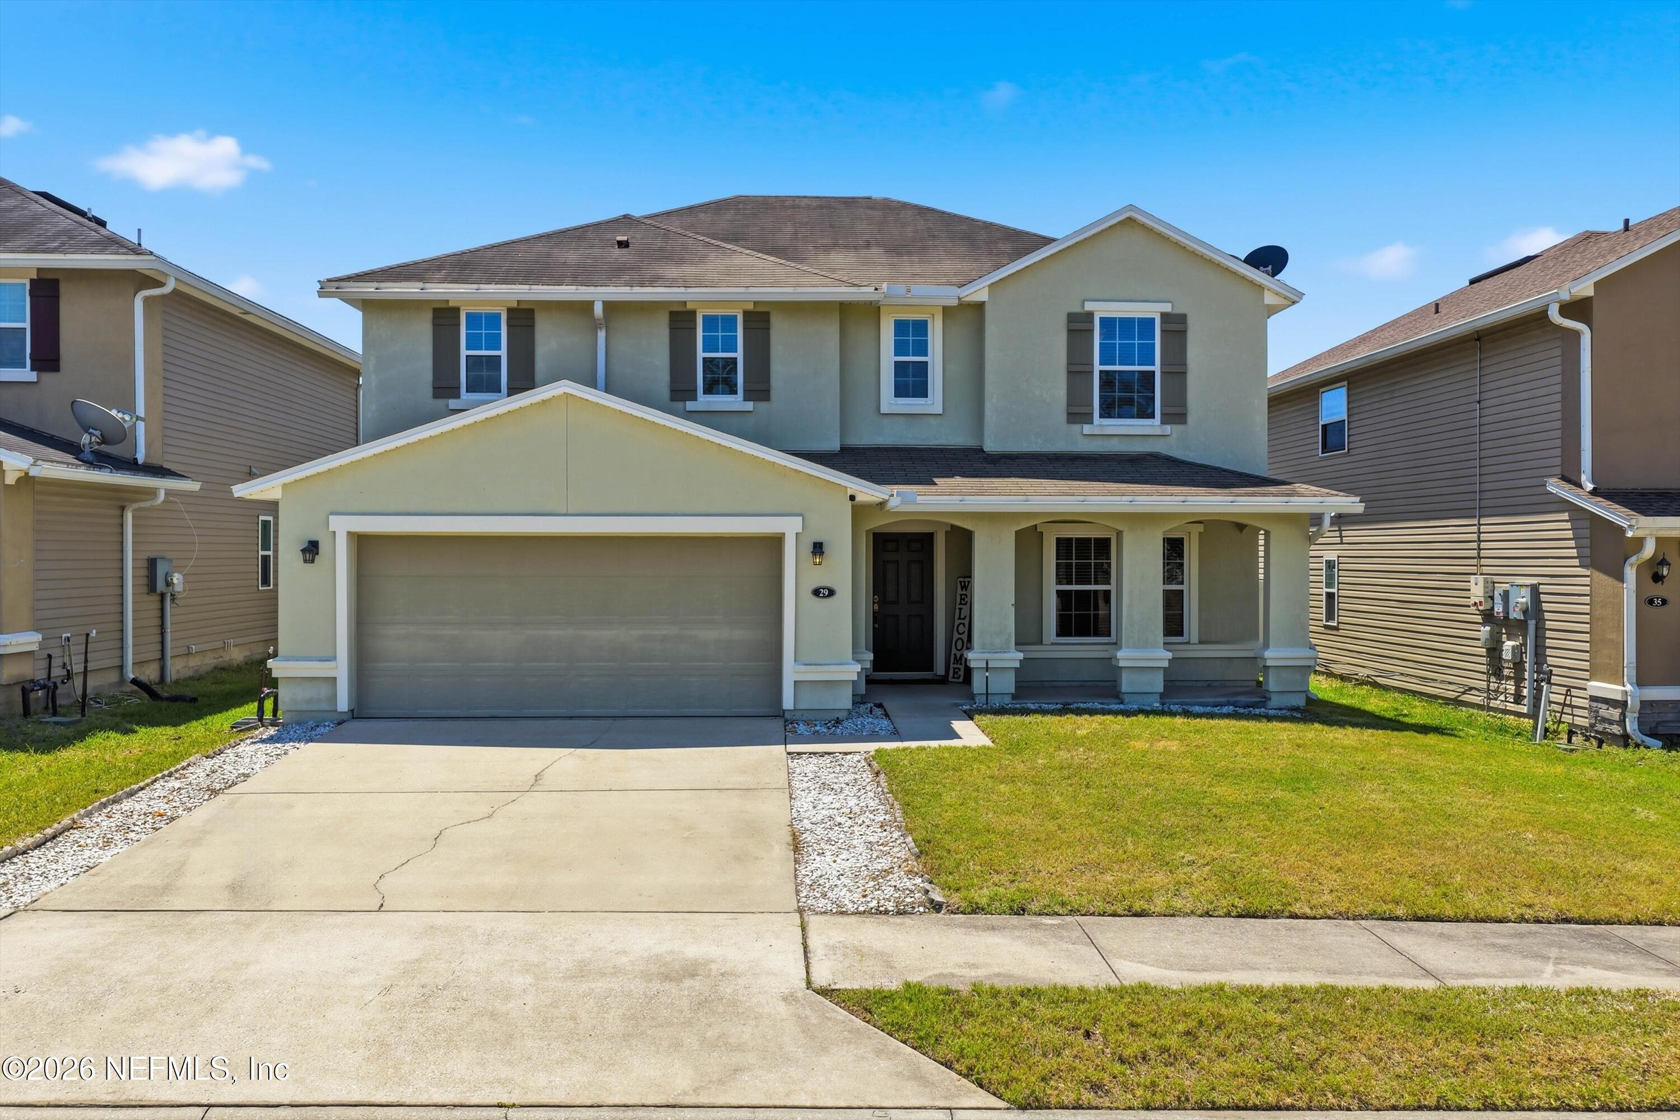
Brand NEW architectural shingle roof to be installed prior to closing, featuring a 50-year GAF warranty along with an additional 5-year labor warranty.
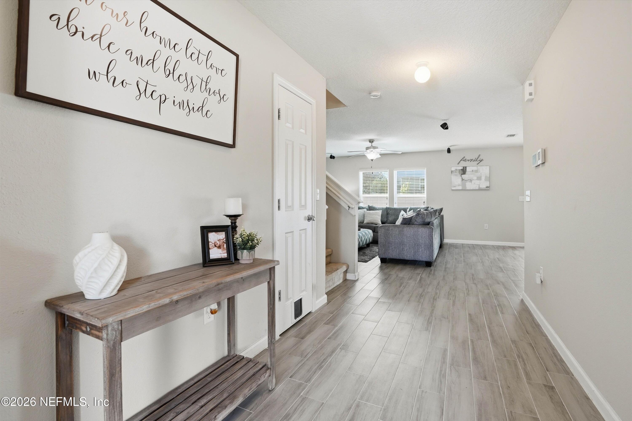
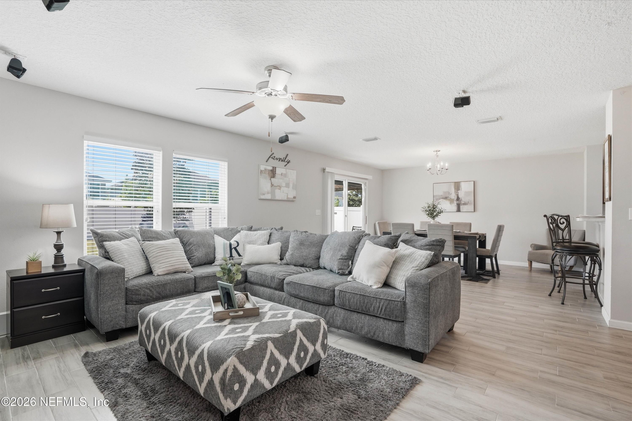
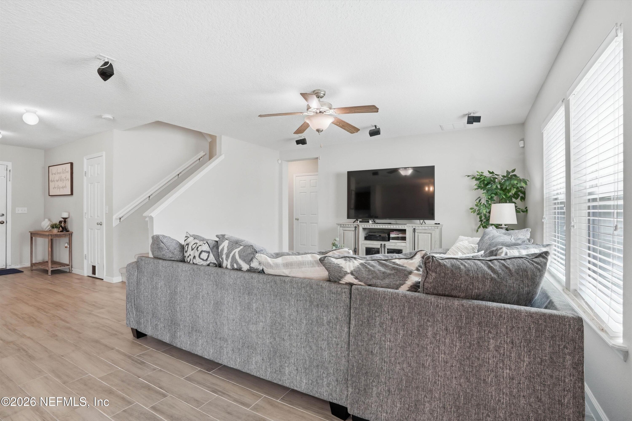
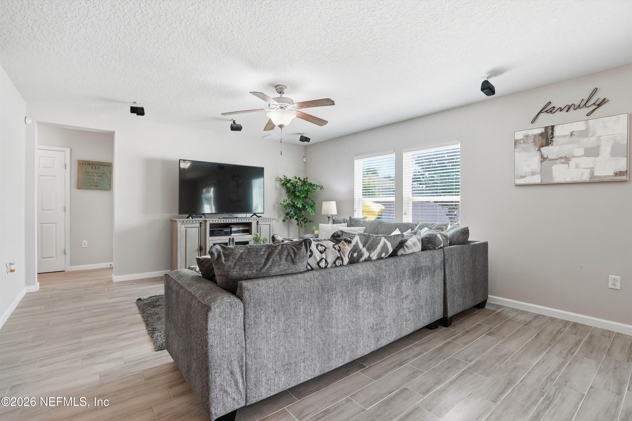
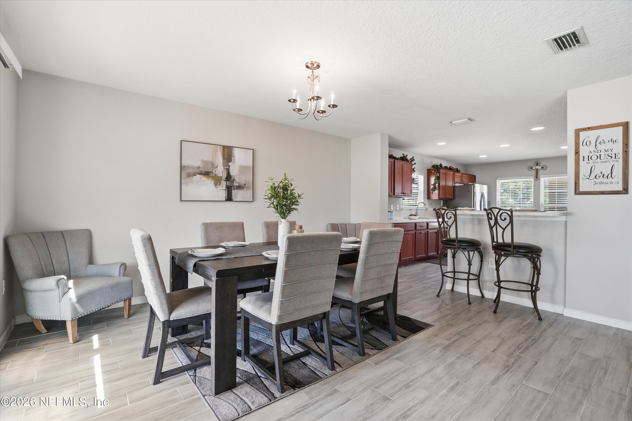
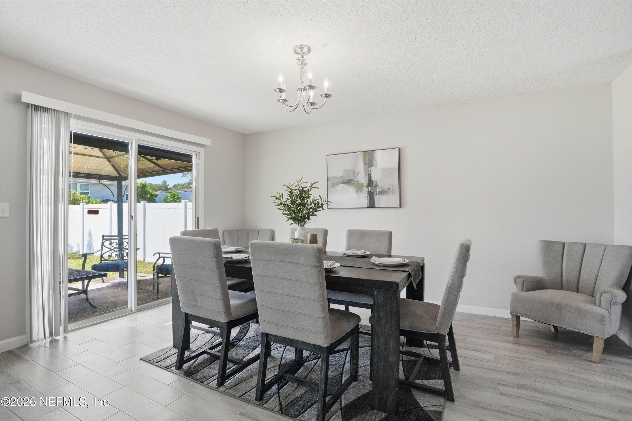
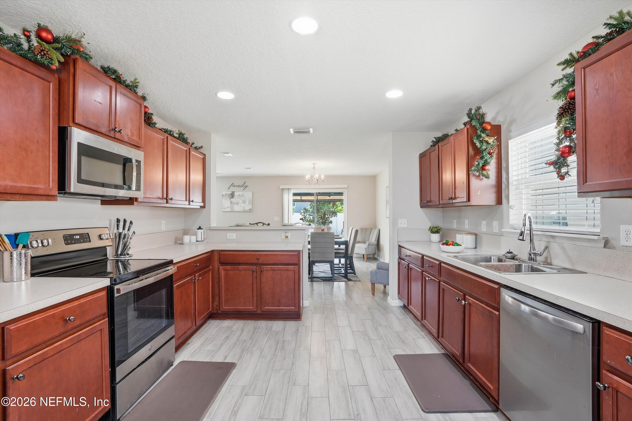
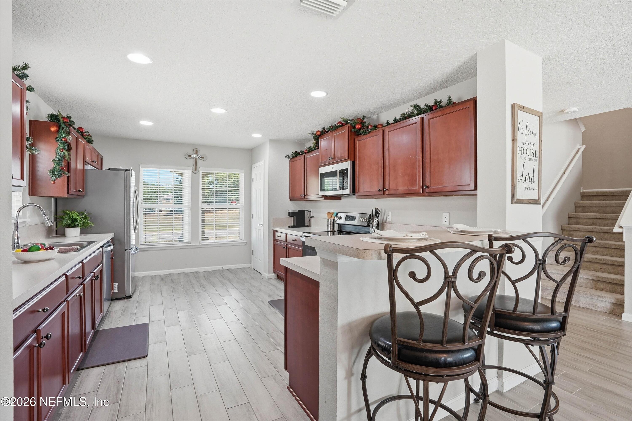
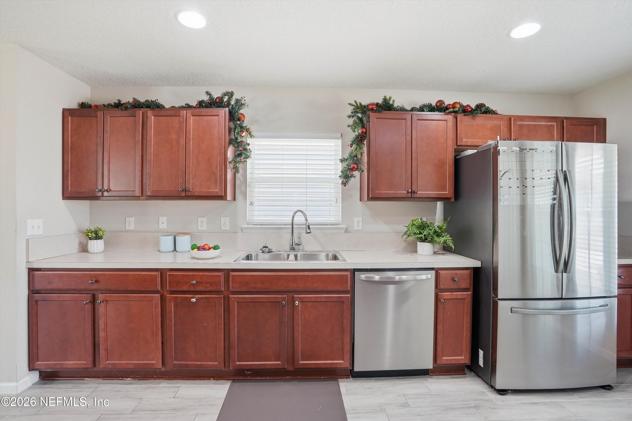
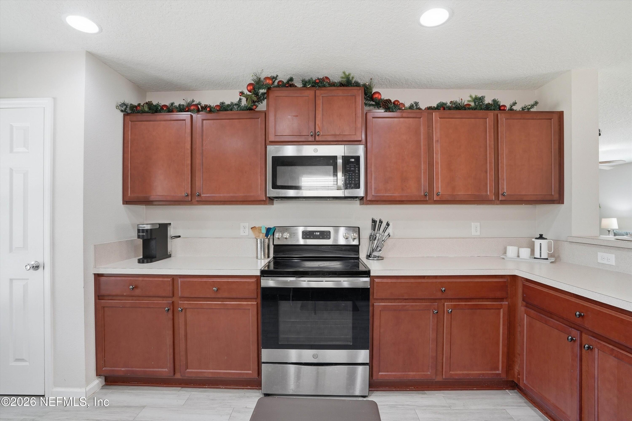
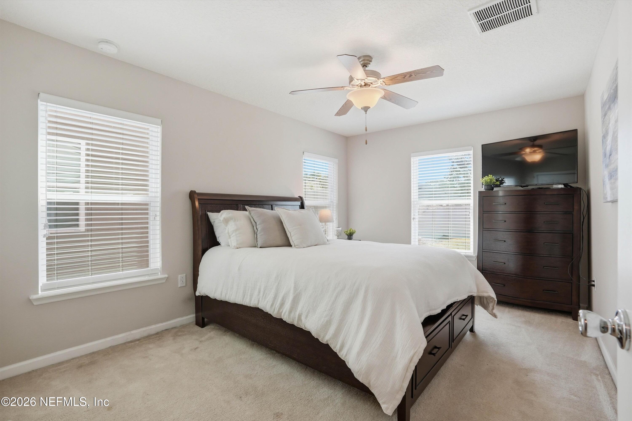
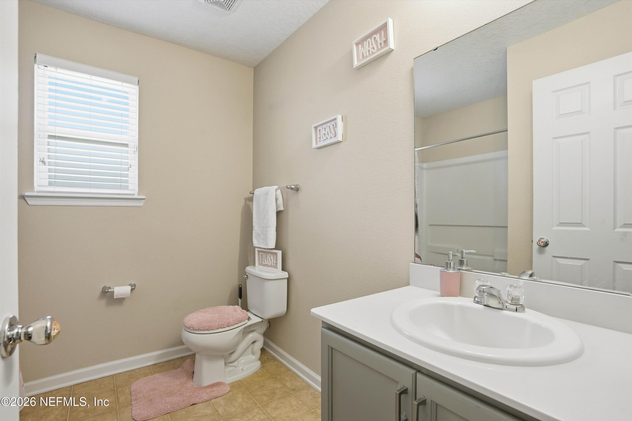
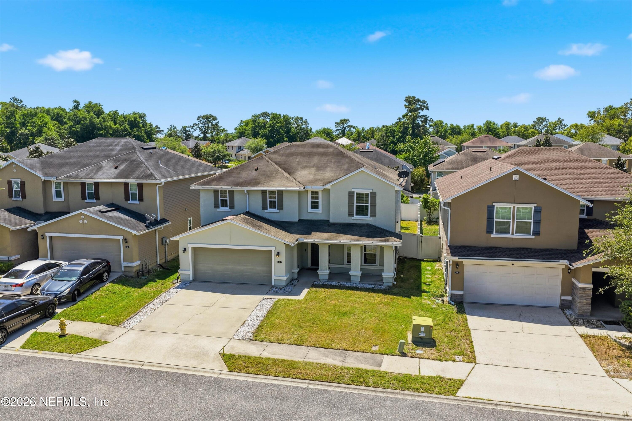
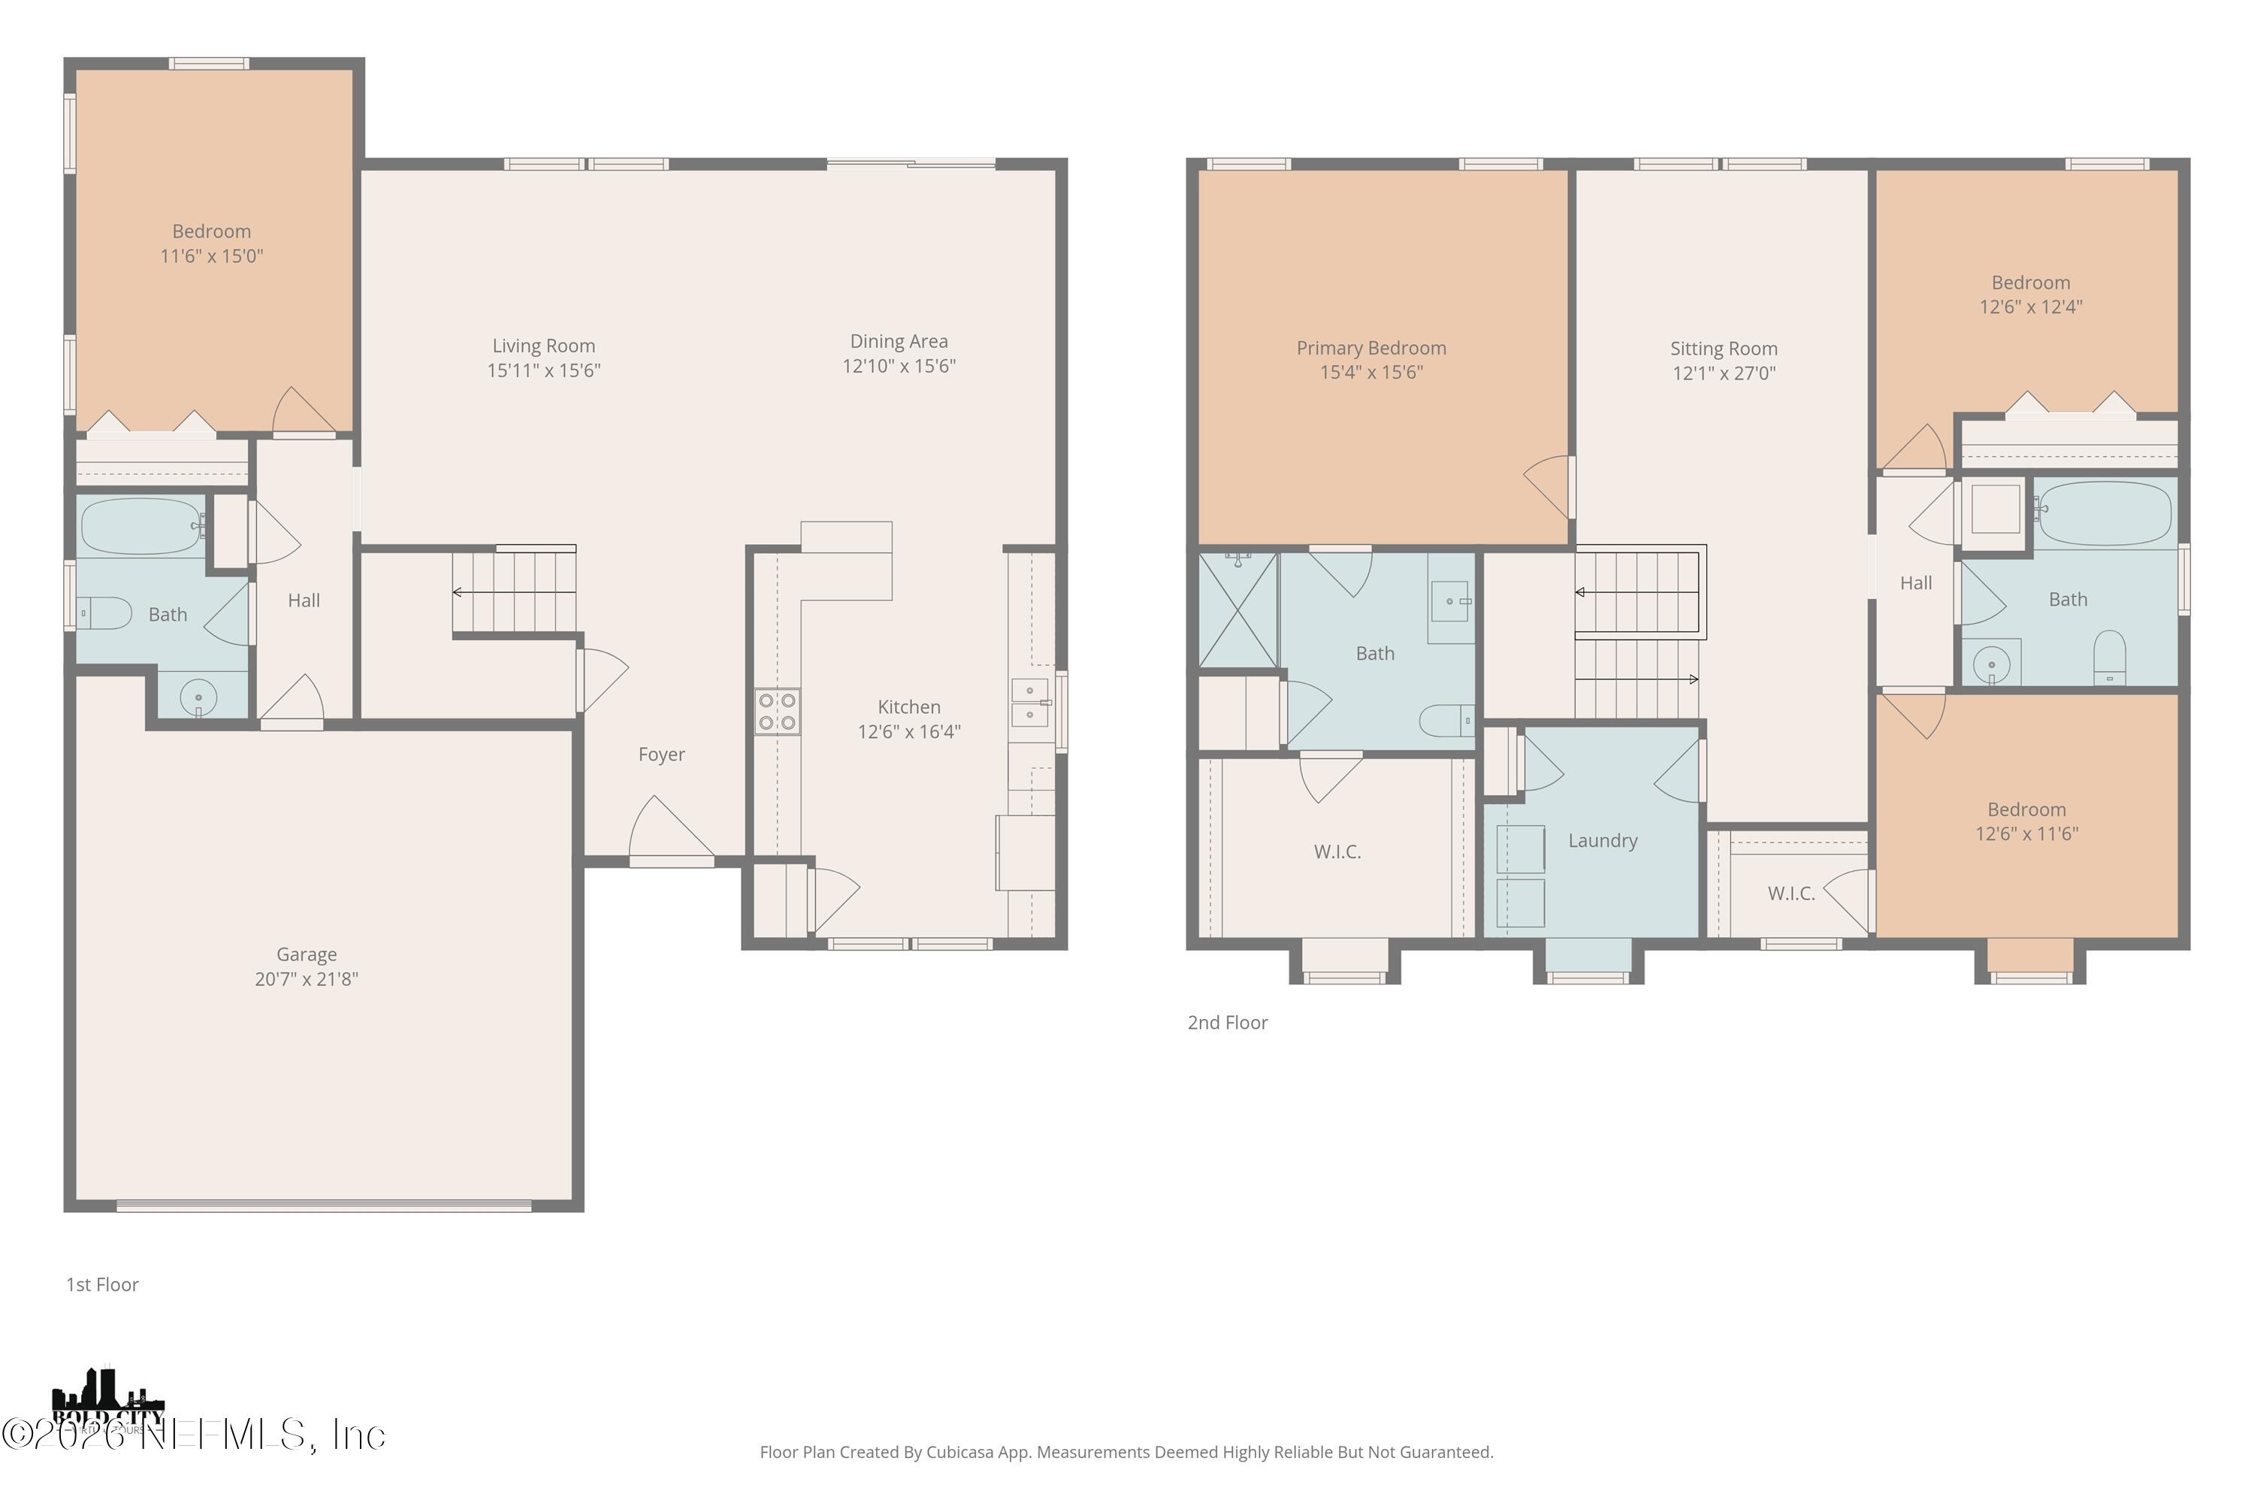
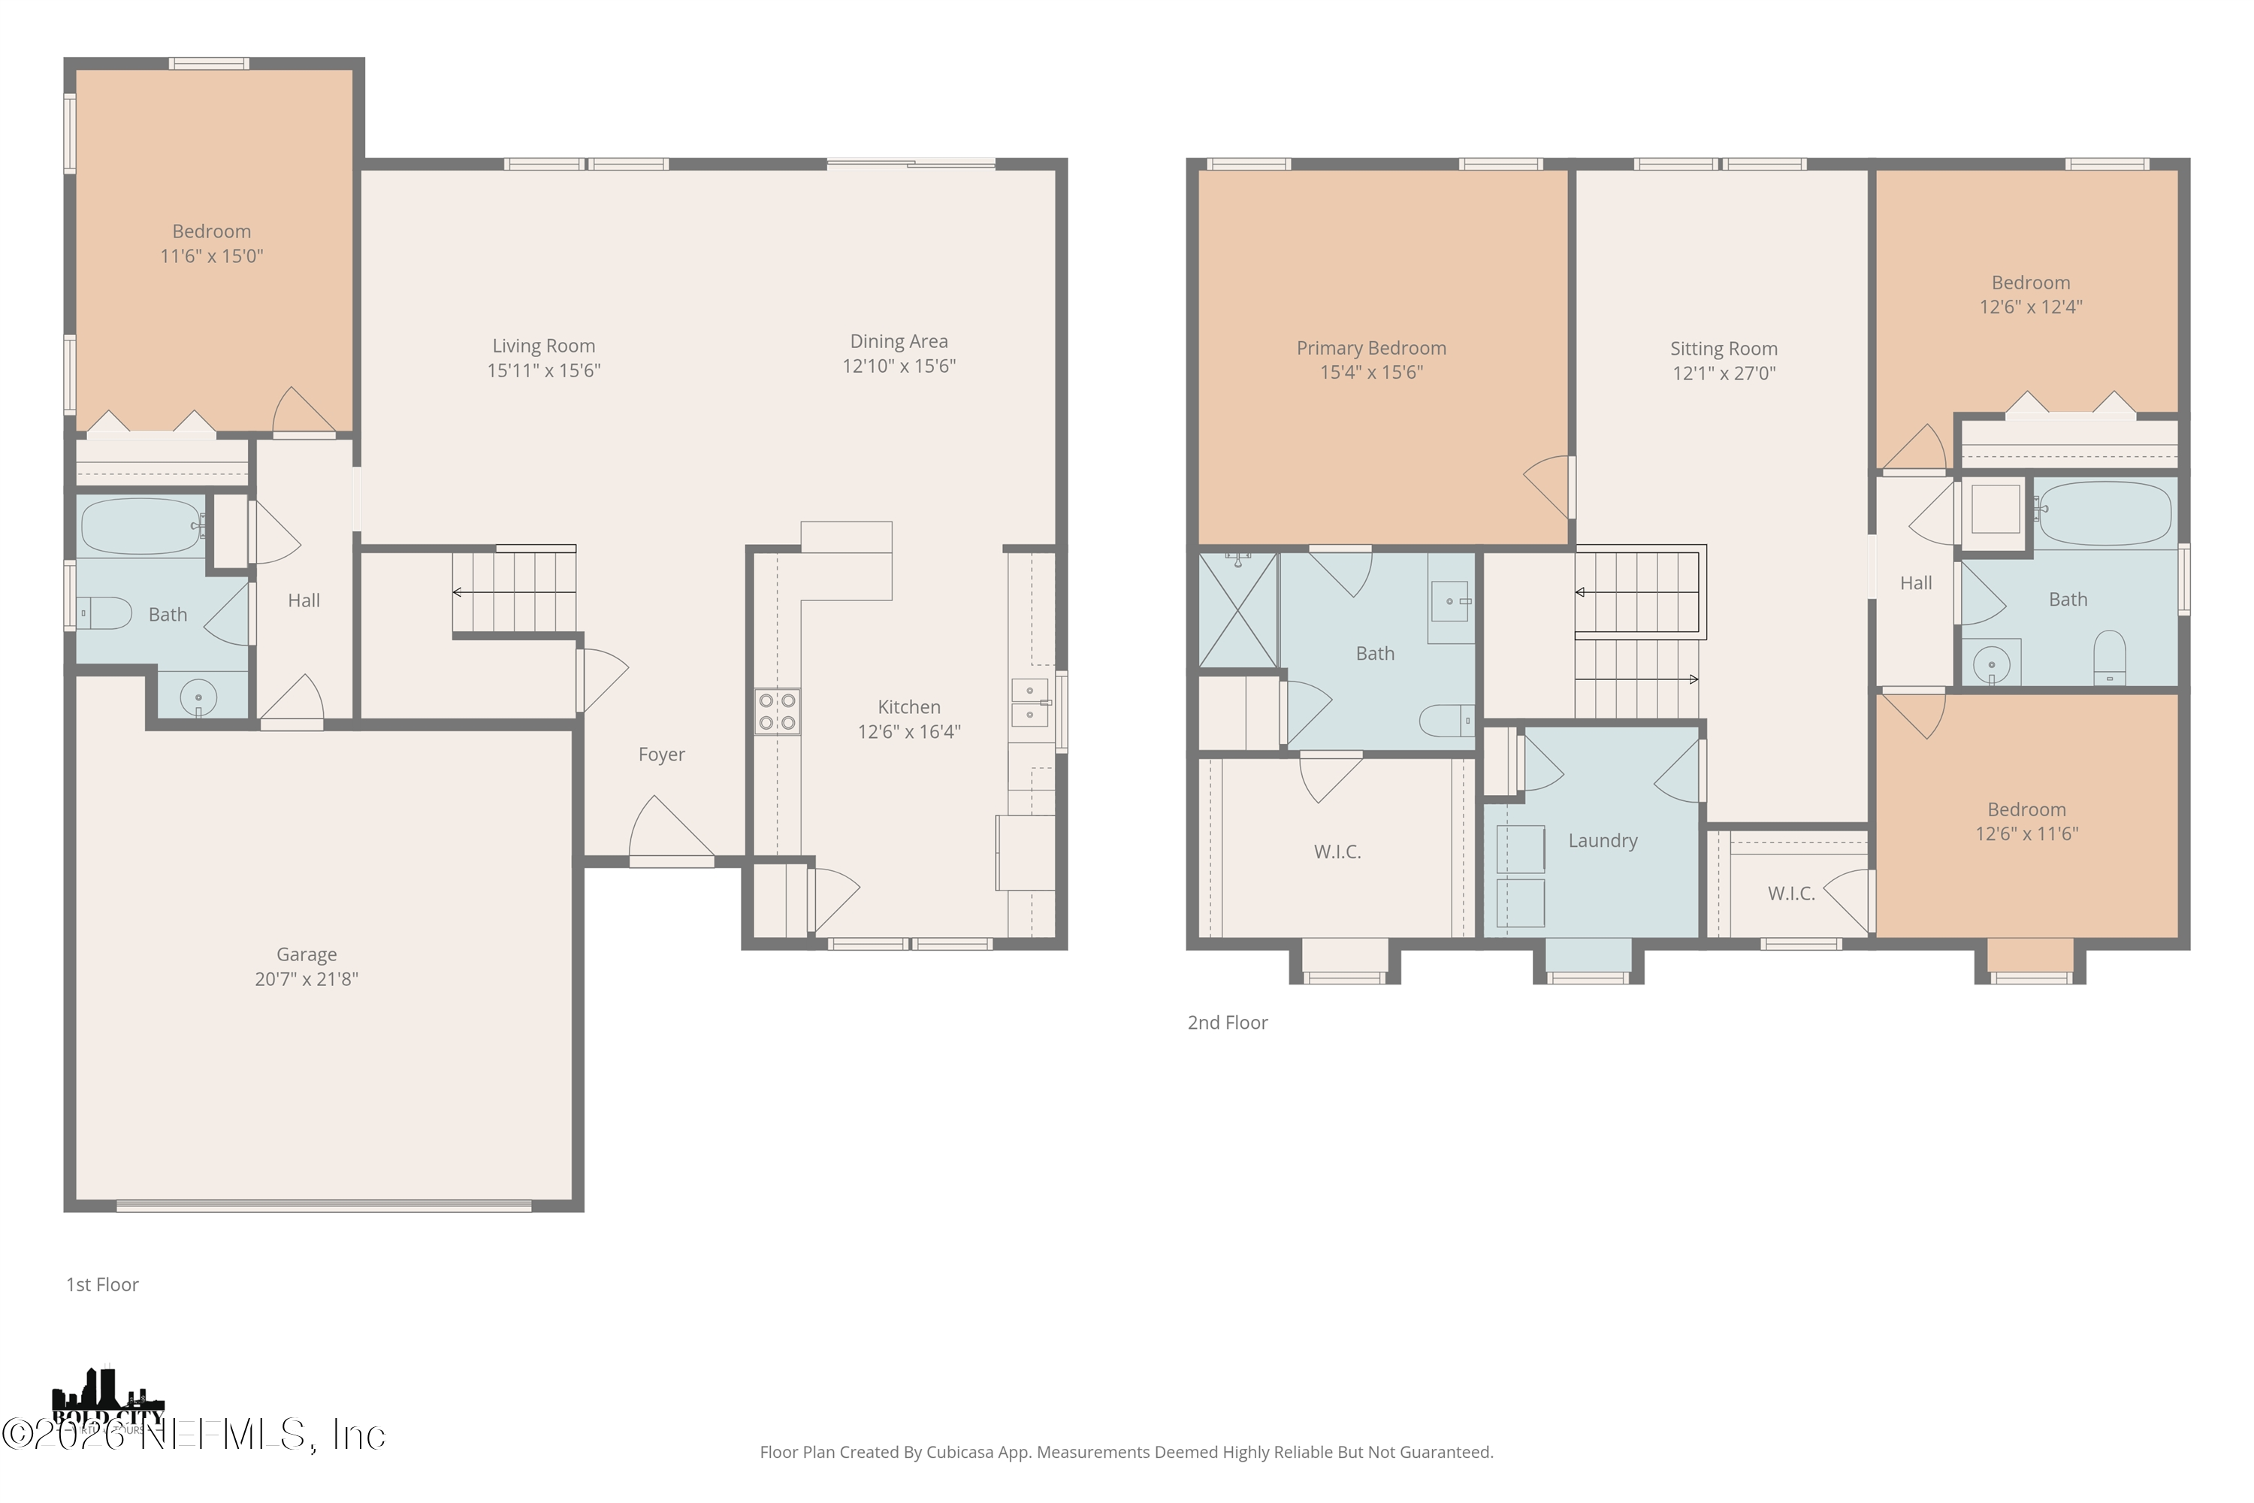
This home offers just under 2,400 sq. ft. with a well-designed layout and 3 full baths. The main level features wood-look tile plank flooring throughout, with an open kitchen, living, and dining space that flows easily for everyday living and entertaining. A downstairs bedroom and full bath provide flexibility for guests or a home office.
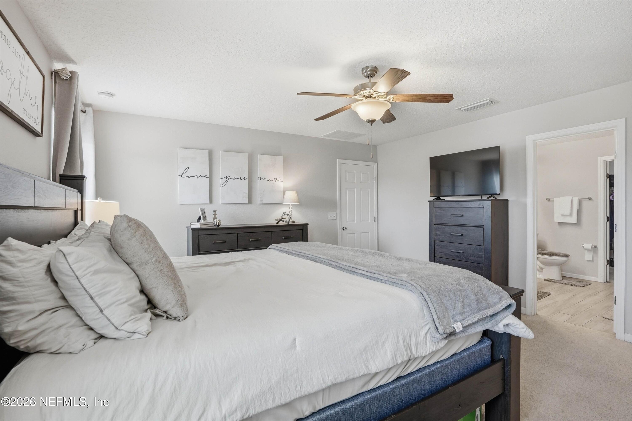
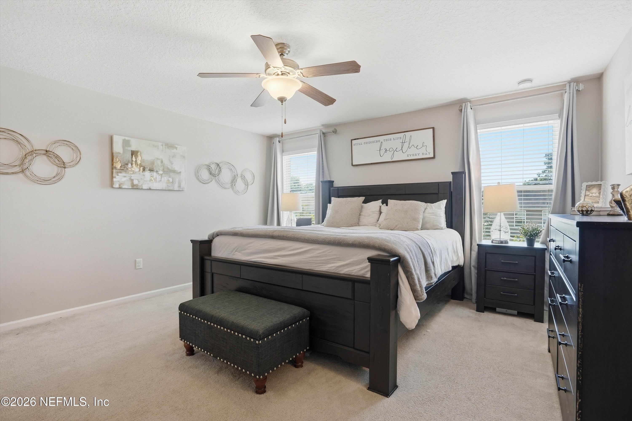
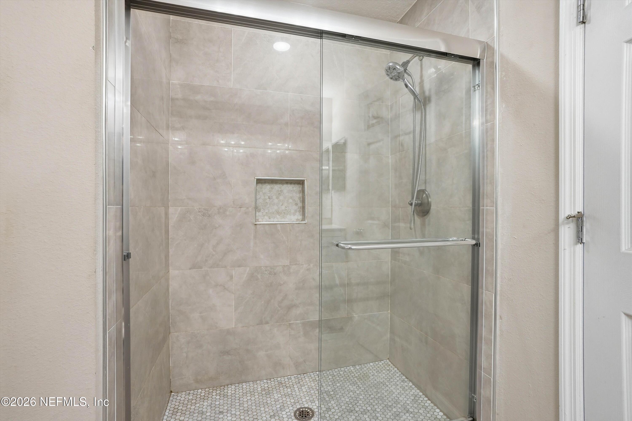
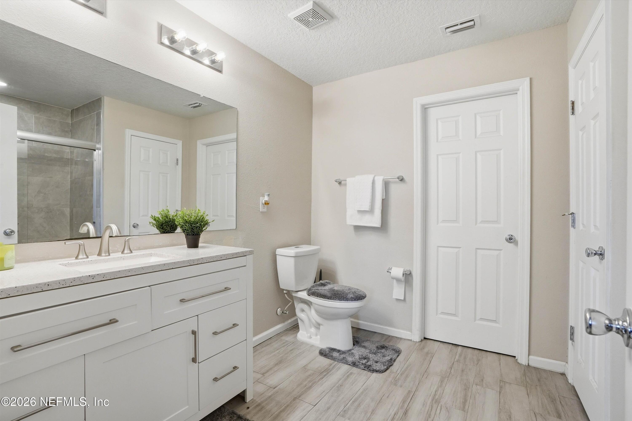
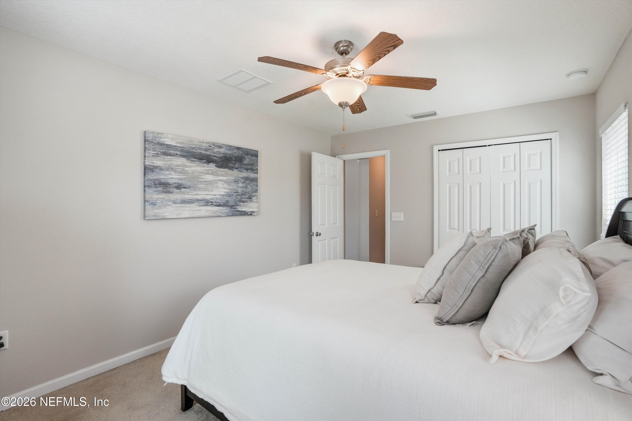
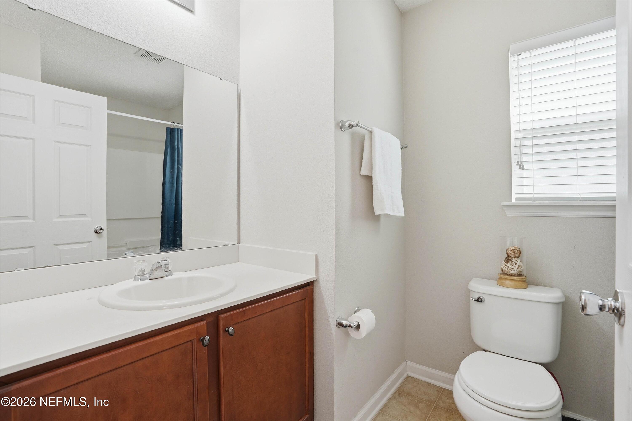
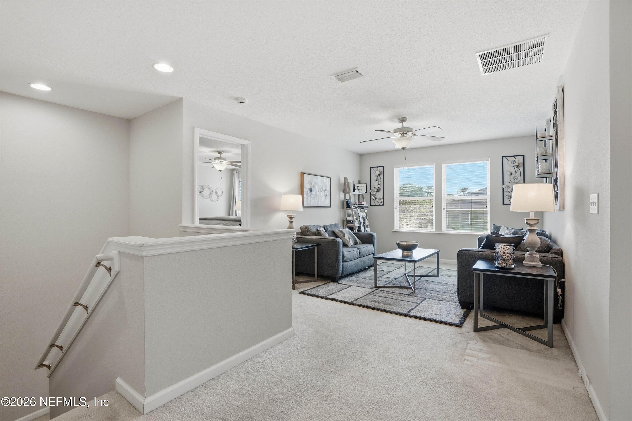
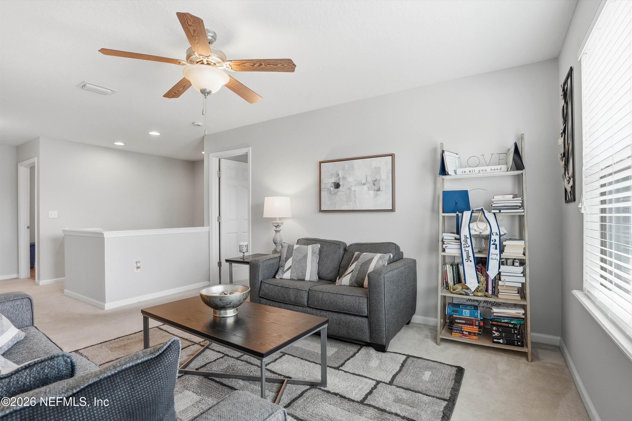
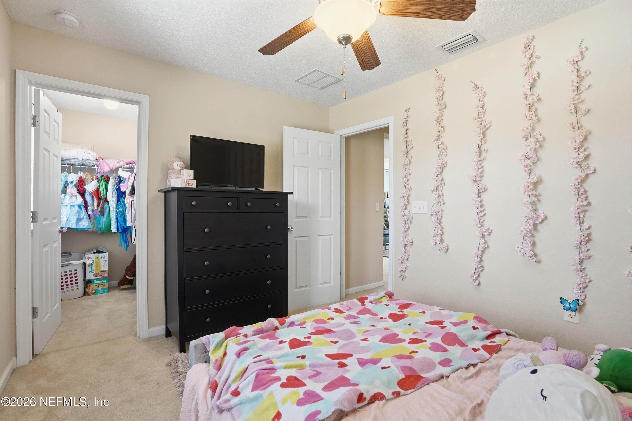
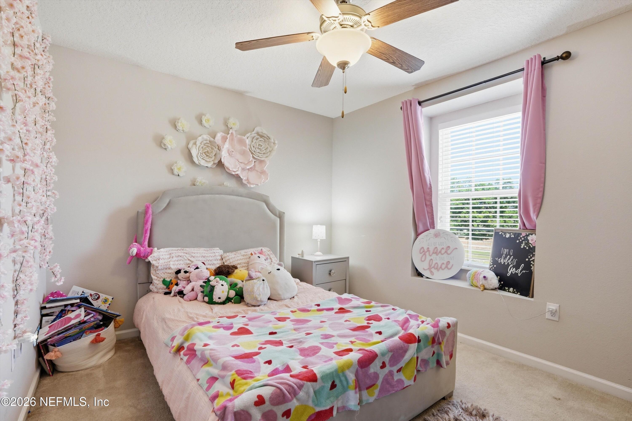
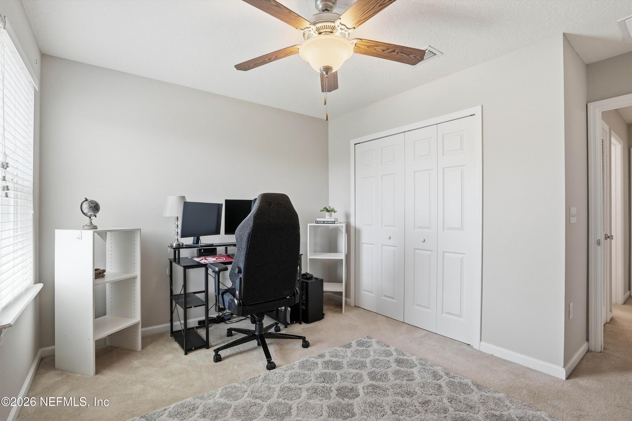
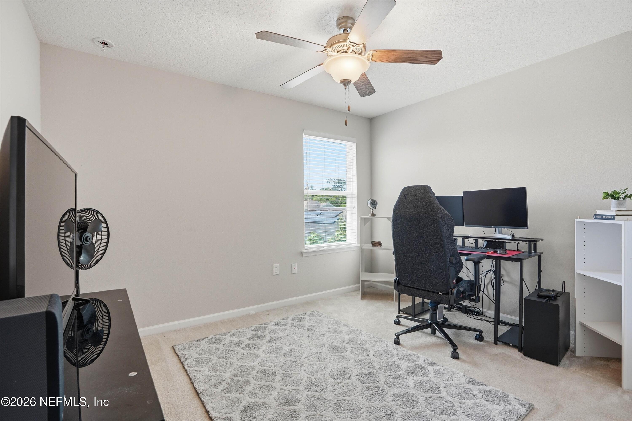
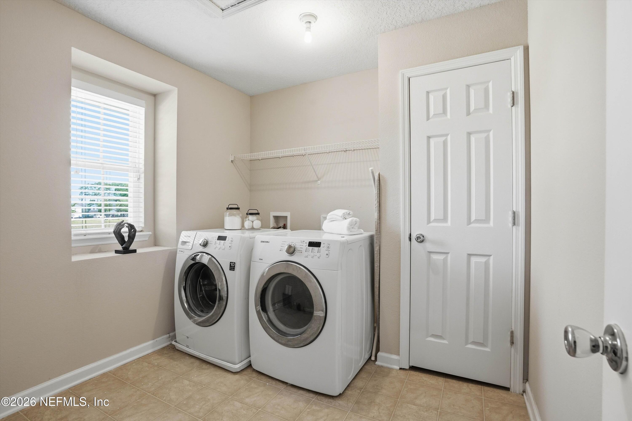
Upstairs includes a large loft for additional living space, the primary suite with en-suite bath, two additional bedrooms, a second full bath, and the laundry room conveniently located on the second floor.
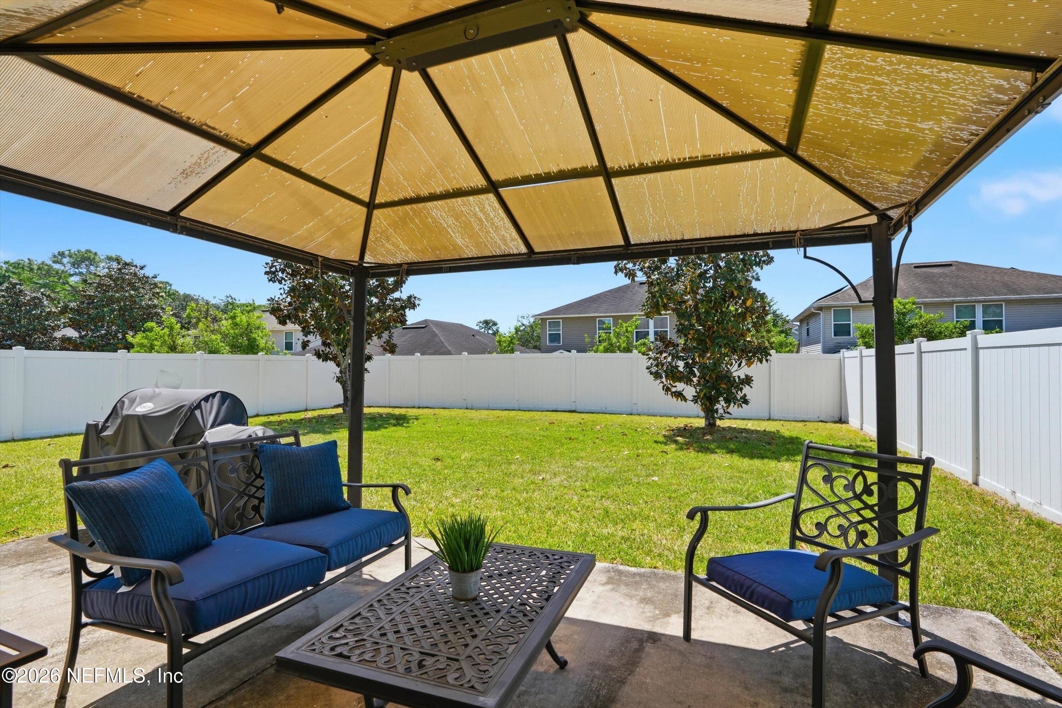
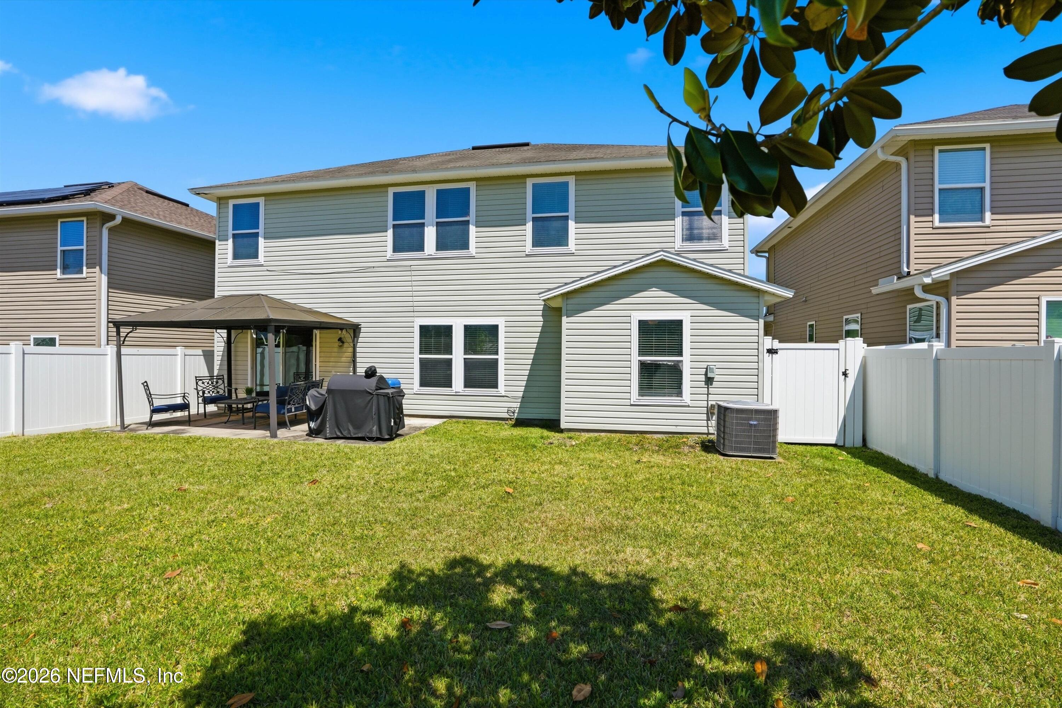
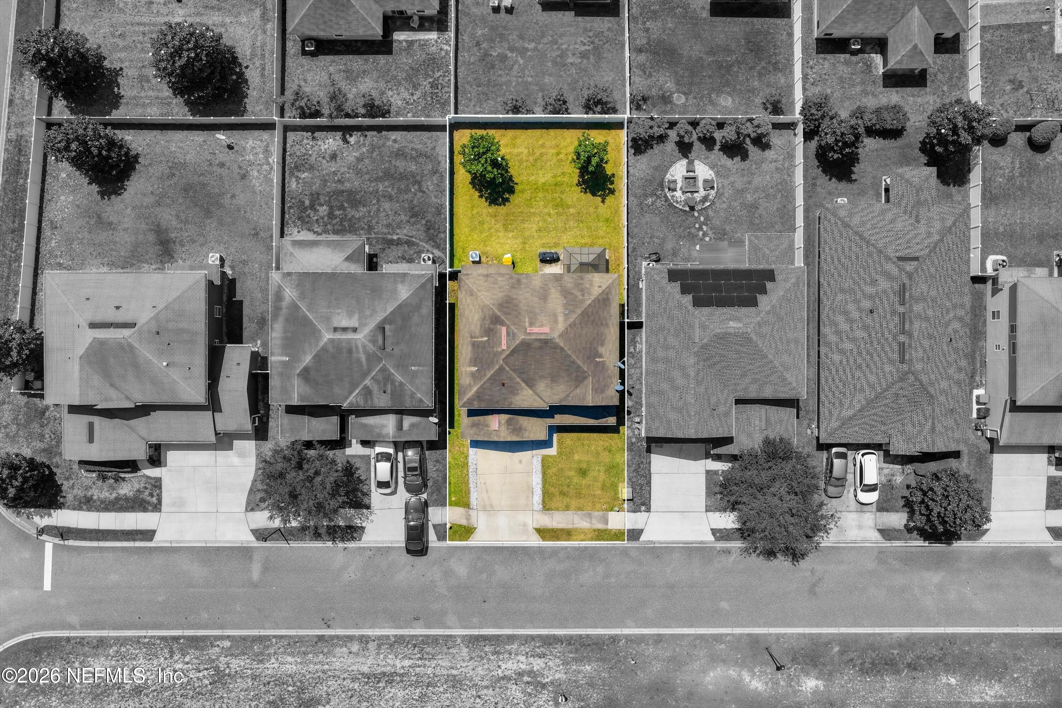
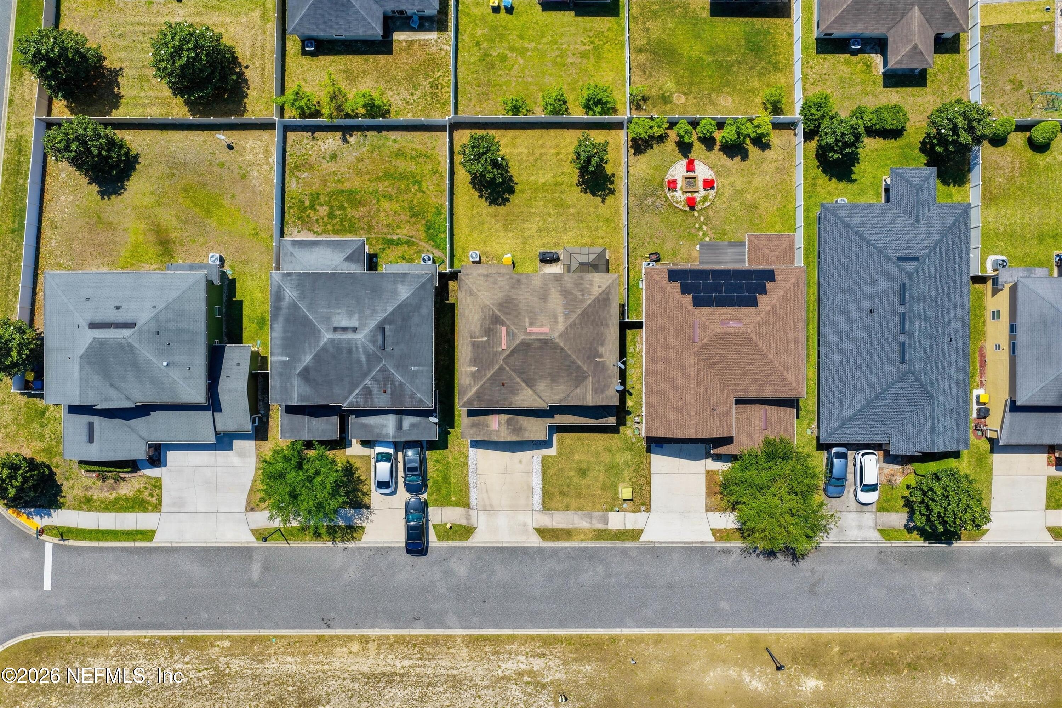
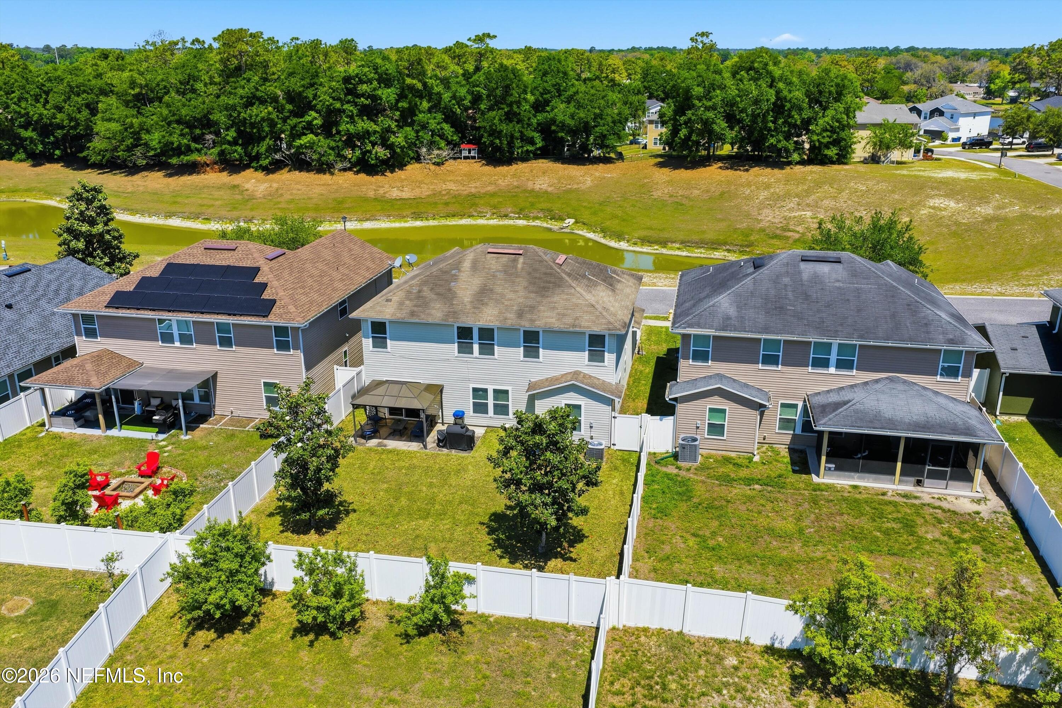
The fully fenced backyard offers space for pets, play, or outdoor seating.
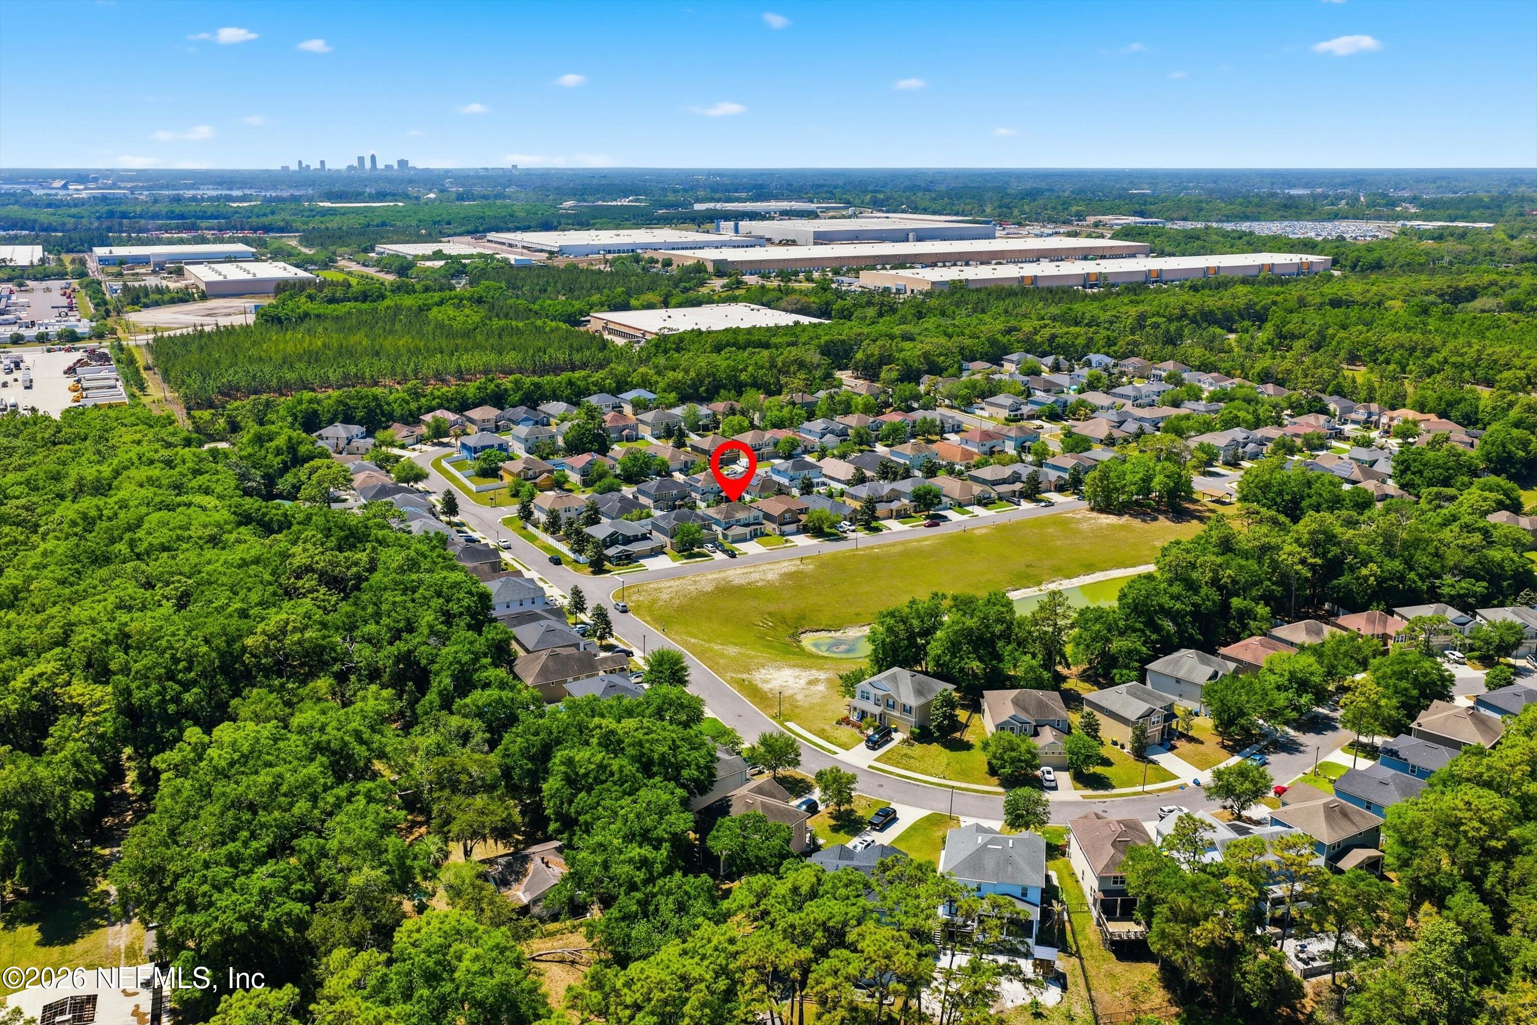
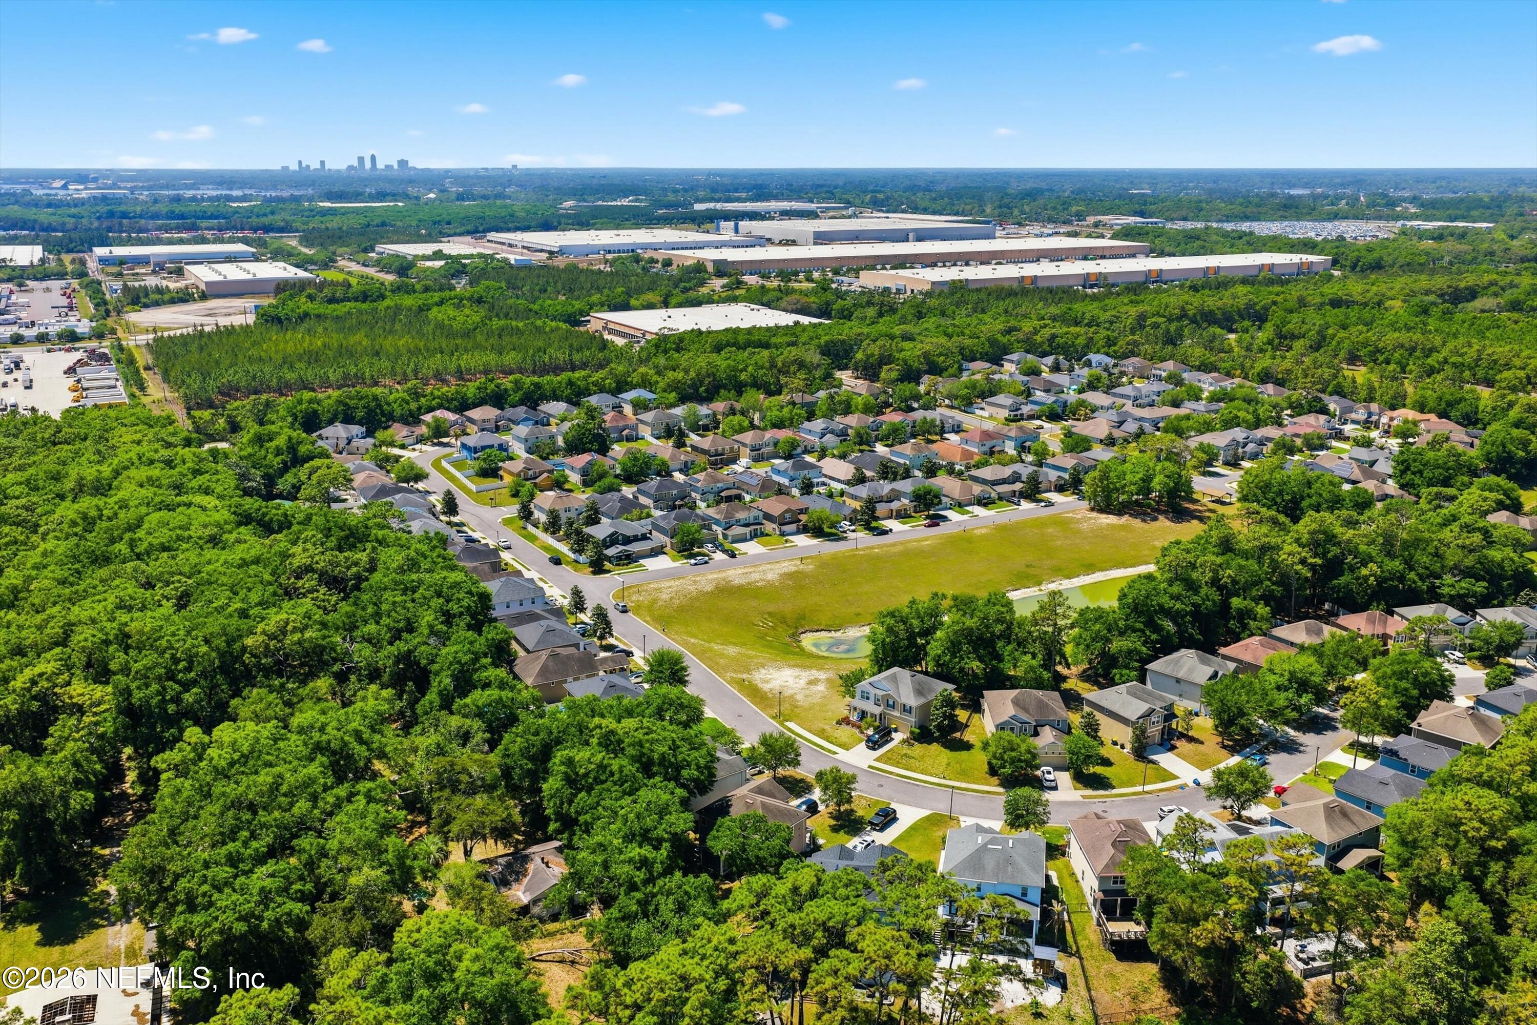
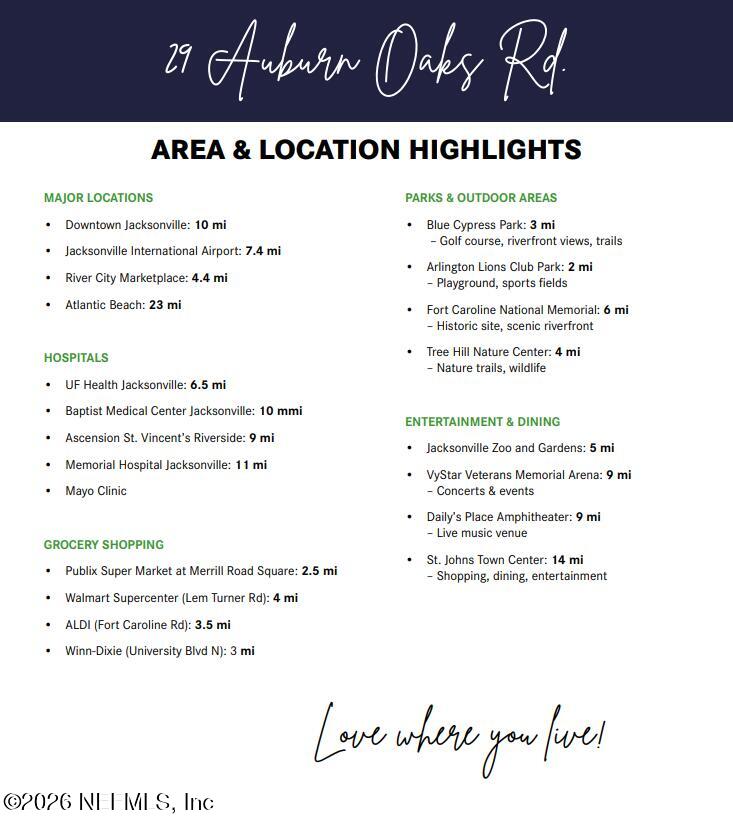
Located just minutes to River City Marketplace, UF Health, and Jacksonville International Airport, with Downtown Jacksonville approximately 10 miles away and the beaches an easy drive.
See features sheet for additional info.

Share Property

Location

29 AUBURN OAKS Road W, Jacksonville, FL 32218

Status

Sold

Date Sold

May 29, 2026
Shanon  Bond

Shanon Bond

TITLE

Real Estate Salesperson

Property Amenities

Interior
Laundry room In Unit
Appliances Dishwasher, Disposal, Electric Range, Ice Maker, Microwave, Refrigerator
Flooring Carpet, Tile
Total Bedrooms: 4
Full Bathrooms: 3
Other Interior Features Breakfast Bar, Ceiling Fan(s), Entrance Foyer, Open Floorplan, Pantry, Primary Bathroom - Shower No Tub, Walk-In Closet(s)
Area & Lot
Total area 2,841 Sq.Ft.
Lot Area 5,662.8 Sq.Ft.
Living area 2,397 Sq.Ft.
MLS® ID 2140549
Year Built 2013
High School First Coast
Middle School Oceanway
Elementary School San Mateo
Architecture Styles Traditional
Type Residential
Status Sold
Exterior
Stories 2
Air conditioning Central Air
Heat type Central
Water Source Public
Garage Space 2.0
Security Features Smoke Detector(s)
Parking Garage
Roof Shingle
Utilities Cable Available
Finance
Sales Price $340,000
HOA Fees $600 yearly
Real Estate Tax $4,397 yearly

360 Virtual Tour

Take a tour of this property

North Jacksonville

Together, We Thrive

Whether you're buying your first home, upgrading, downsizing, or investing, we're here to guide you with care, insight, and a commitment to making every move feel like a step up.