521 OAK RDG E
521 OAK RDG E
521 OAK RDG E
521 OAK RDG E
521 OAK RDG E
521 OAK RDG E
521 OAK RDG E
521 OAK RDG E
521 OAK RDG E
521 OAK RDG E
521 OAK RDG E
521 OAK RDG E
521 OAK RDG E
521 OAK RDG E
521 OAK RDG E
521 OAK RDG E
521 OAK RDG E
521 OAK RDG E
521 OAK RDG E
521 OAK RDG E
521 OAK RDG E
521 OAK RDG E
521 OAK RDG E
521 OAK RDG E
521 OAK RDG E
521 OAK RDG E
521 OAK RDG E
521 OAK RDG E
521 OAK RDG E
521 OAK RDG E
VIEW PHOTOS
Courtesy of BETTER HOMES & GARDENS FINE LIVING
$128,000

521 OAK RDG E

2 Beds 2 Baths 1,440 Sq.Ft. 6,390 Sq.Ft.

Description

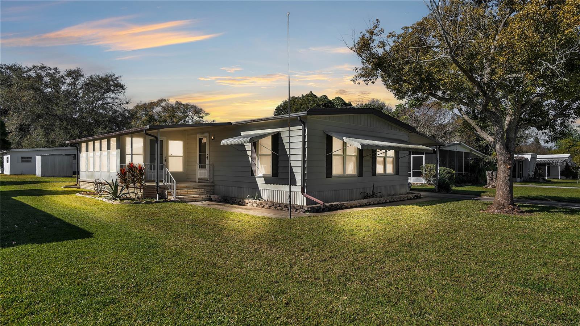
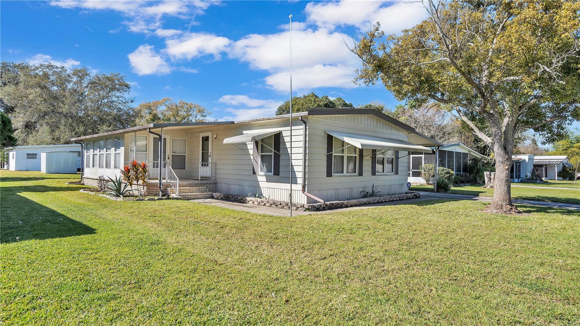
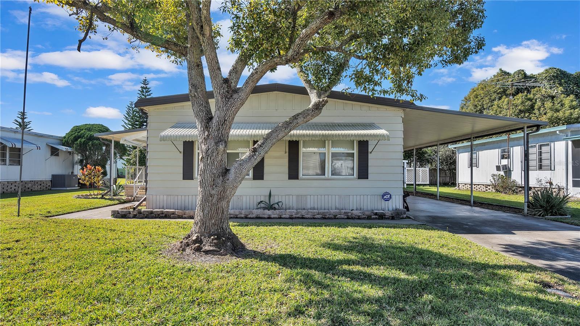
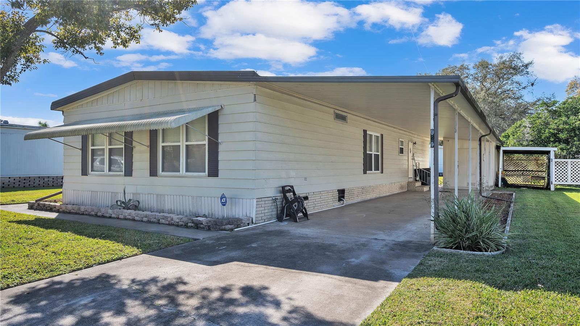
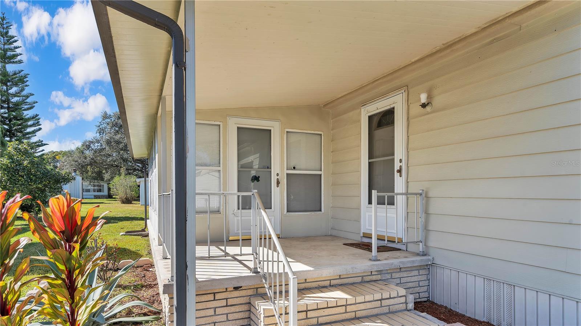
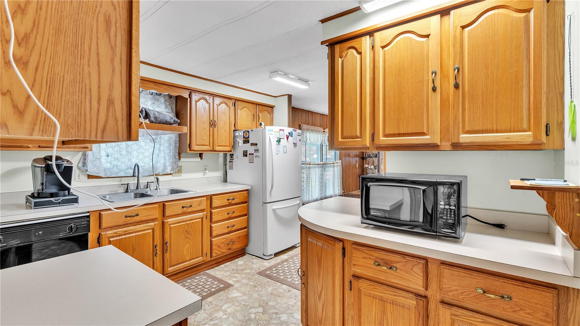
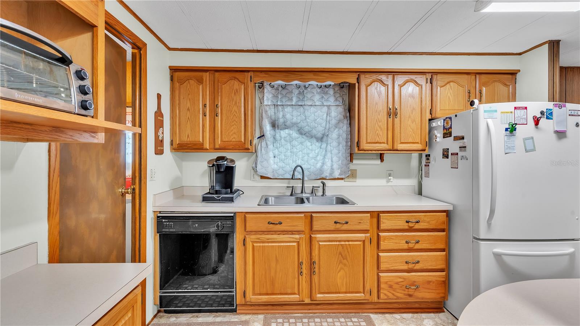
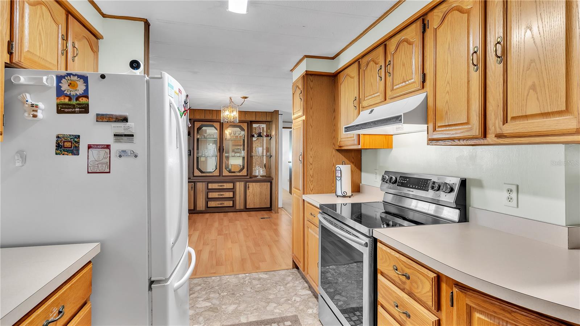
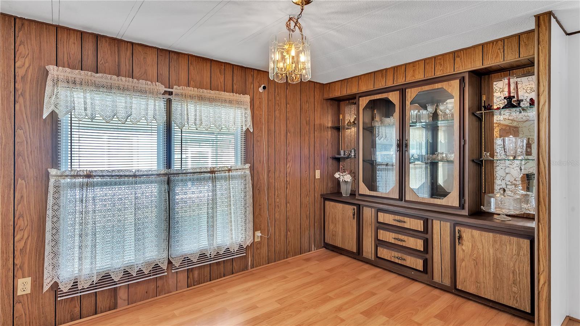
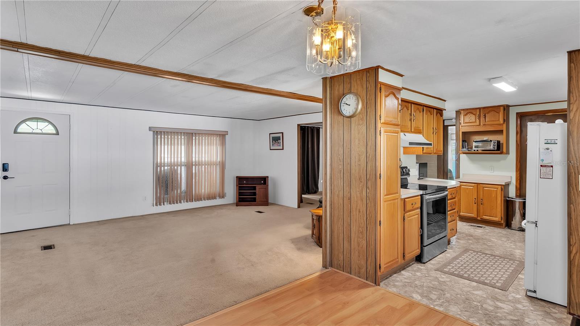
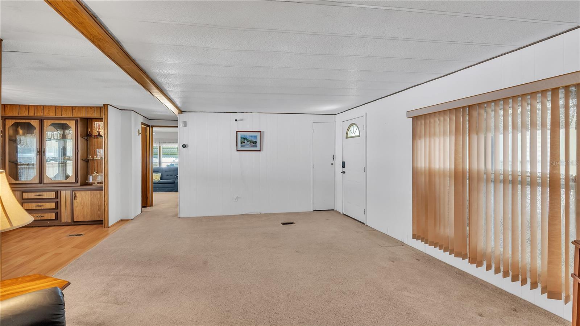
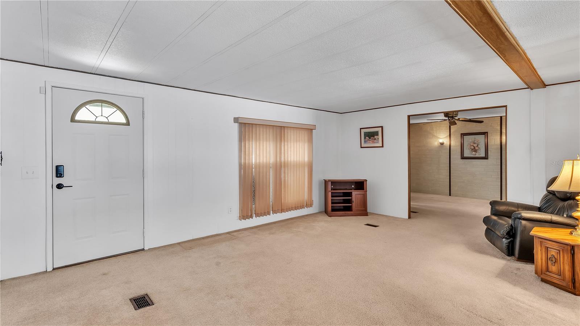
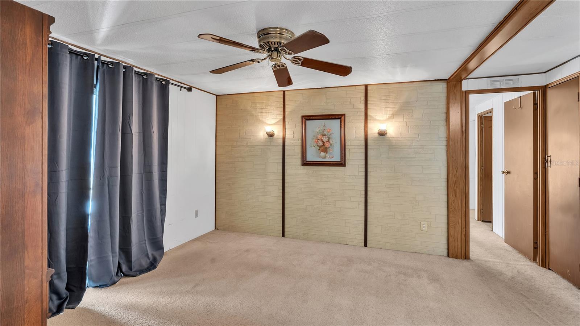
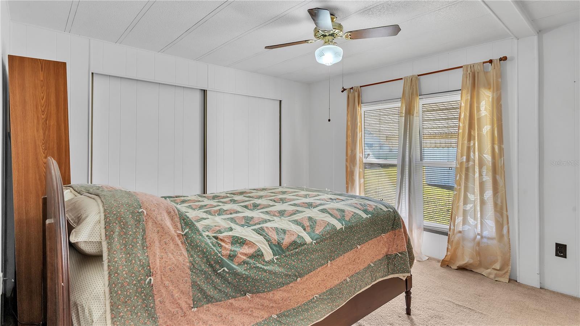
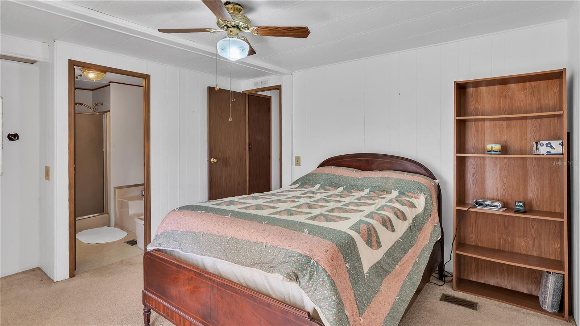
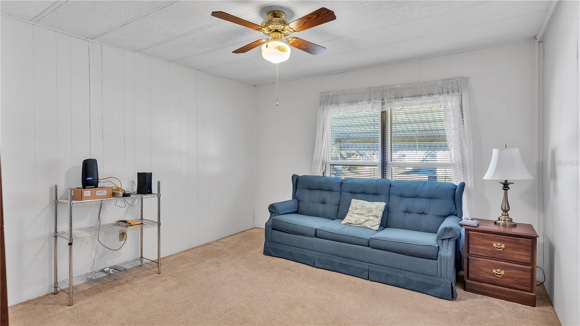
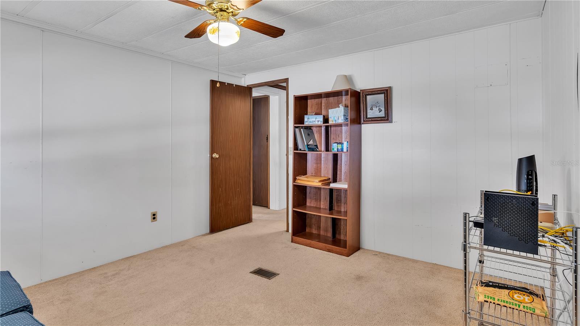
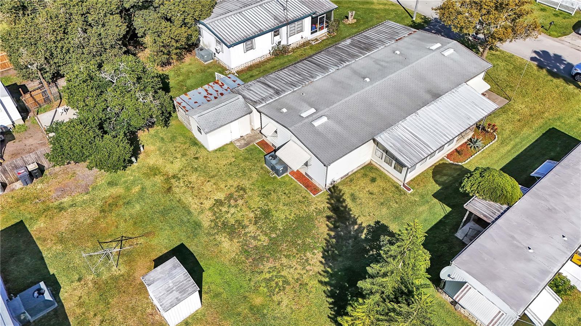
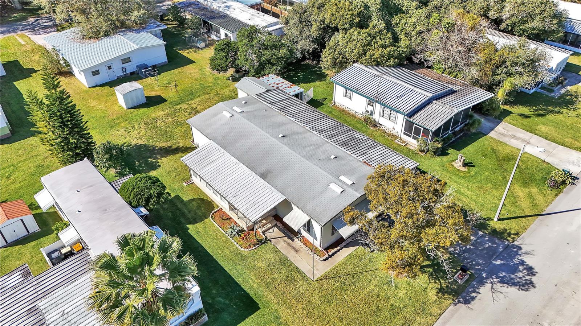
Welcome to this charming two bedroom, two bathroom mobile home with a bonus room located in a quiet and family friendly neighborhood. This is the perfect starter home or for someone looking for a second Florida home. This home features a spacious living area plus an additional family room, as well as a Florida room that can be used for entertaining, a cozy kitchen with plenty of storage space, a designated dining area, and a bonus room that can be used as an additional bedroom, office, or den.

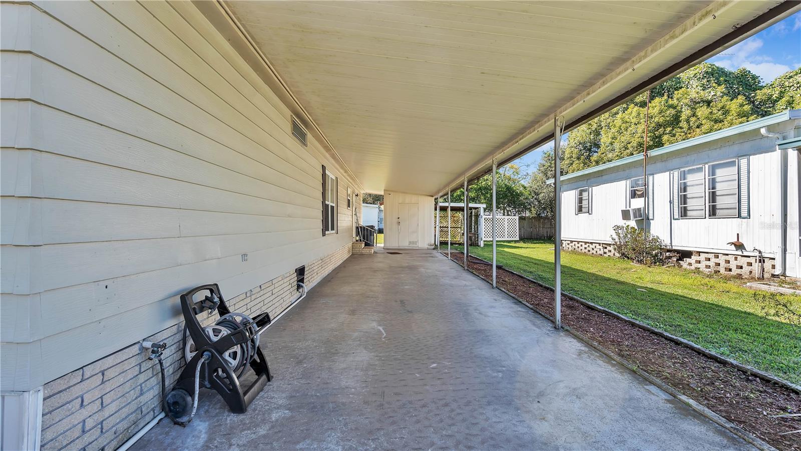
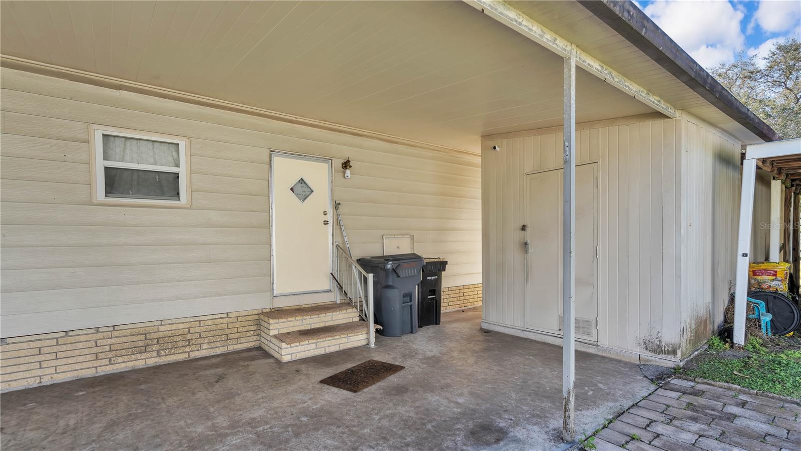
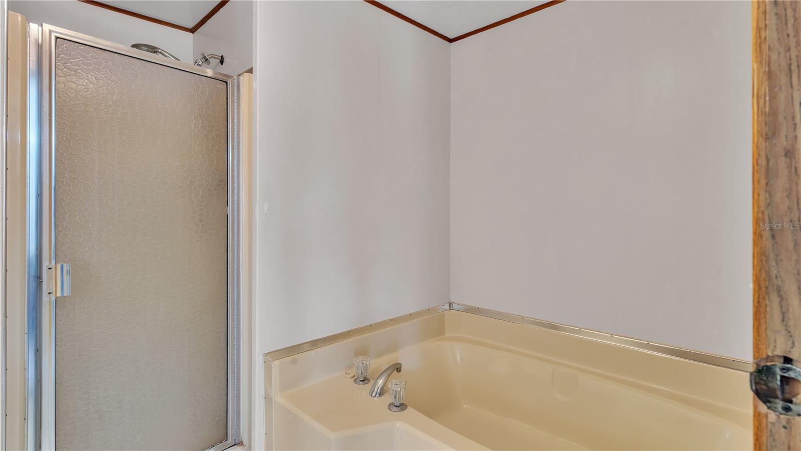
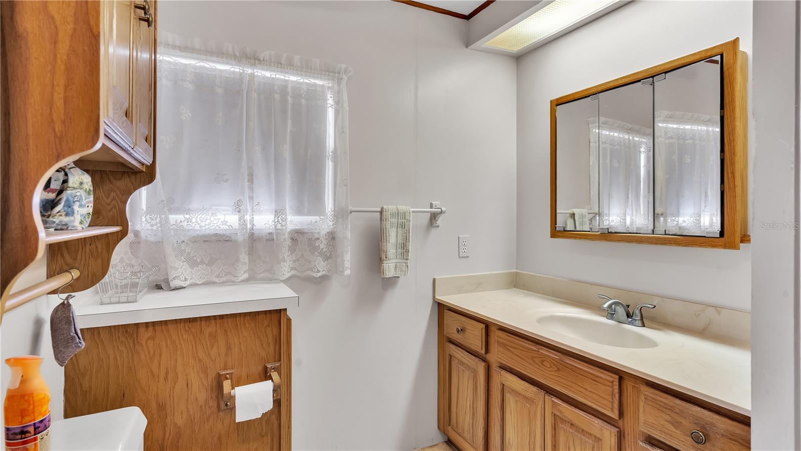
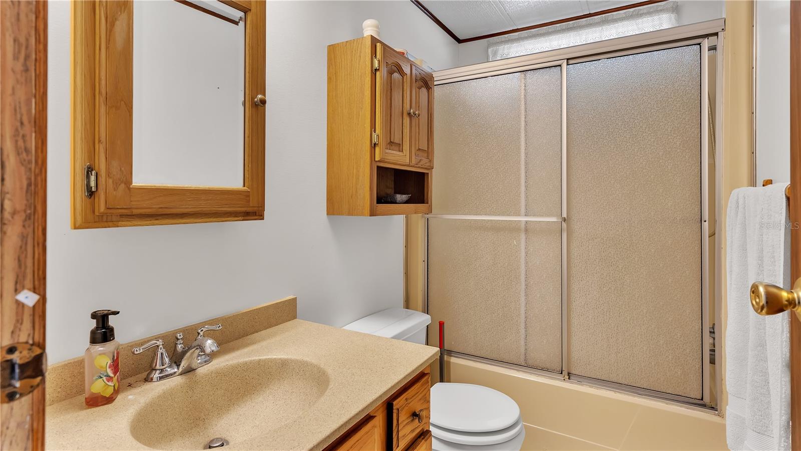
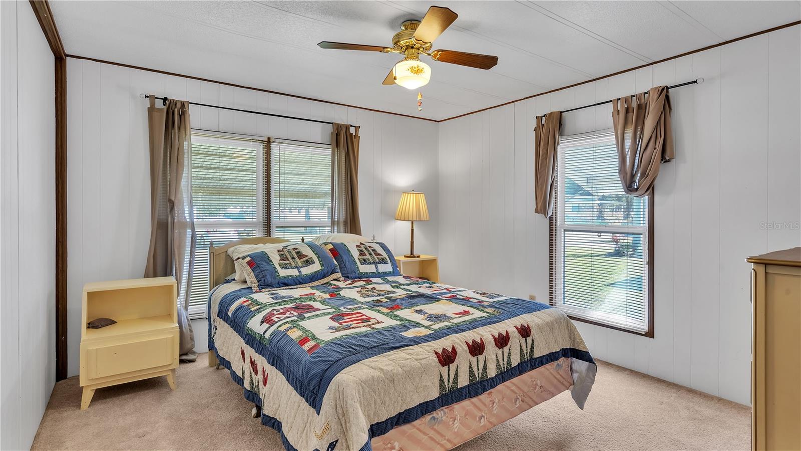
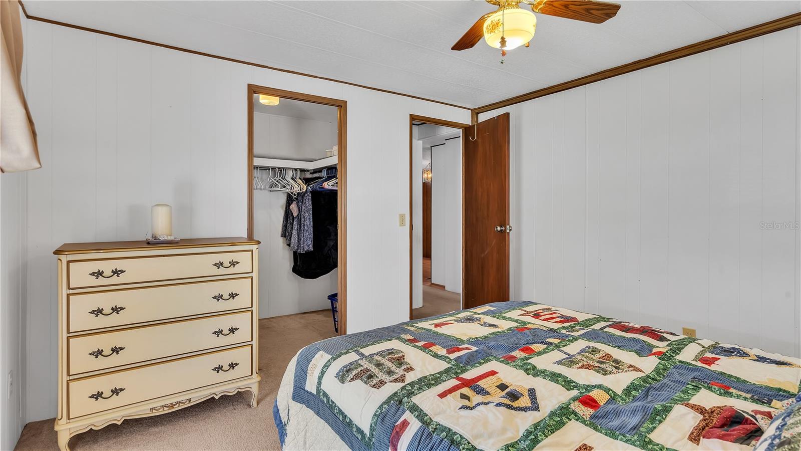
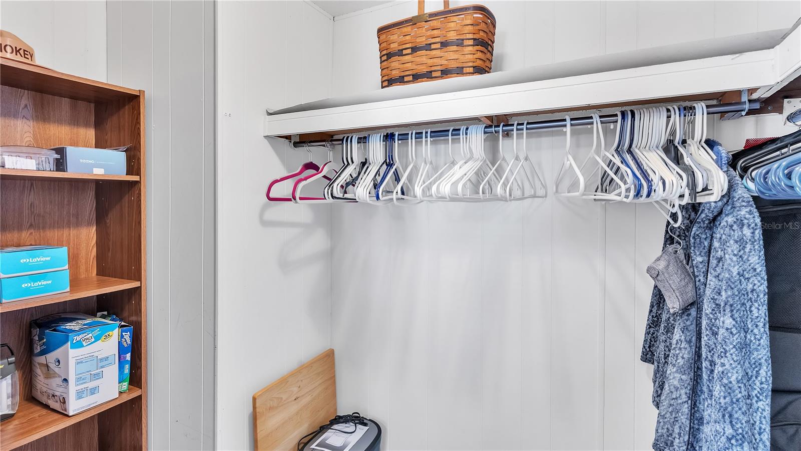
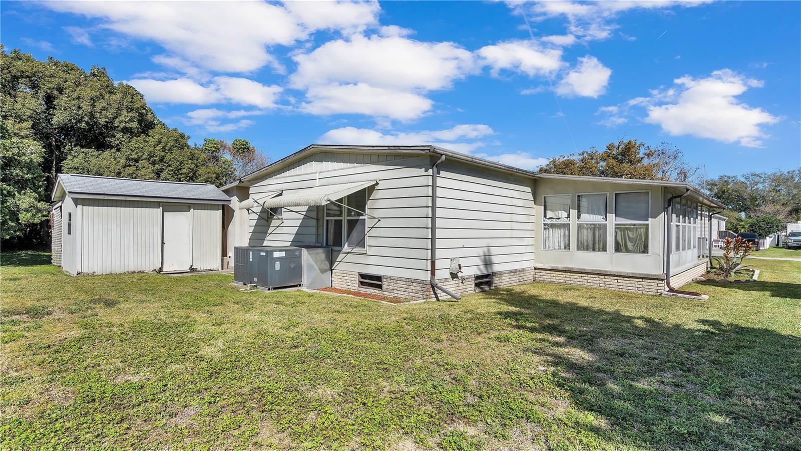
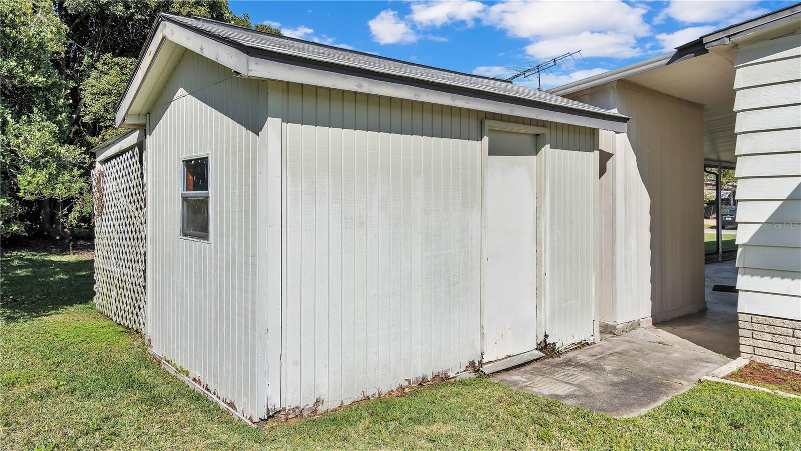
The master bedroom boasts a private ensuite bathroom with a walk-in shower and garden tub, as well as plenty of closet space. The second bedroom allows more space for guests, with a walk-in closet. Outside, you'll find a covered carport with plenty of parking space, and a storage shed.

Best of all, there is NO LOT RENT and NO HOA, making this an affordable and low-maintenance option. Don't miss out on this opportunity to own your own piece of paradise without the extra fees. Schedule a showing today and make this mobile home your own!

Share Property

Location

521 OAK RDG E, LAKELAND, FL 33801

Status

Sold

Date Sold

March 6, 2024

Property Amenities

Interior
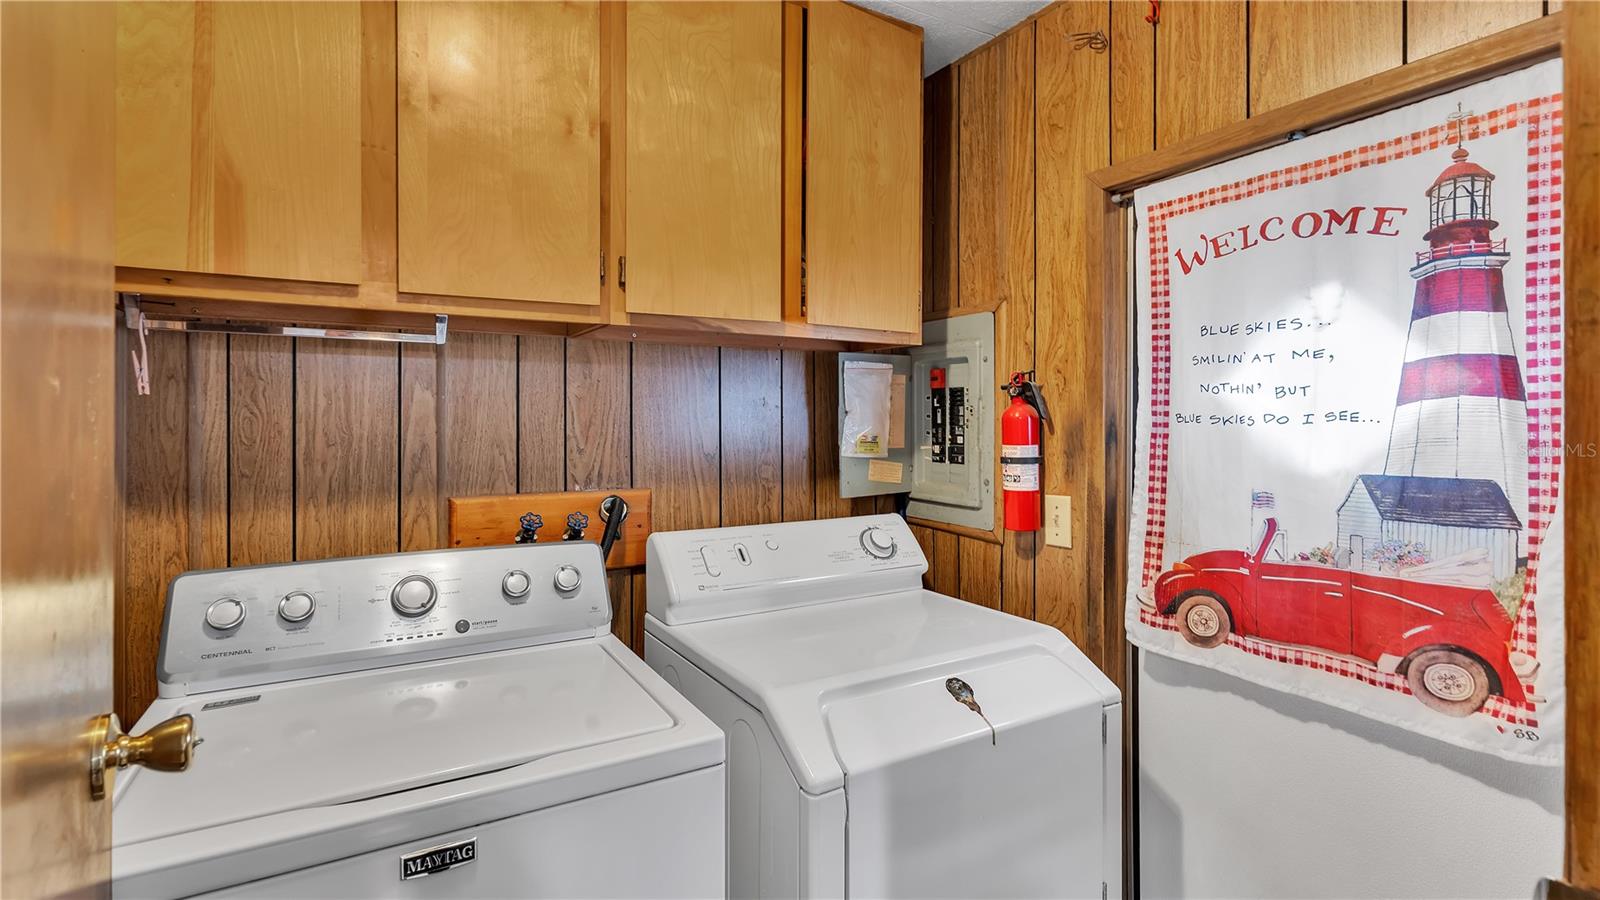
Laundry room Laundry Room
Appliances Dishwasher, Dryer, Electric Water Heater, Ice Maker, Range, Refrigerator, Washer
Flooring Carpet, Laminate, Vinyl
Total Bedrooms: 2
Full Bathrooms: 2
Other Interior Features Ceiling Fans(s), Primary Bedroom Main Floor, Thermostat, Walk-In Closet(s)
Area & Lot
Total area 1,440 Sq.Ft.
Lot Area 6,390 Sq.Ft.
Living area 1,440 Sq.Ft.
MLS® ID L4941750
Year Built 1975
High School Tenoroc Senior
Middle School Crystal Lake Middle/Jun
Elementary School Clarence Boswell Elem
Type Manufactured-Mobile
Status Sold
Exterior
Stories 1
Air conditioning Central Air
Heat type Central
Water Source Public
Sewer Public Sewer
Other Exterior Features Private Mailbox, Storage
Parking Covered, Driveway, Golf Cart Parking
Lot Features Paved
Roof Metal
Utilities Cable Available, Electricity Available, Electricity Connected, Public, Water Available, Water Connected
Finance
Sales Price $128,000
Real Estate Tax $691 yearly

Together, We Thrive

Whether you're buying your first home, upgrading, downsizing, or investing, we're here to guide you with care, insight, and a commitment to making every move feel like a step up.
