5411 HIGHLANDS VUE LN
VIEW PHOTOS
Courtesy of BETTER HOMES & GARDENS FINE LIVING
$449,900

5411 HIGHLANDS VUE LN

4 Beds 2 Baths 2,066 Sq.Ft. 0.51 Acres

Description

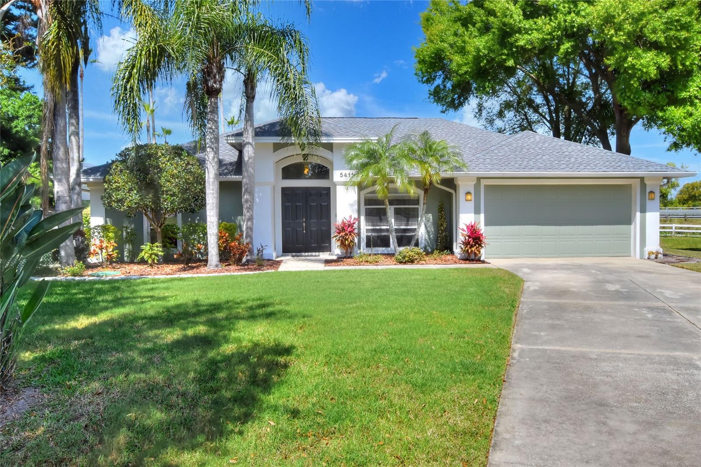
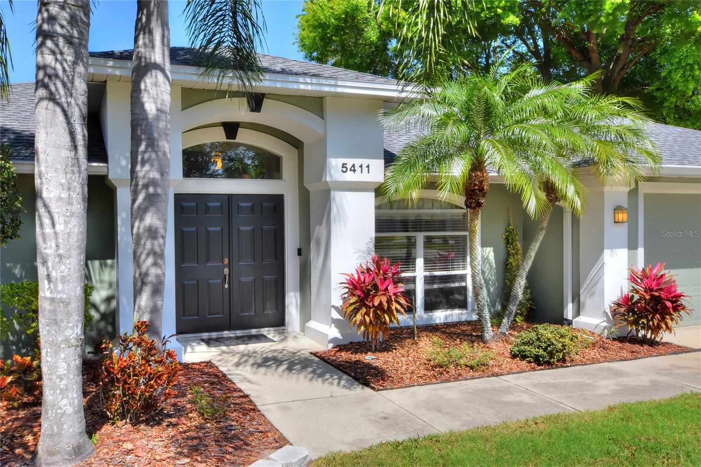
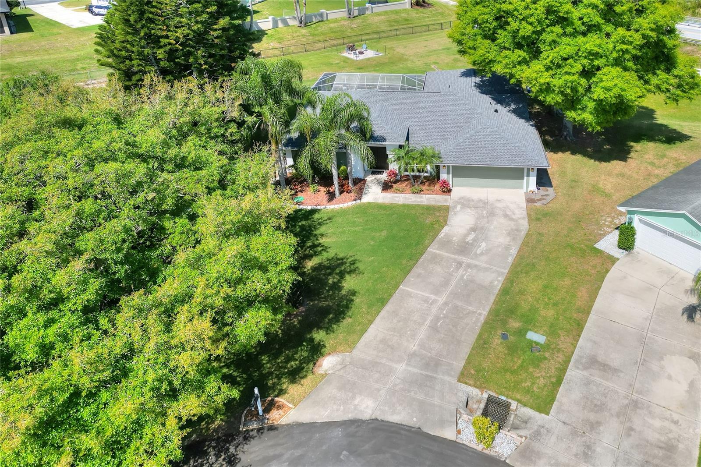
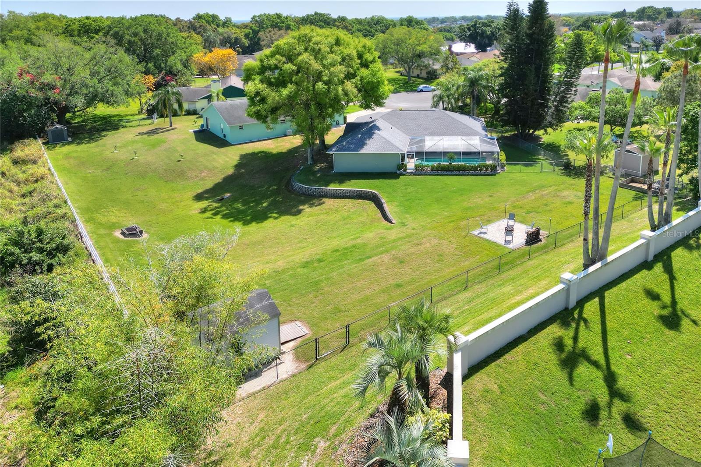
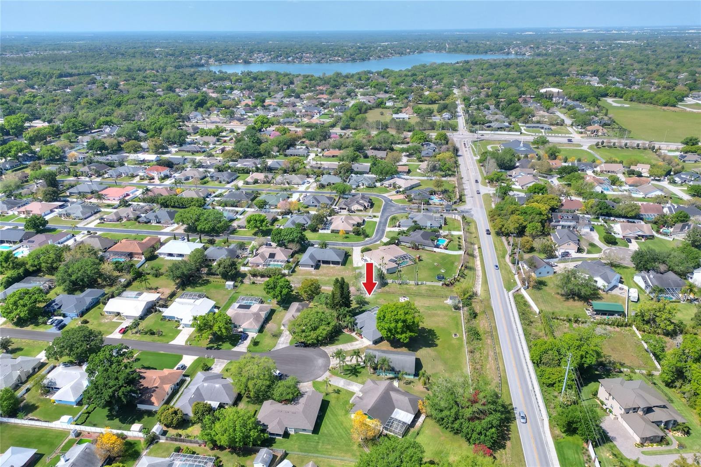
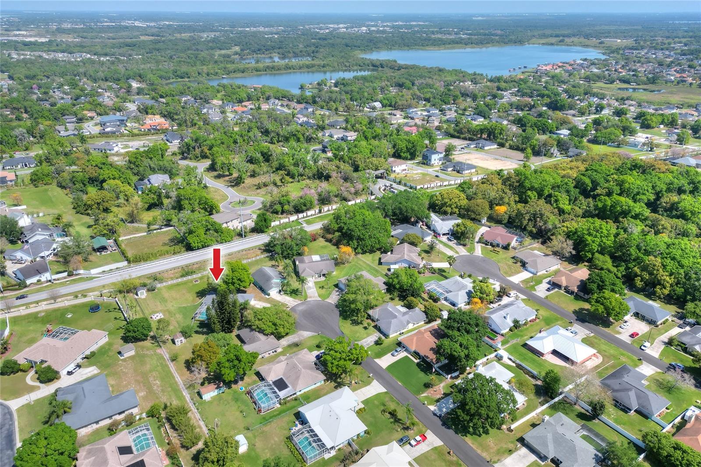
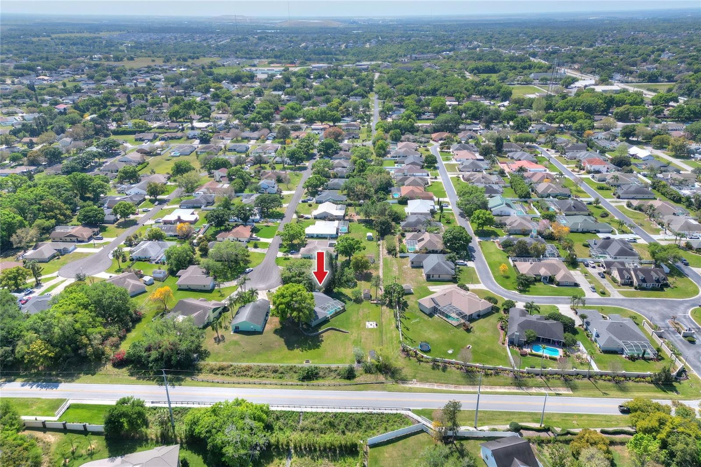
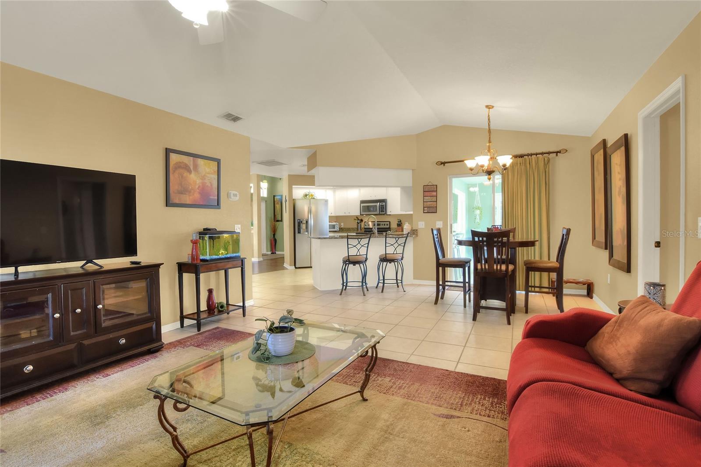
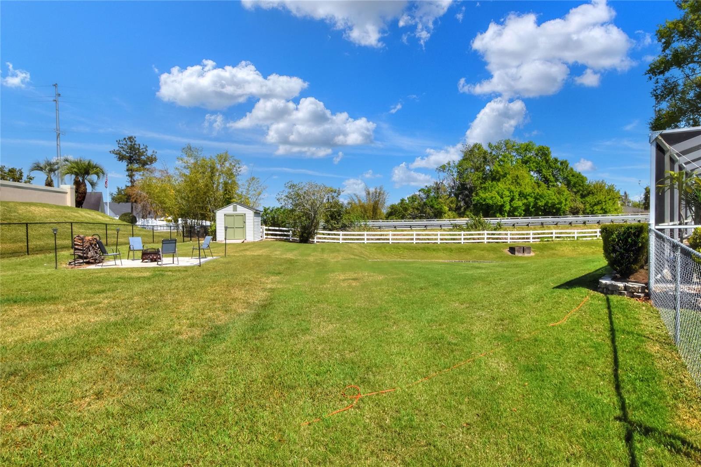
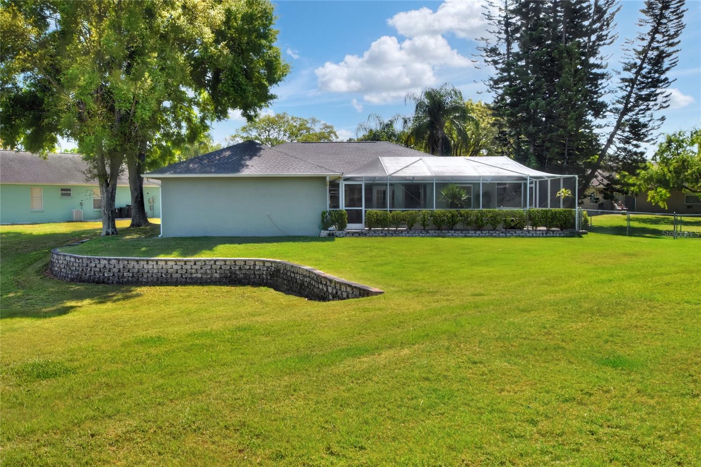
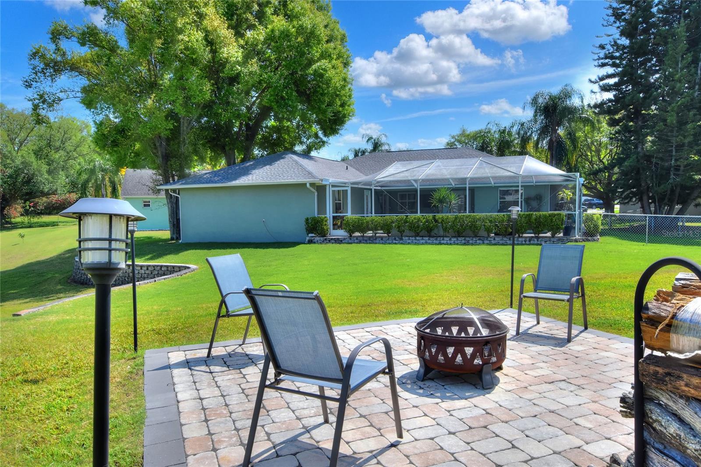
ABSOLUTELY IMMACULATE & Perfectly Maintained Home in a quiet and pristine Community! The minute you drive into the Highlands community you see the pride that all of the home owners have for their properties. This home sits on one of the
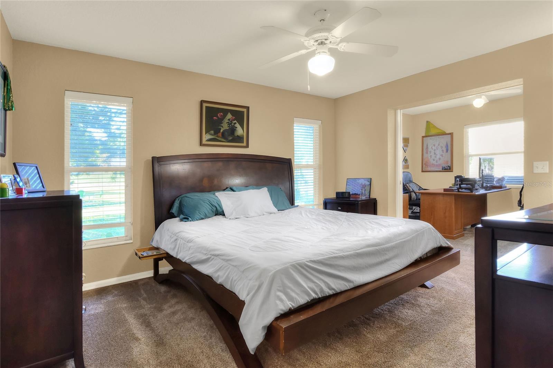
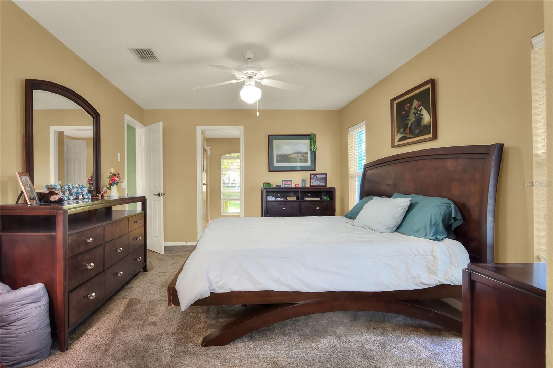
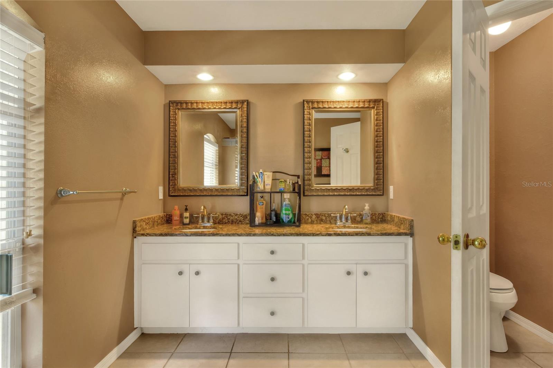
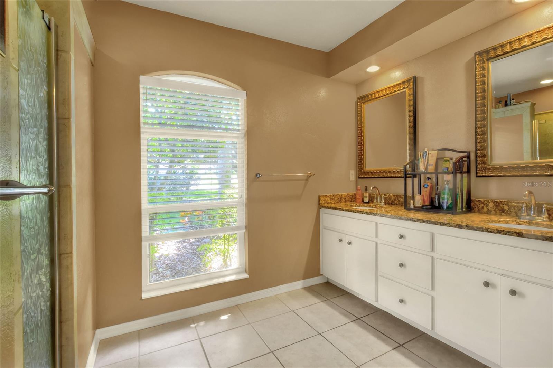
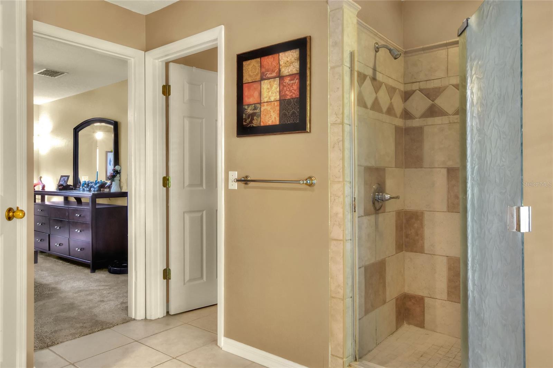
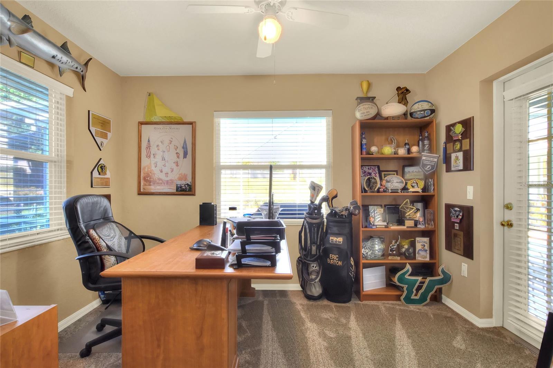
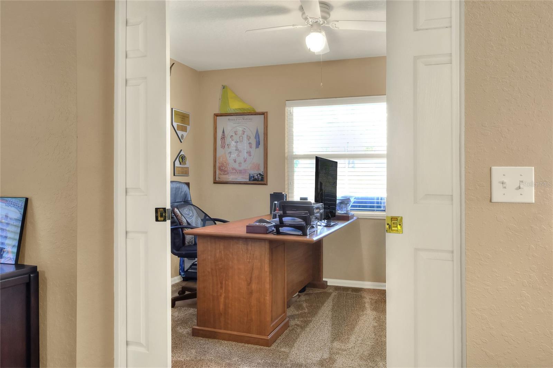
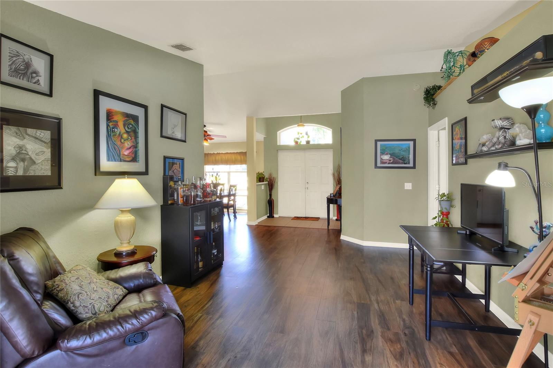
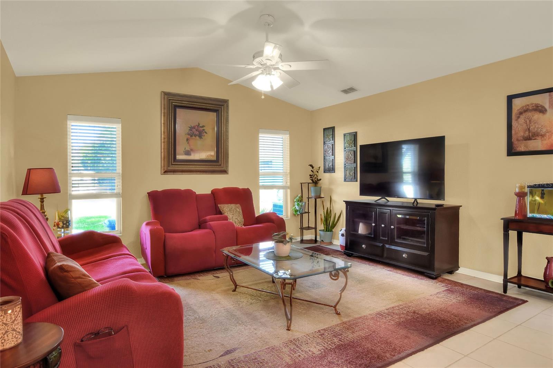
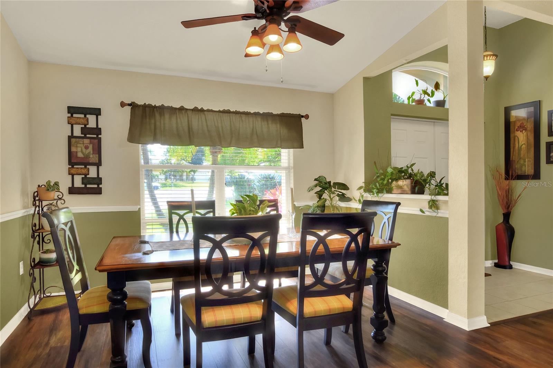
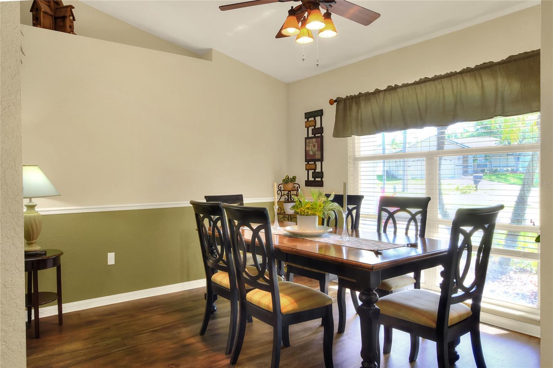
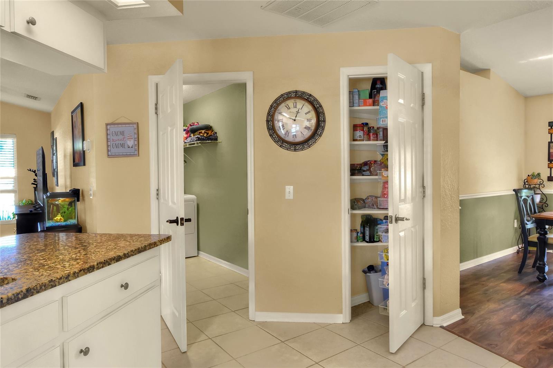
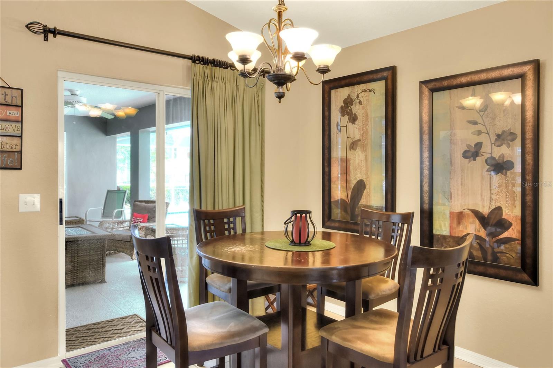
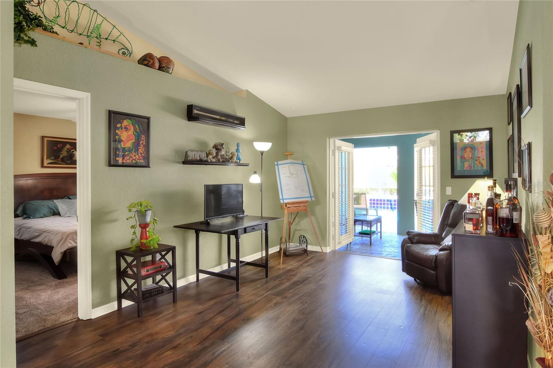
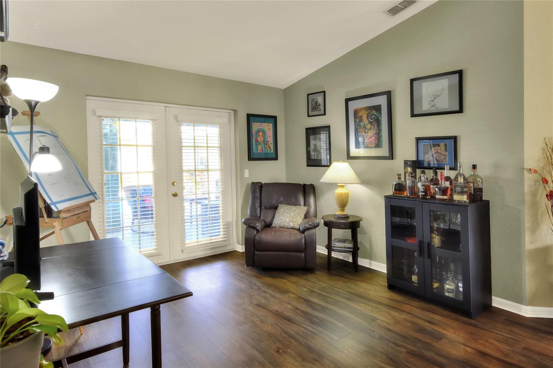
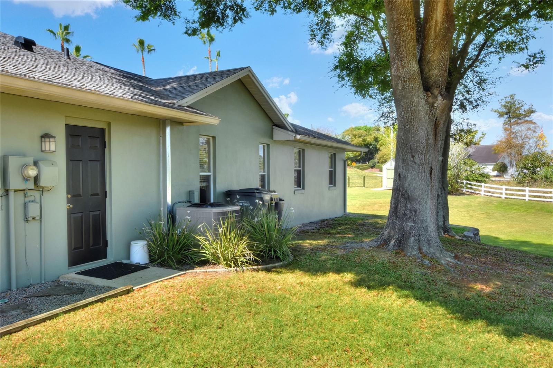
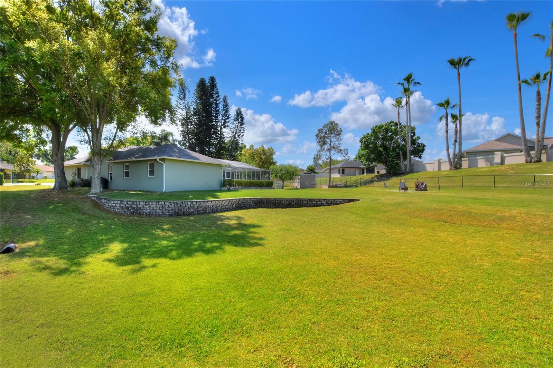
communities' largest lots at .51 acres! This 4-bedroom 2-bath, 2066 SF pool home has been meticulously maintained. New carpet was installed 12/23, new roof 11/23, new pool pump 2/24, exterior painted 10/23, interior painted 12/21, new A/C 10 22, new chain link fence 12/22, new flooring Dining room and Family room 10/22,new refrigerator 2023, drain field replaced 2015. Formal Living room and Dining Room had the flooring replaced 10/22. The master suite has an attached office with access to the pool, walk-in closet, ensuite with dual
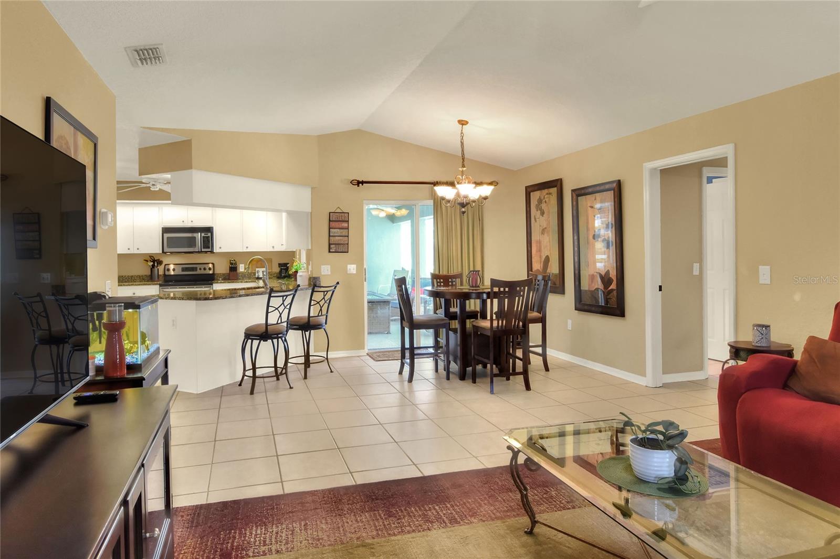
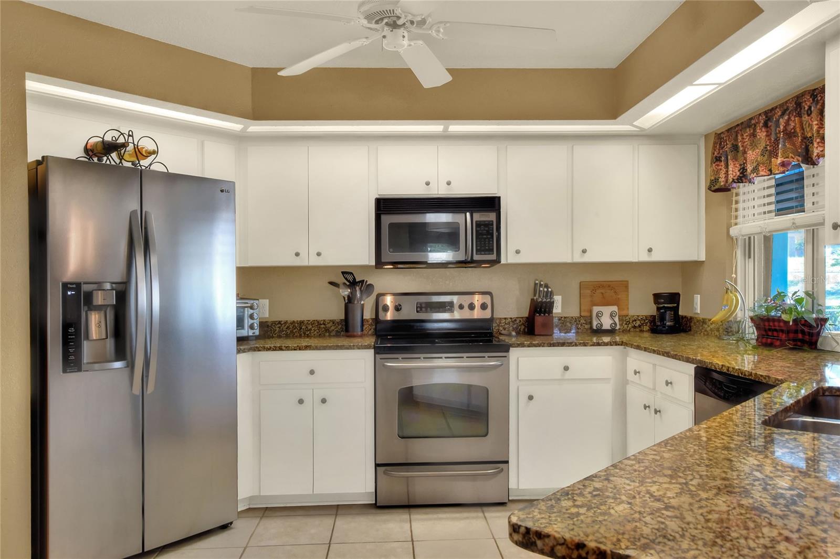
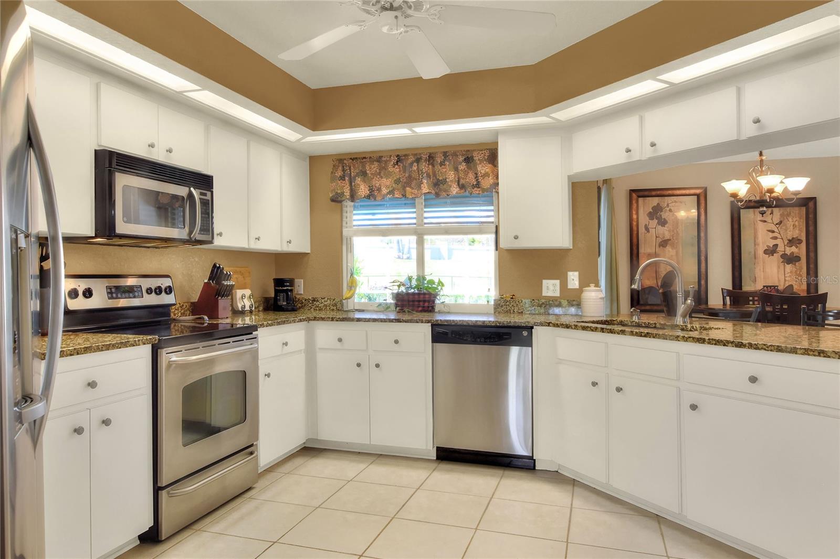
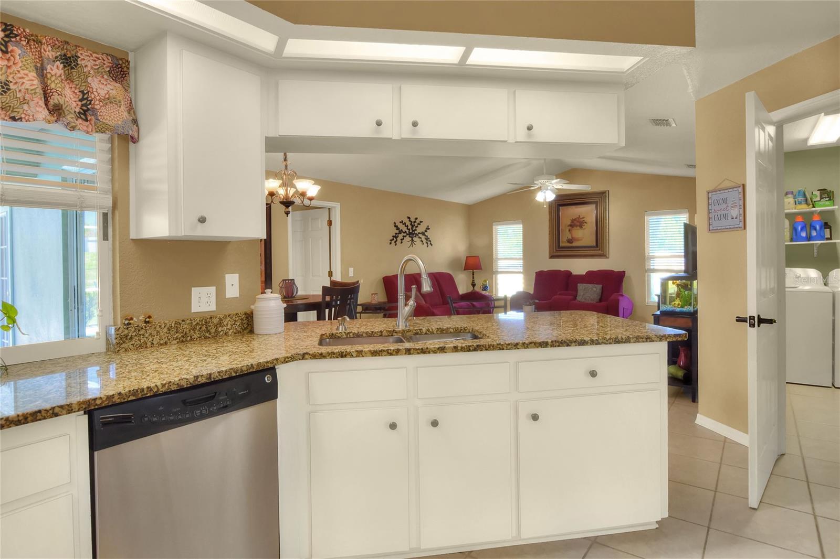
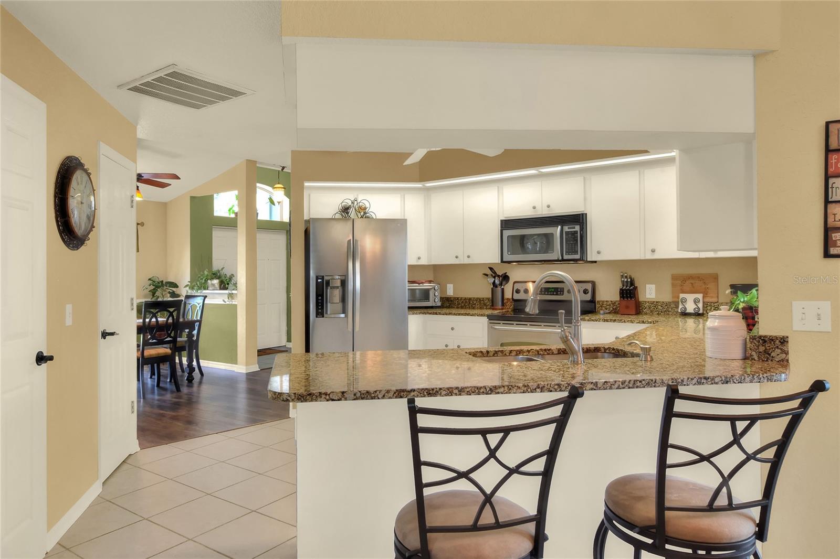
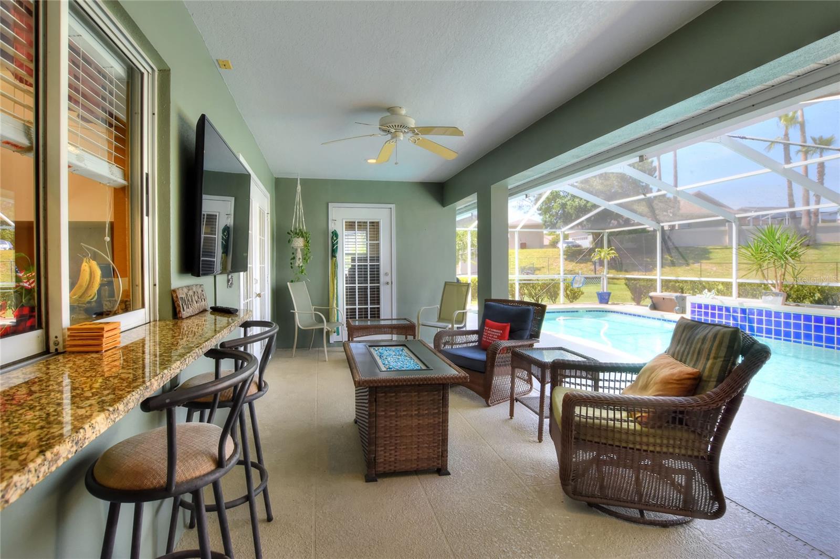
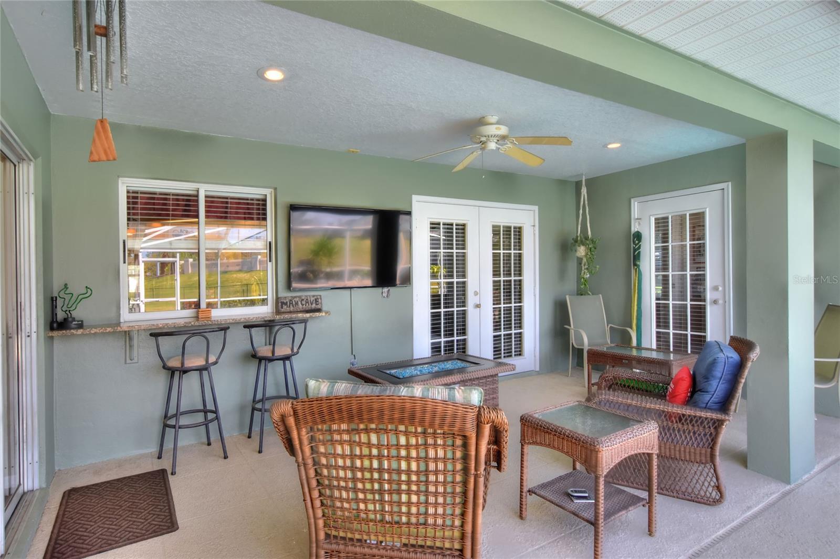
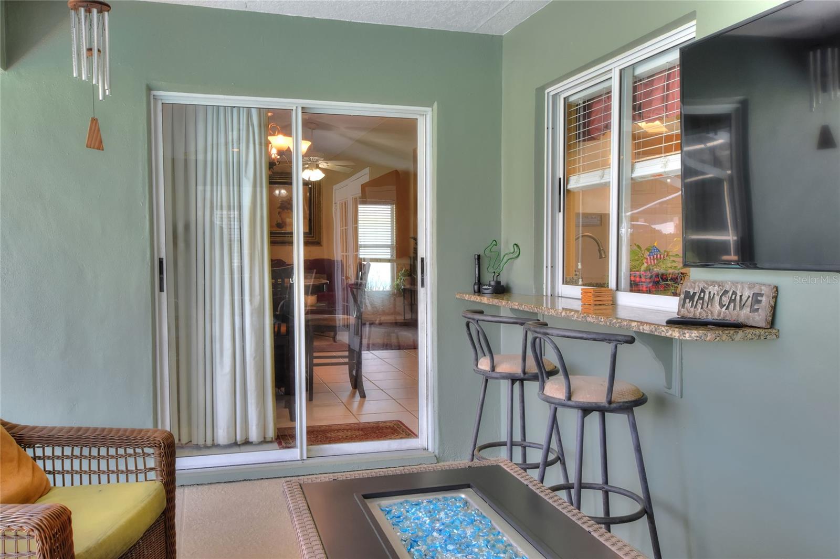
vanity. The kitchen is well equipped to handle any culinary skill level and is well placed to handle seats at
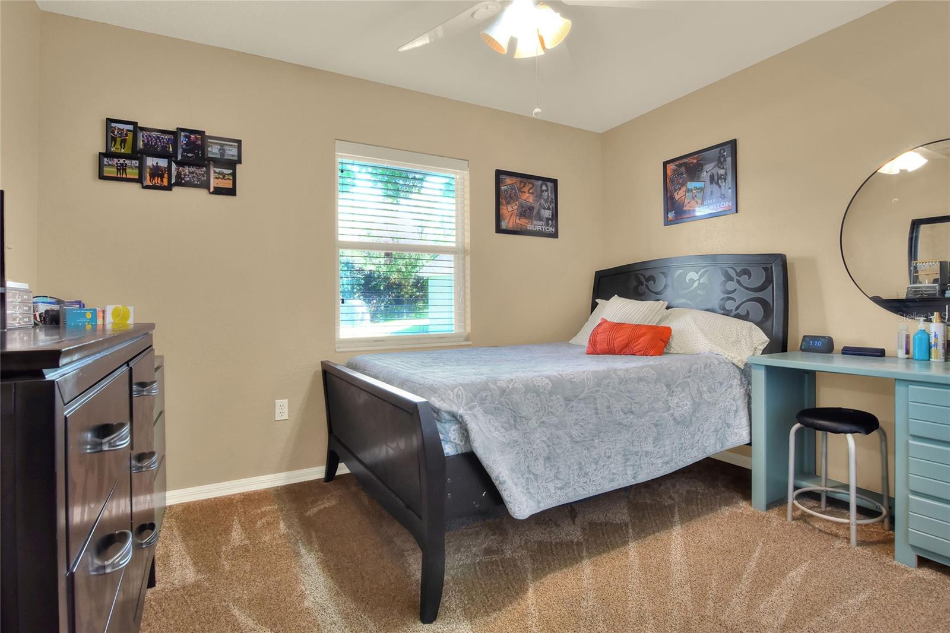
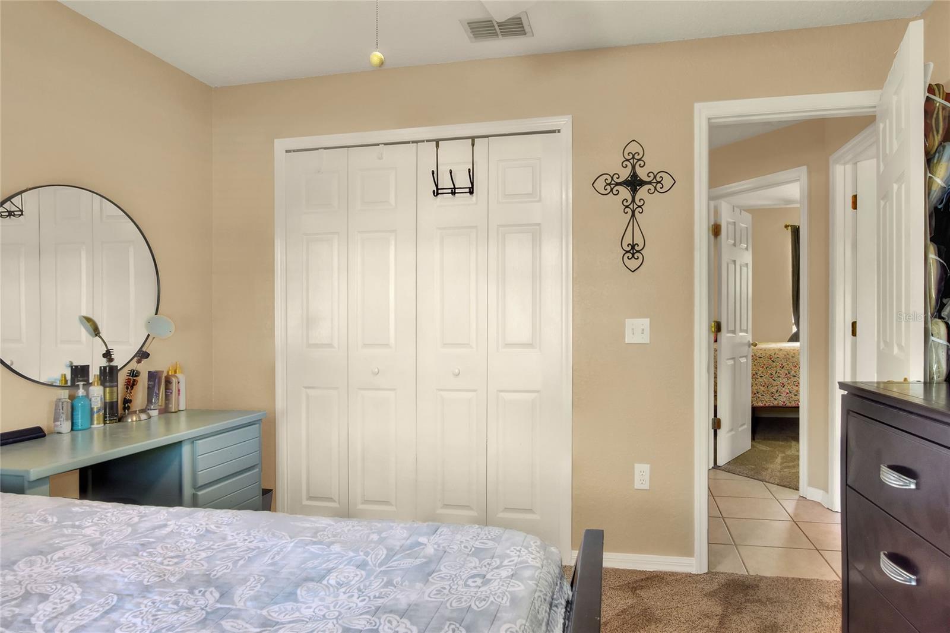
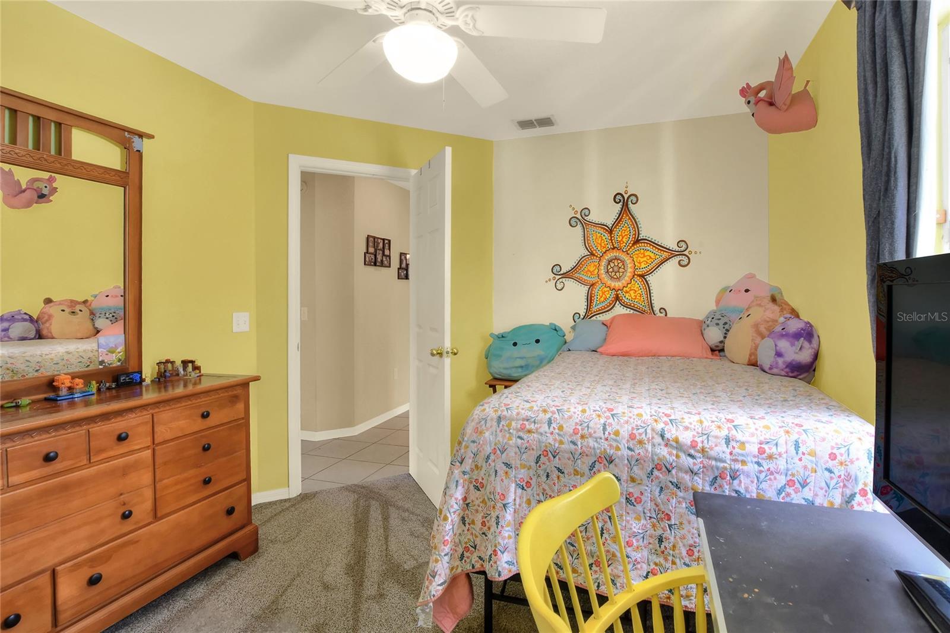
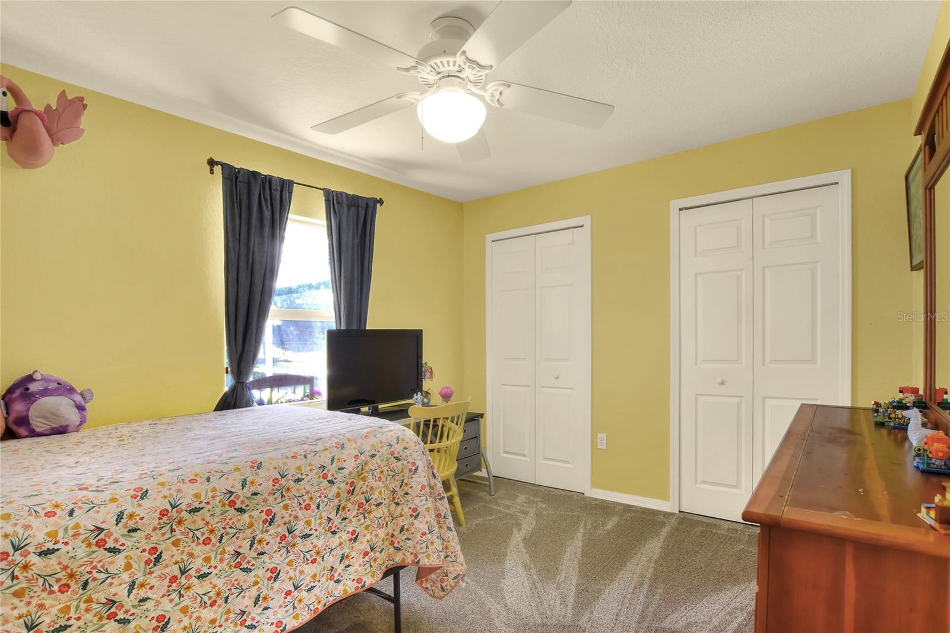
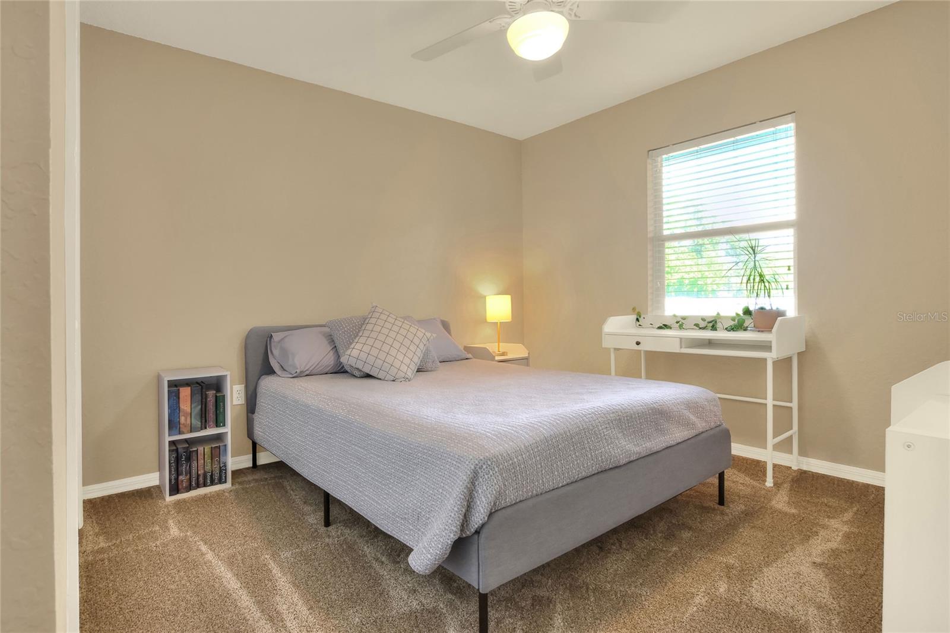
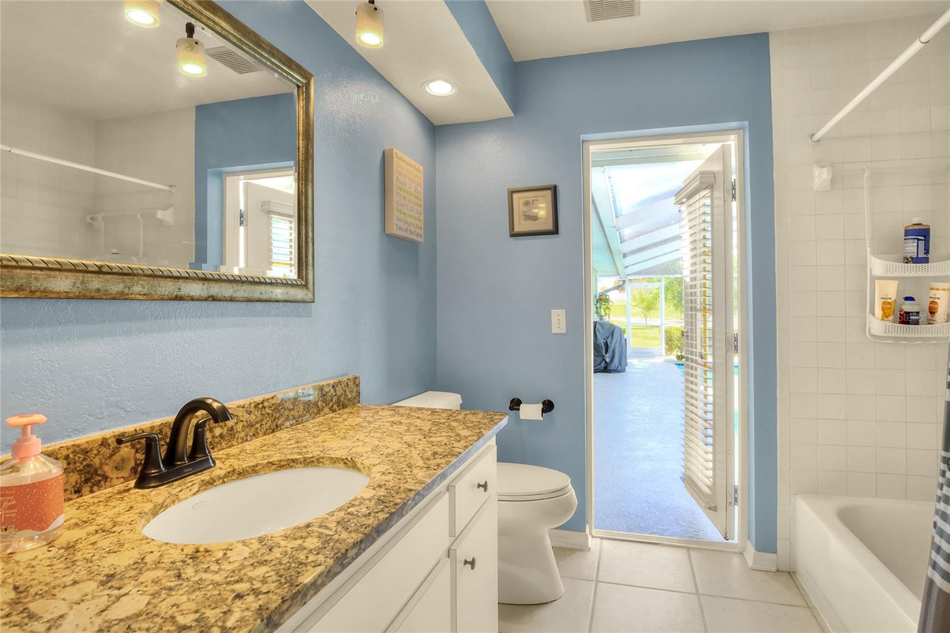
the counter, on the patio from the pass thru window, in the formal dining room or in the family room. The three comfortable bedrooms off of the family room are perfect for your guests that might drop in. The back bedrooms have access
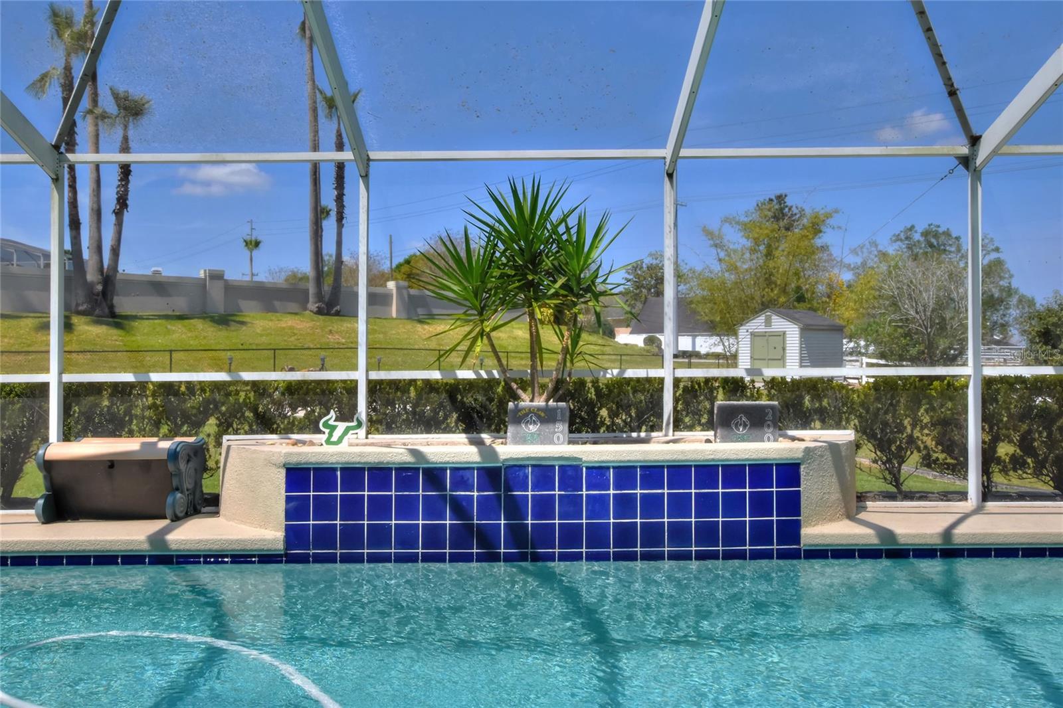
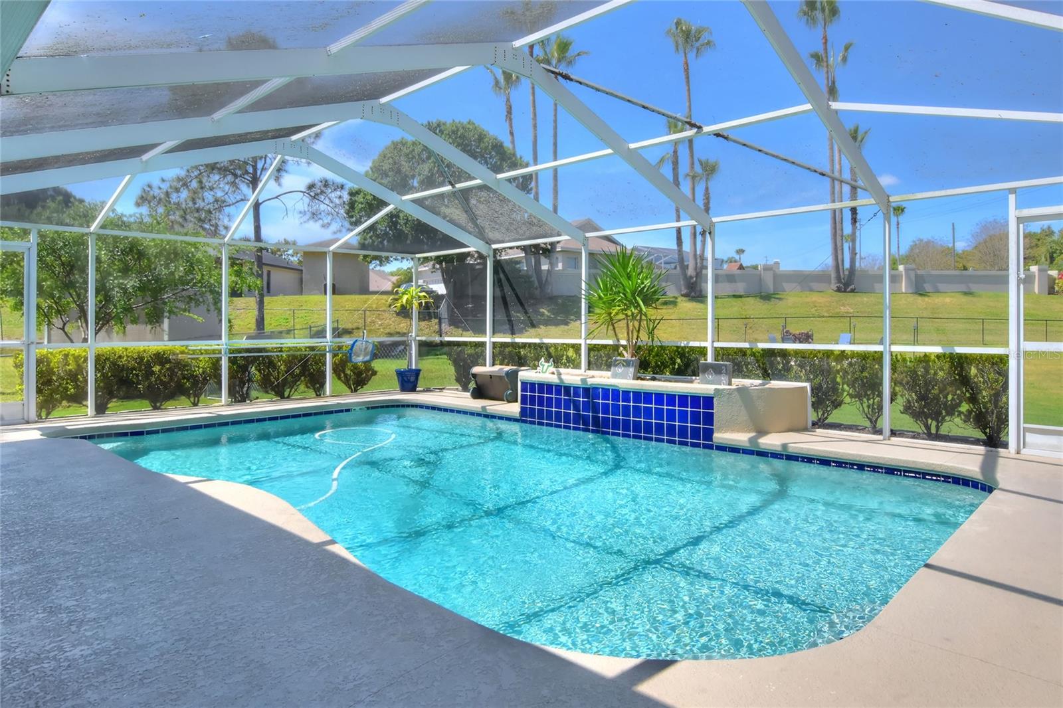
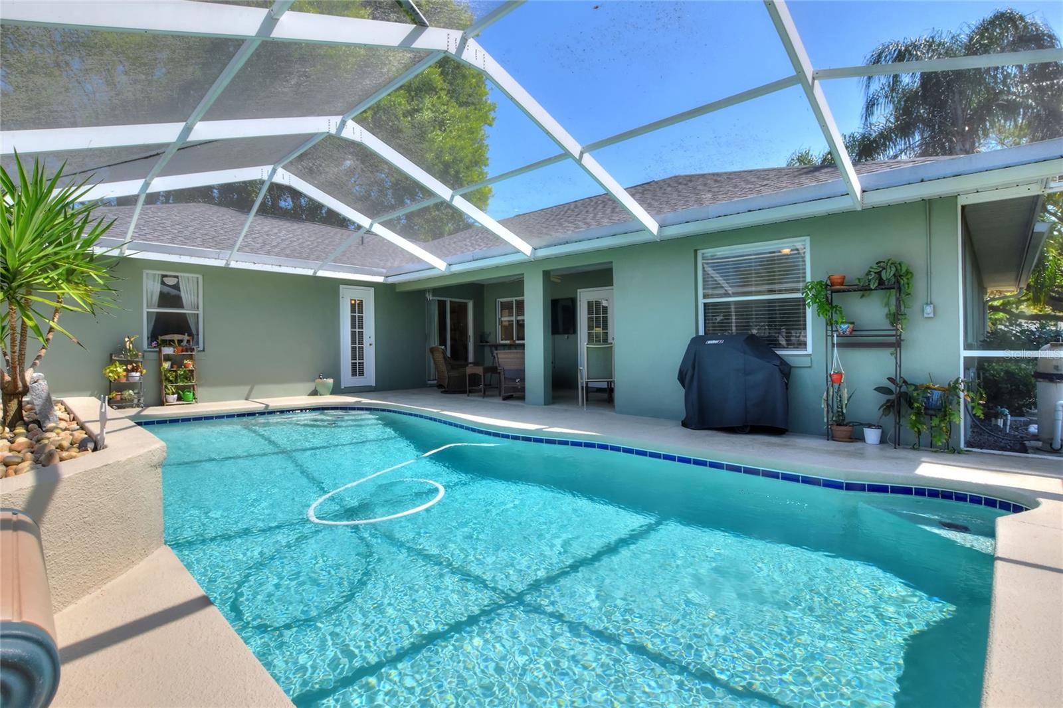
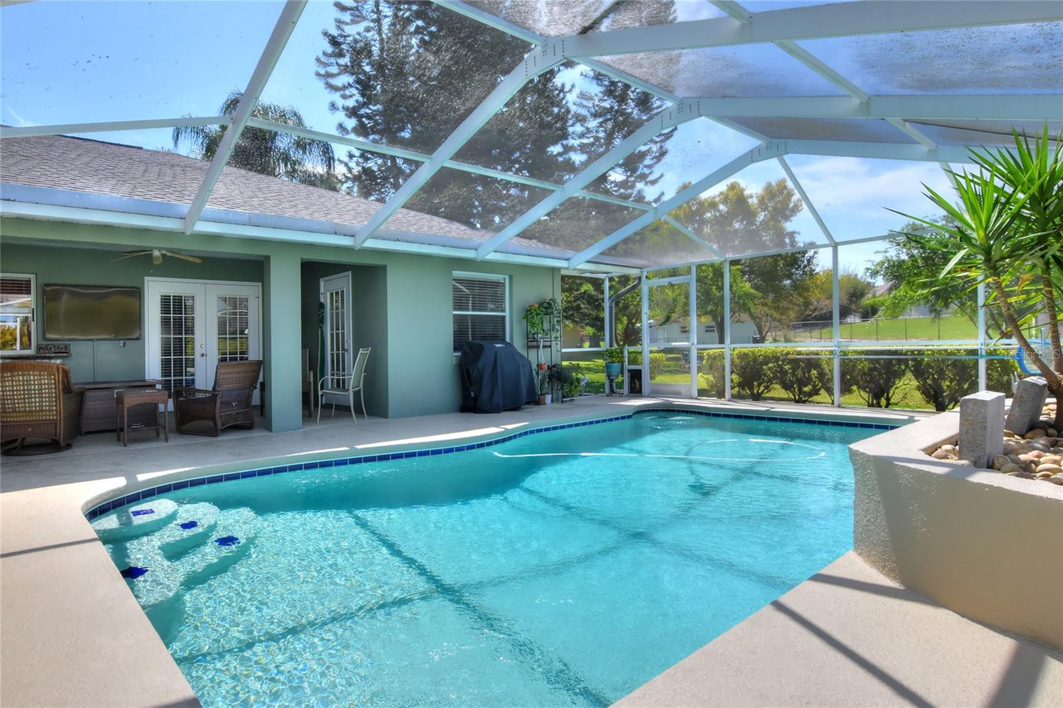
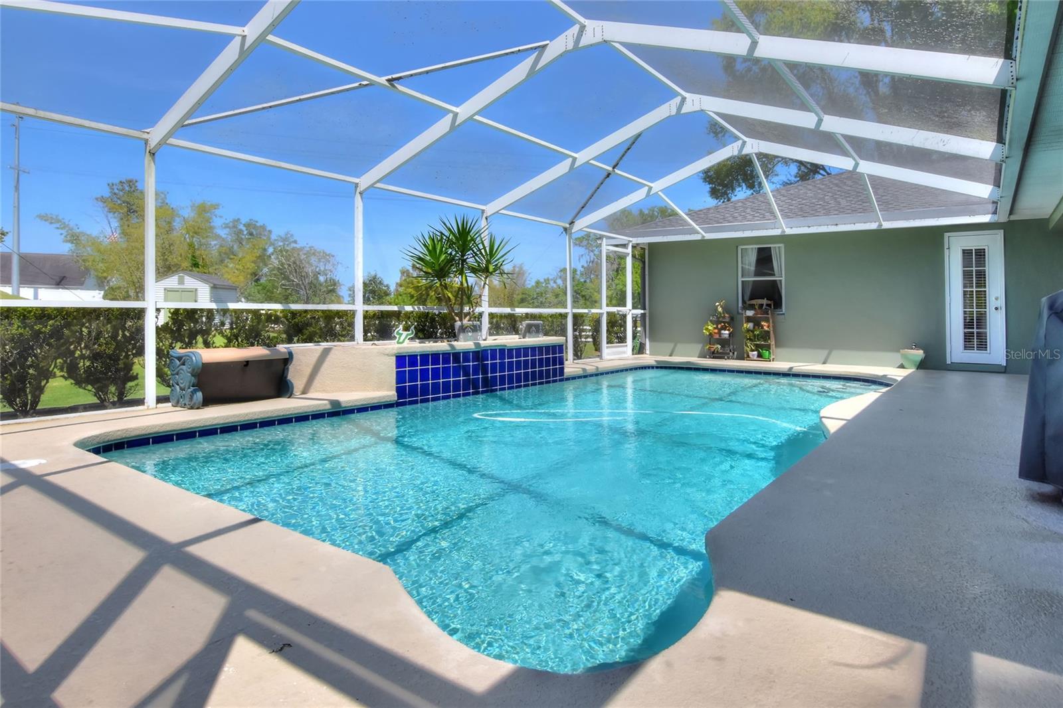
through the pool bath to get to the 14 x 30 ft. screened pool.
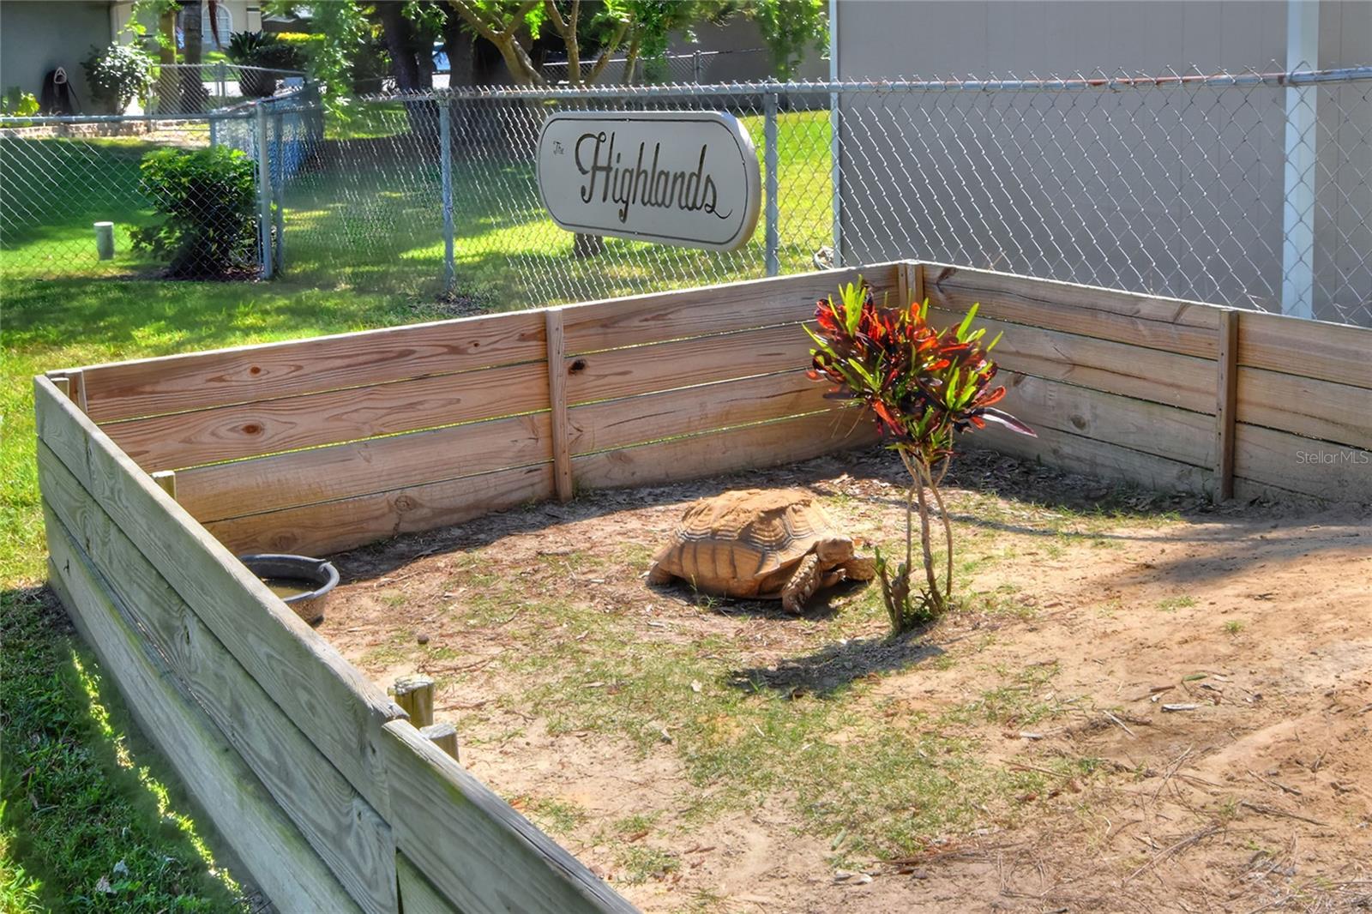
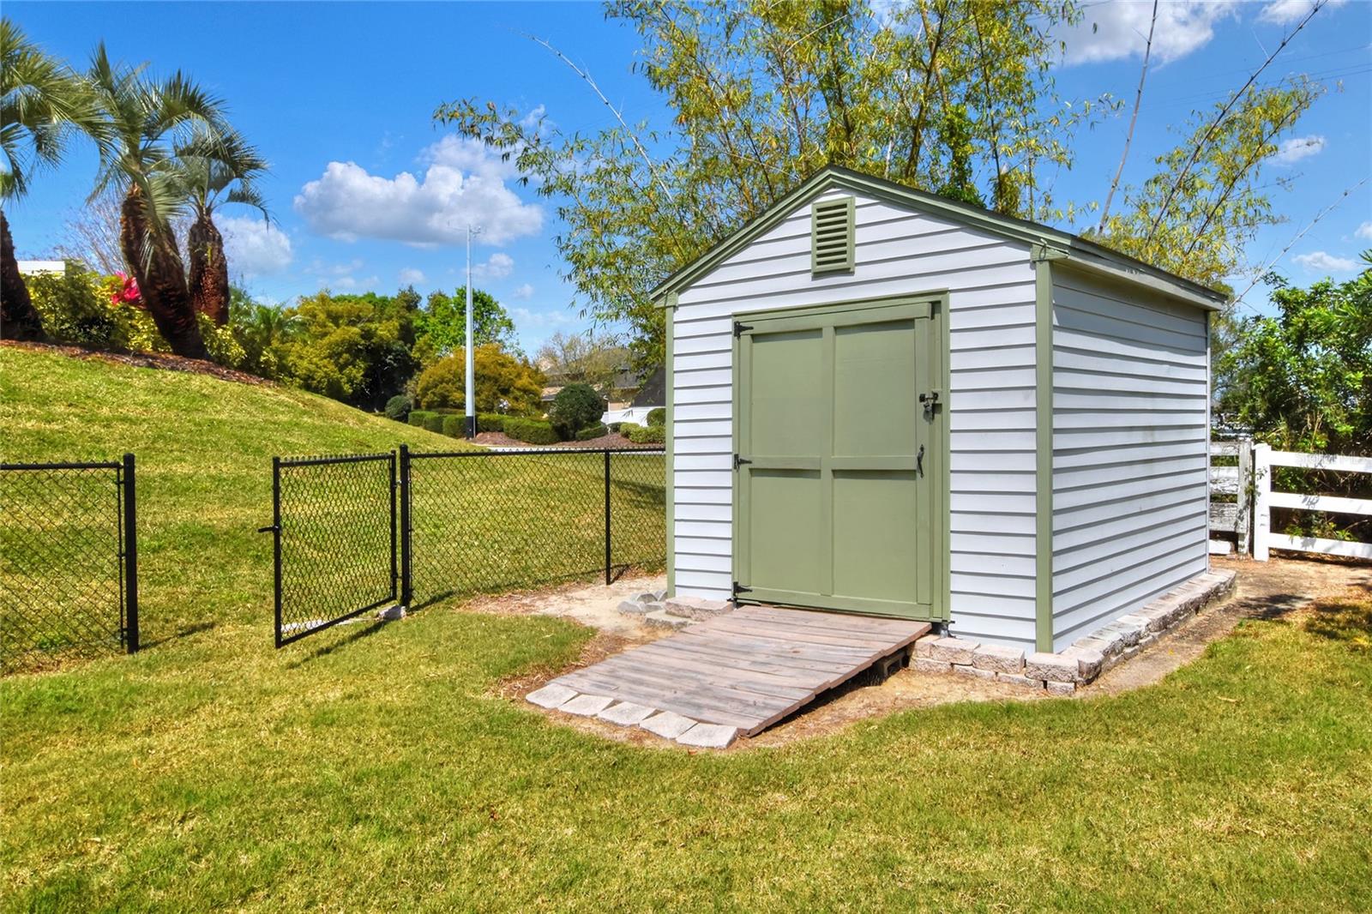
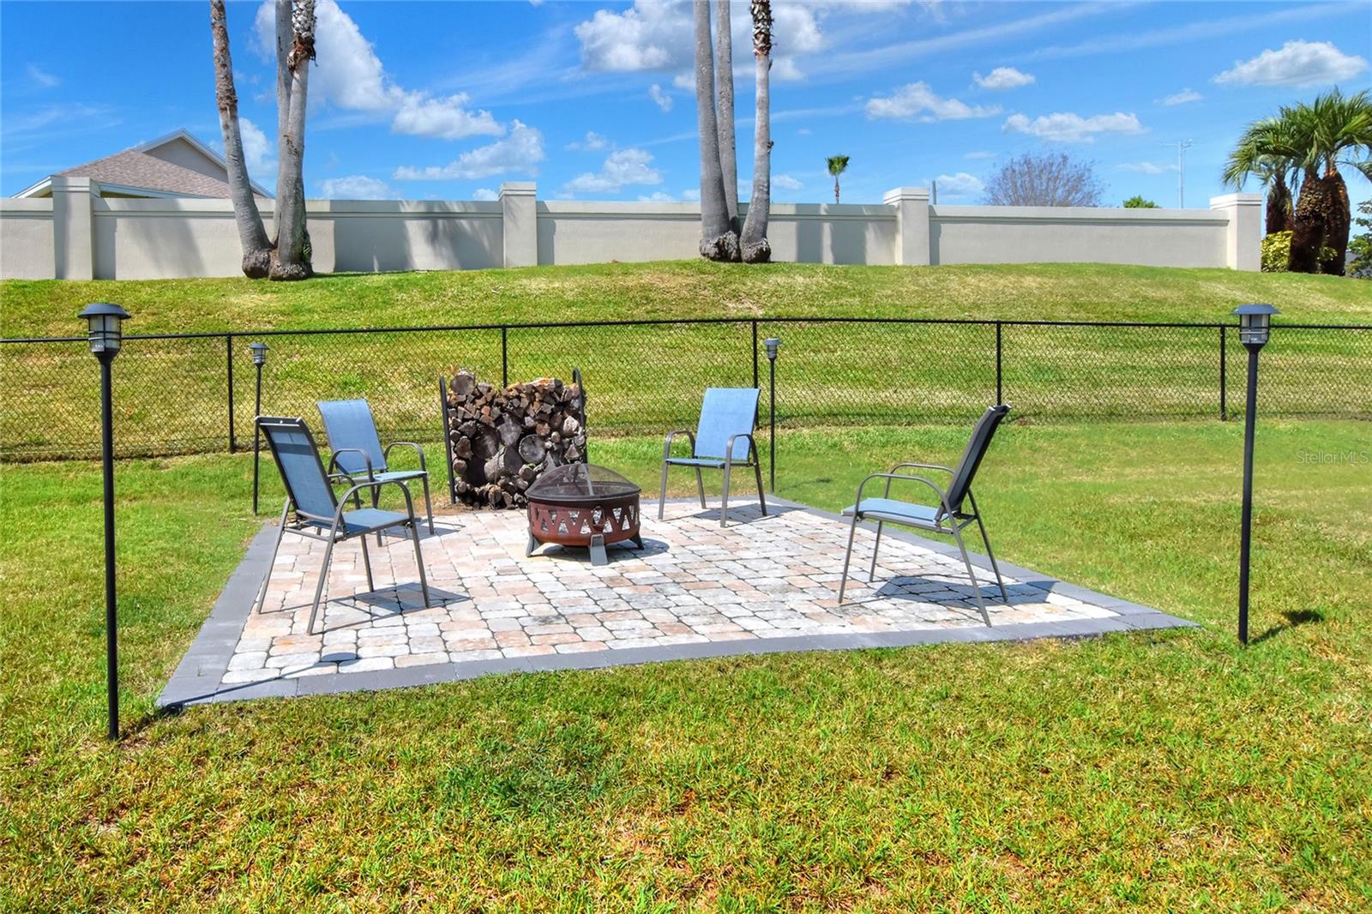
This is definitely a pet friendly backyard. Your pups can run the massive yard or be kenneled-up in the dog run on the
side of the home. Don't miss the opportunity see this home. Call for an appointment soon. At this price it won't be around long!

Share Property

Location

5411 HIGHLANDS VUE LN, LAKELAND, FL 33812

Status

Sold

Date Sold

April 23, 2024
Bob  Max

Bob Max

TITLE

Real Estate Salesperson

Property Amenities

Interior
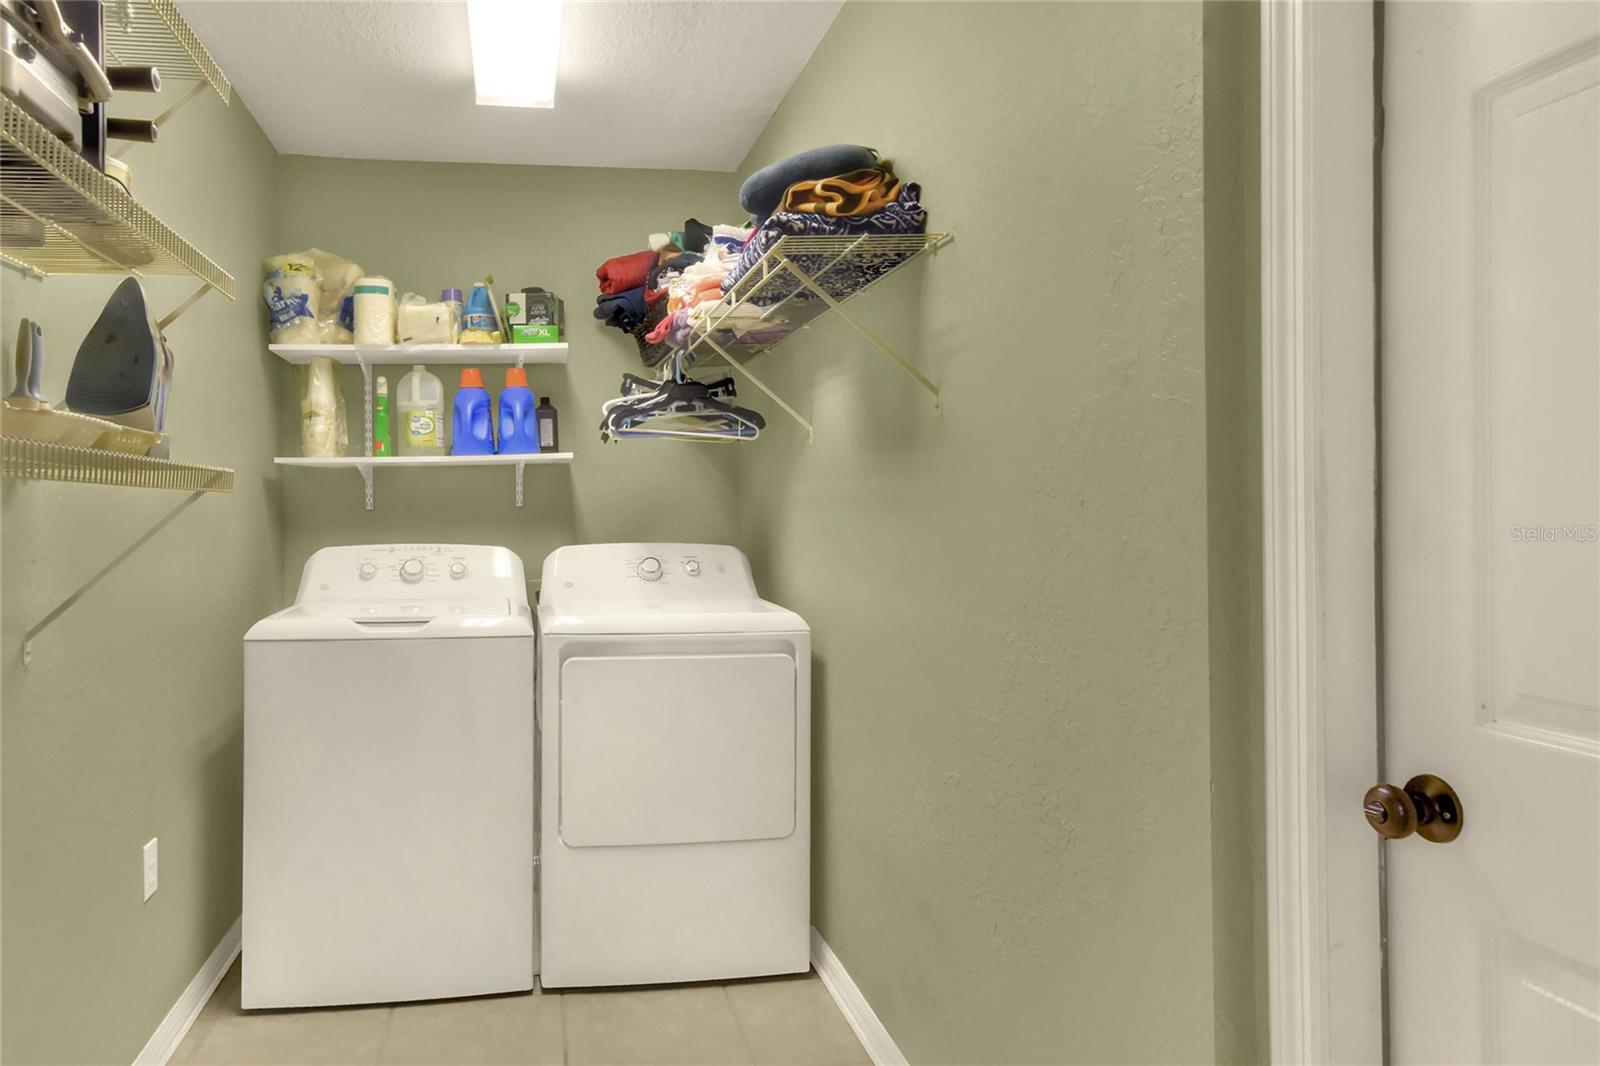
Laundry room Inside
Appliances Built-In Oven, Cooktop, Exhaust Fan
Flooring Laminate
Total Bedrooms: 4
Full Bathrooms: 2
Other Interior Features Built-in Features, Living Room/Dining Room Combo, Primary Bedroom Main Floor
Area & Lot
Total area 2,840 Sq.Ft.
Lot Area 0.51 Acres
Living area 2,066 Sq.Ft.
MLS® ID L4943111
Year Built 1996
High School George Jenkins High
Middle School Lakeland Highlands Middl
Elementary School Highland City Elem
Type Residential
Status Sold
Exterior
Stories 1
Pool Auto Cleaner, Gunite, In Ground, Lighting, Screen Enclosure
Air conditioning Central Air
Heat type Baseboard, Central, Electric
Water Source Public
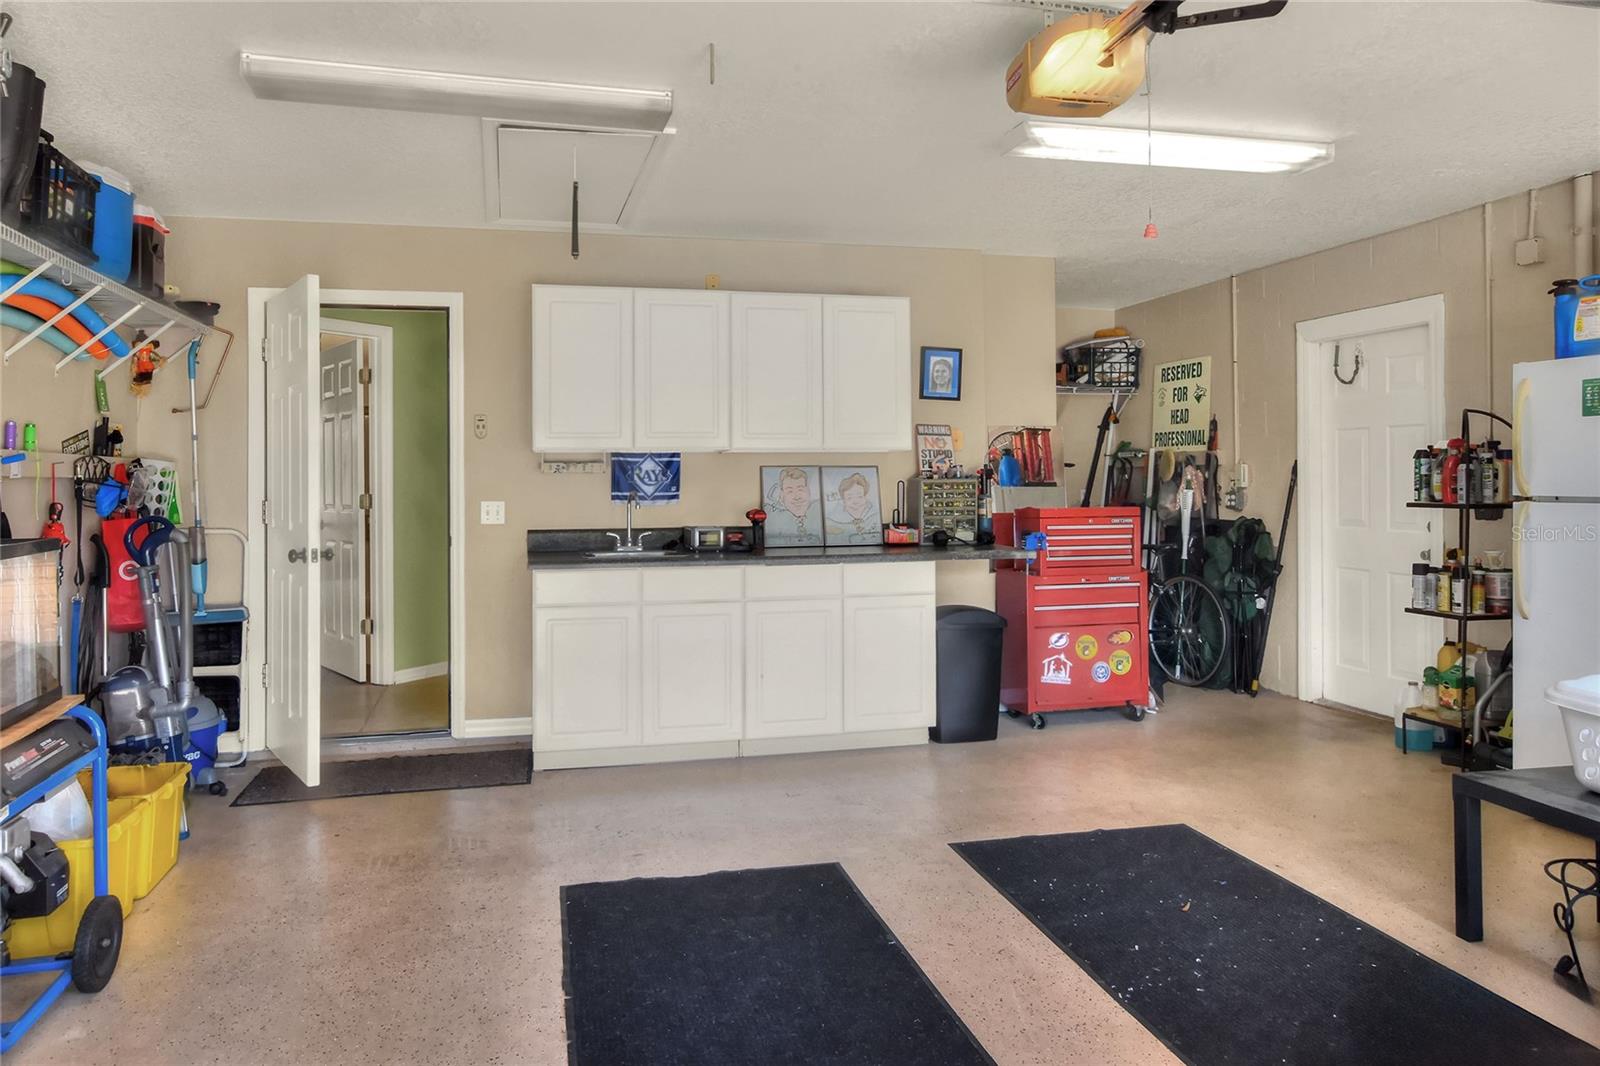
Garage Space 2.0
Sewer Public Sewer
Other Exterior Features Dog Run, Irrigation System
Lot Features In County, Irregular Lot
Roof Shingle
Utilities BB/HS Internet Available, Cable Available
Finance
Sales Price $449,900
HOA Fees $13 monthly
Real Estate Tax $2,234 yearly

360 Virtual Tour

Take a tour of this property

Together, We Thrive

Whether you're buying your first home, upgrading, downsizing, or investing, we're here to guide you with care, insight, and a commitment to making every move feel like a step up.
