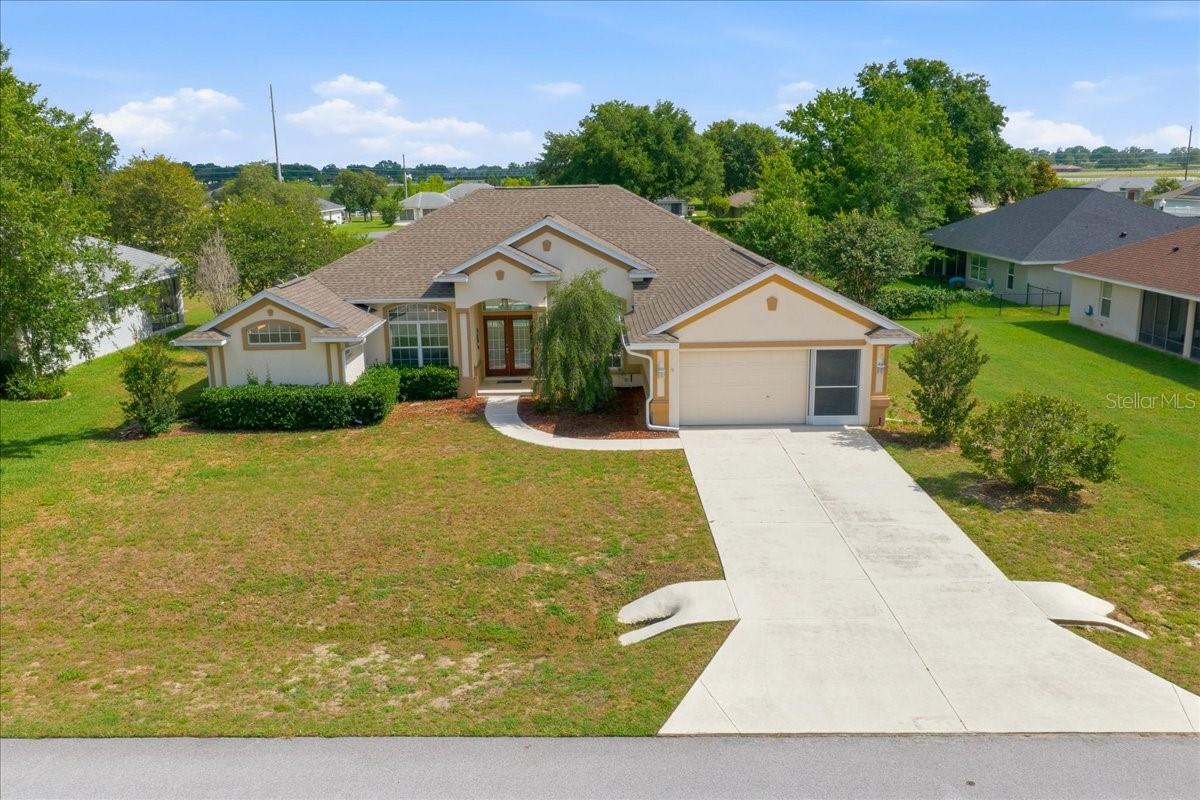
5545 SW 81ST PL
$340,000

5545 SW 81ST PL

3 Beds 2 Baths 2,076 Sq.Ft. 10,880 Sq.Ft.

Description

Welcome to this beautifully maintained 3-bedroom, 2-bath pool home located in the established SW Ocala neighborhood of Bent Tree. Offering a thoughtful split-bedroom floor plan, flexible living spaces, and a backyard designed for relaxation, this home checks all the boxes.

Enter through elegant French doors into the spacious great room featuring high ceilings, a built-in entertainment center, and sliding glass doors that flood the home with natural light and provide seamless access to outdoor living.

The layout includes a formal dining area plus a dedicated home office/flex room that could easily function as a 4th bedroom, hobby room, or den. The kitchen offers ample cabinet storage, generous counter space, a large pantry, and a bright breakfast nook for casual dining.

The private primary suite is tucked away on one side of the home and features dual walk-in closets, double vanities, a garden tub, walk-in shower, and private water closet. On the opposite side, two guest bedrooms and a full guest bath provide comfort and privacy. The guest bath also includes direct access to the pool area, ideal for entertaining.

Step outside and enjoy your own backyard oasis featuring a screened-in pool, covered lanai, and peaceful waterfall feature. Additional highlights include an indoor laundry room and sliding garage screen doors, creating a comfortable and functional garage workspace.

Conveniently located in desirable SW Ocala close to shopping, dining, medical facilities, and everyday conveniences. Schedule your private showing today!

Share Property

Location

5545 SW 81ST PL, OCALA, FL 34476

Status

Sold

Date Sold

July 6, 2026

Property Amenities

Interior
Laundry room Electric Dryer Hookup, Inside, Laundry Room, Washer Hookup
Appliances Dishwasher, Electric Water Heater, Microwave, Range, Refrigerator
Flooring Carpet, Tile
Total Bedrooms: 3
Full Bathrooms: 2
Other Interior Features Built-in Features, Ceiling Fans(s), Eat-in Kitchen, High Ceilings, Kitchen/Family Room Combo, Primary Bedroom Main Floor, Split Bedroom, Thermostat, Tray Ceiling(s), Walk-In Closet(s), Window Treatments
Area & Lot
Total area 3,823 Sq.Ft.
Lot Area 10,880 Sq.Ft.
Living area 2,076 Sq.Ft.
MLS® ID OM725254
Year Built 2004
High School West Port High School
Middle School Liberty Middle School
Elementary School Hammett Bowen Jr. Elementary
Type Residential
Status Sold
Exterior
Stories 1
Pool Child Safety Fence, Deck, Gunite, In Ground, Lighting, Pool Sweep, Screen Enclosure, Self Cleaning
Air conditioning Central Air
Heat type Central, Electric, Heat Pump
Water Source Public
Garage Space 2.0
Sewer Septic Tank
Other Exterior Features French Doors, Lighting, Rain Gutters, Sliding Doors
Parking Driveway, Garage Door Opener
Roof Shingle
Utilities Cable Connected, Electricity Connected, Phone Available, Water Connected
Finance
Sales Price $340,000
HOA Fees $35 monthly
Real Estate Tax $2,600 yearly

360 Virtual Tour

Take a tour of this property

Together, We Thrive

Whether you're buying your first home, upgrading, downsizing, or investing, we're here to guide you with care, insight, and a commitment to making every move feel like a step up.
