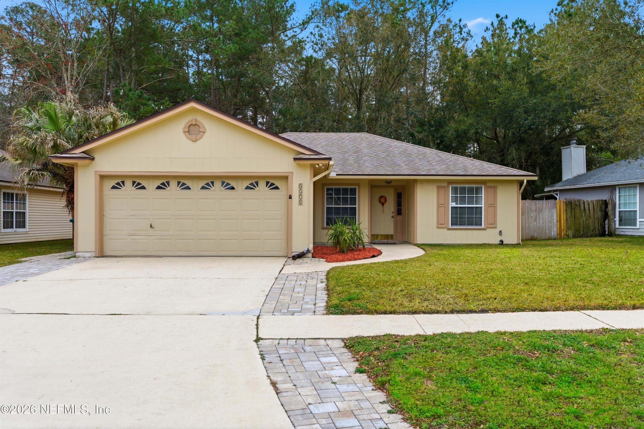
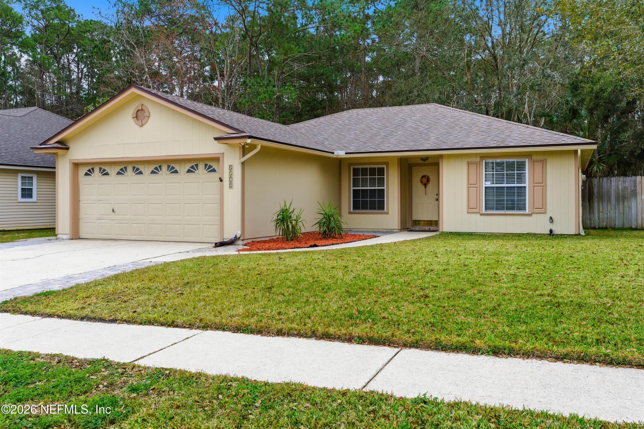
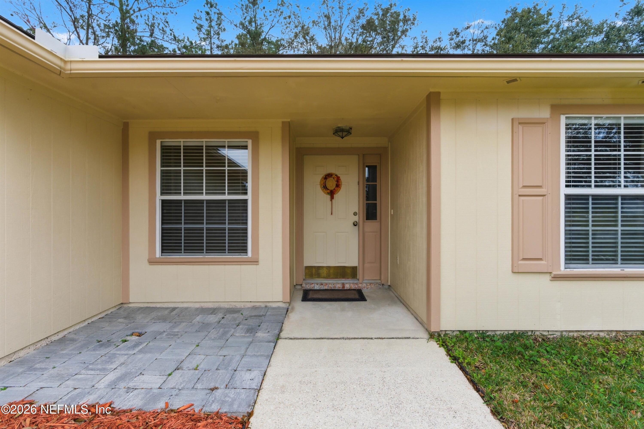
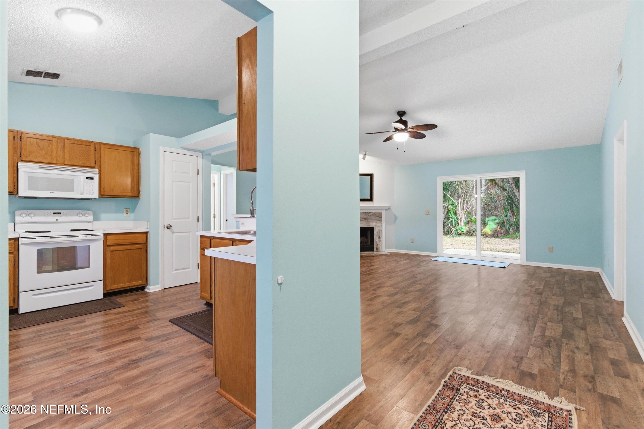
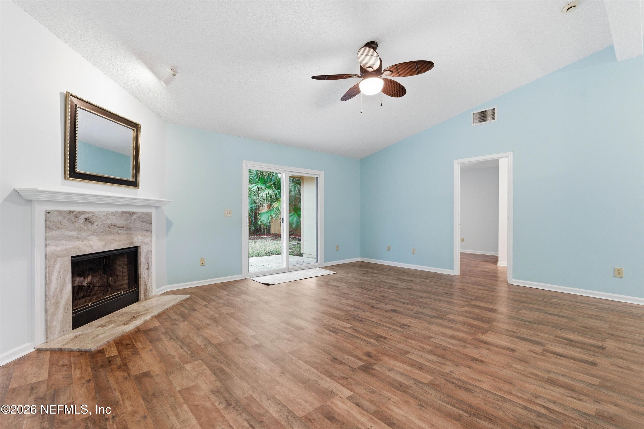
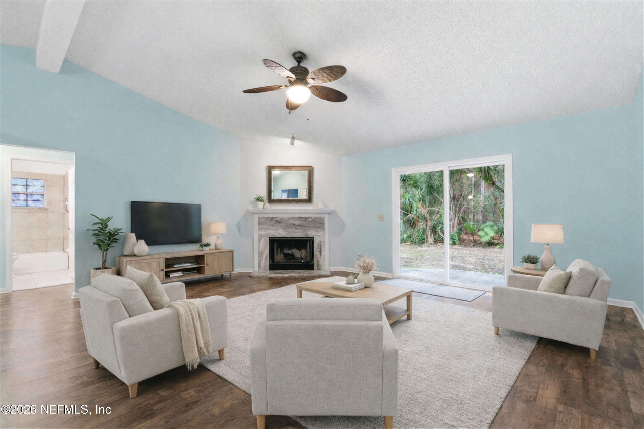
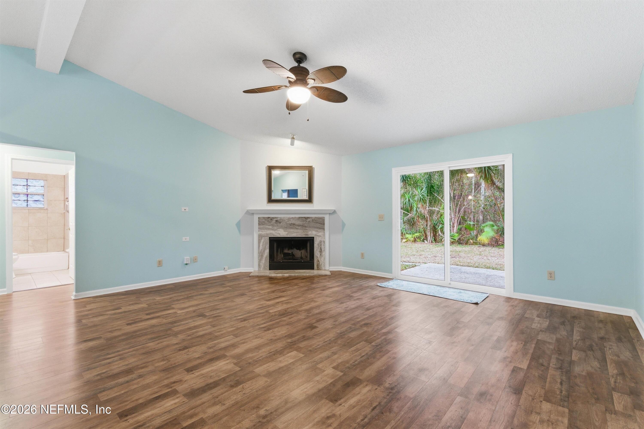
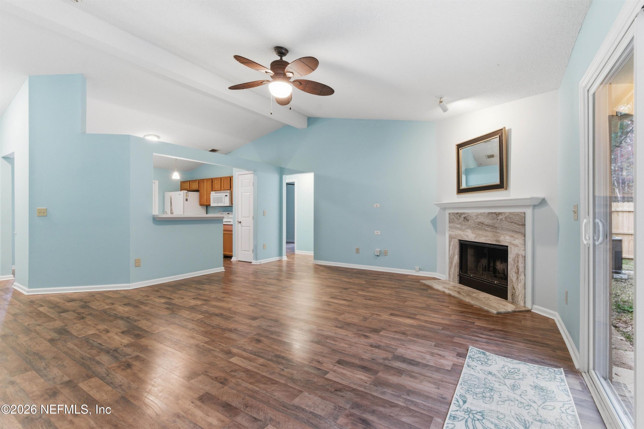
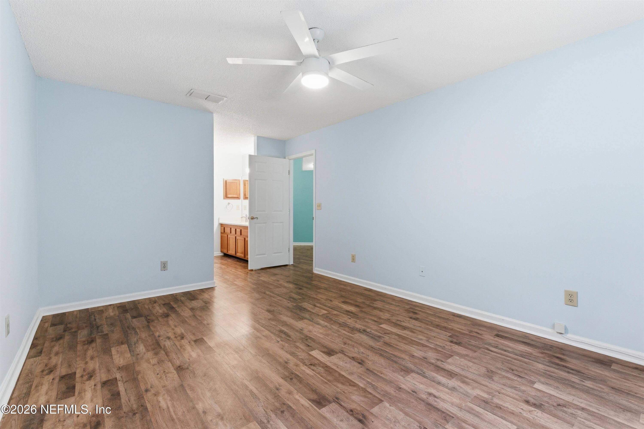
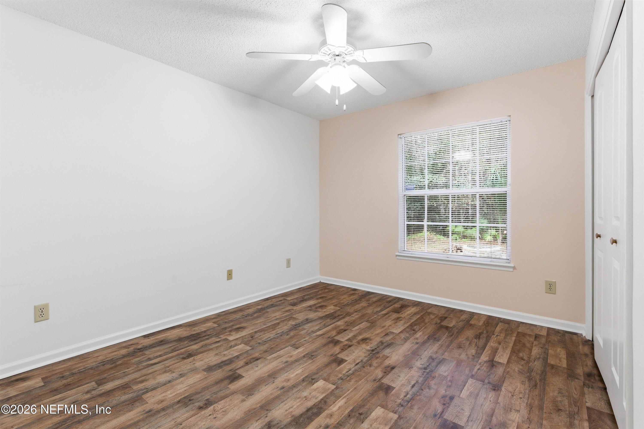
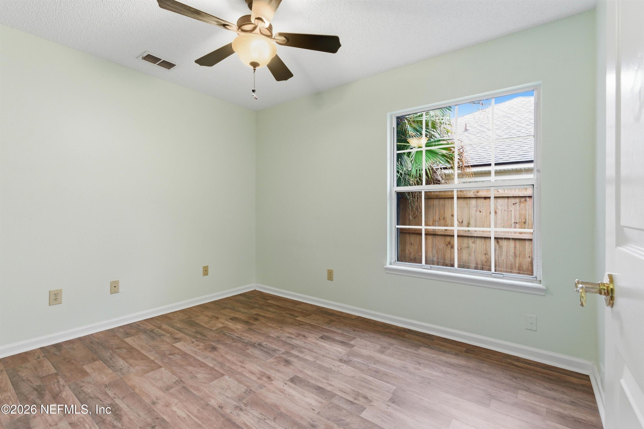
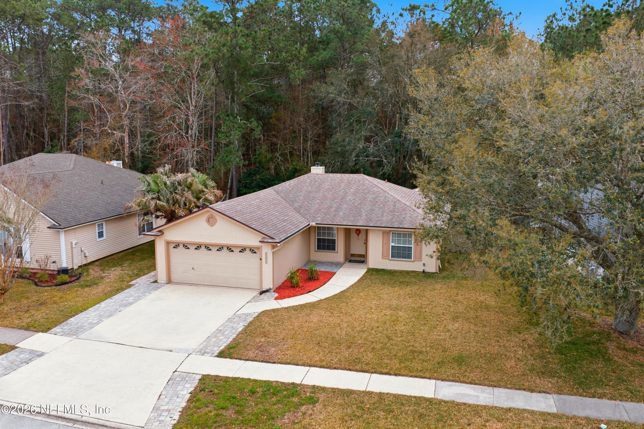
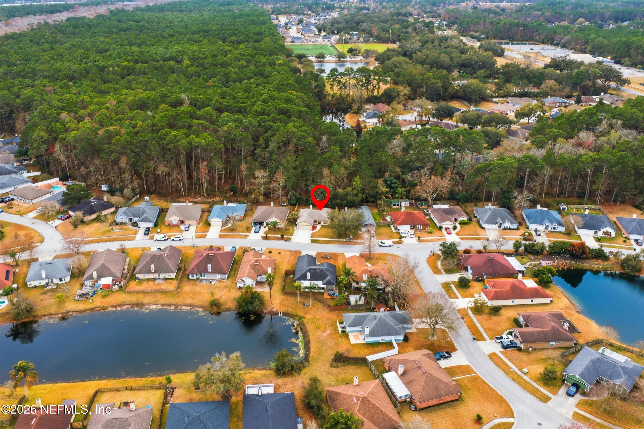
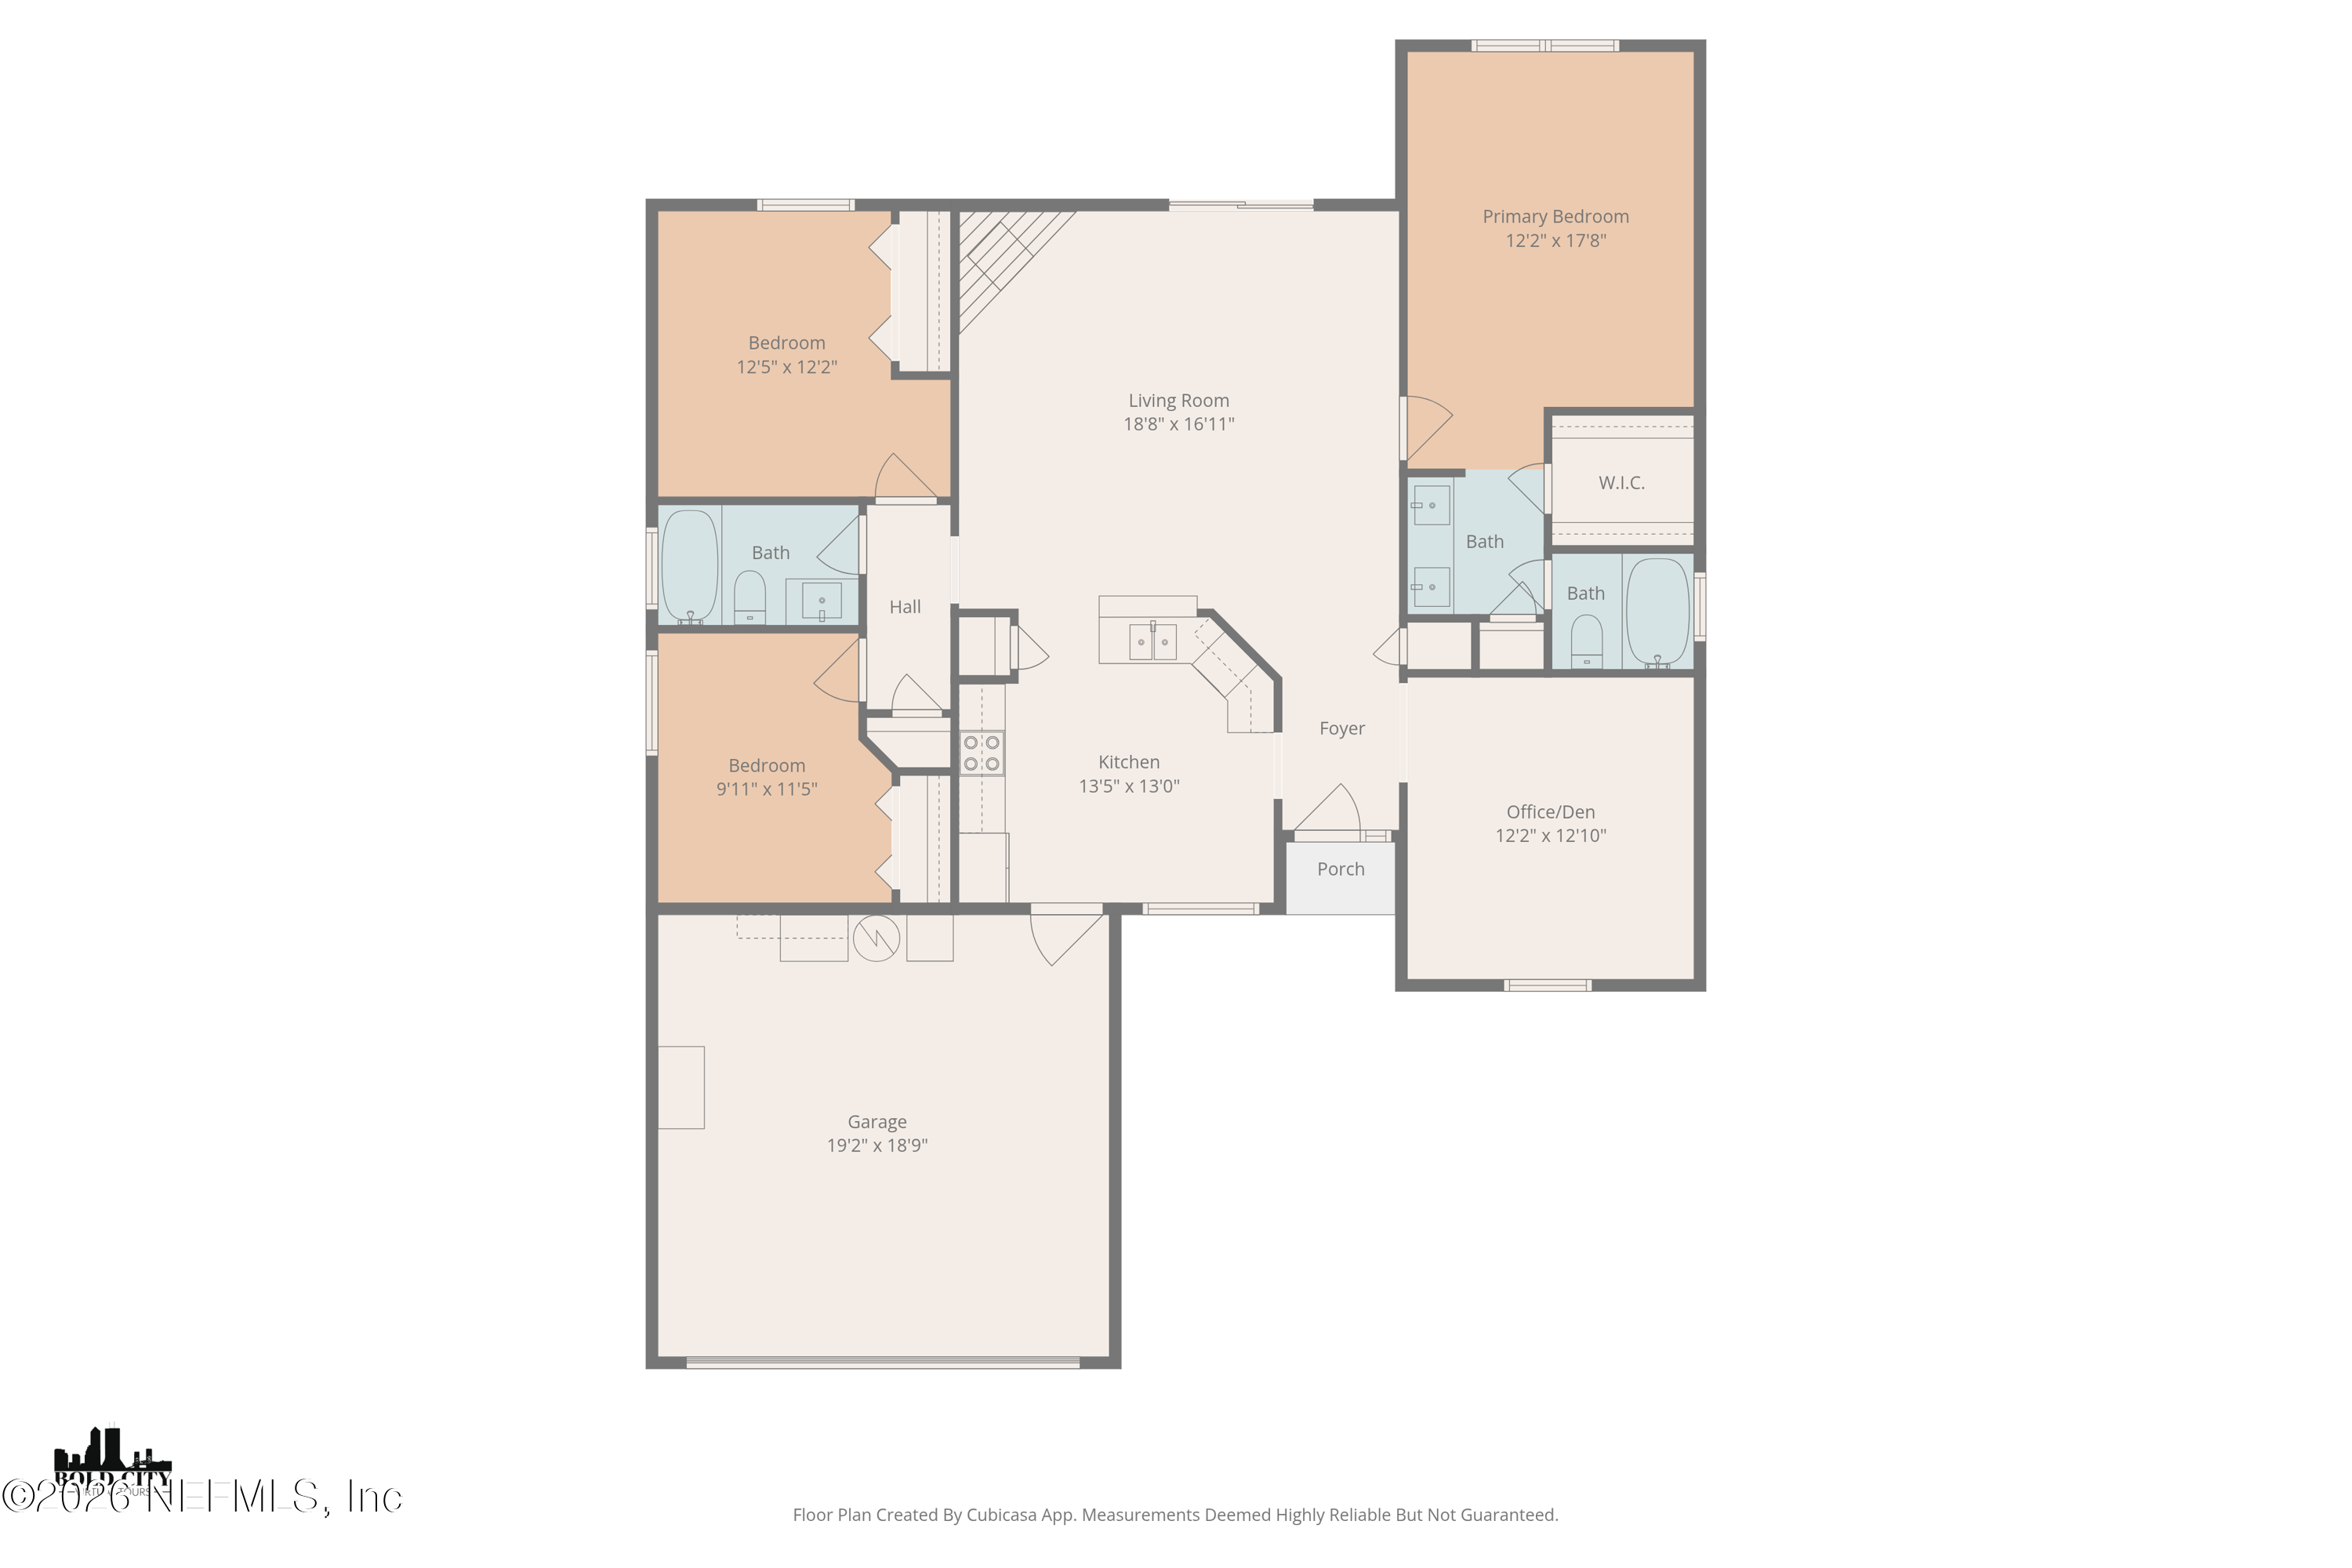
Located in the desirable 32257 area of Jacksonville, this 3-bedroom, 2-bath home with a 2-car garage offers an open floor plan and a split-bedroom layout designed for comfort and functionality. The spacious living and dining areas flow seamlessly, creating an ideal setup for everyday living and entertaining.
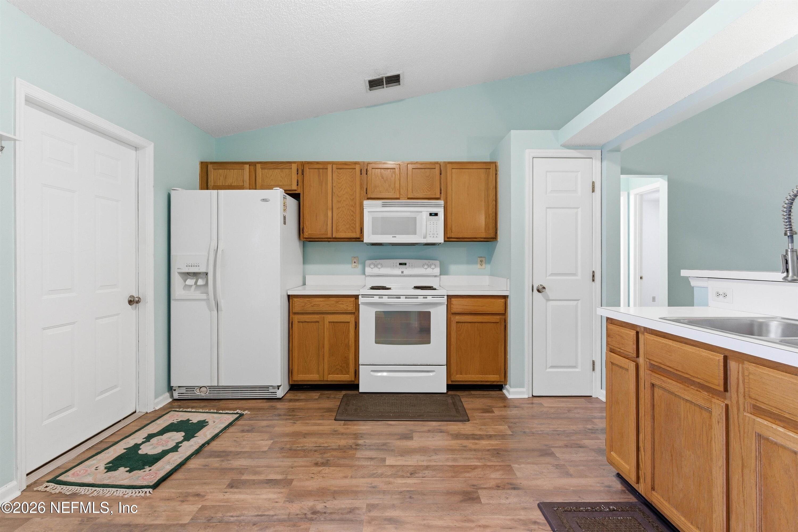
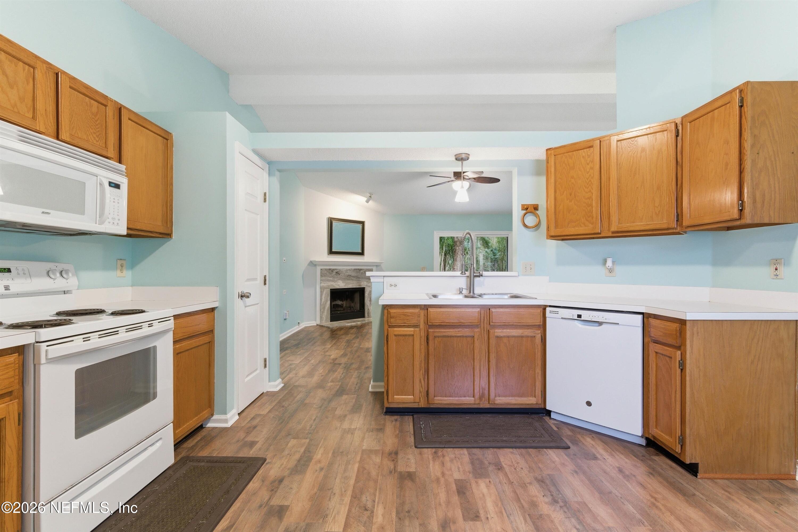
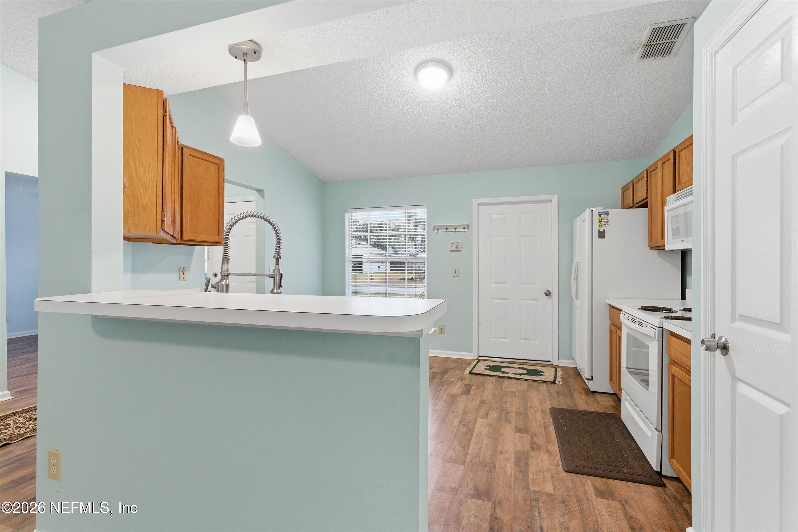
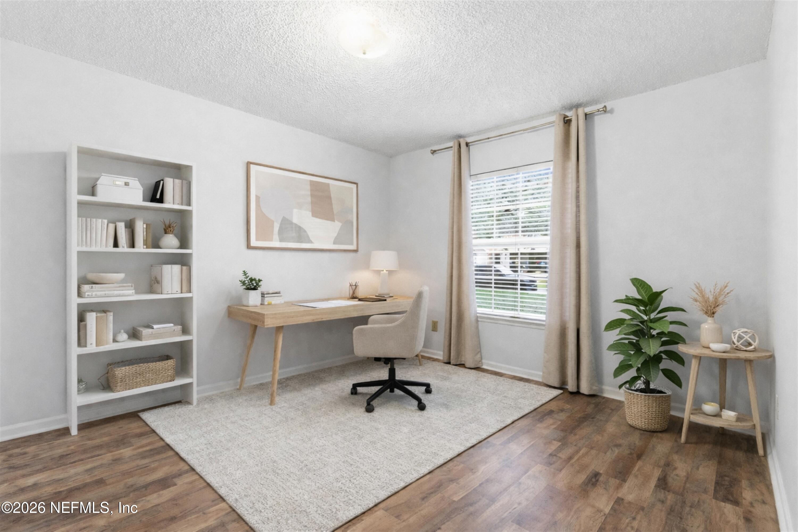
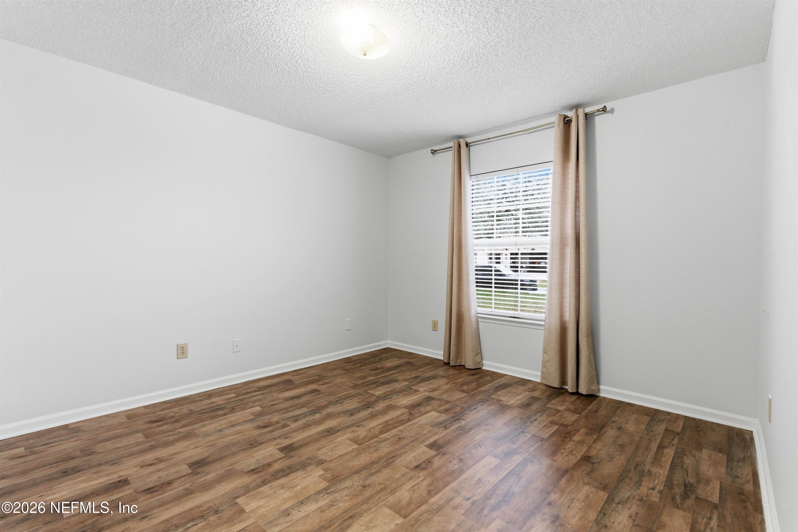
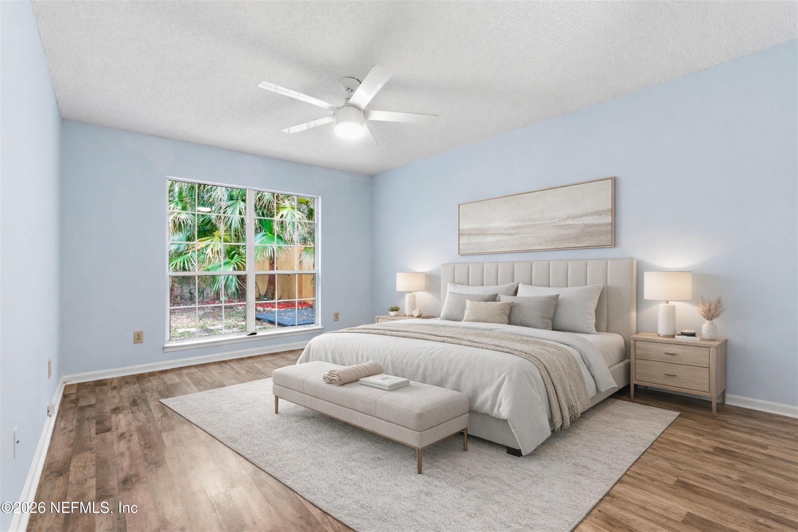
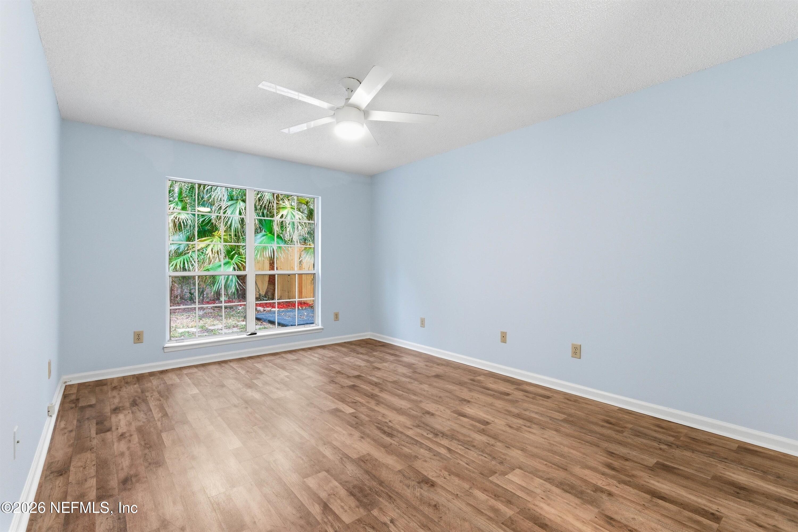
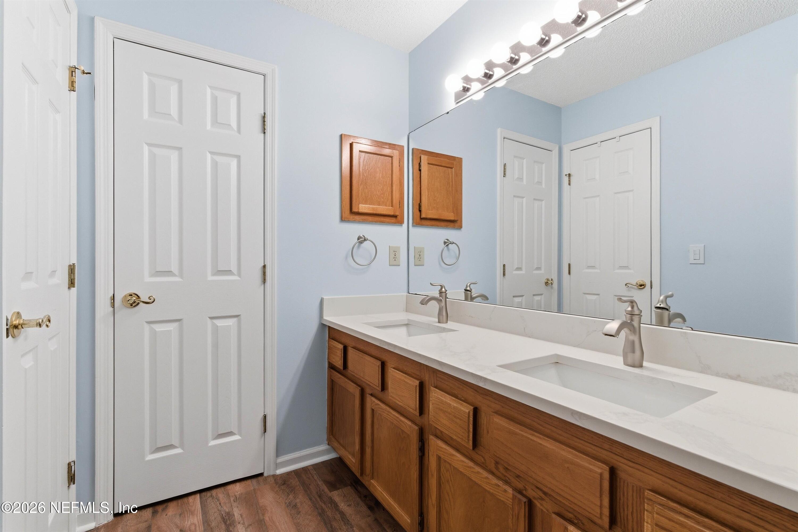
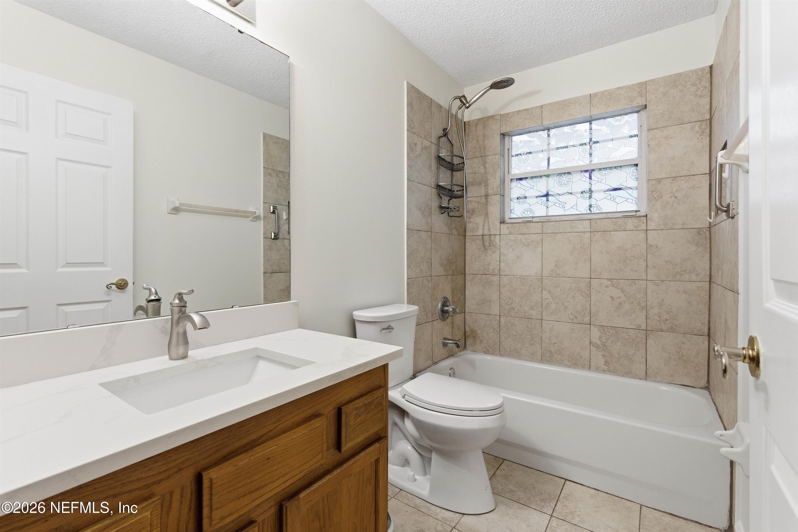
The kitchen features ample cabinet and counter space with convenient access to the main living areas. The primary suite includes a private bath, while two additional bedrooms provide flexibility for guests, family, or a home office.
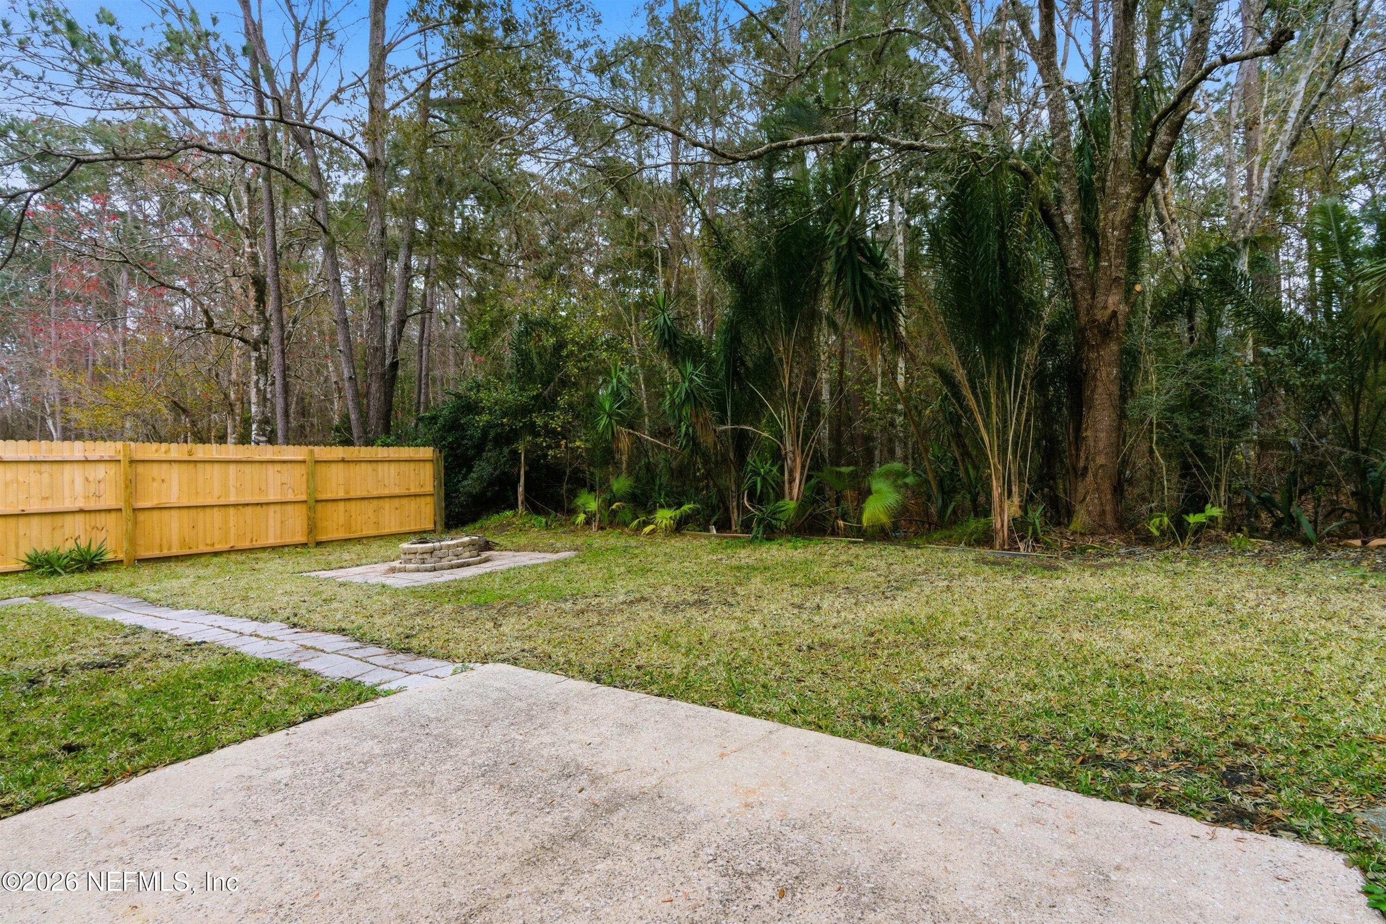
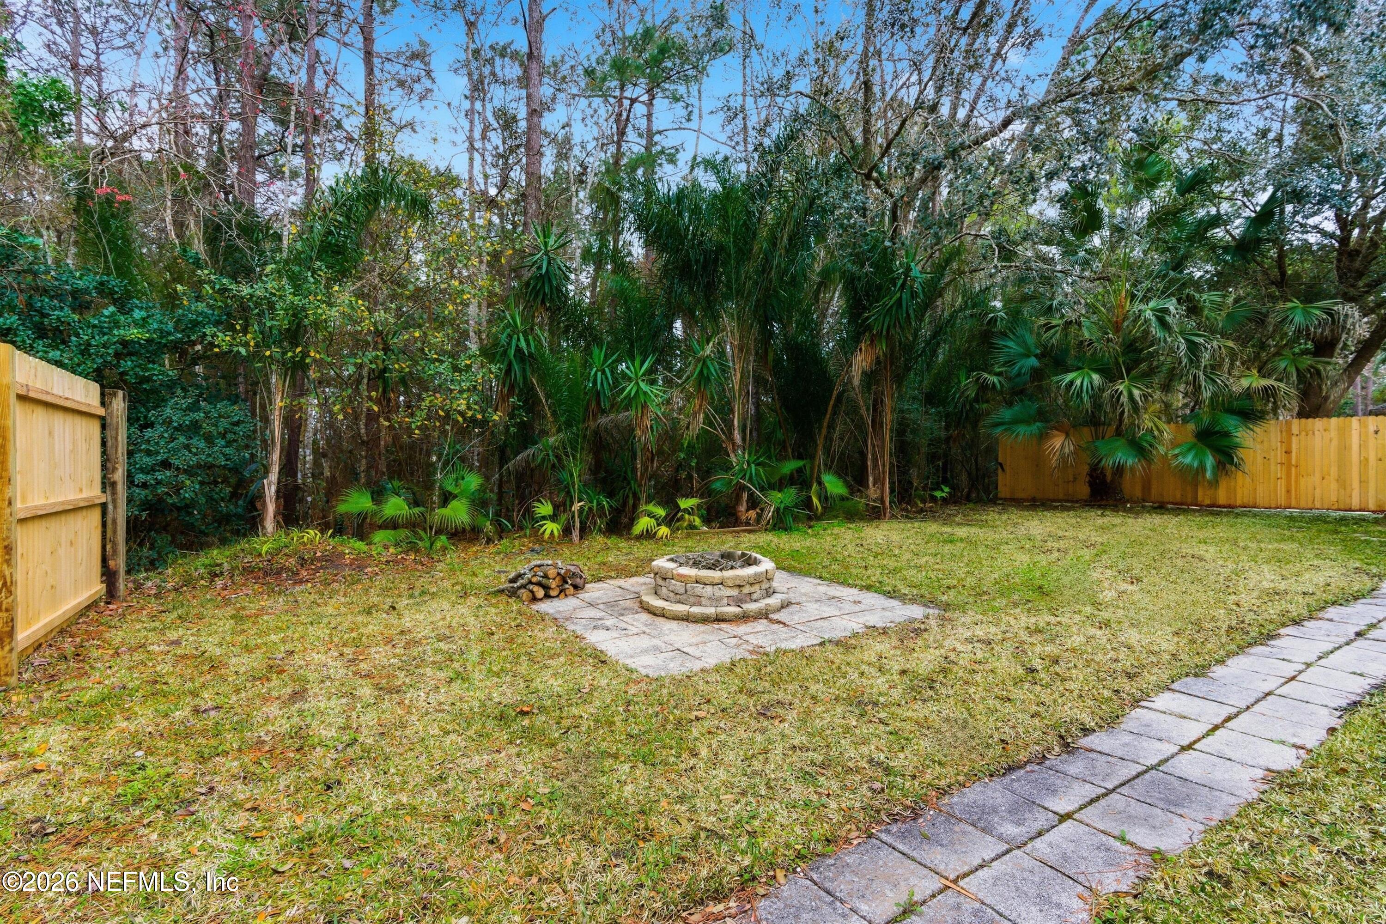
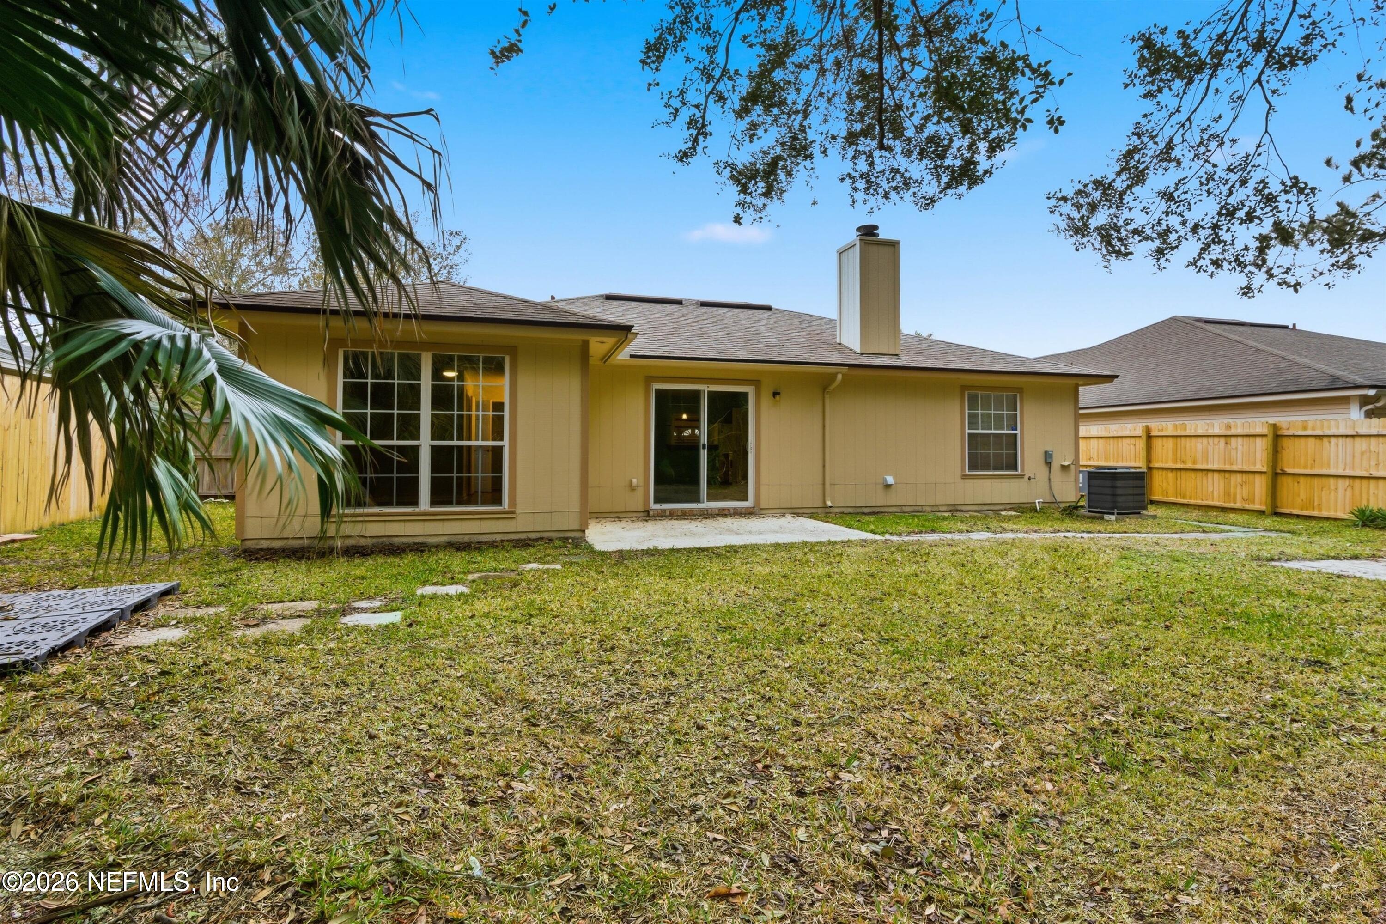
Enjoy outdoor living in the backyard with new fencing and a dedicated fire pit area--perfect for relaxing evenings or gathering with friends to roast marshmellows.
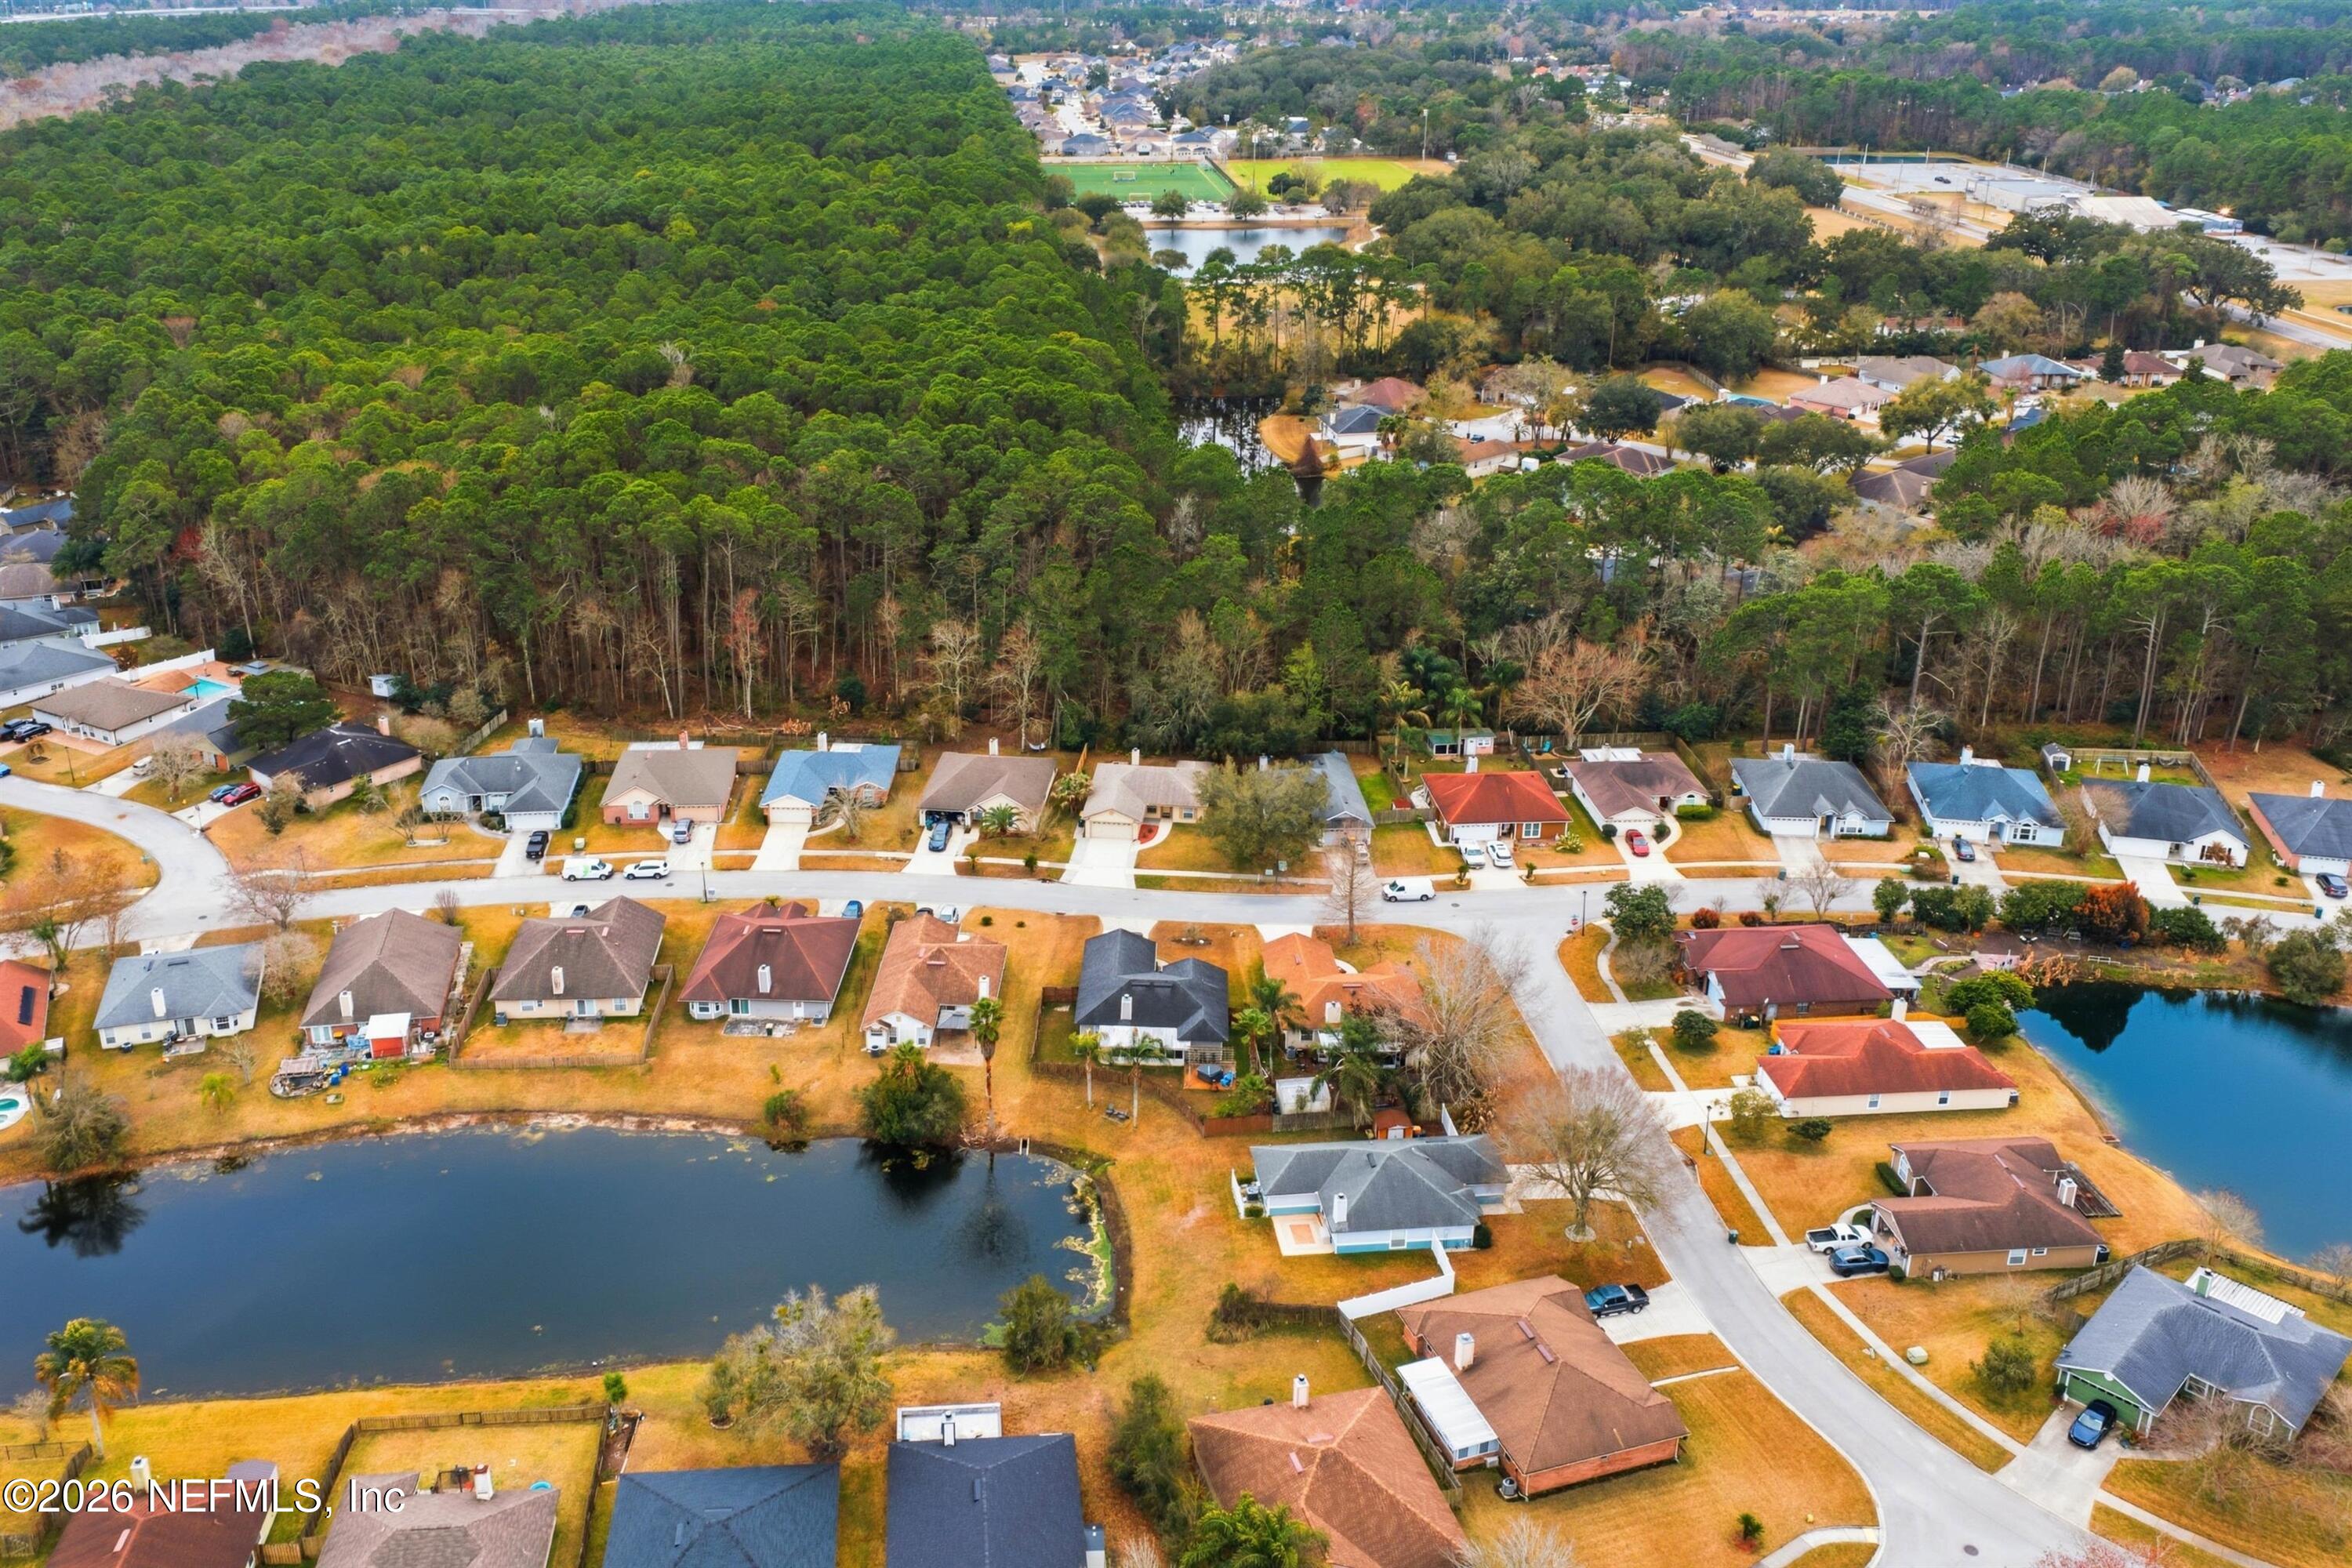
Situated within walking distance to Losco Regional Park, offering walking and biking trails, playground, and picnic areas. Convenient to shopping, dining, schools, and major commuter routes. Seller NOT entertaining any Subject To Offers.
AppliancesDishwasher, Electric Range, Electric Water Heater, Microwave, Refrigerator
FlooringLaminate
Total Bedrooms:3
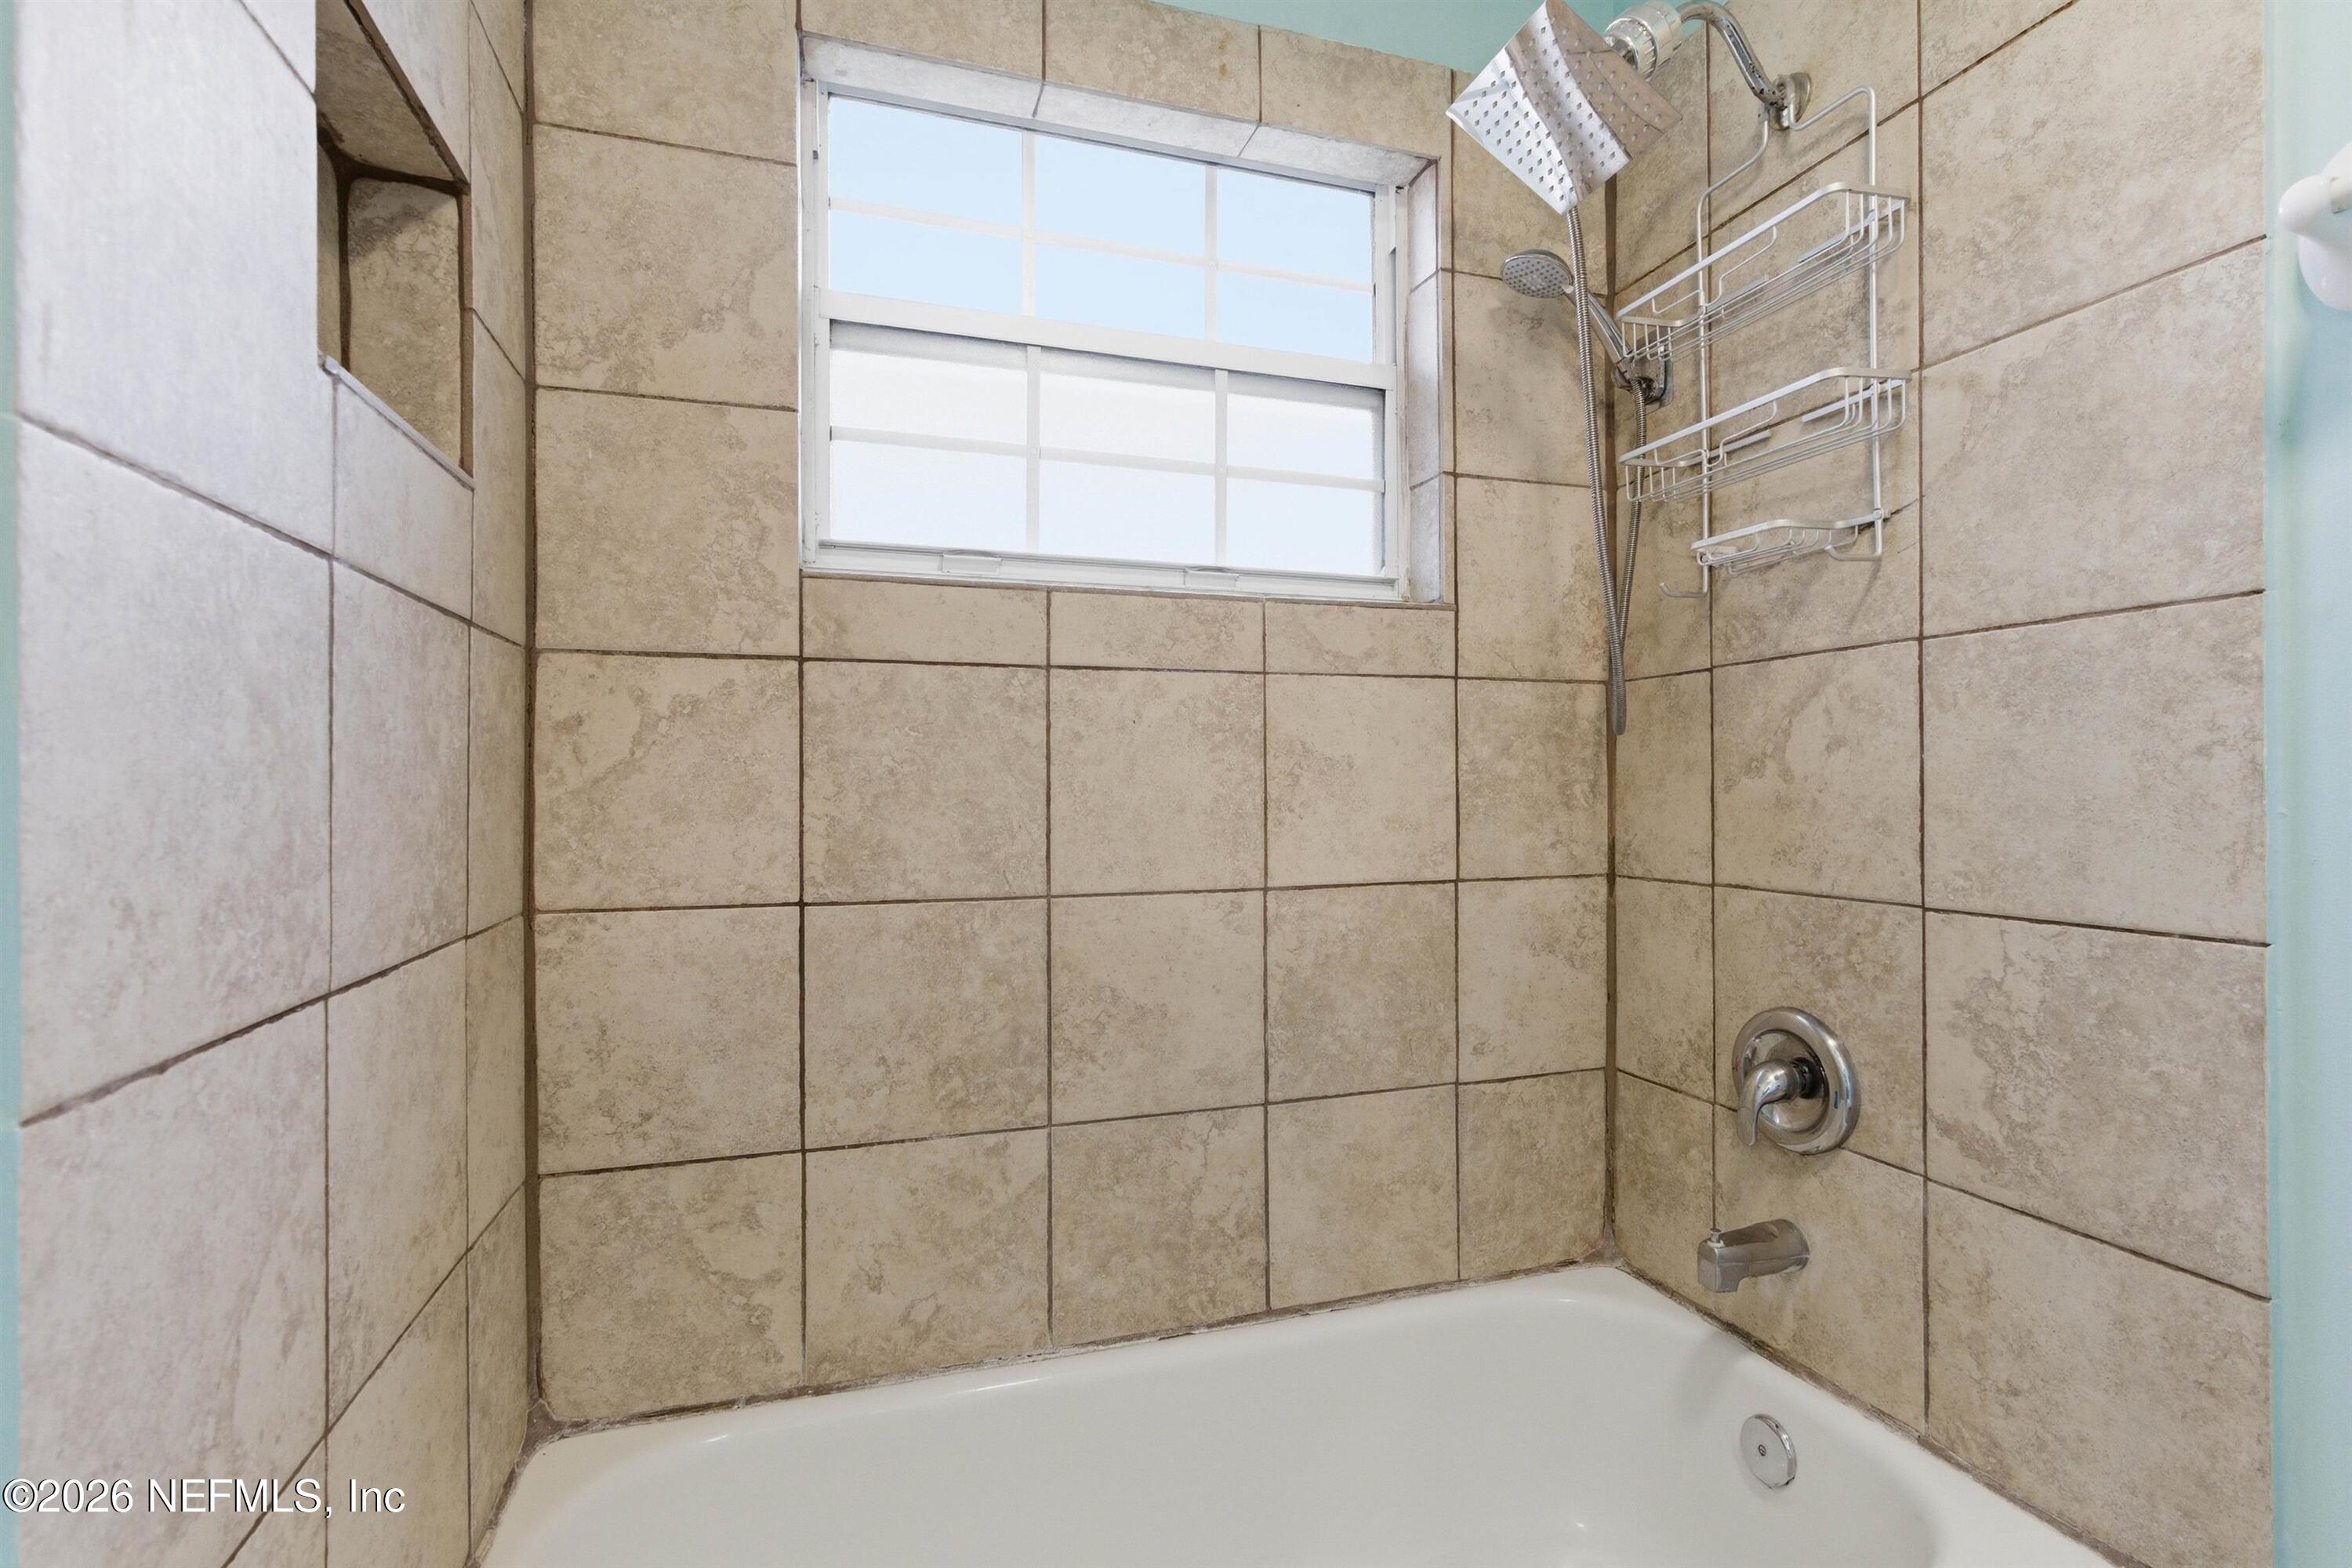
Full Bathrooms:2
Other Interior FeaturesCeiling Fan(s), Eat-in Kitchen, Entrance Foyer, Open Floorplan, Primary Downstairs
Area & Lot
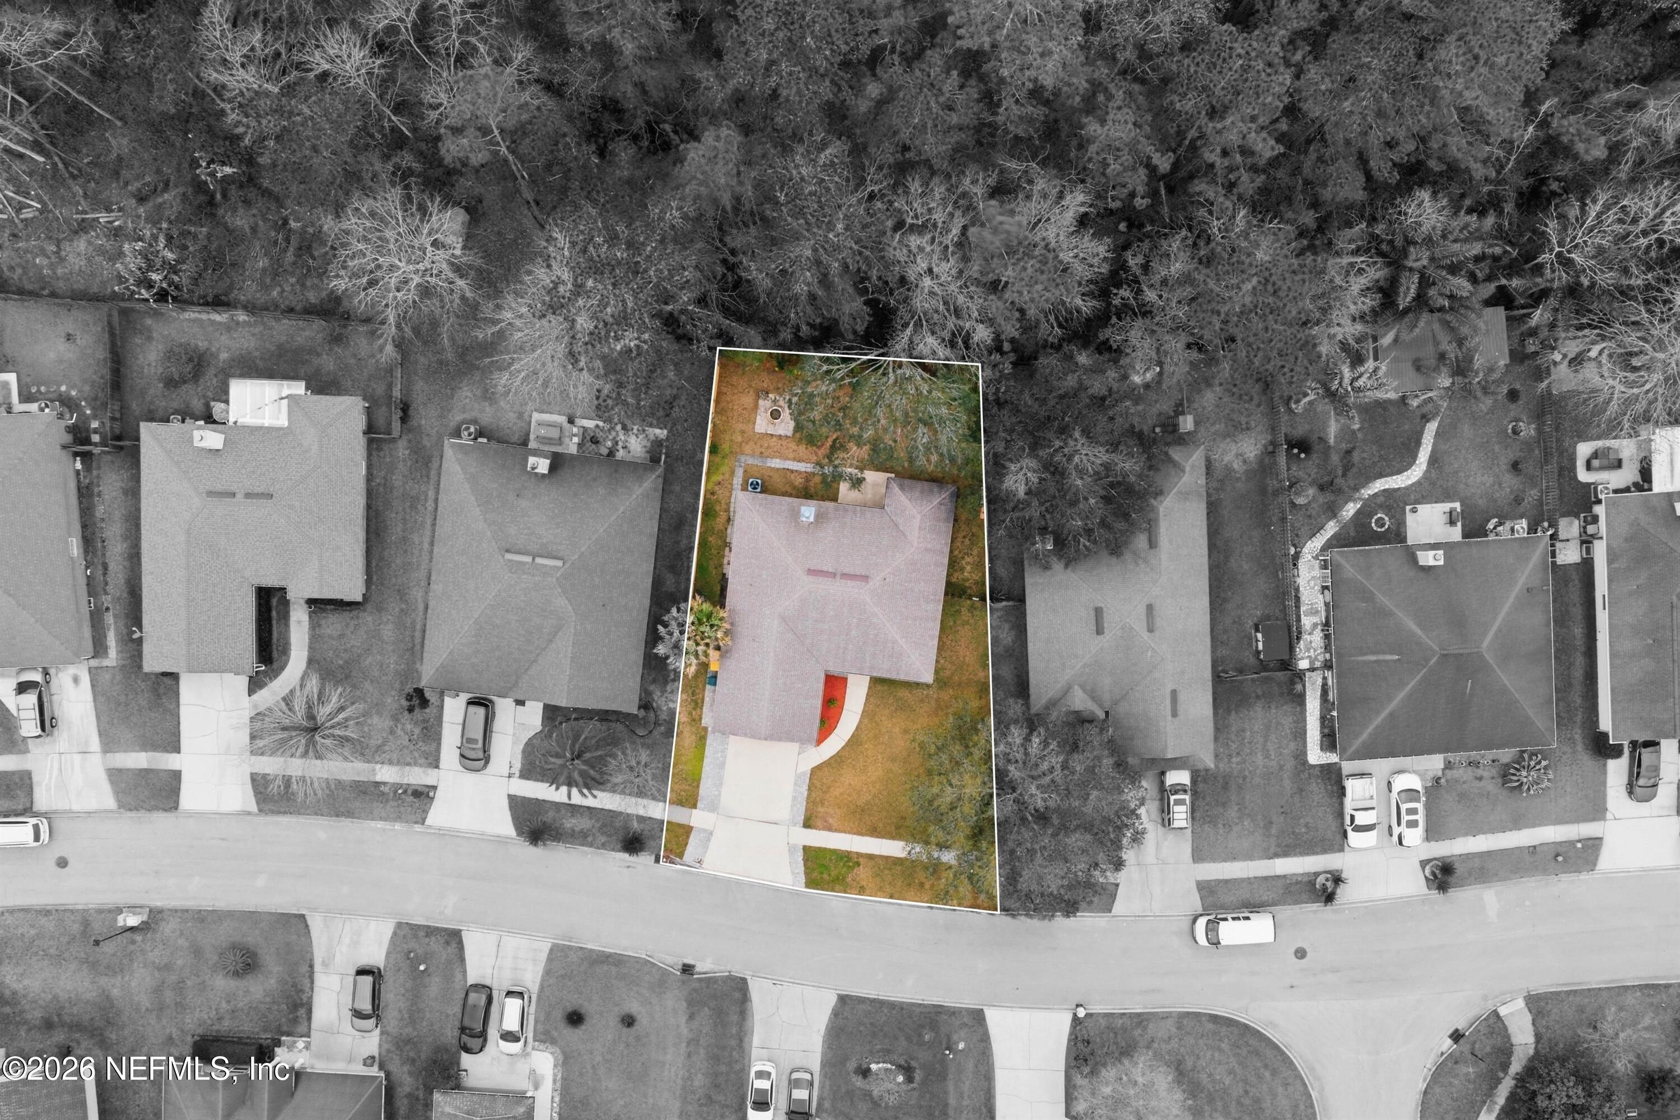
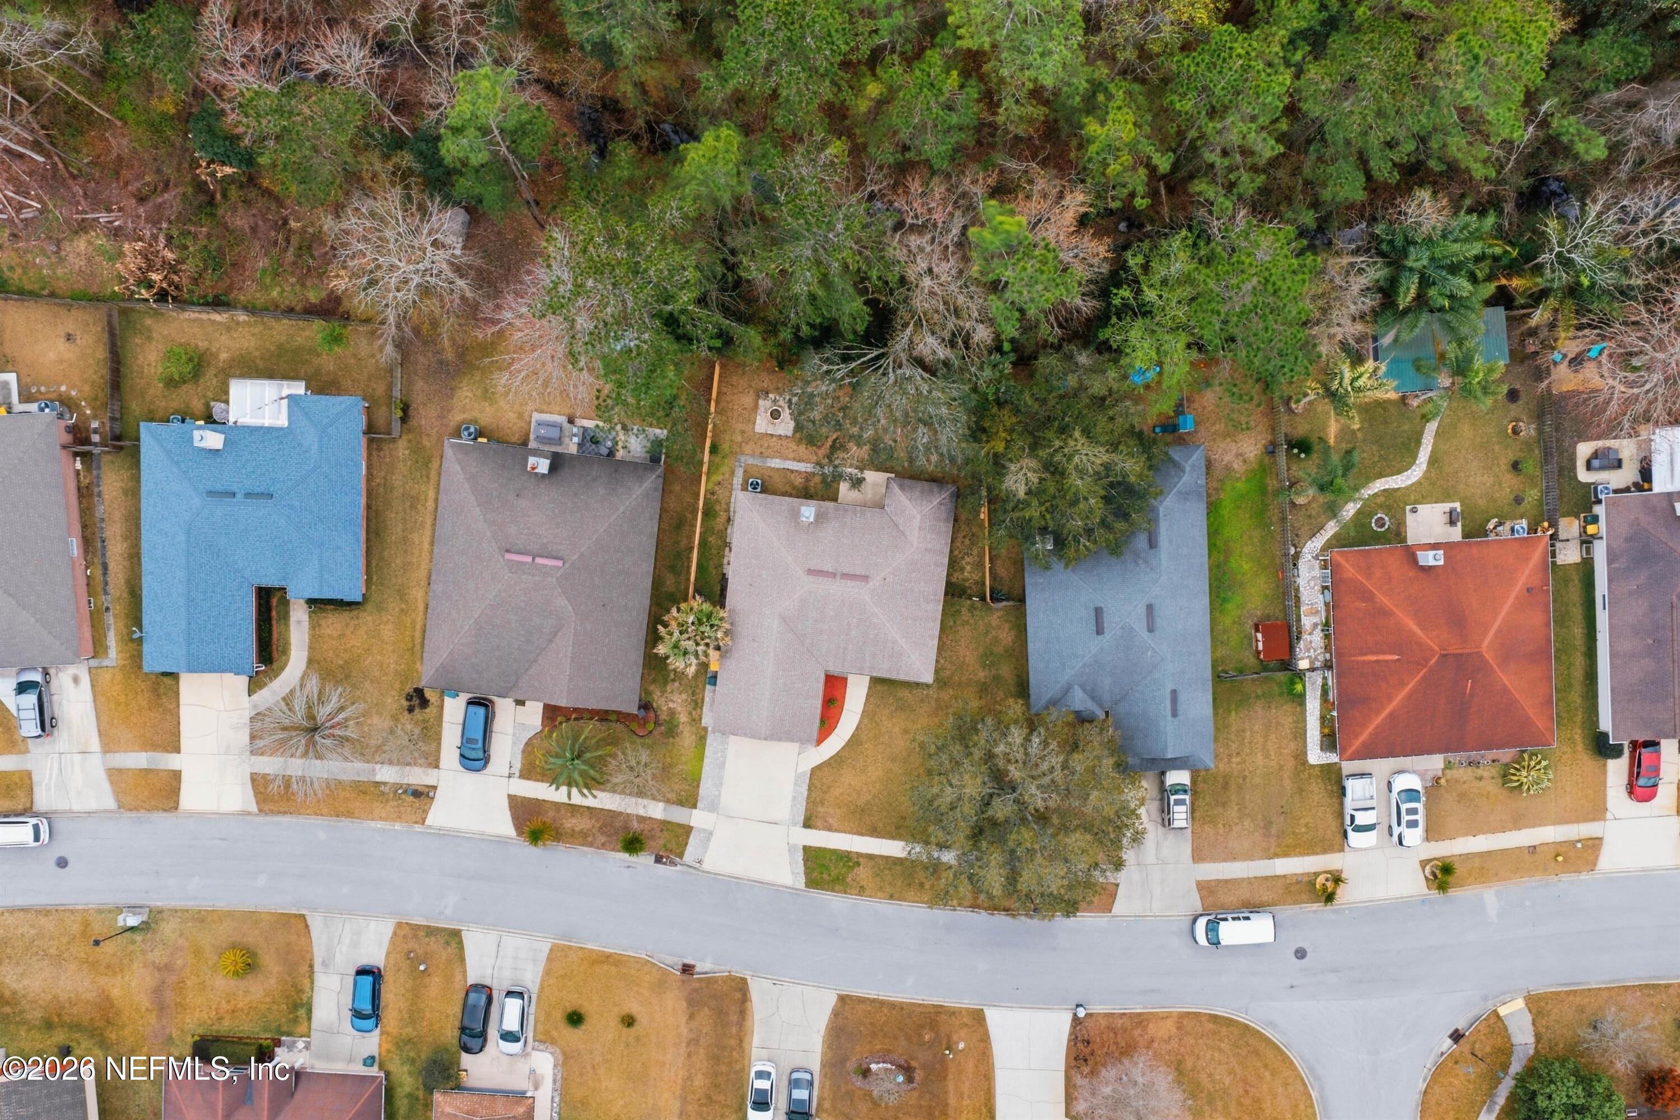
Lot Area8,276.4 Sq.Ft.
Living area1,425 Sq.Ft.
MLS® ID2131028
Year Built1996
View DescriptionTrees/Woods
Architecture StylesRanch
TypeResidential
StatusSold
Exterior
Stories1
Air conditioningCentral Air, Electric
Heat typeCentral, Electric
Water SourcePublic
Garage Space2.0
SewerPublic Sewer
Other Exterior FeaturesFire Pit
ParkingDetached, Garage
RoofShingle
UtilitiesCable Available, Electricity Connected, Sewer Connected, Water Connected
Finance
Sales Price$346,000
HOA Fees$195 yearly
Real Estate Tax$5,314 yearly
360 Virtual Tour
Take a tour of this property
Together, We Thrive
Whether you're buying your first home, upgrading, downsizing, or investing, we're here to guide you with care, insight, and a commitment to making every move feel like a step up.