5905 RENAULT Drive W
VIEW PHOTOS
Courtesy of BETTER HOMES & GARDENS REAL ESTATE LIFESTYLES REALTY
$270,000

5905 RENAULT Drive W

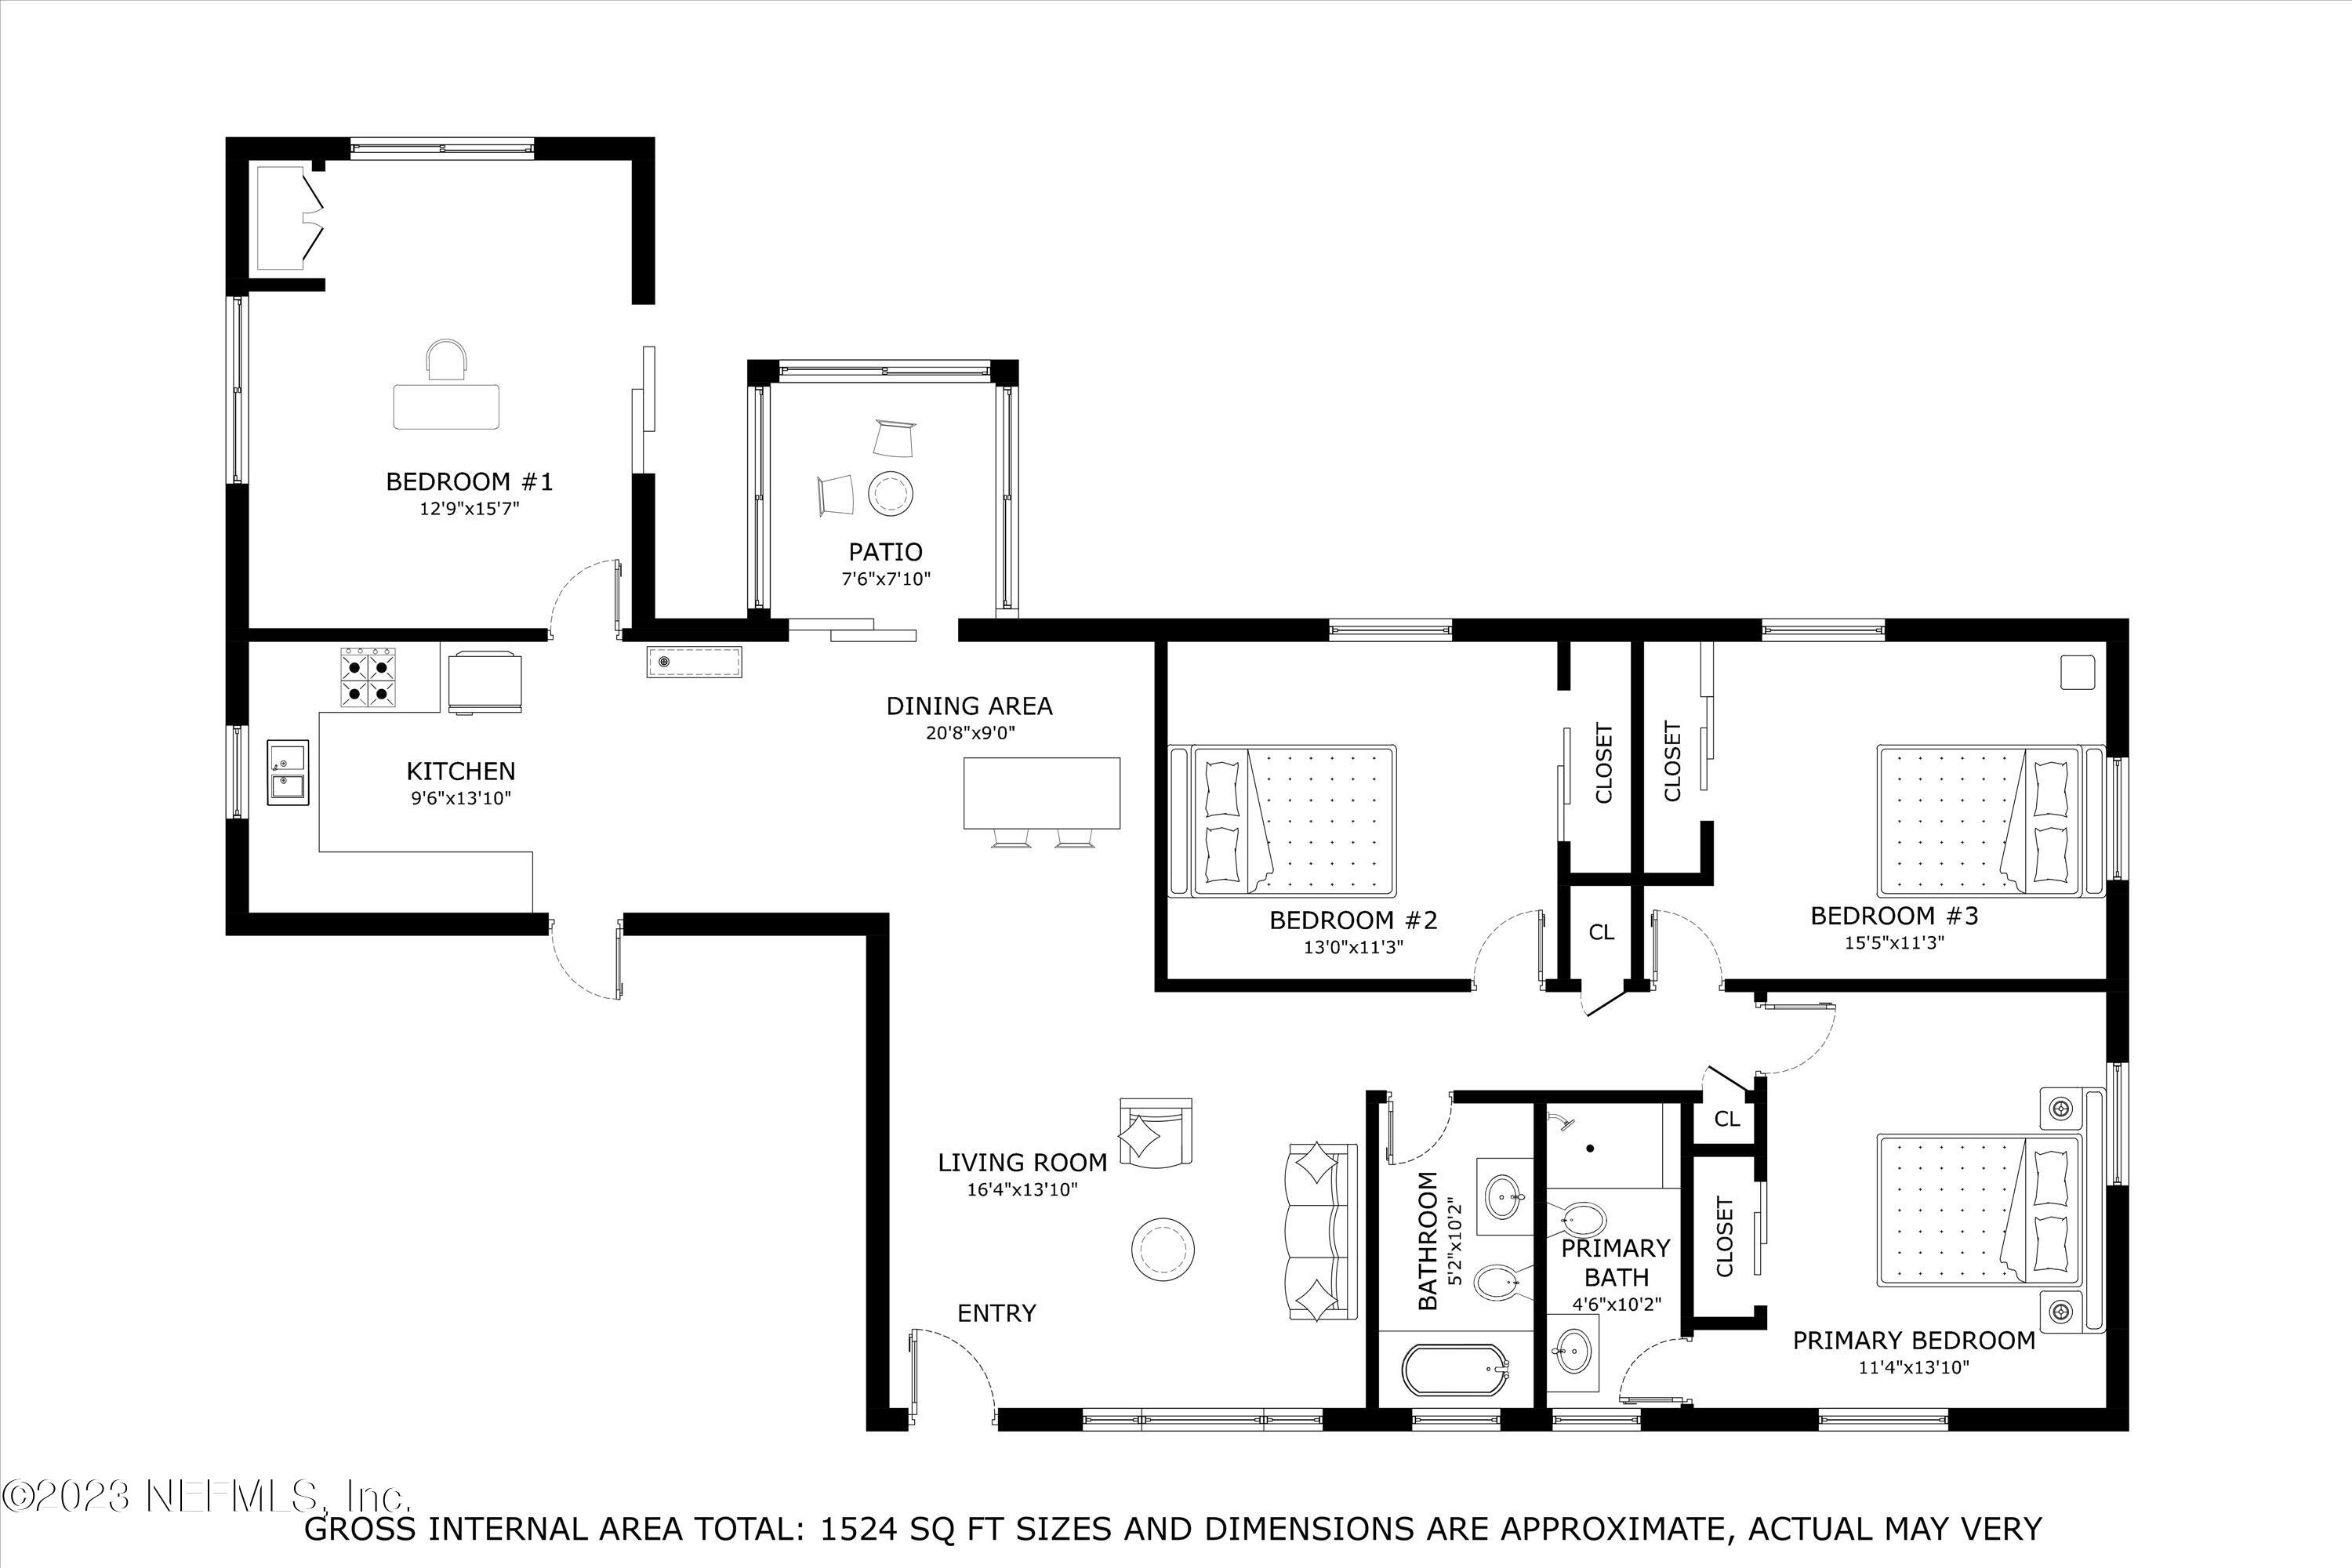
4 Beds 2 Baths 1,524 Sq.Ft.

Description

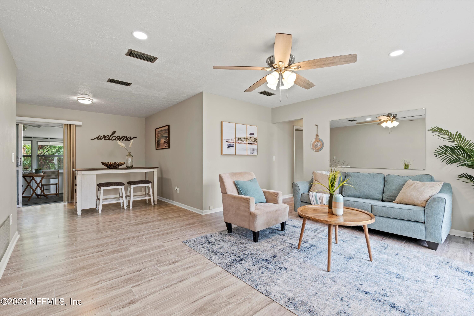
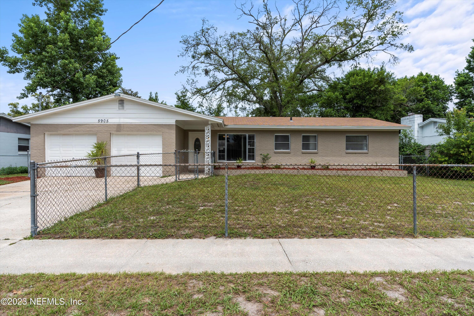
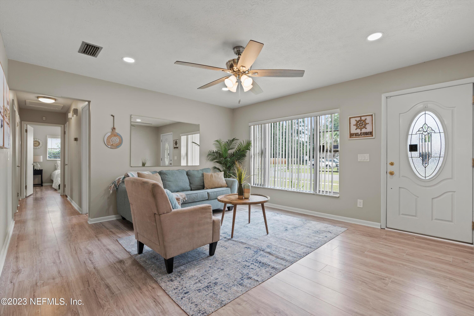
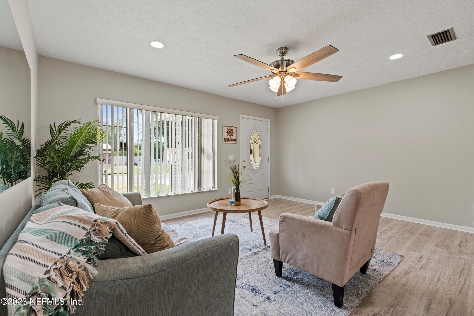
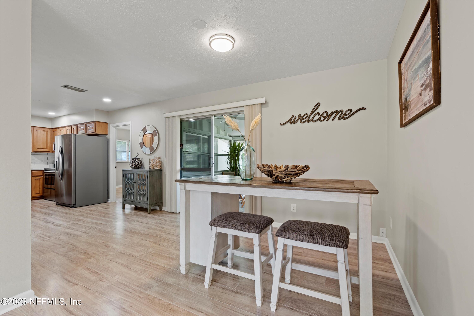
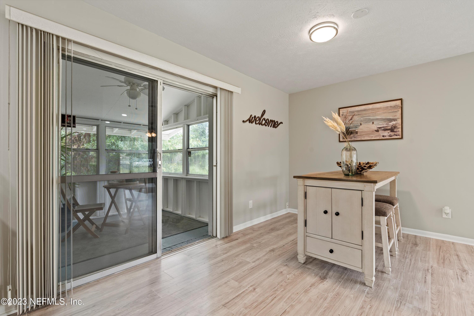
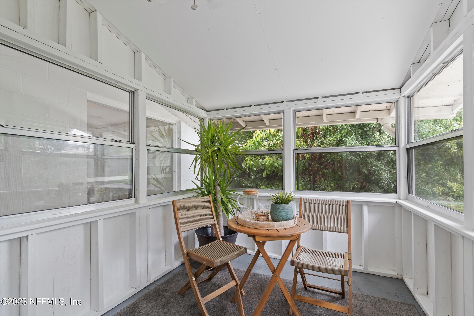
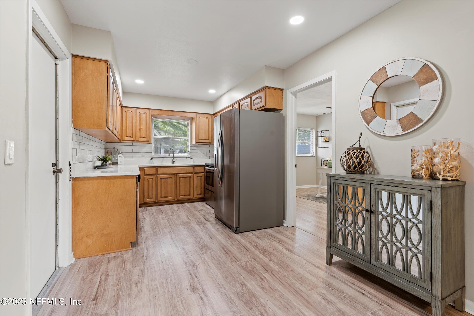
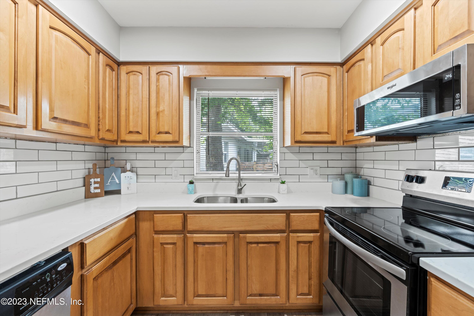
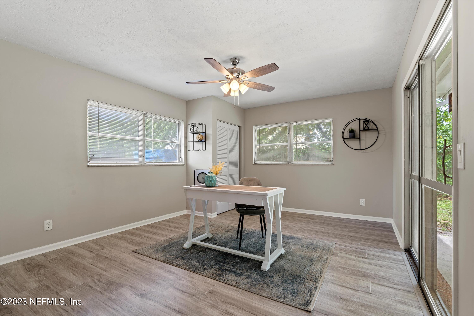
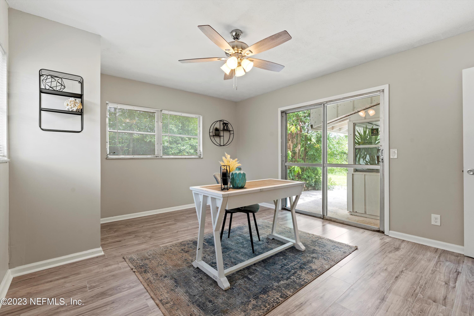
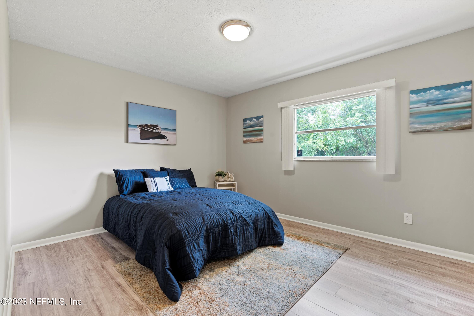
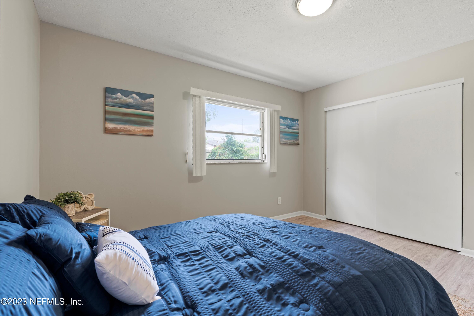
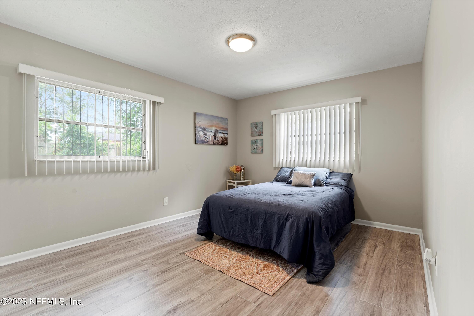
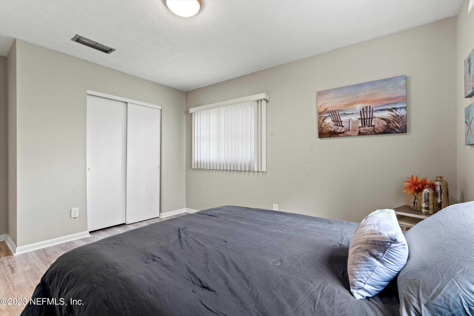
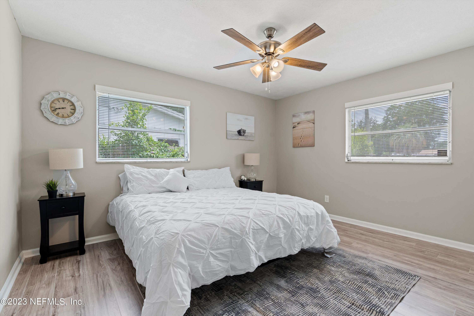
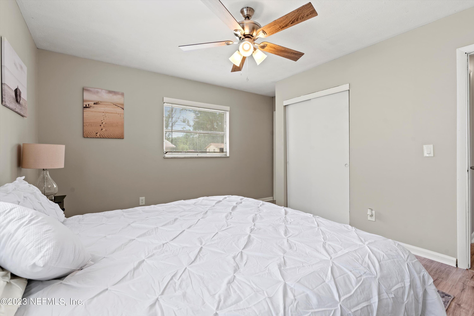
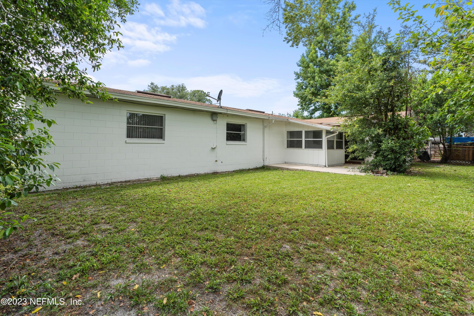
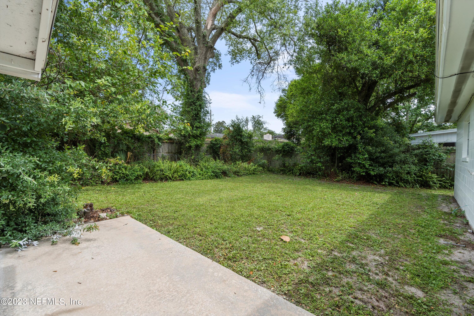
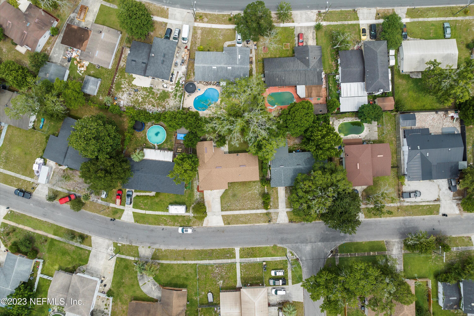
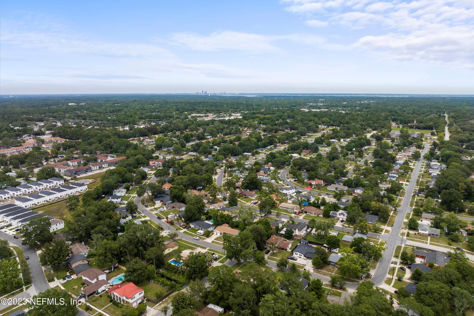
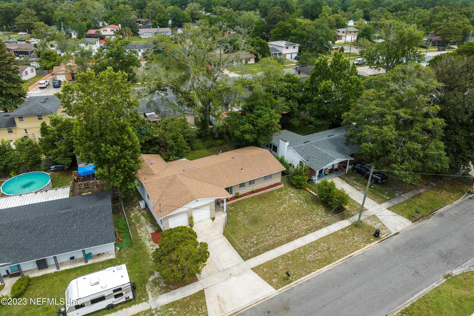
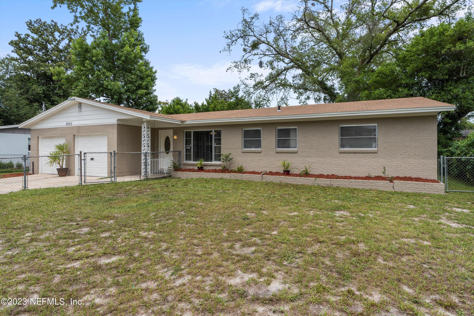
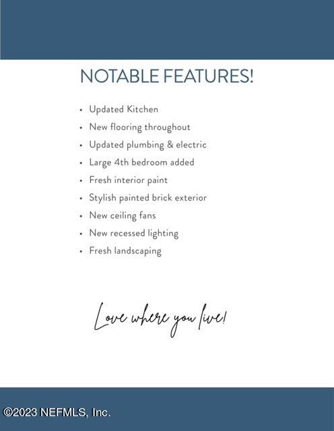
What an amazing newly remodeled home in the community of Oakhill. New owners will love this spacious floor plan, lovely new flooring & 4th bedroom addition. Enjoy your morning coffee in the sunroom, overlooking the private back yard. Conveniently located close to NAS Jax! Nearby hospitals include Baptist & Wolfson. Entertainment, shopping, restaurants, fitness facilities and MORE just miles away @ Oakleaf Town Center. Truly a great location to call home. With so many upgrades to mention, please see features sheet located in documents.
Seller , who is not related to the listing agent holds an active real estate license.

Share Property

Location

5905 RENAULT Drive W, Jacksonville, FL 32244

Status

Sold

Date Sold

July 31, 2023
Shanon  Bond

Shanon Bond

TITLE

Real Estate Salesperson

Property Amenities

Interior
Appliances Dishwasher, Dryer, Electric Range, Electric Water Heater, Microwave, Refrigerator, Washer
Flooring Laminate
Total Bedrooms: 4
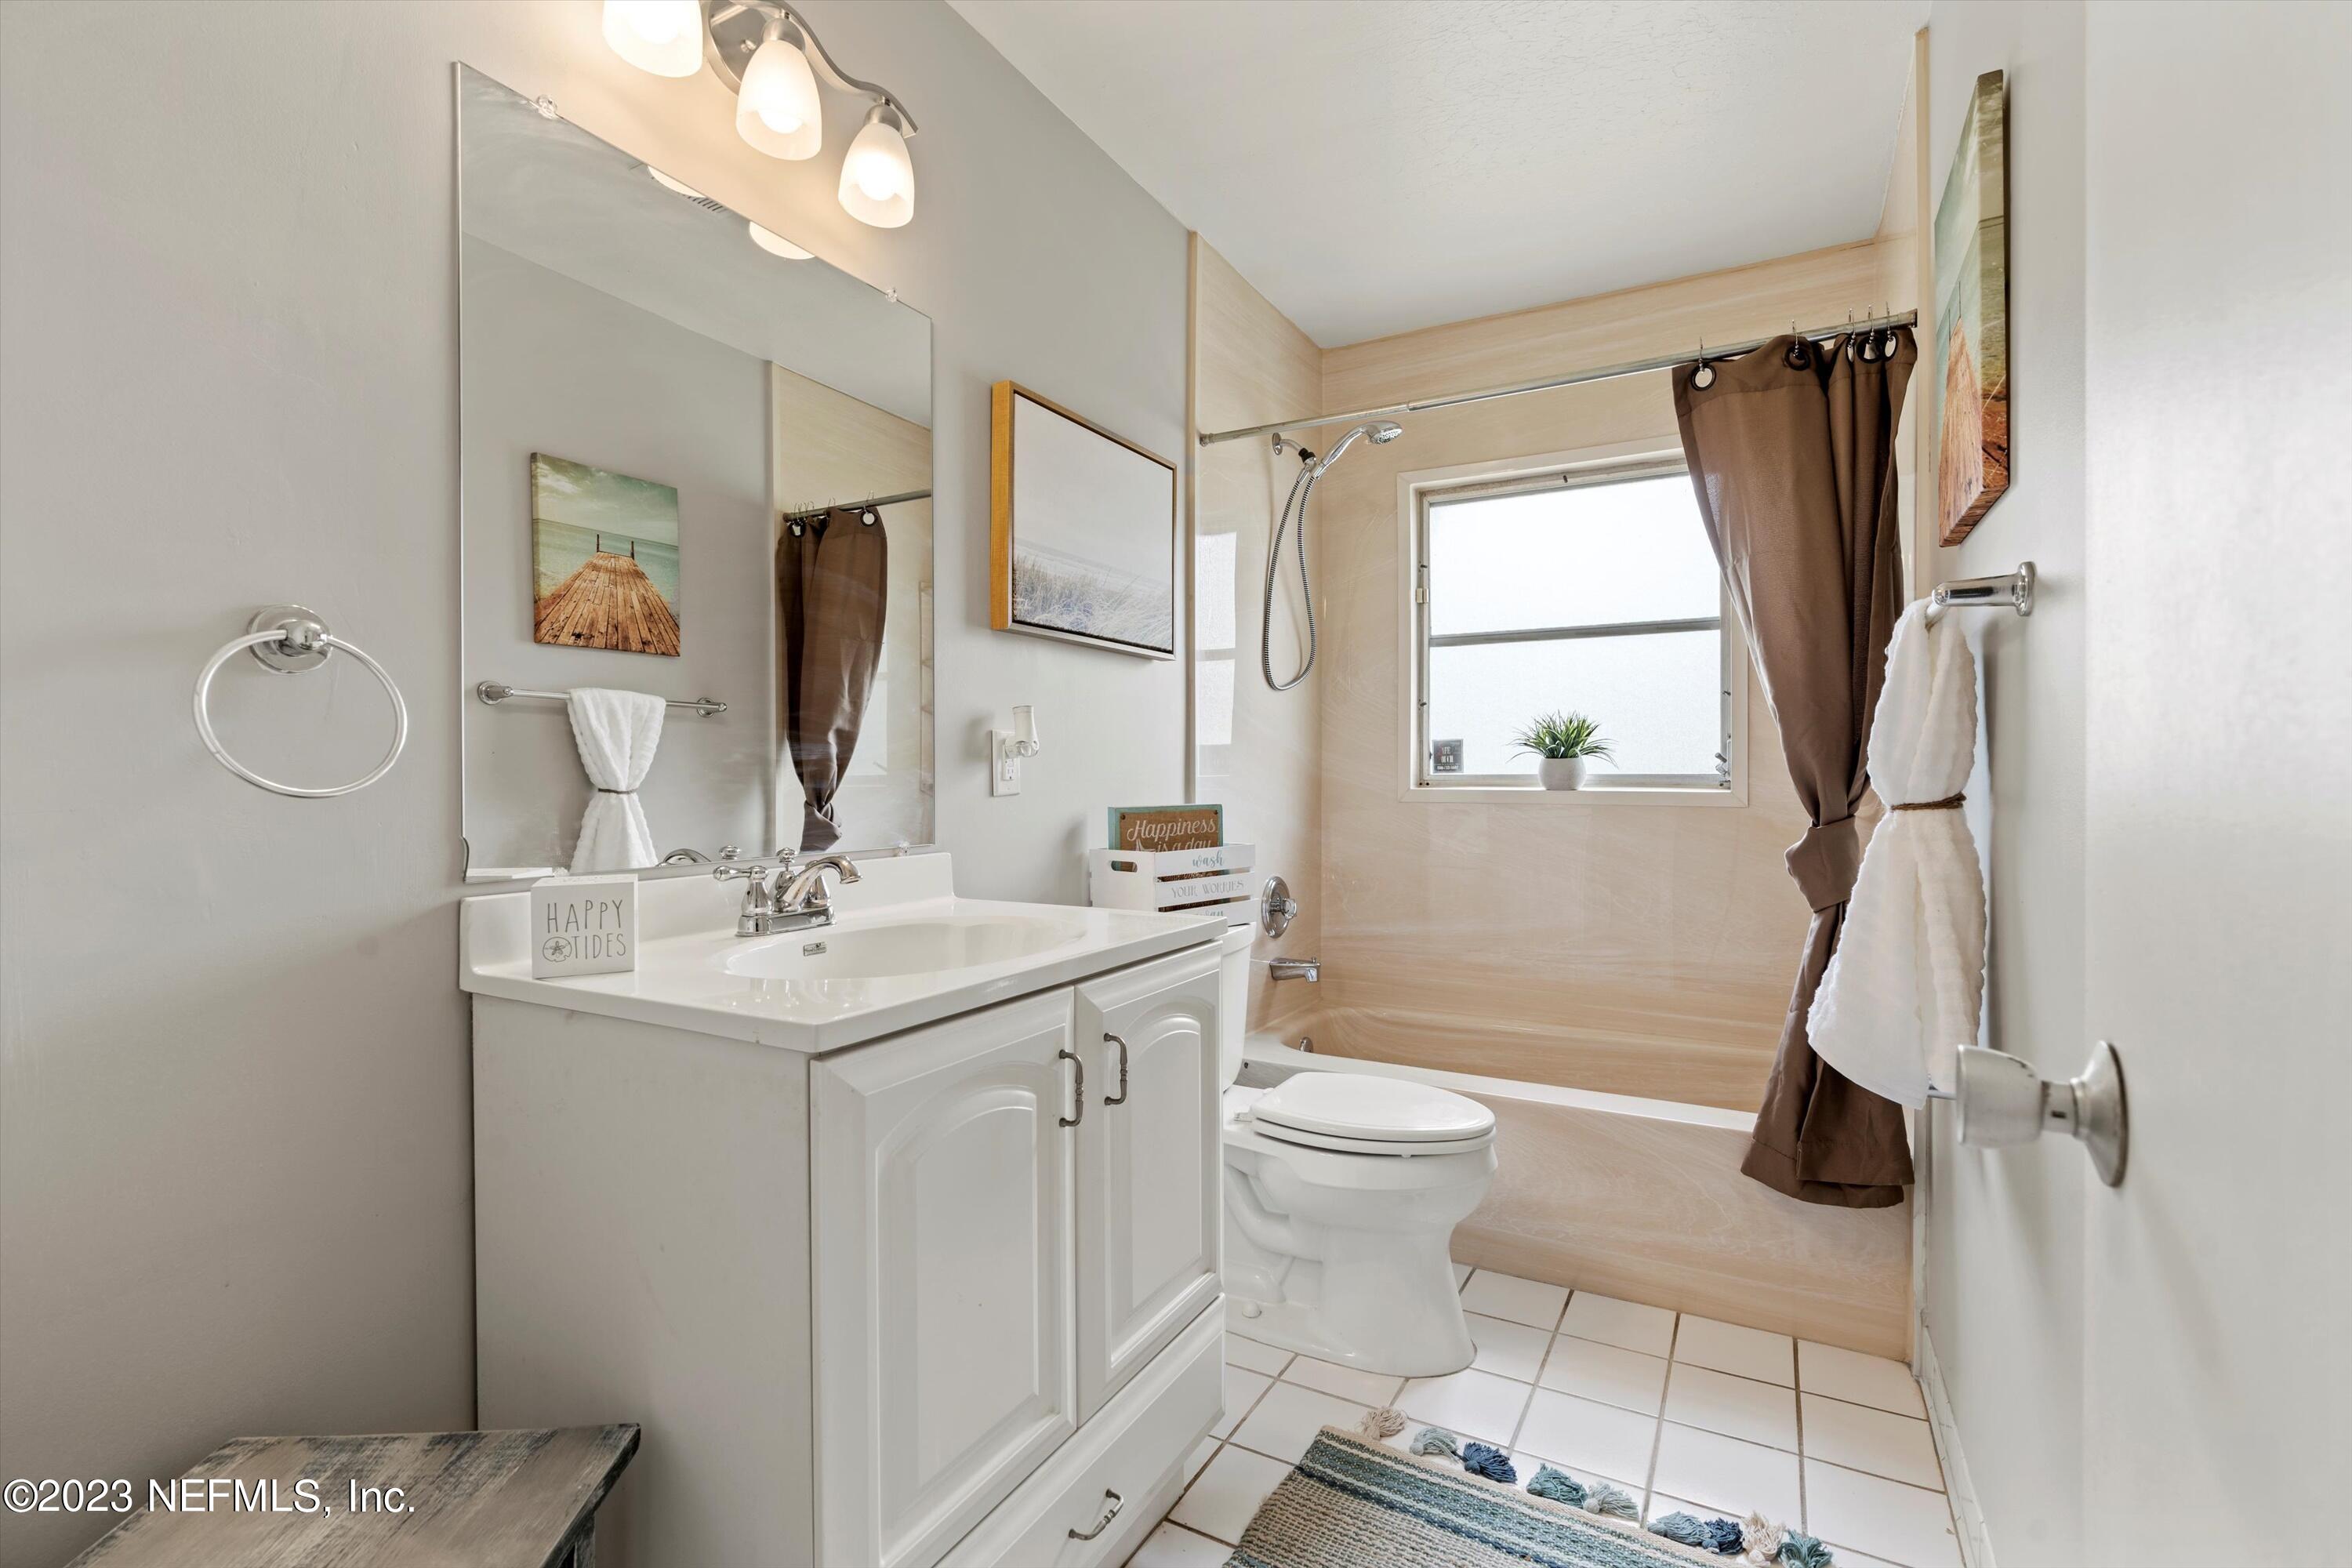
Full Bathrooms: 2
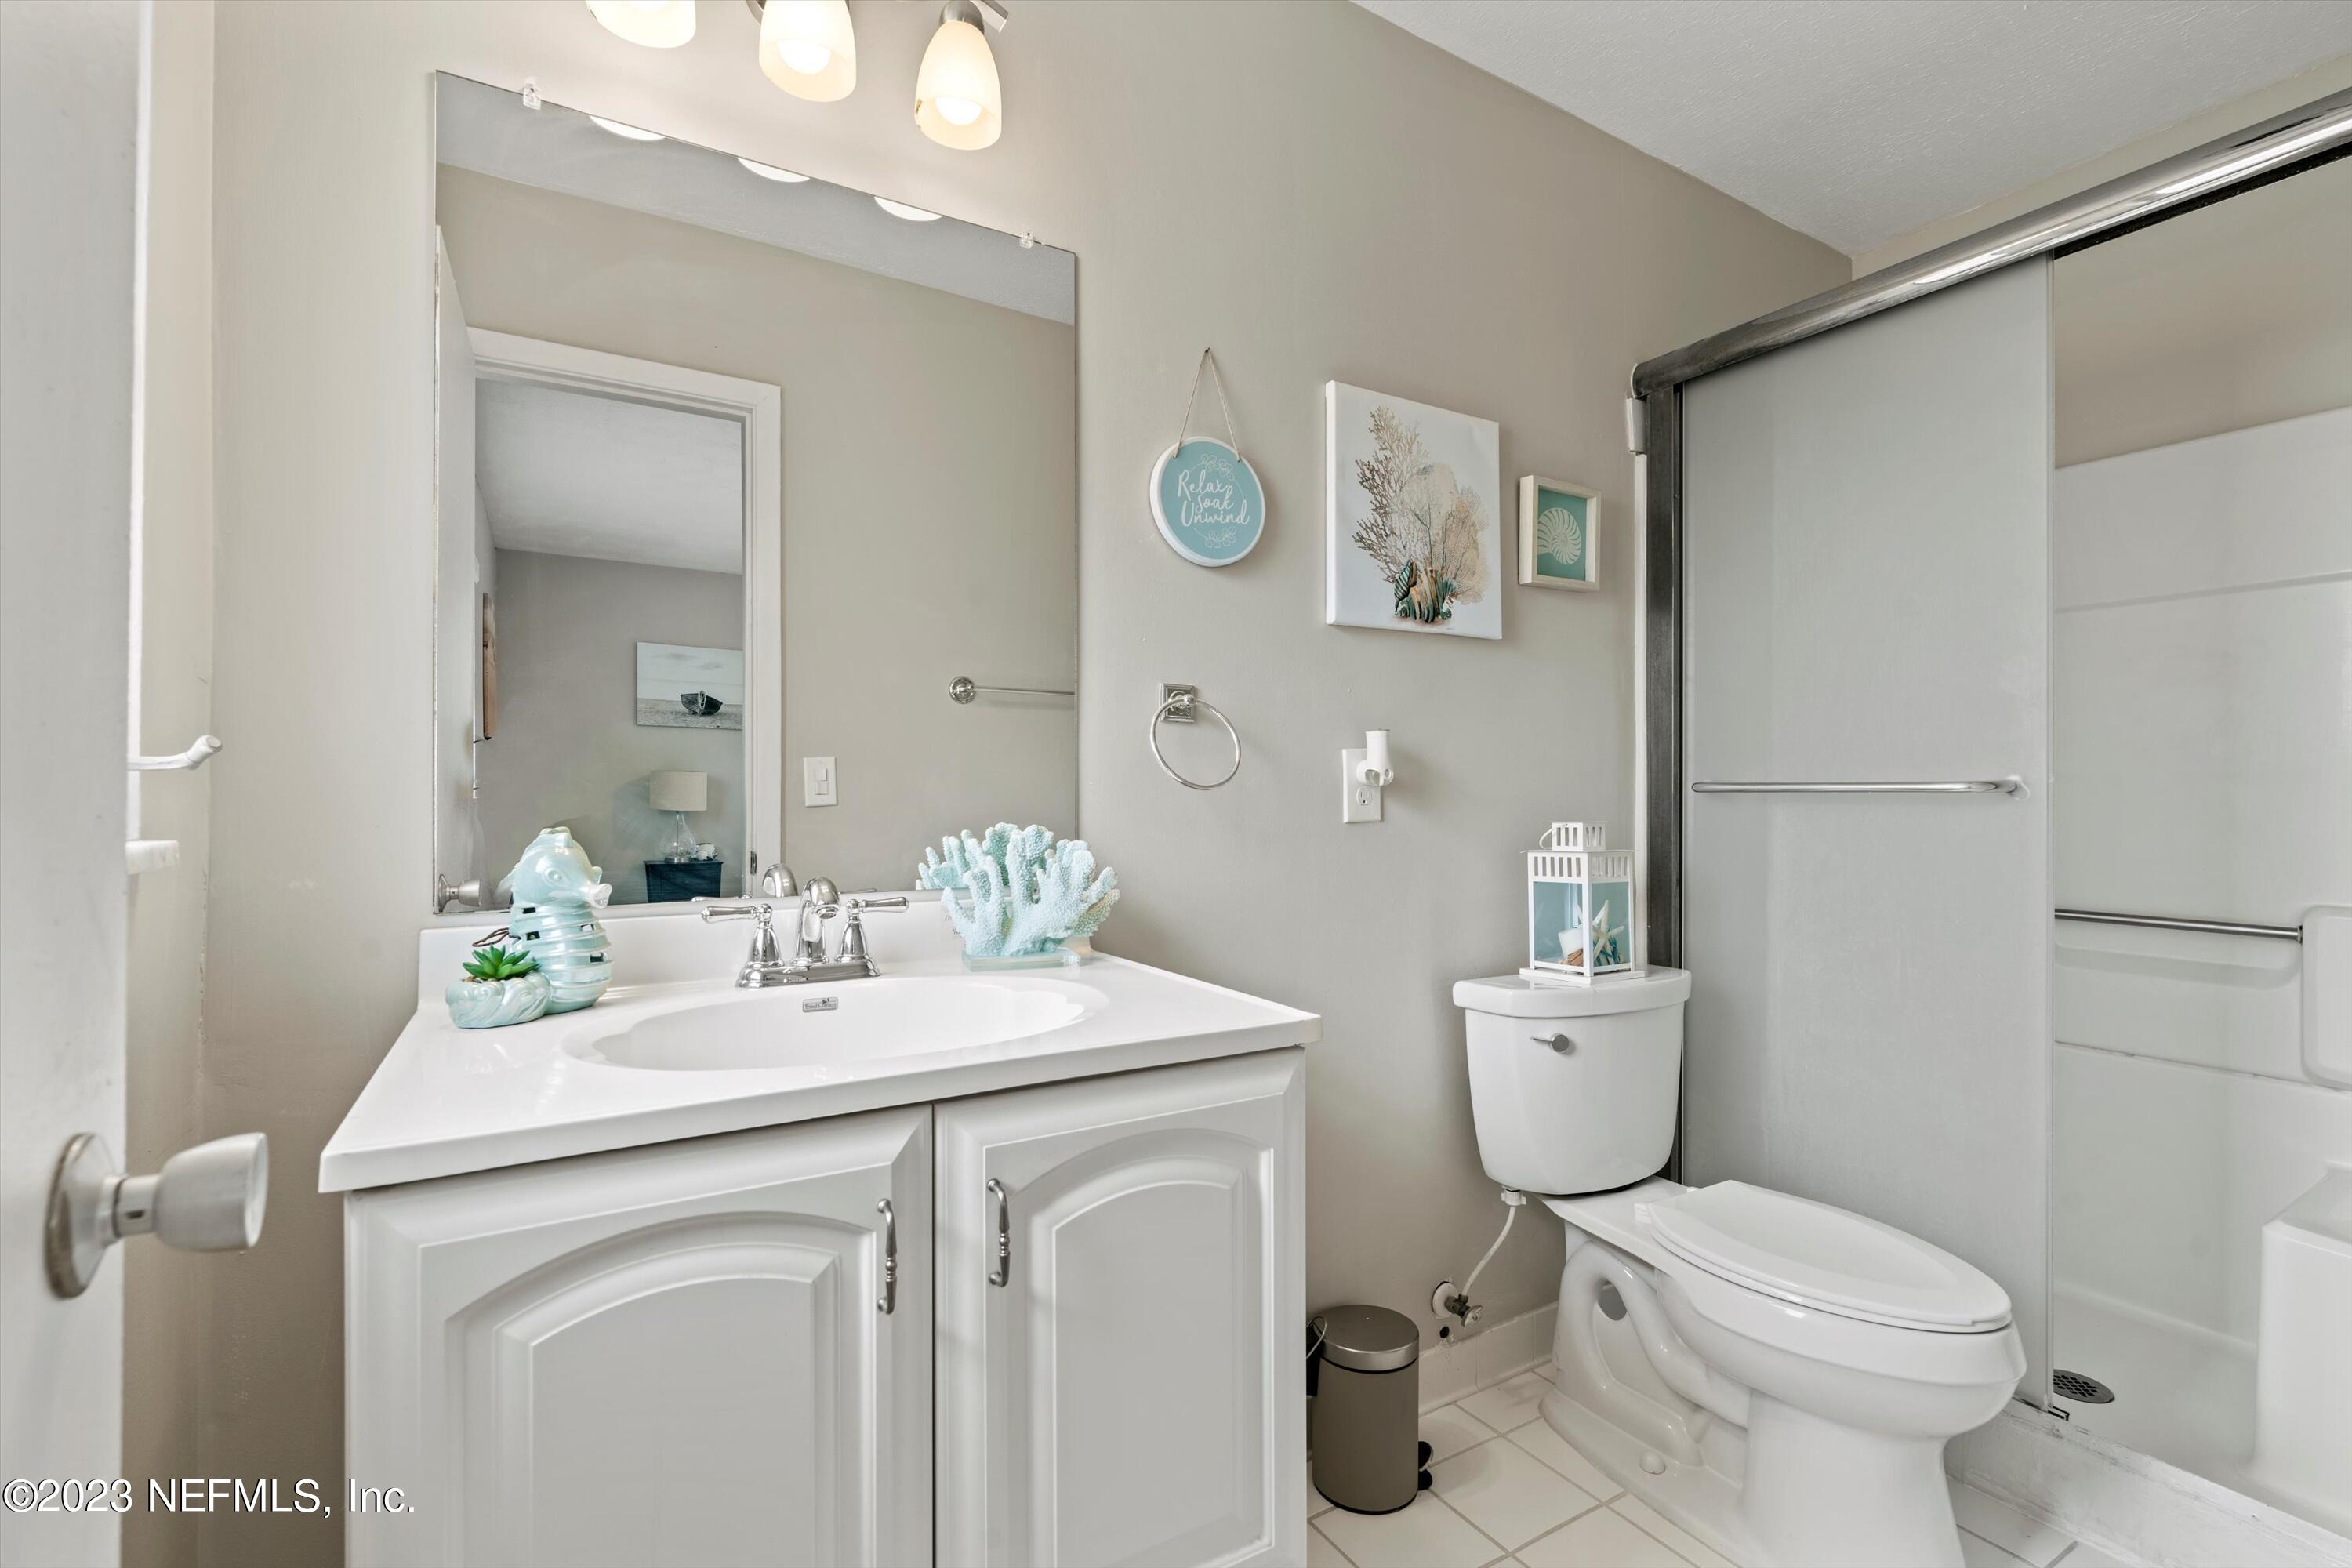
Other Interior Features Eat-in Kitchen, Pantry, Primary Bathroom - Shower No Tub, Split Bedrooms
Area & Lot
Living area 1,524 Sq.Ft.
MLS® ID 1232397
Year Built 1966
High School Westside High School
Middle School Charger Academy
Elementary School Jacksonville Heights
Architecture Styles Traditional
Type Residential
Status Sold
Exterior
Stories 1
Pool None
Air conditioning Central Air
Heat type Central
Water Source Public
Garage Space 2.0
Security Features Smoke Detector(s)
Sewer Public Sewer
Roof Shingle
Finance
Sales Price $270,000

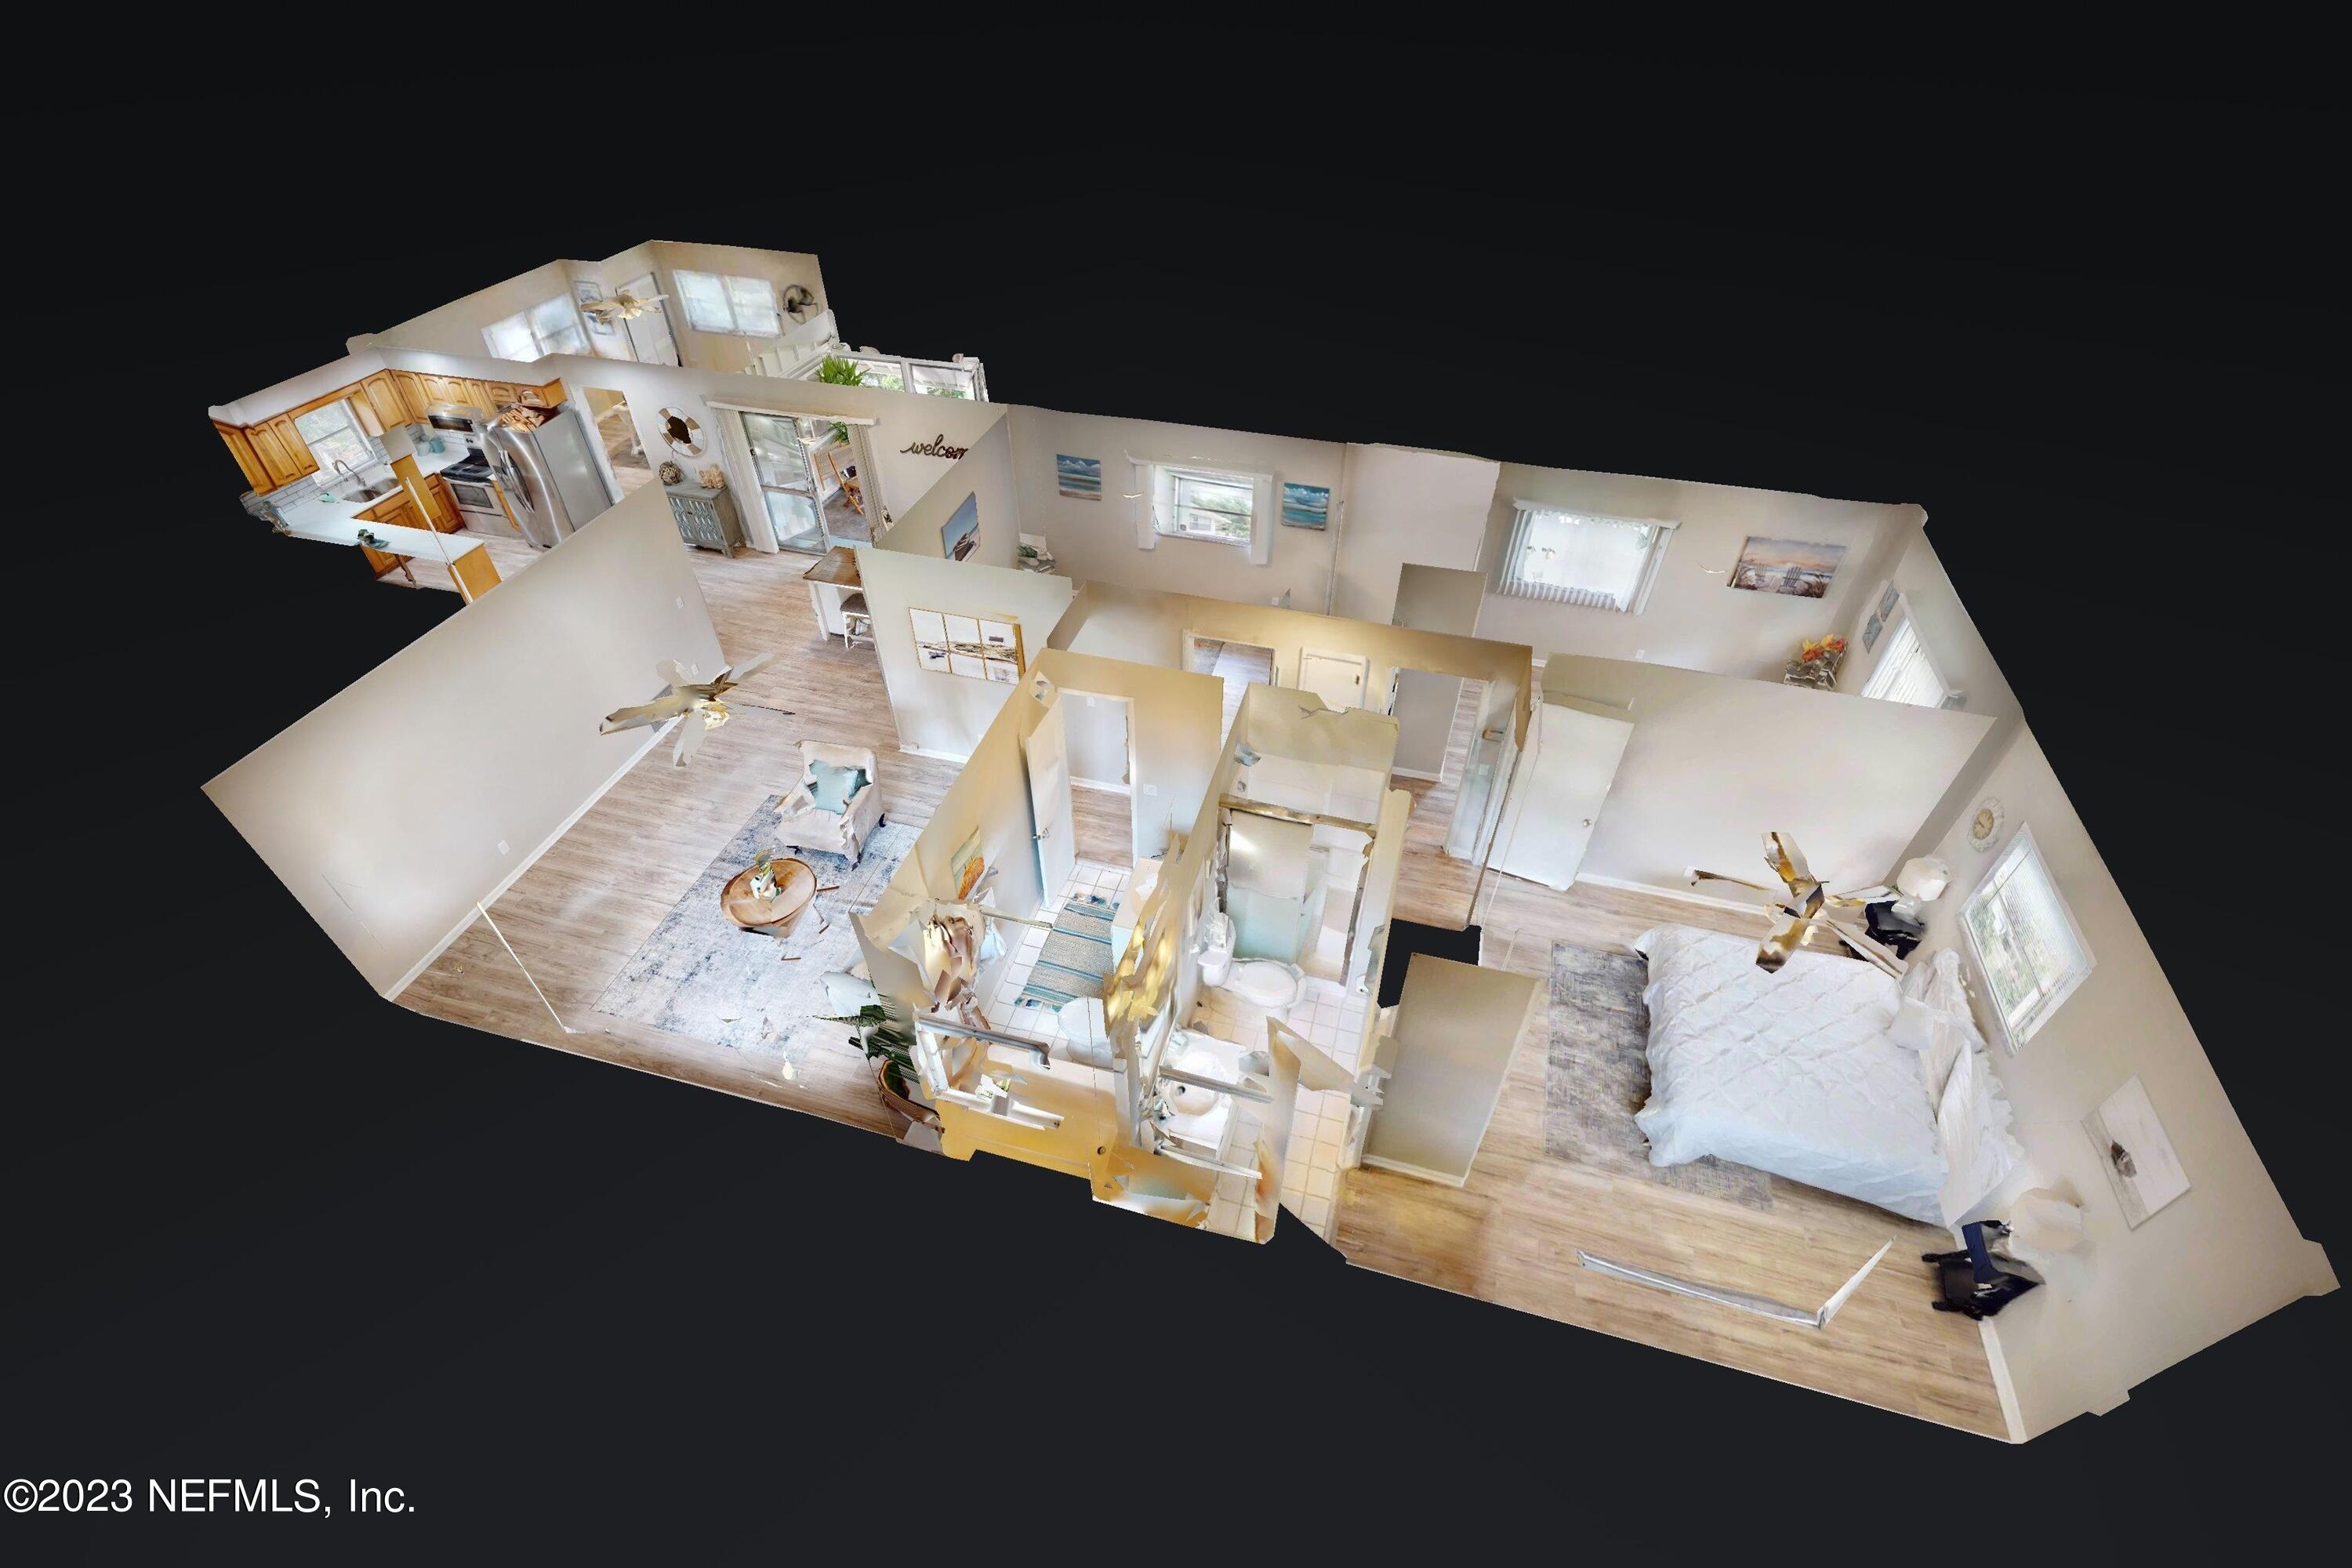
360 Virtual Tour

Take a tour of this property

Together, We Thrive

Whether you're buying your first home, upgrading, downsizing, or investing, we're here to guide you with care, insight, and a commitment to making every move feel like a step up.