605 CLUBHOUSE Court
605 CLUBHOUSE Court
605 CLUBHOUSE Court
605 CLUBHOUSE Court
605 CLUBHOUSE Court
605 CLUBHOUSE Court
605 CLUBHOUSE Court
605 CLUBHOUSE Court
605 CLUBHOUSE Court
605 CLUBHOUSE Court
605 CLUBHOUSE Court
605 CLUBHOUSE Court
605 CLUBHOUSE Court
605 CLUBHOUSE Court
605 CLUBHOUSE Court
605 CLUBHOUSE Court
605 CLUBHOUSE Court
605 CLUBHOUSE Court
605 CLUBHOUSE Court
605 CLUBHOUSE Court
605 CLUBHOUSE Court
605 CLUBHOUSE Court
605 CLUBHOUSE Court
605 CLUBHOUSE Court
605 CLUBHOUSE Court
605 CLUBHOUSE Court
605 CLUBHOUSE Court
605 CLUBHOUSE Court
605 CLUBHOUSE Court
605 CLUBHOUSE Court
VIEW PHOTOS
$159,900

605 CLUBHOUSE Court

2 Beds 2 Baths 1,225 Sq.Ft. 1,742.4 Sq.Ft.

Description

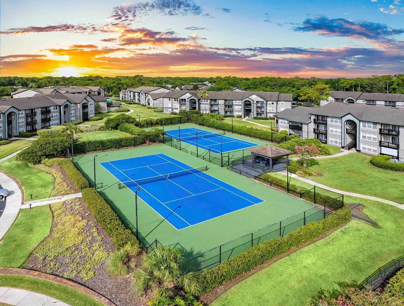
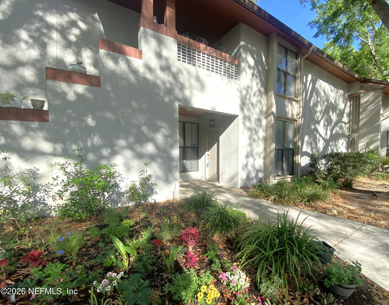
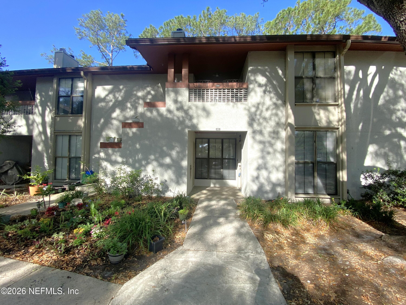
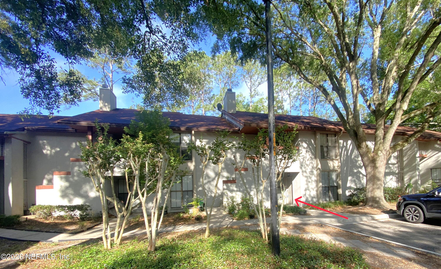
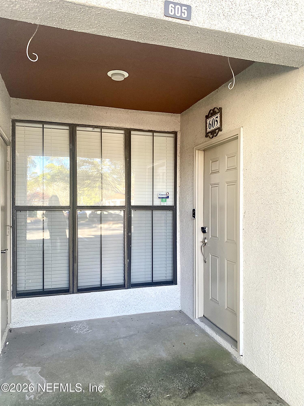
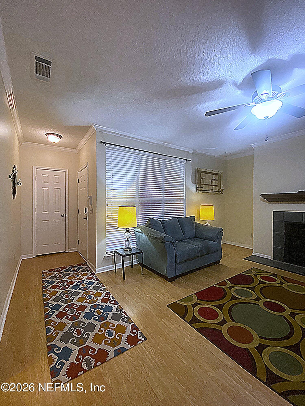
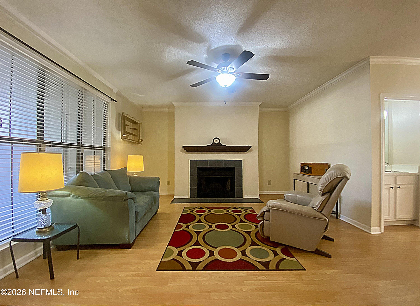
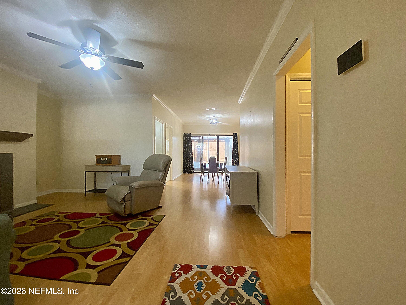
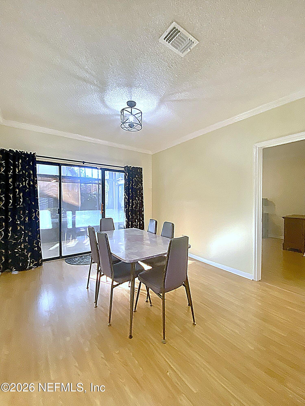
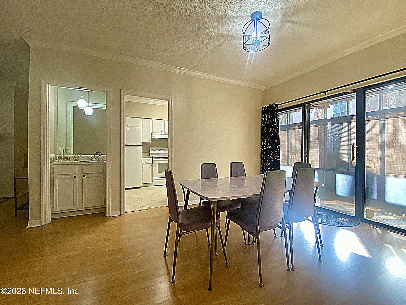
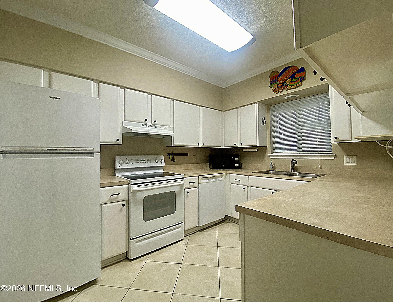
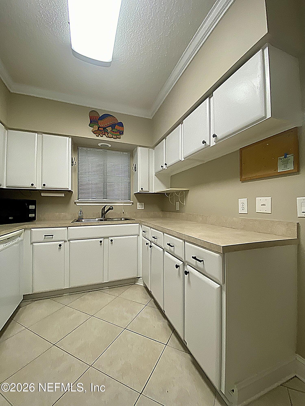
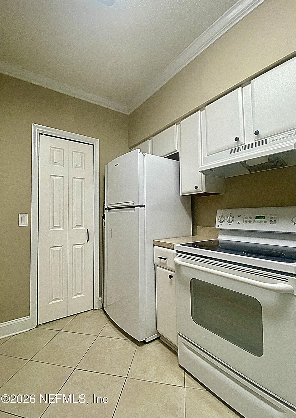
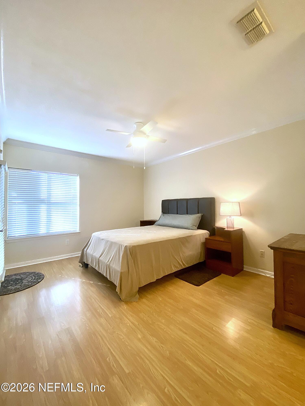
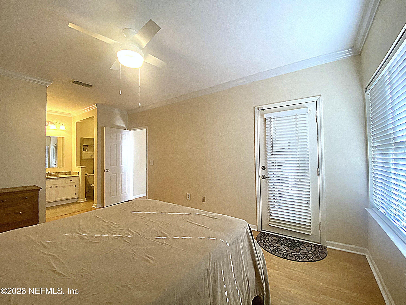
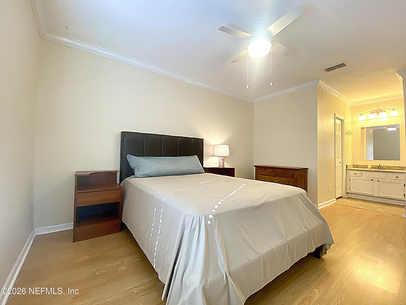
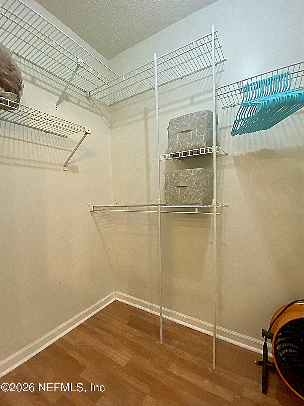
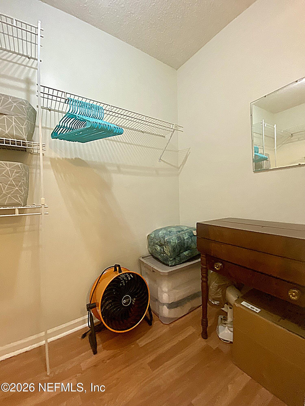
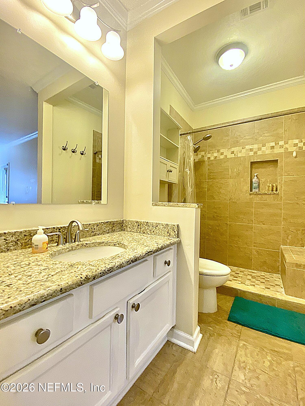
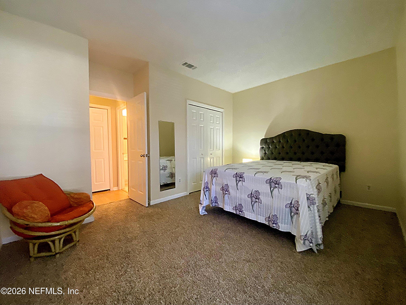
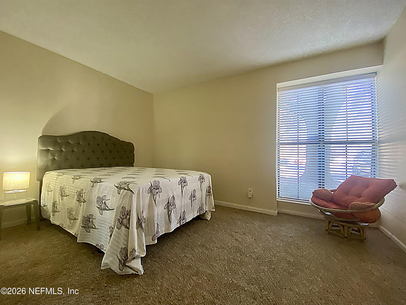
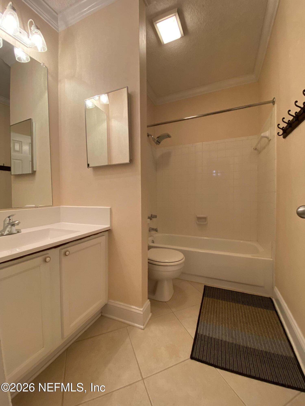
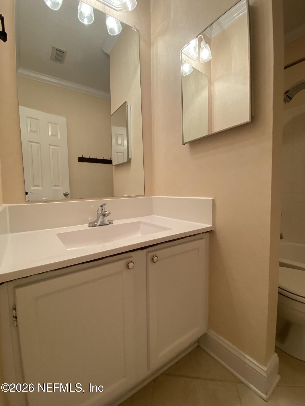
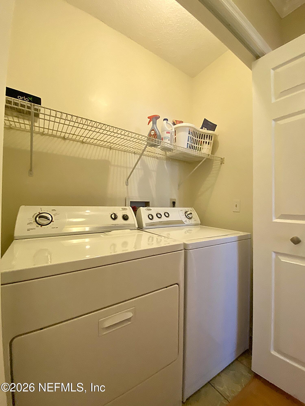
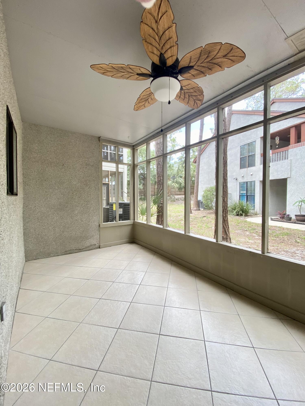
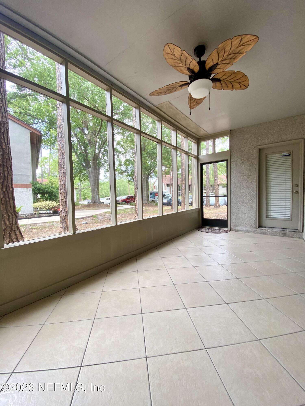
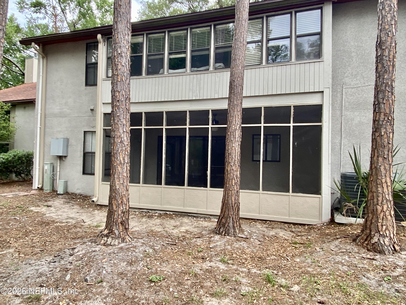
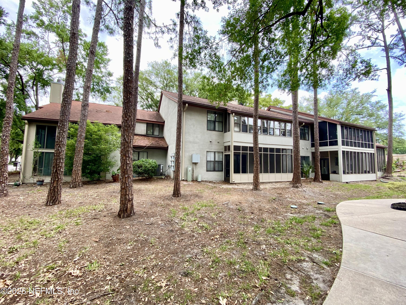
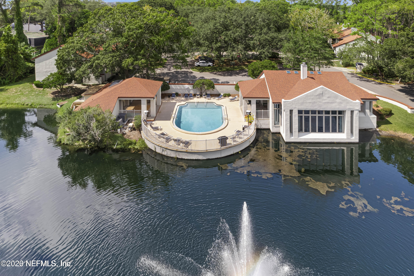
Enjoy maintenance-free living close to Deerwood, Tinseltown & St. Johns Town Center plus quick access to JTB/I-95/I-295. Adorable ground floor unit features a large open split bedroom plan with spacious family room, cozy wood burning fireplace, formal dining area, & built-in wet bar. Updated kitchen has plenty of cabinets, pantry, and all appliances stay. Large master with huge walk-in closet has updated bath including newer vanity with granite counter top and a beautifully tiled step-in shower. Spacious guest bedroom and guest bath with new counters, sink, and faucet are situated off the hallway for added privacy. Laundry closet with washer/dryer also included. The tiled screened enclosure just had new wood installed where needed and painted, and is great for entertaining plus accessible by the master. Community pool & spa conveniently located steps across the parking lot. Roof replaced 2019, AC 2023, HWH 2023. * NO RENTAL ALLOWED DURING FIRST YEAR.* Bring an offer!

Share Property

Location

605 CLUBHOUSE Court, Jacksonville, FL 32256

Status

Sold

Date Sold

May 29, 2026
Daniel  Lewis

Daniel Lewis

TITLE

Real Estate Salesperson

Amy Bass

Amy Bass

TITLE

Real Estate Salesperson

PHONE

904-235-0253

Property Amenities

Interior
Fireplace Wood Burning
Appliances Dishwasher, Disposal, Dryer, Electric Cooktop, Electric Oven, Electric Range, Electric Water Heater, Microwave, Refrigerator, Washer
Flooring Carpet, Laminate, Tile
Total Bedrooms: 2
Full Bathrooms: 2
Other Interior Features Ceiling Fan(s), Entrance Foyer, Open Floorplan, Pantry, Primary Bathroom - Shower No Tub, Split Bedrooms, Walk-In Closet(s), Wet Bar
Area & Lot
Lot Area 1,742.4 Sq.Ft.
Living area 1,225 Sq.Ft.
MLS® ID 2127777
Year Built 1984
Middle School Twin Lakes Academy
Elementary School Twin Lakes Academy
Type Condo
Status Sold
Exterior
Stories 1
Air conditioning Central Air
Heat type Central
Water Source Public
Sewer Public Sewer
Parking Additional Parking, Assigned
Utilities Cable Available, Electricity Connected, Sewer Connected, Water Connected
Finance
Sales Price $159,900
HOA Fees $430 monthly
Real Estate Tax $2,870 yearly

Baymeadows / Deerwood

Together, We Thrive

Whether you're buying your first home, upgrading, downsizing, or investing, we're here to guide you with care, insight, and a commitment to making every move feel like a step up.