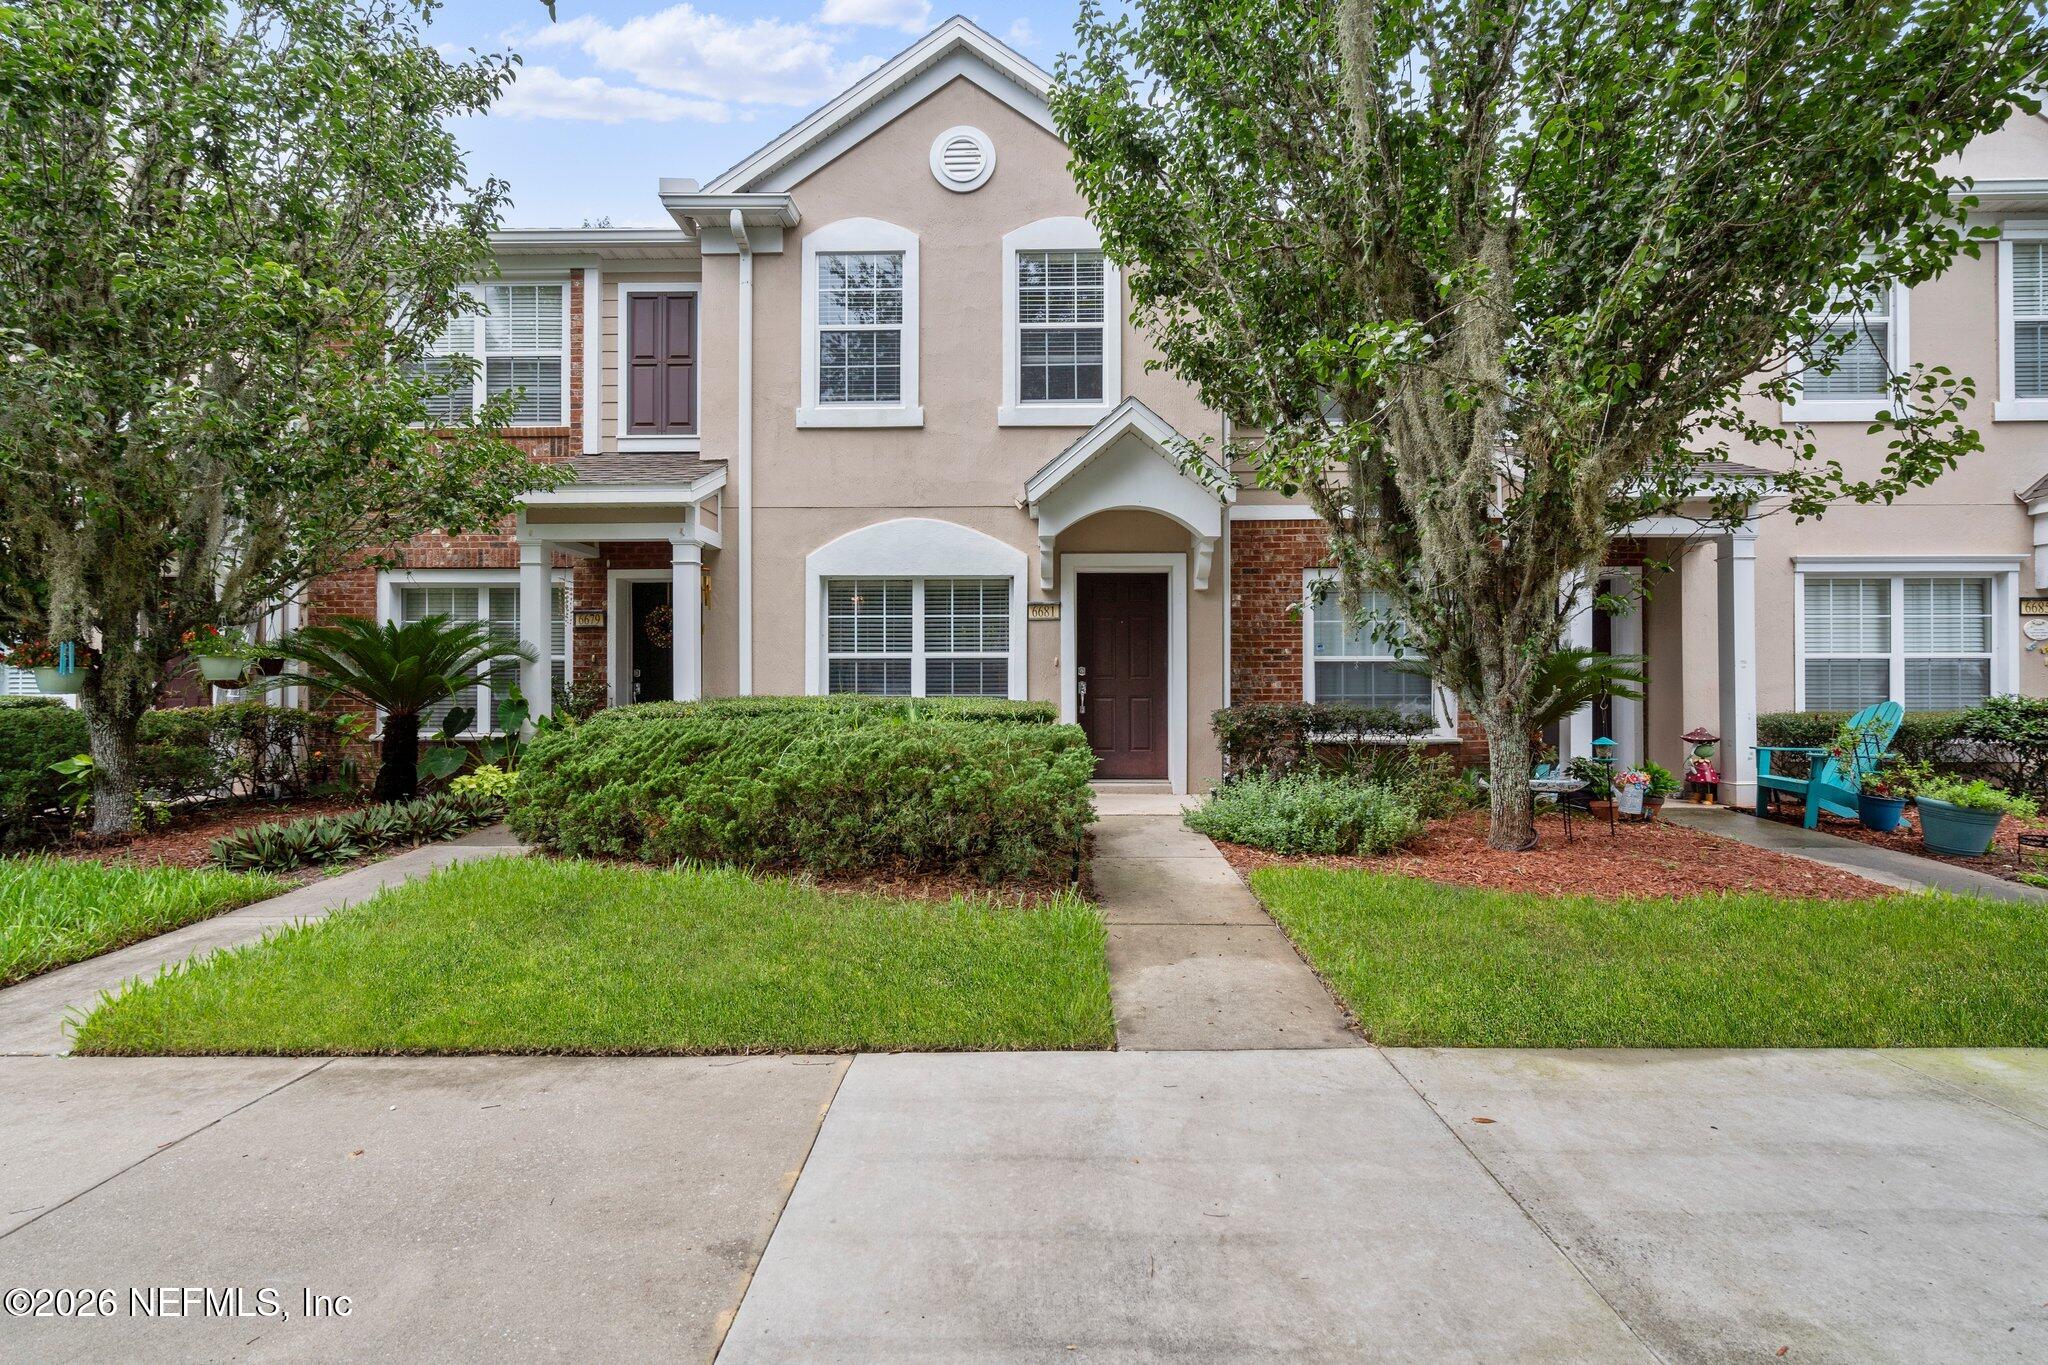




6681 ARCHING BRANCH Circle
VIEW PHOTOS
Courtesy of BETTER HOMES & GARDENS REAL ESTATE LIFESTYLES REALTY
$218,000

6681 ARCHING BRANCH Circle

2 Beds 3 Baths 1,248 Sq.Ft. 1,306.8 Sq.Ft.

Description

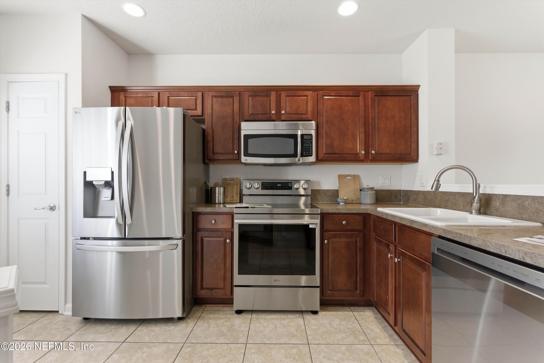
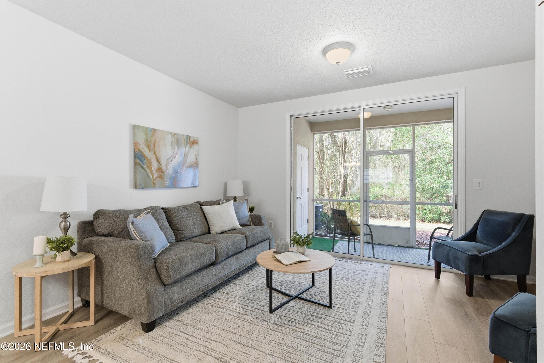

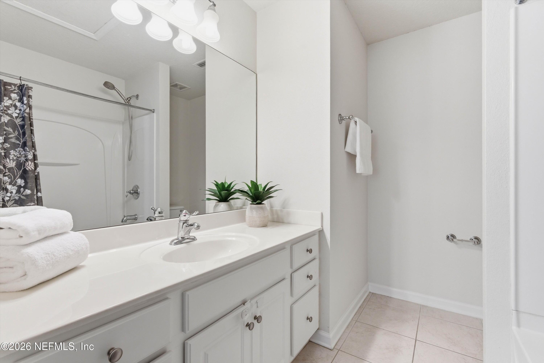
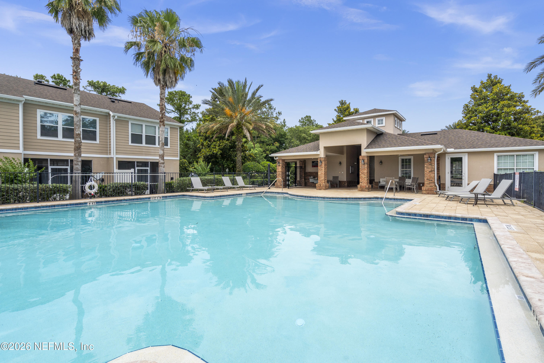
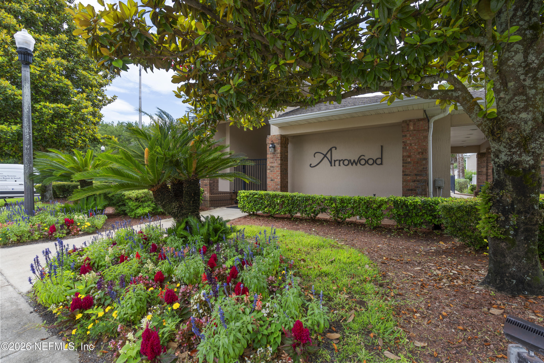
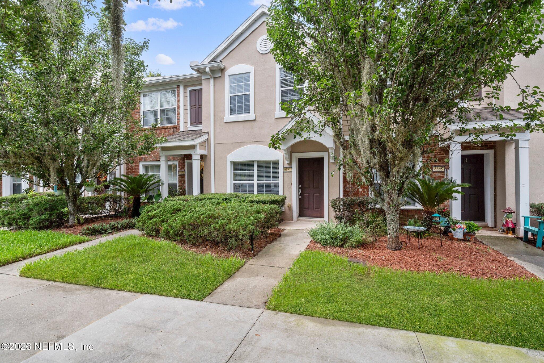
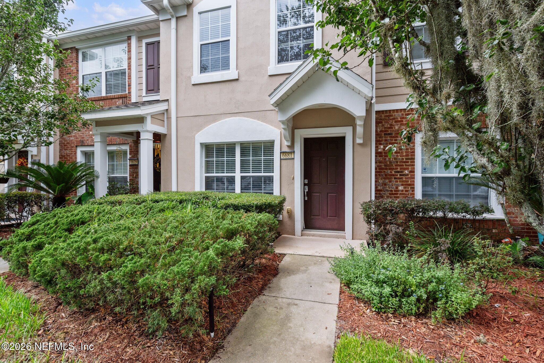
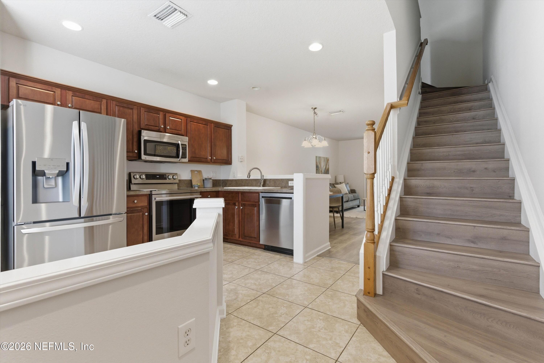
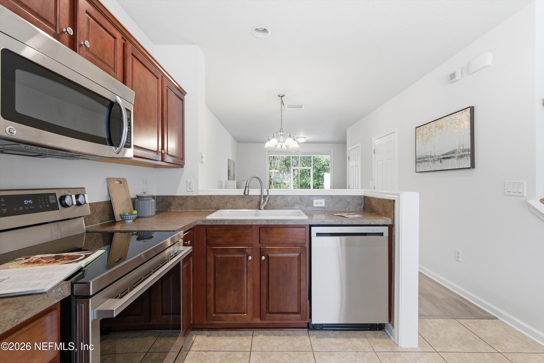
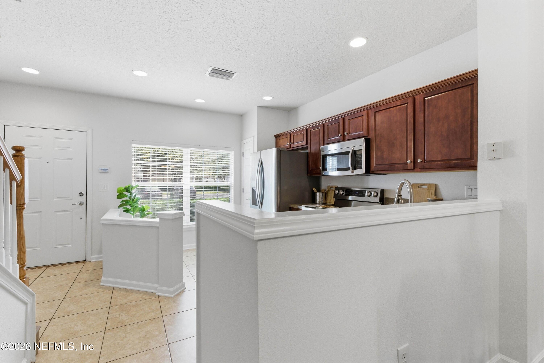
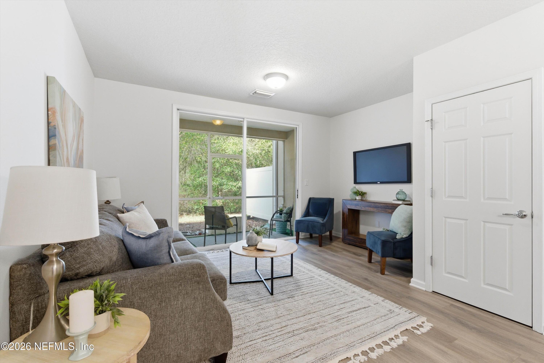
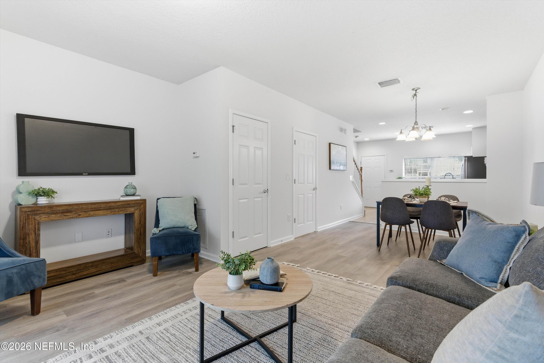
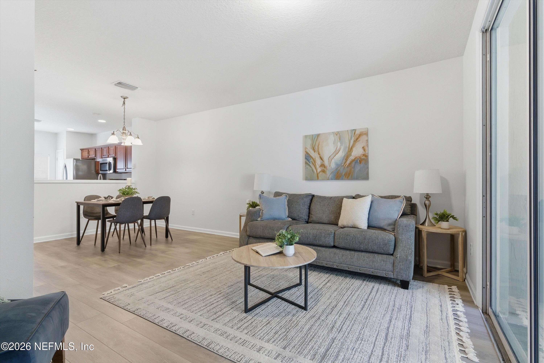
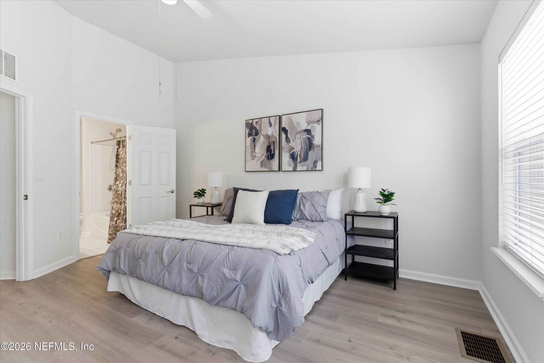
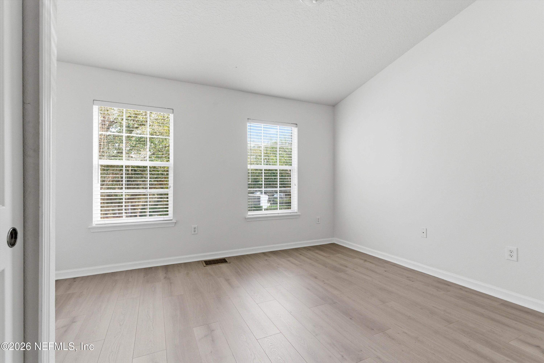
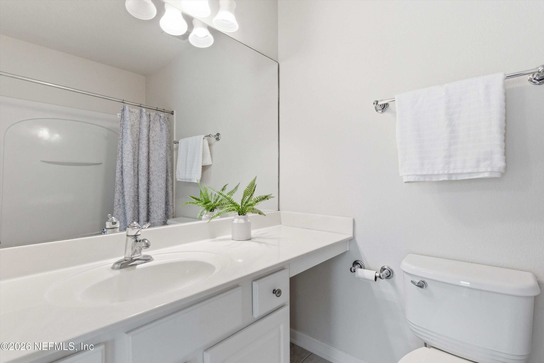
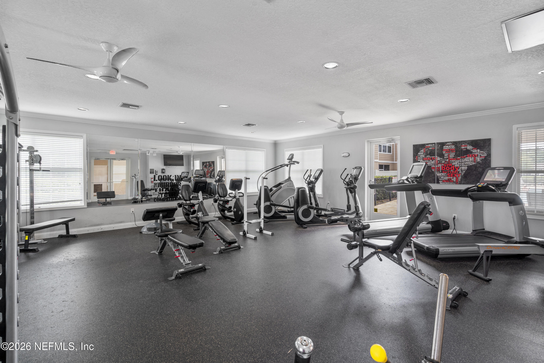
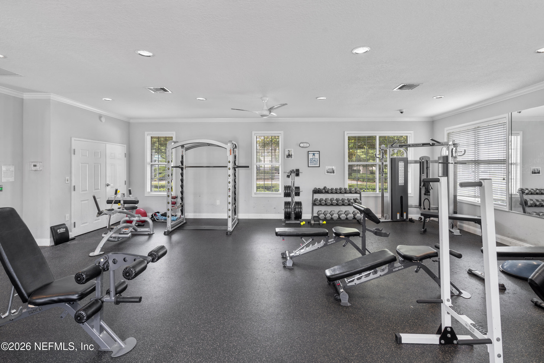


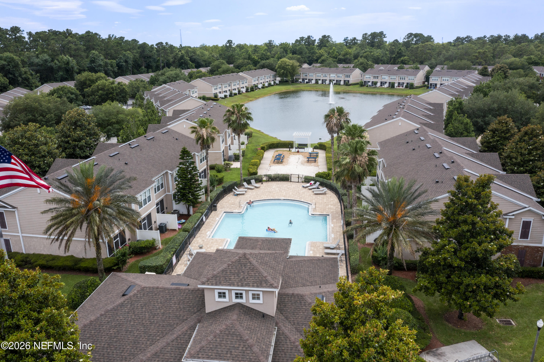
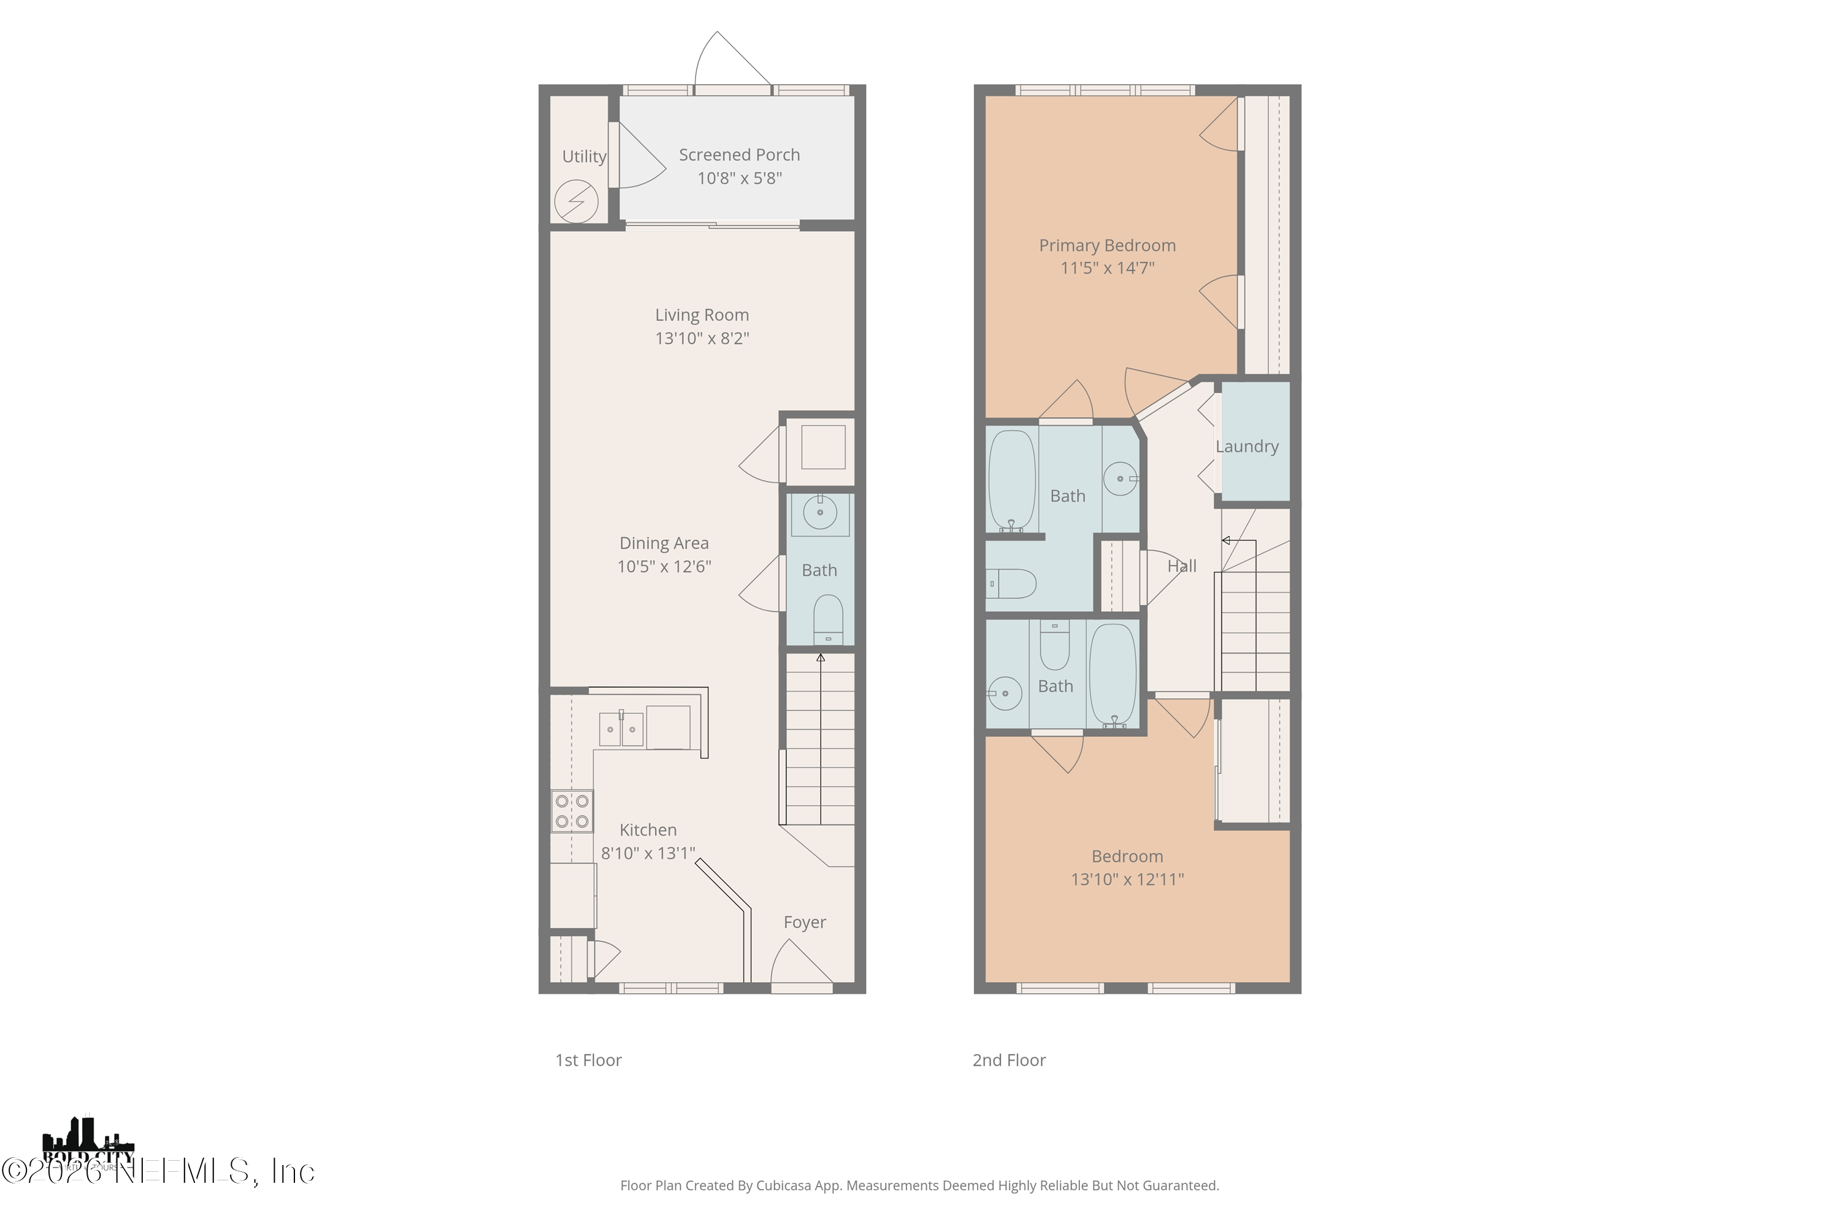
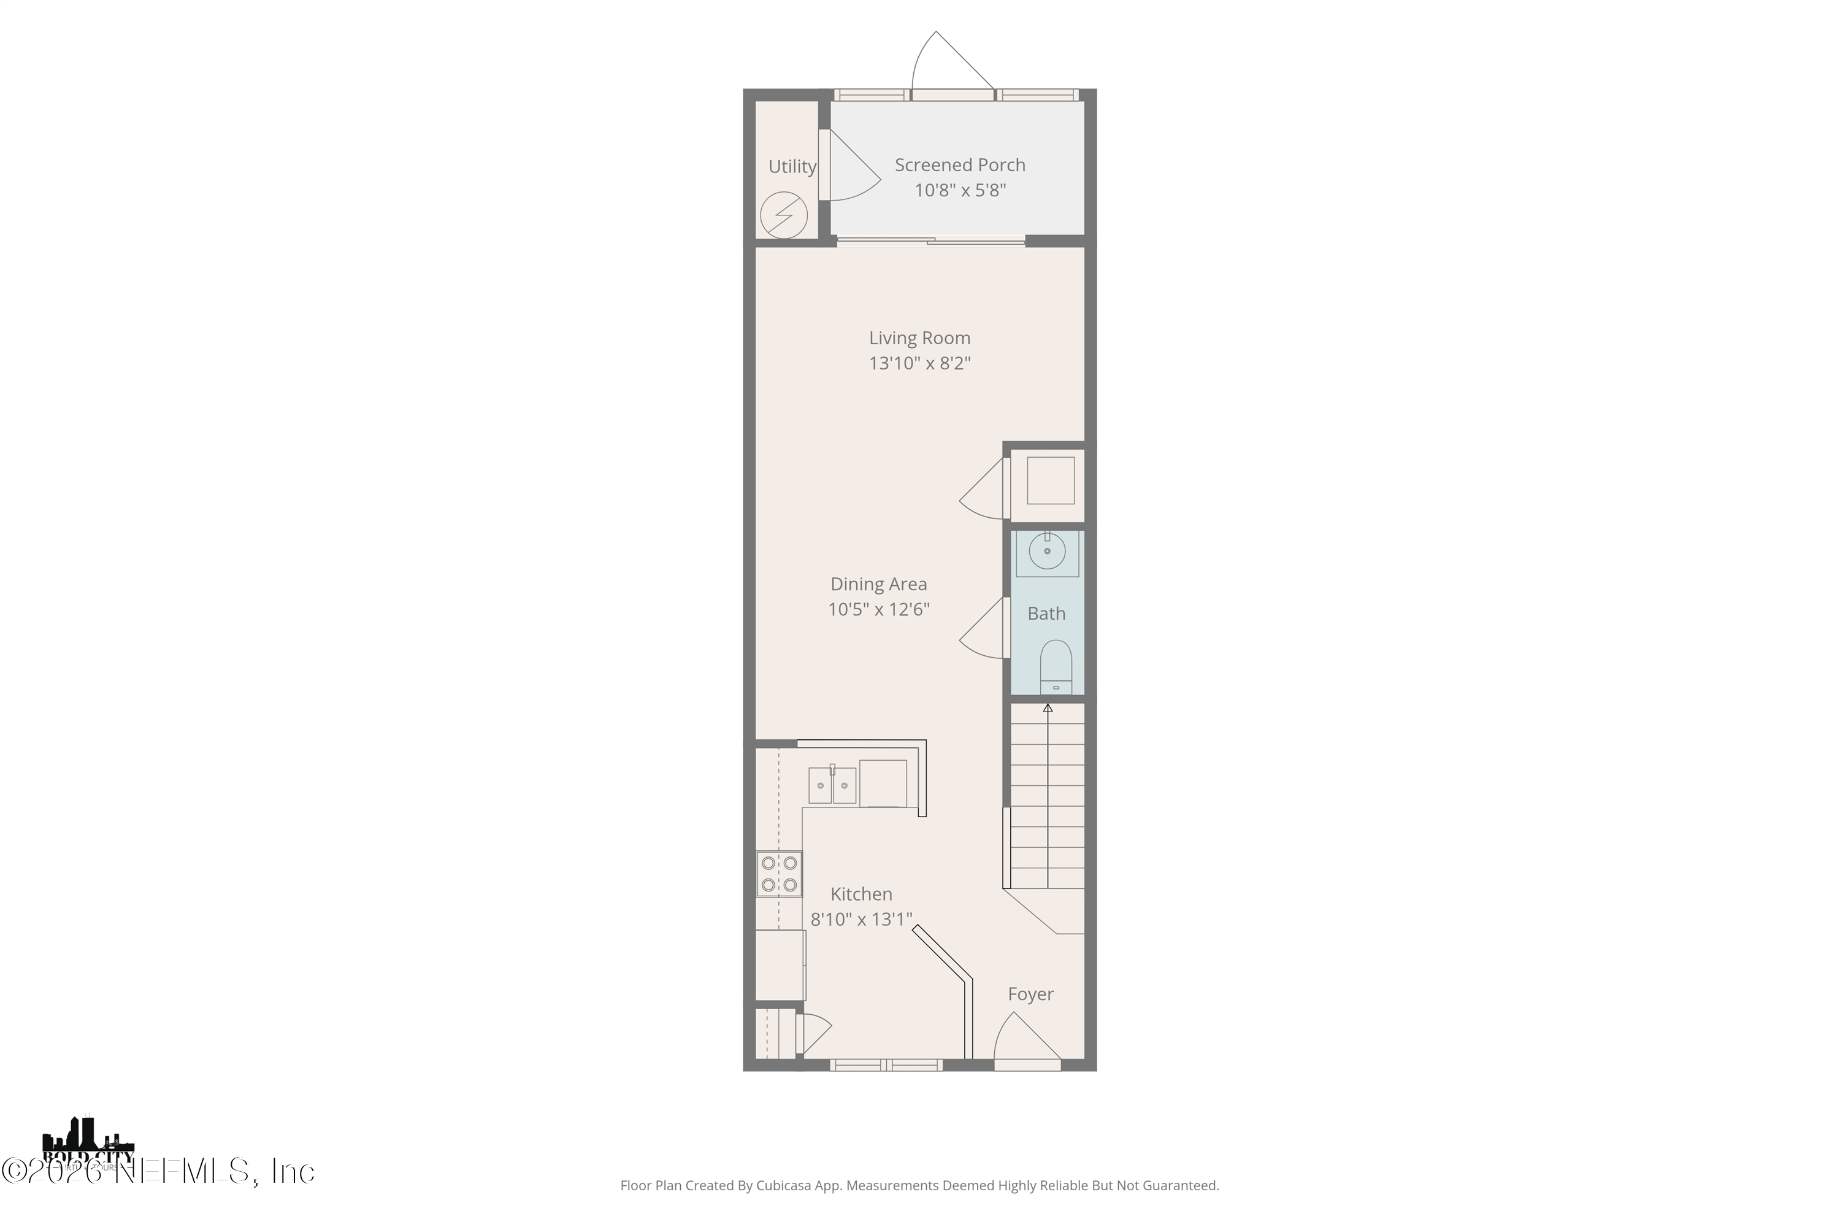
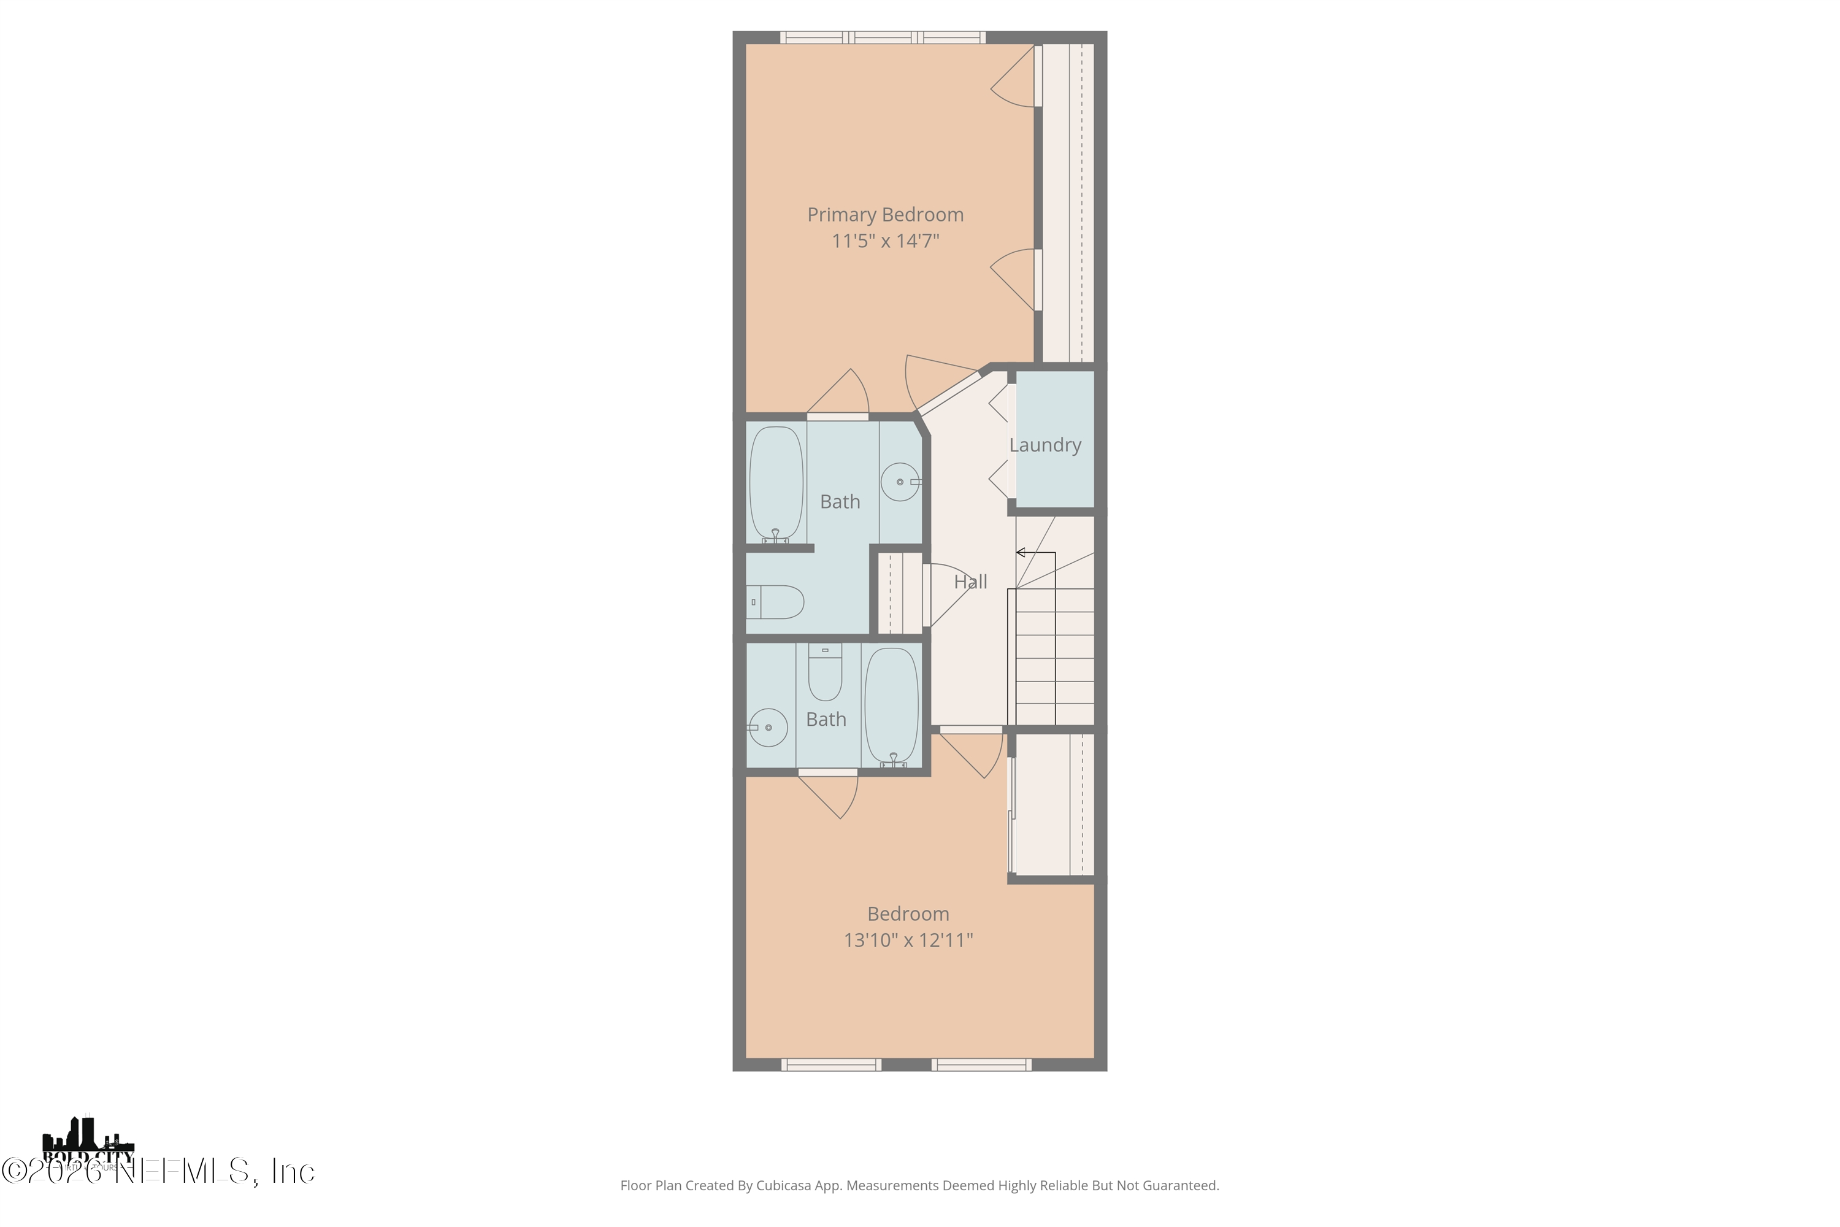
Welcome to your dream home in the Arrowoods community in Bartram Park! As you step inside, you'll be greeted by an open and airy floor plan that seamlessly connects the living, dining, and kitchen areas. Upstairs, you'll find two generously sized bedrooms, each with its own private bathroom. Additional features include ample storage space, Brand New LG Appliances, luxury plank flooring and tons of natural light. Conveniently located close to shopping, dining, and entertainment options. Plus, you'll have access to the wonderful amenities that the Arrowoods community has to offer.

Share Property

Location

6681 ARCHING BRANCH Circle, Jacksonville, FL 32258

Status

Sold

Date Sold

May 4, 2026
Jordan  Hayward

Jordan Hayward

TITLE

Real Estate Salesperson

Property Amenities

Interior
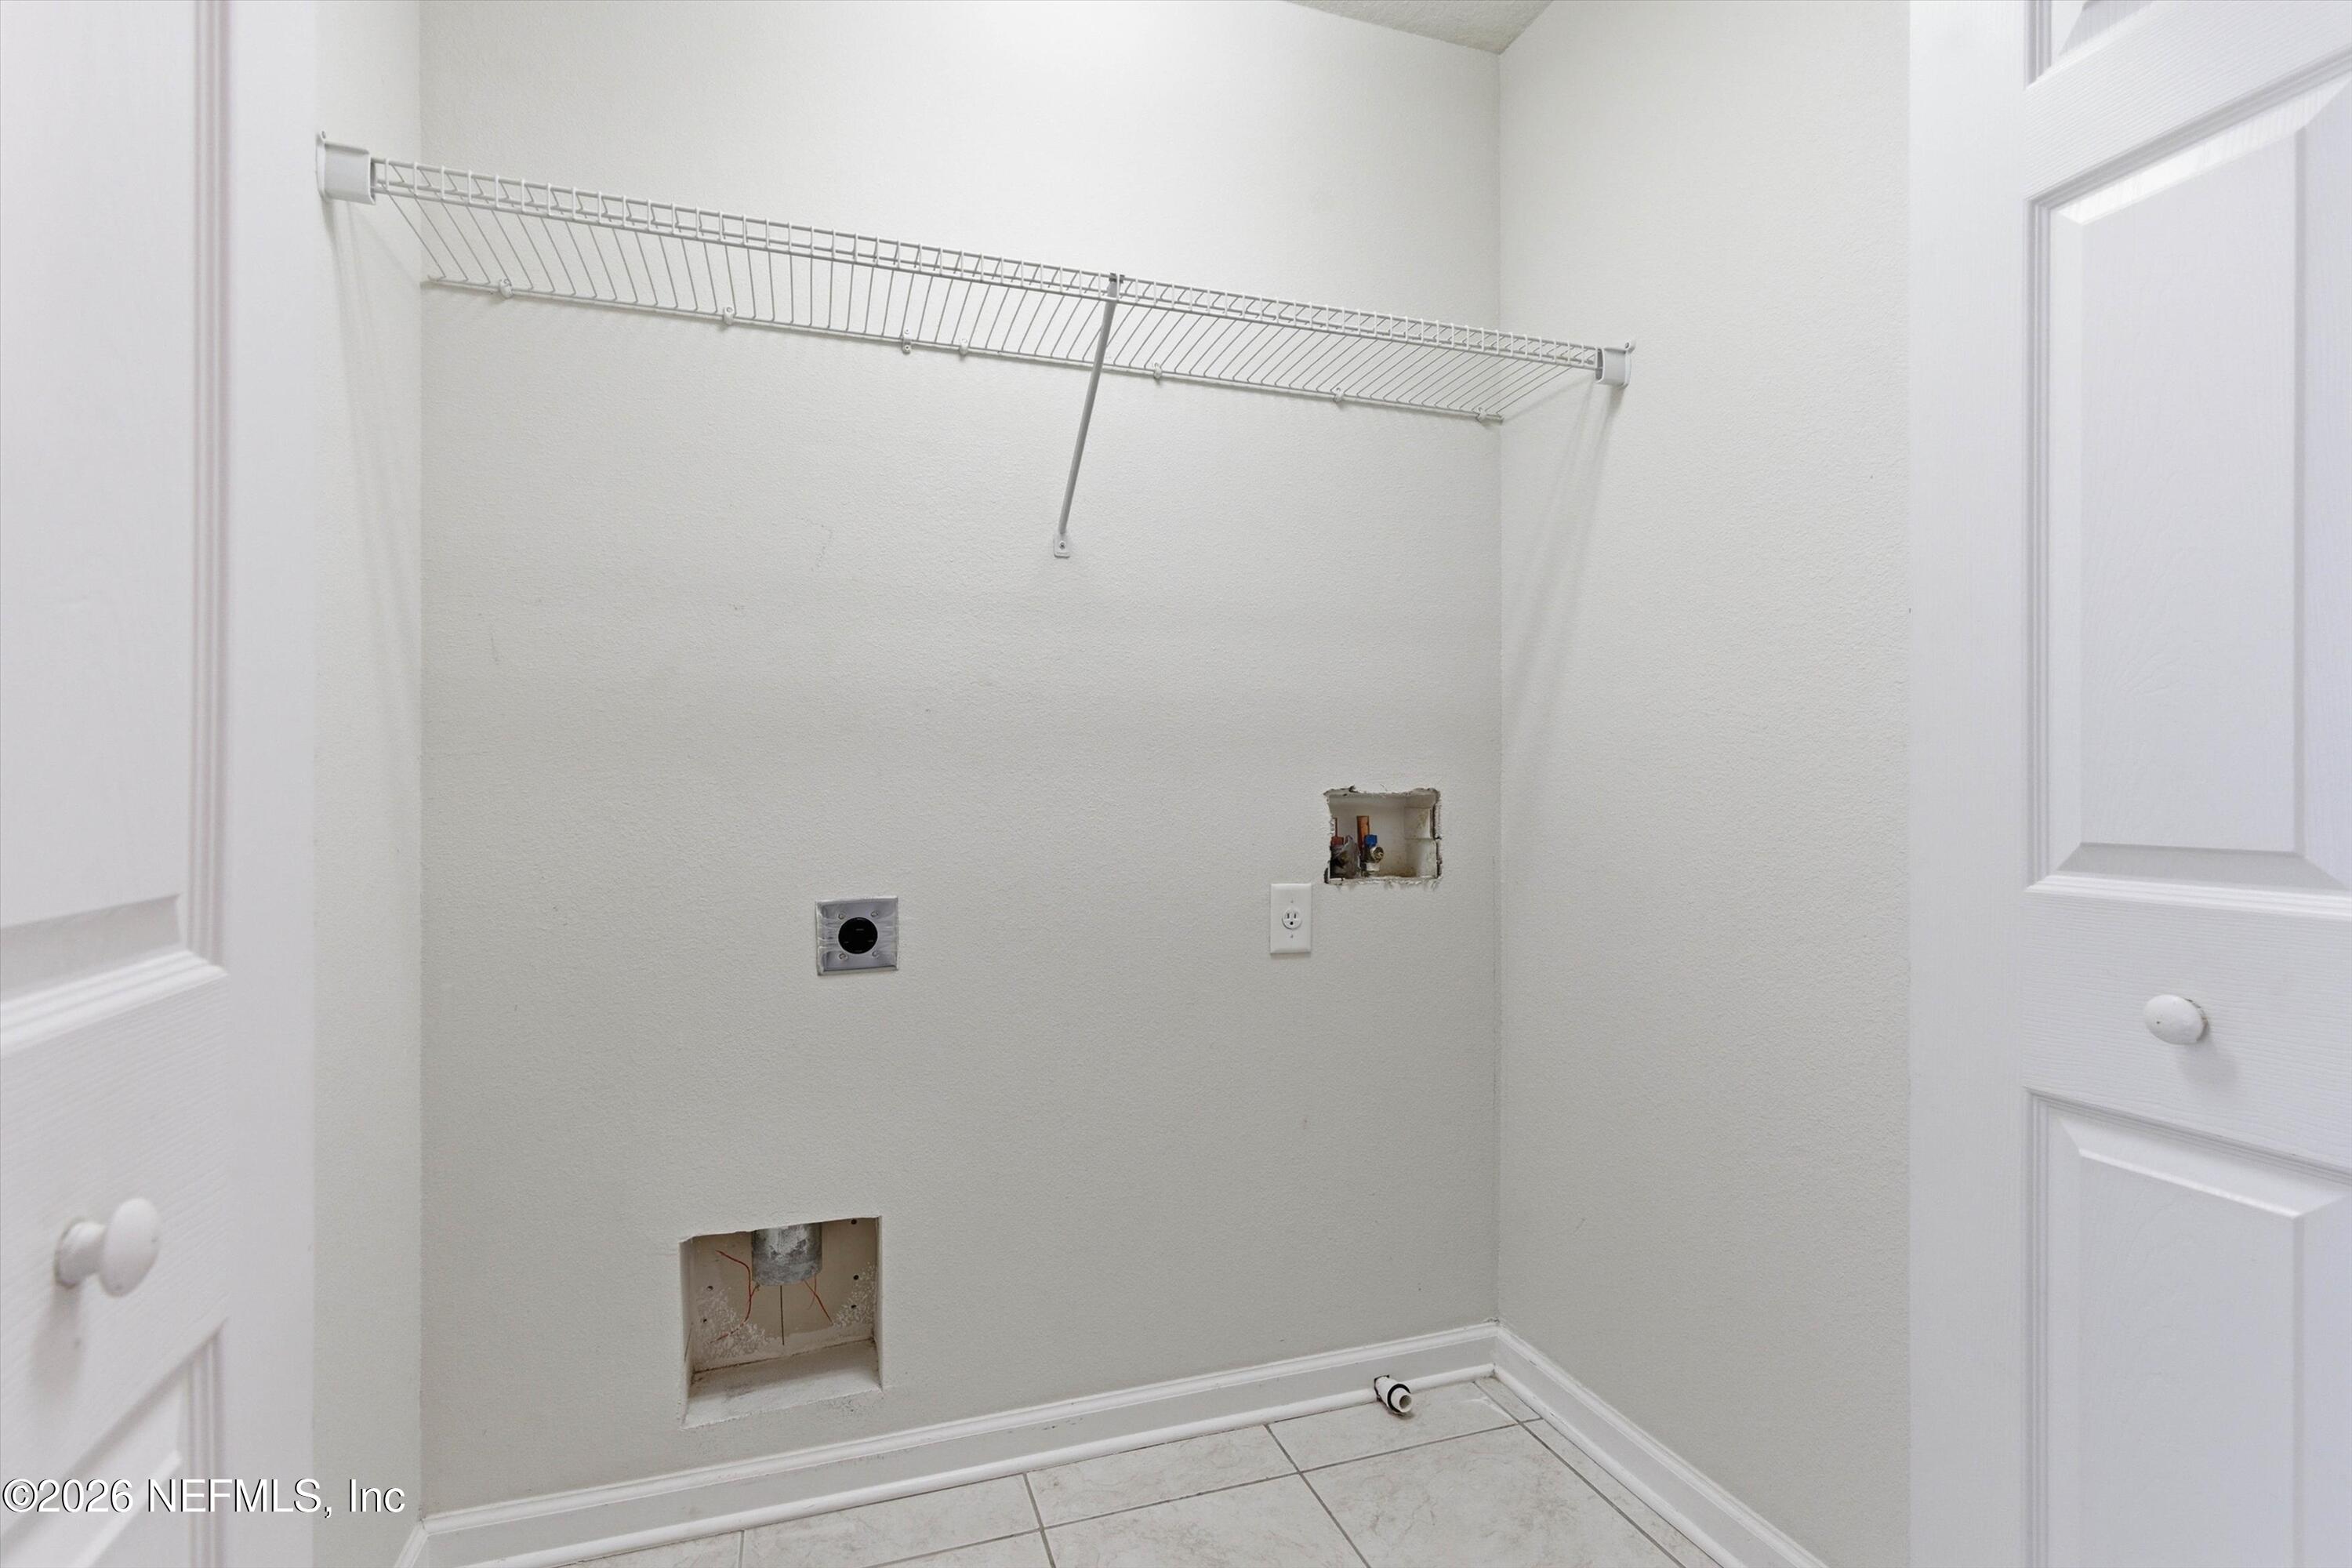
Laundry room Electric Dryer Hookup, In Unit, Washer Hookup
Appliances Dishwasher, Disposal, Electric Range, Microwave, Refrigerator
Flooring Laminate
Total Bedrooms: 2
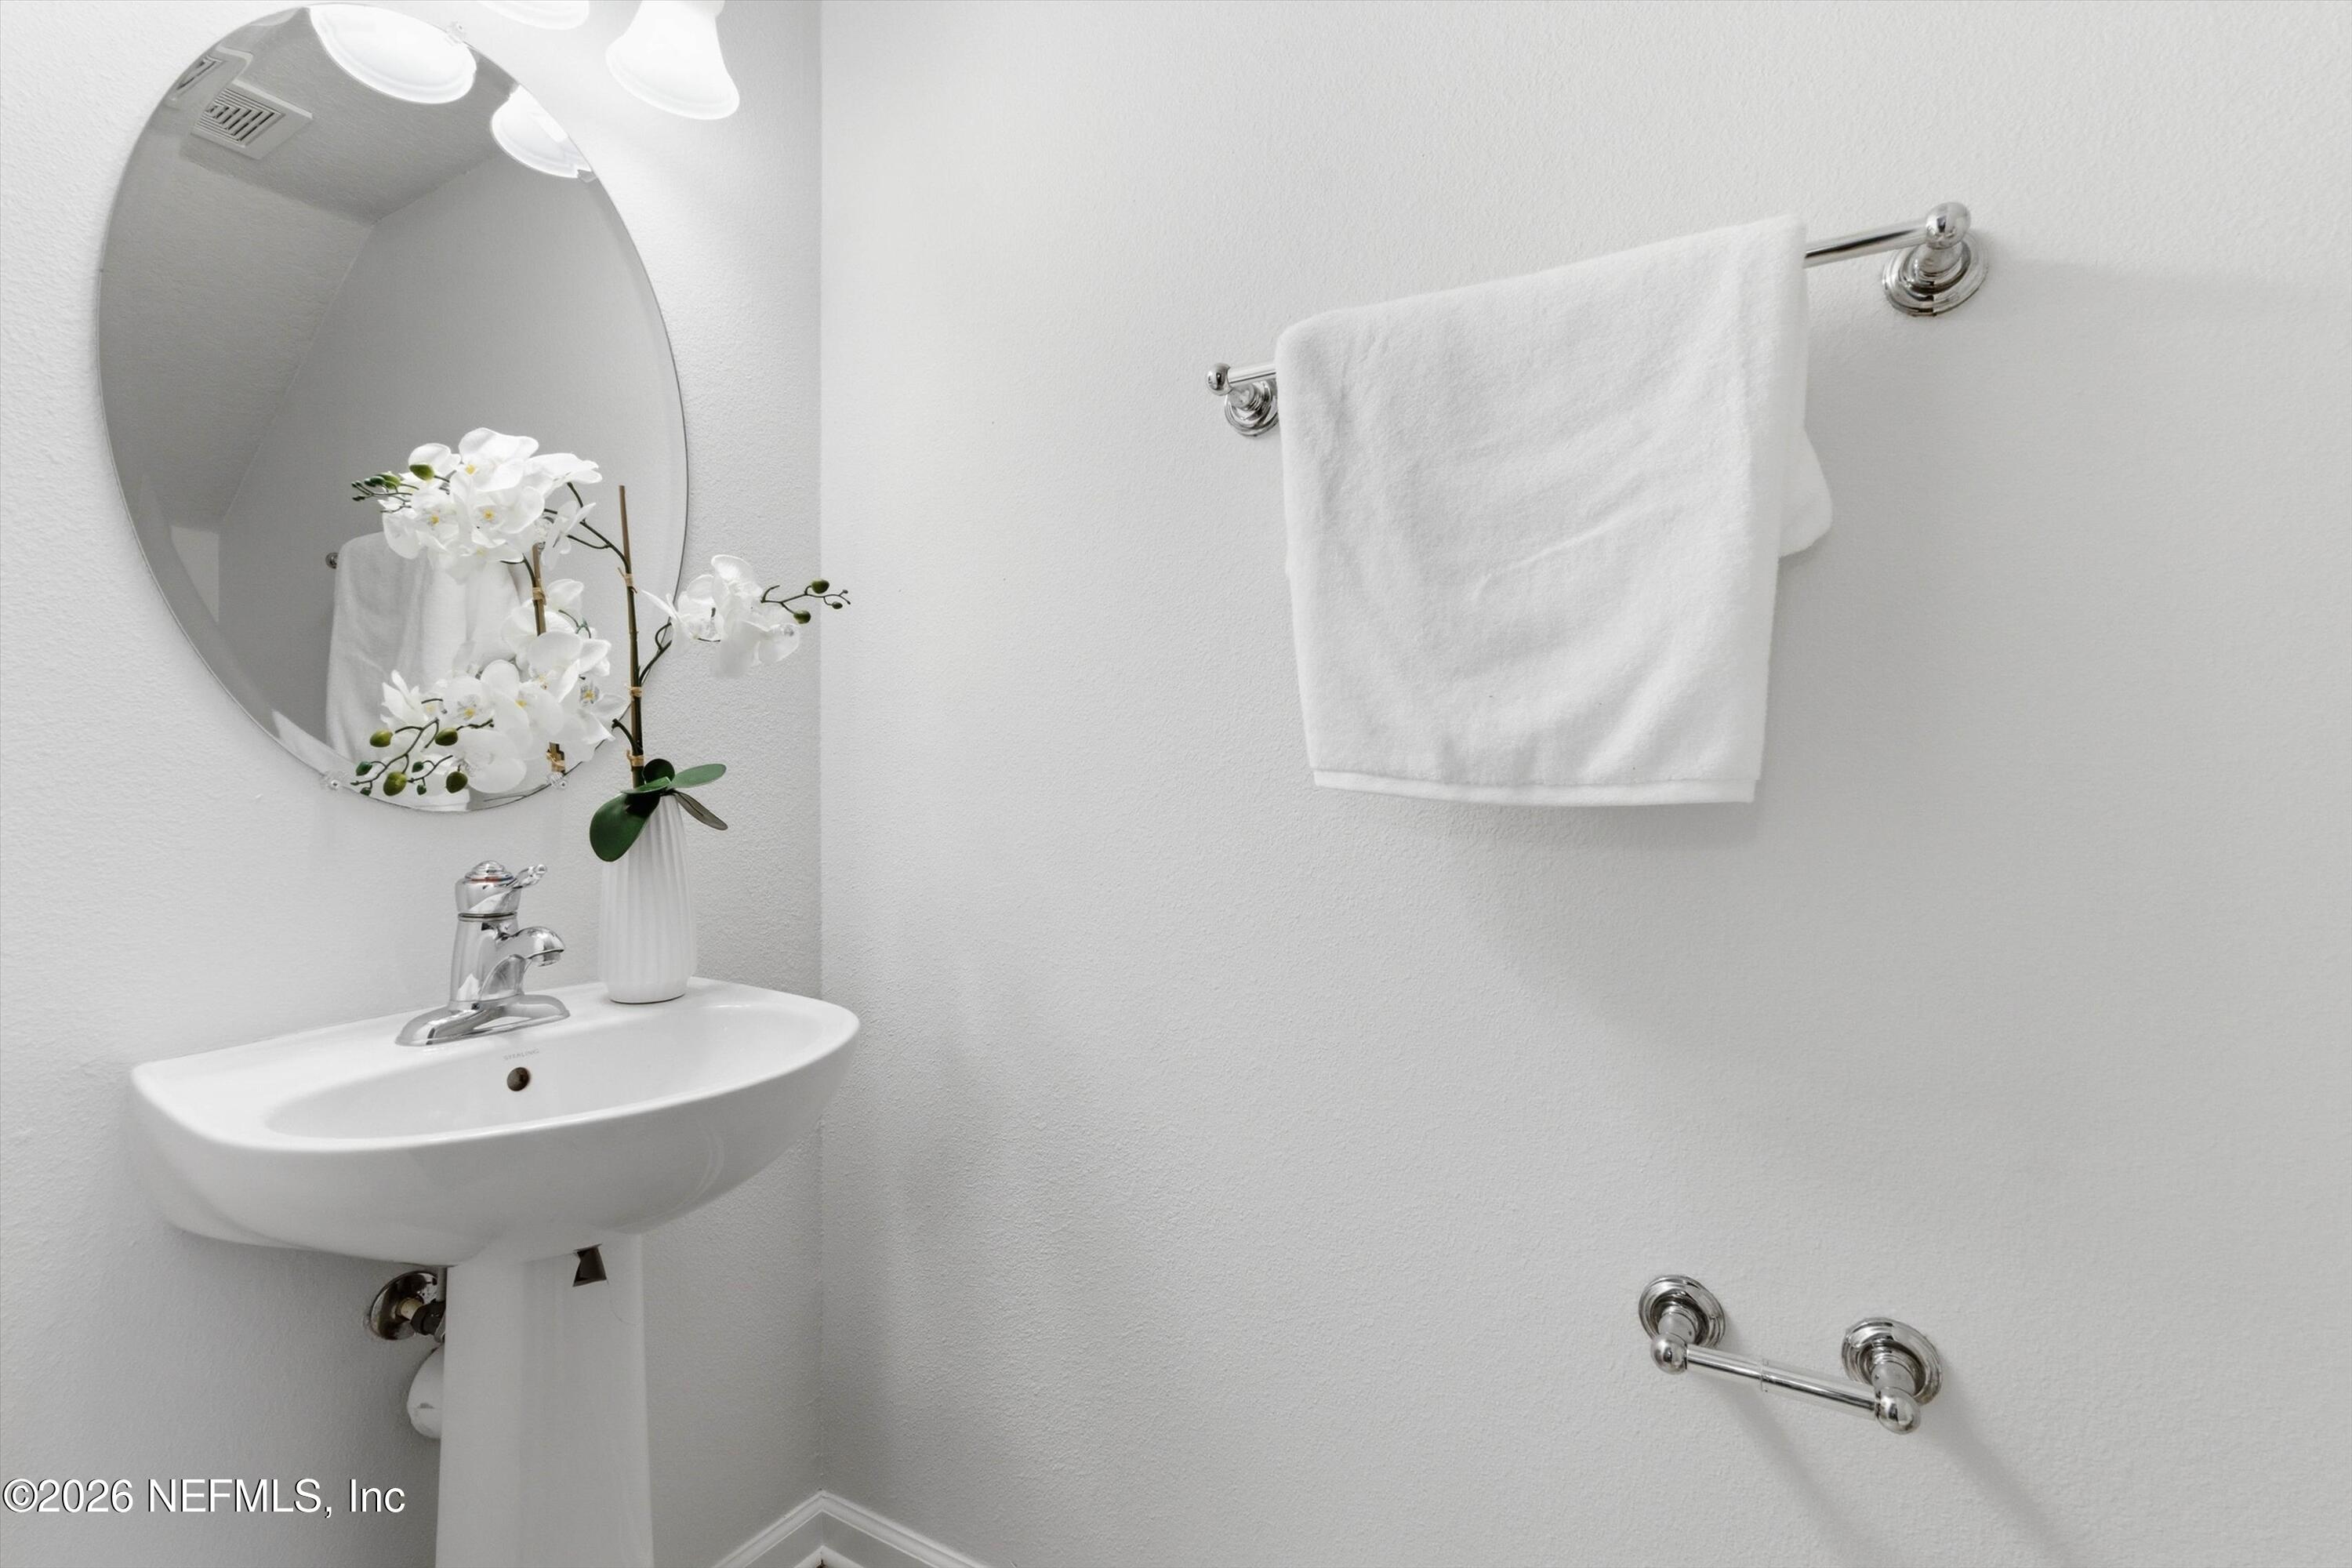
Half Bathrooms: 1
Full Bathrooms: 2
Other Interior Features Ceiling Fan(s), Entrance Foyer, Open Floorplan, Pantry, Primary Bathroom - Tub with Shower, Vaulted Ceiling(s)
Area & Lot
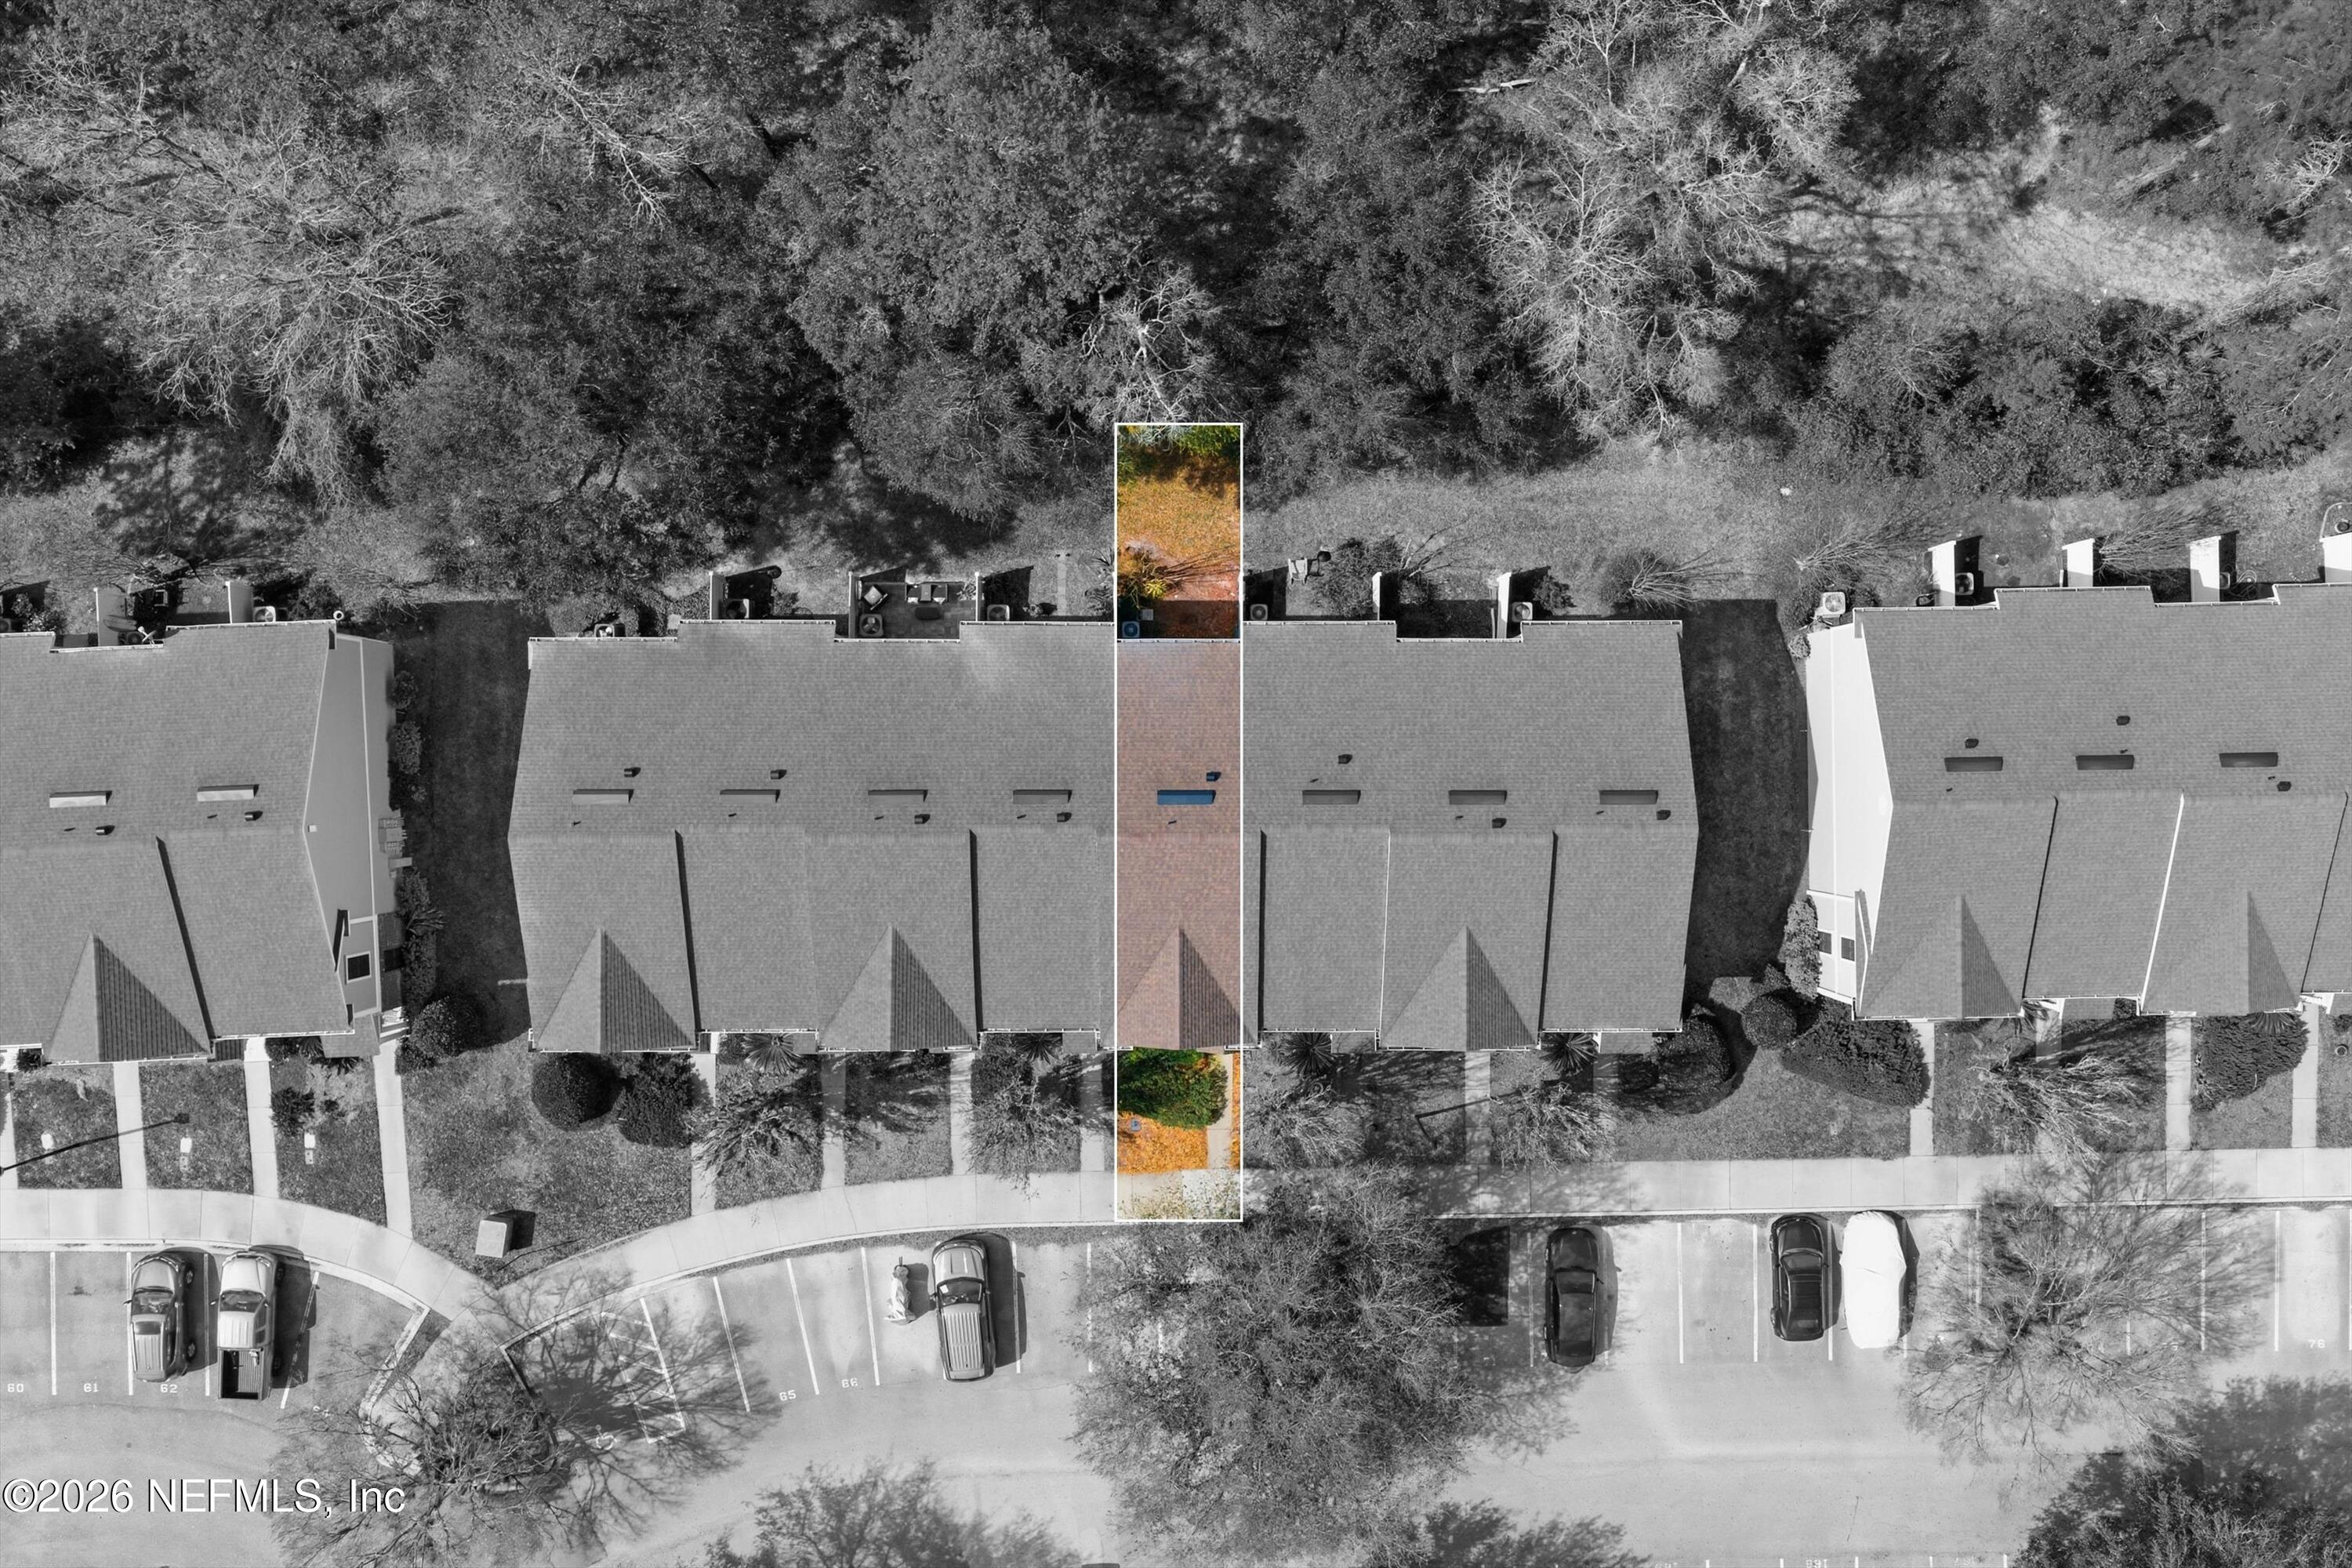
Lot Area 1,306.8 Sq.Ft.
Living area 1,248 Sq.Ft.
MLS® ID 2133091
Year Built 2007
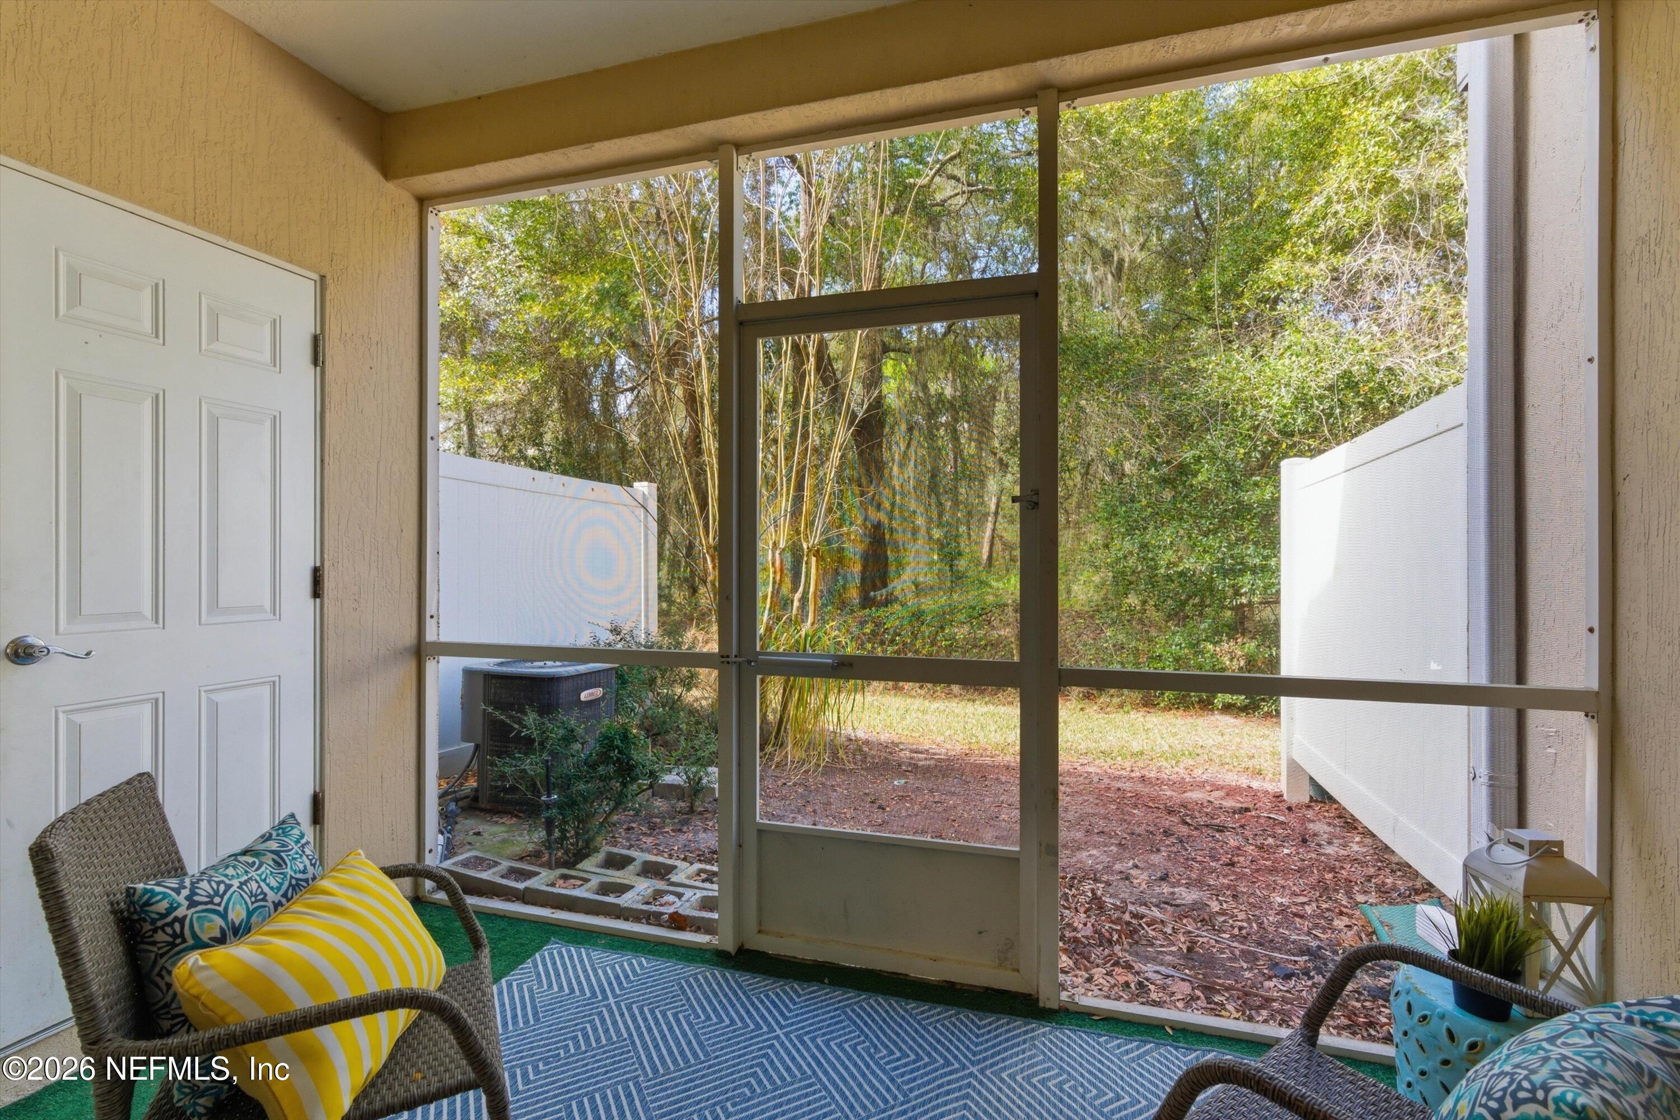
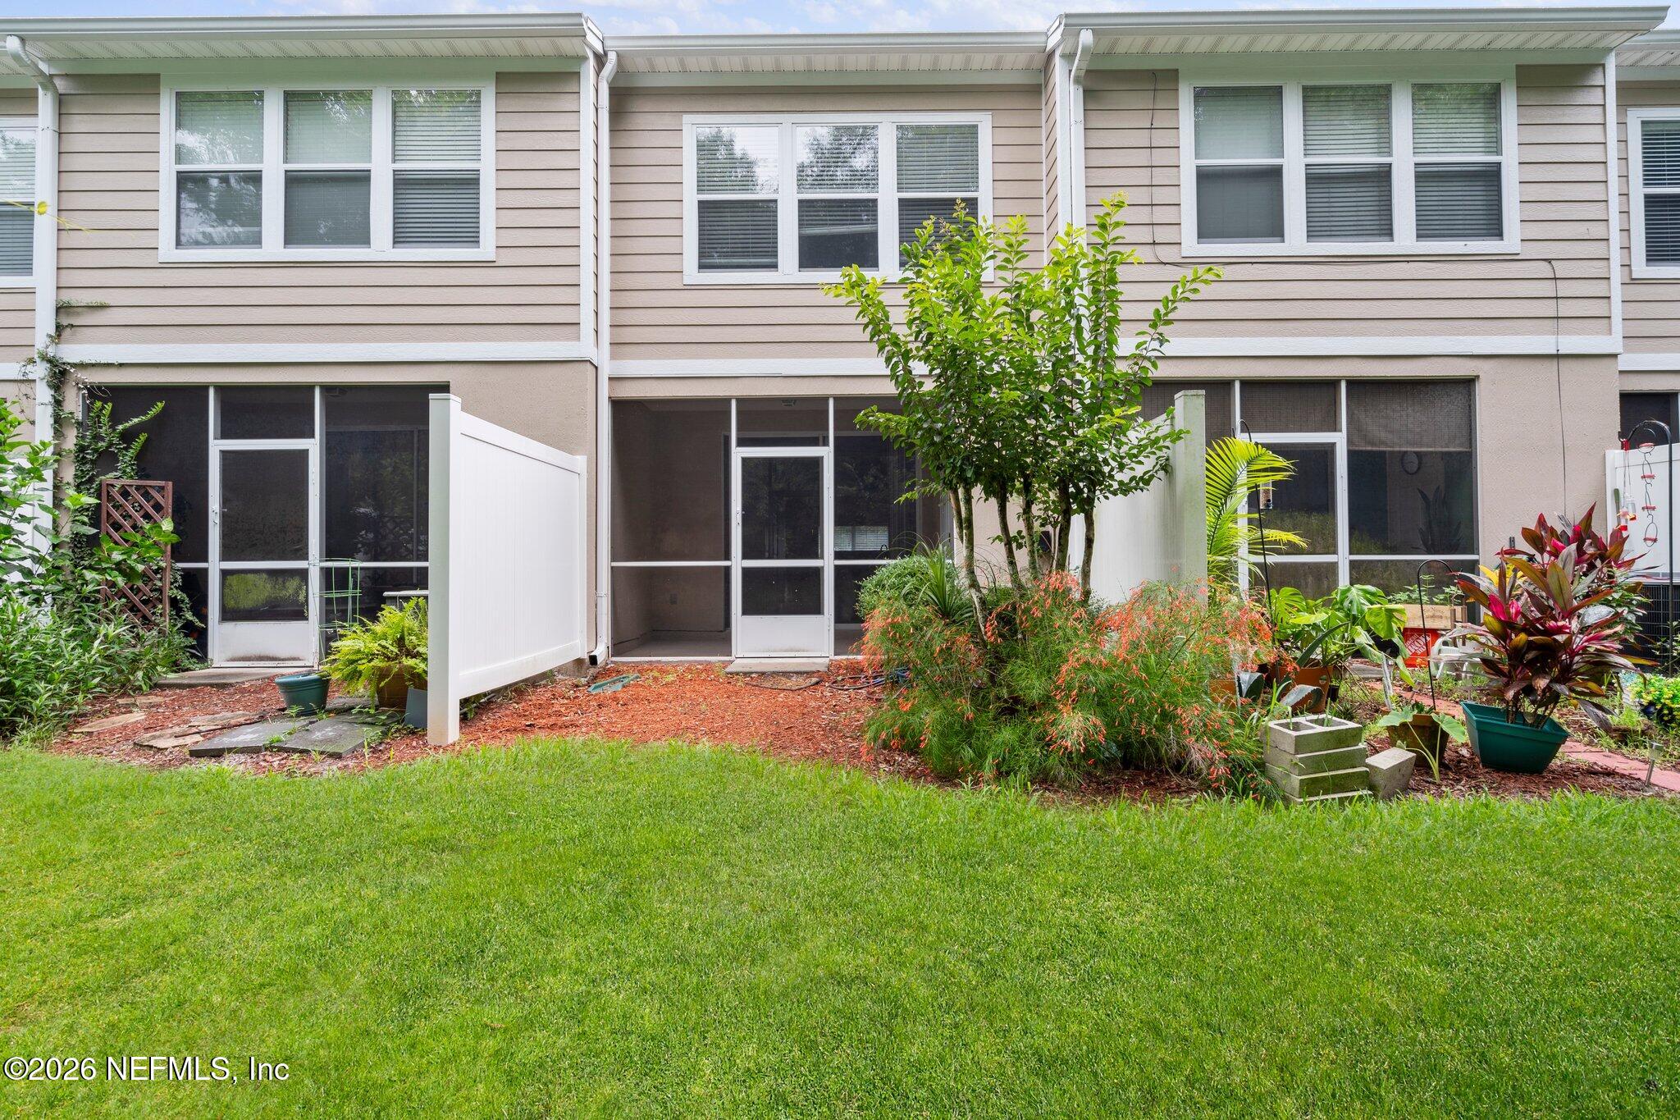
View Description Protected Preserve,Trees/Woods
Architecture Styles Traditional
Type Townhouse
Status Sold
Exterior
Stories 2
Air conditioning Central Air
Heat type Central
Water Source Public
Security Features Security Gate
Parking Assigned, Gated, Guest
Roof Shingle
Utilities Electricity Connected, Sewer Connected, Water Connected
Finance
Sales Price $218,000
HOA Fees $200 monthly
Real Estate Tax $4,245 yearly

Together, We Thrive

Whether you're buying your first home, upgrading, downsizing, or investing, we're here to guide you with care, insight, and a commitment to making every move feel like a step up.
