75 MYRTLE PARK Point
VIEW PHOTOS
Courtesy of BETTER HOMES & GARDENS REAL ESTATE LIFESTYLES REALTY
$495,000

75 MYRTLE PARK Point

4 Beds 4 Baths 2,480 Sq.Ft. 8,712 Sq.Ft.

Description

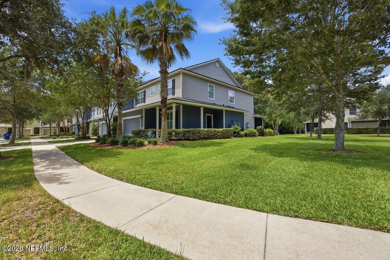
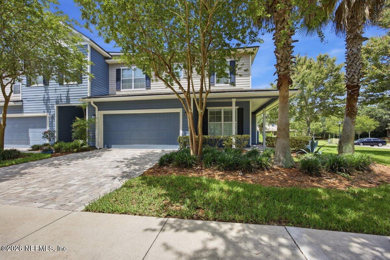
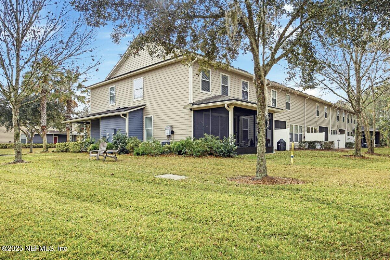
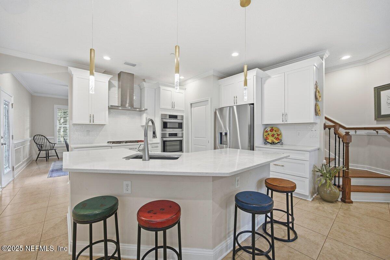
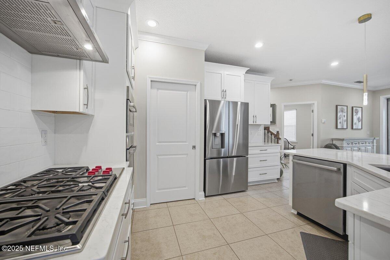
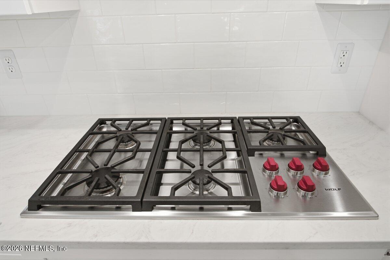
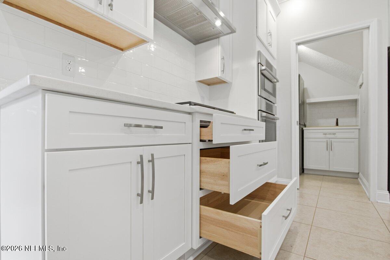
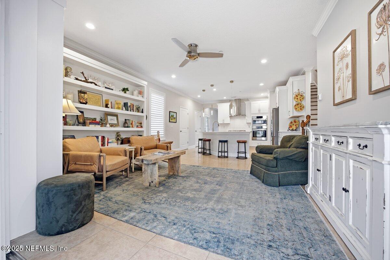
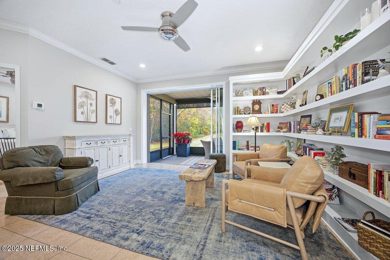
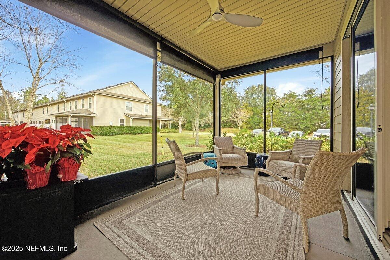
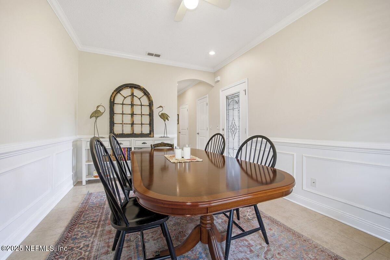
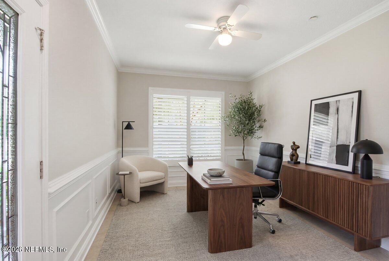
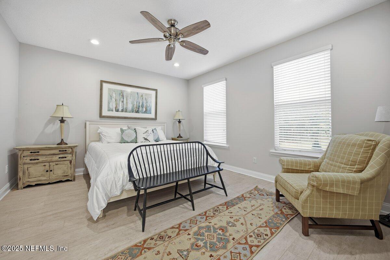
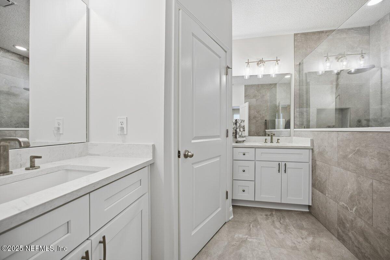
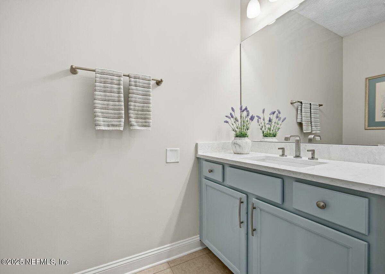
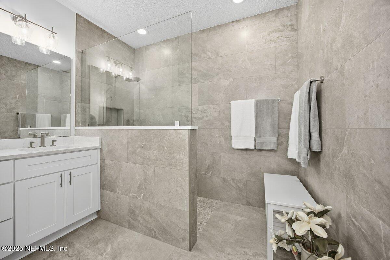
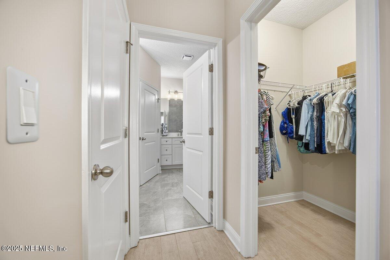
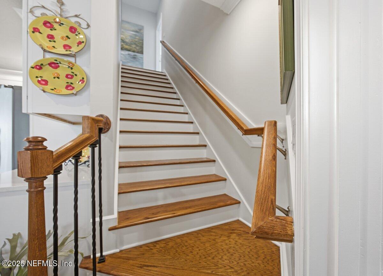
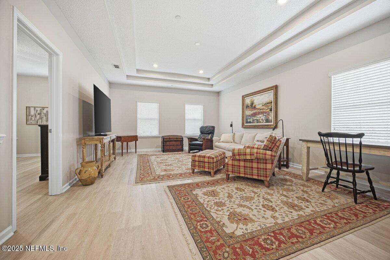
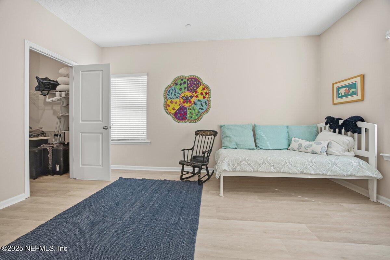
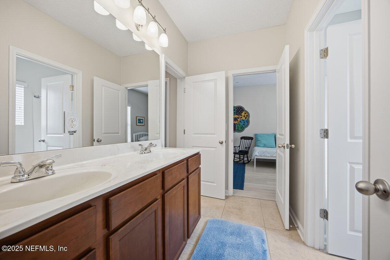
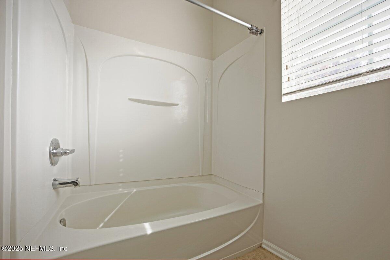
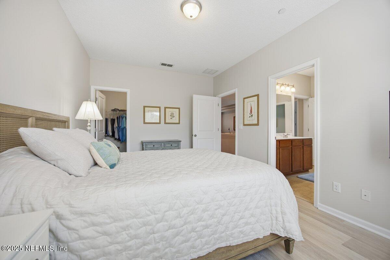
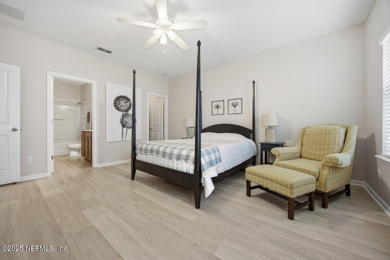
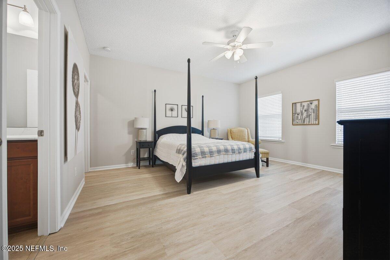
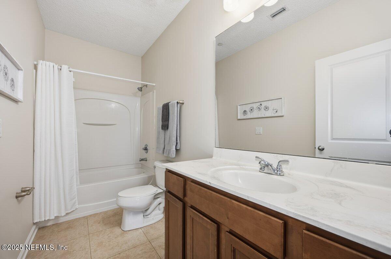
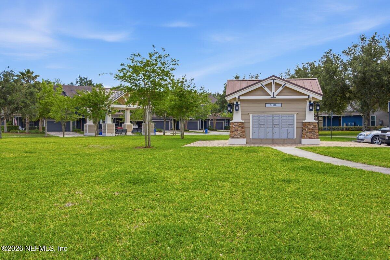
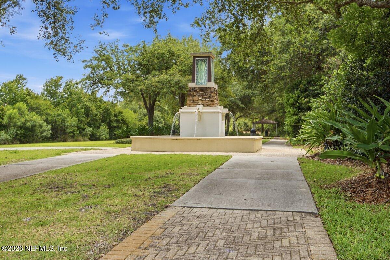
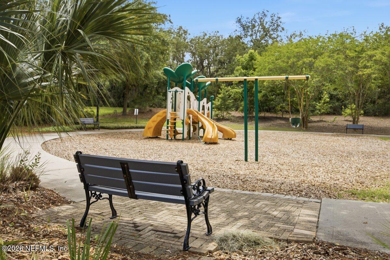
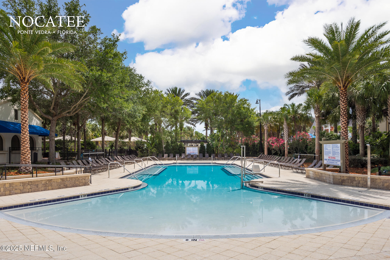
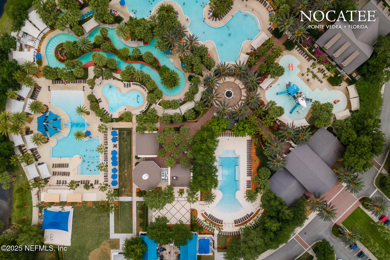
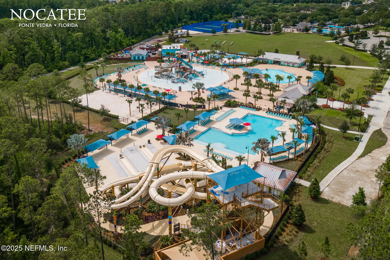
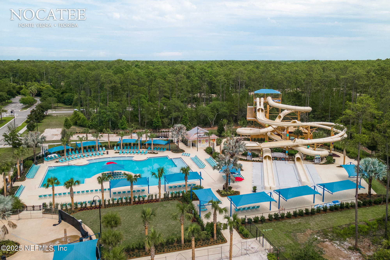
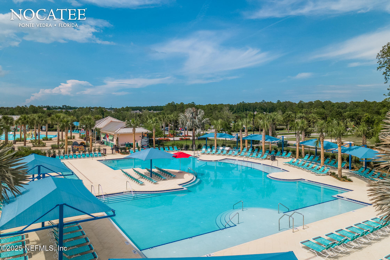
Welcome to Willowcove Park, in the heart of Nocatee where water parks, sports fields, grocery/retail stores, pre-schools, health care and so much more are just minutes from your front door. This end unit townhome lives large with nearly 2,500 sq. ft. including two primary suites and a fully remodeled kitchen with an oversized Wolf gas cooktop and Bosch Appliances. Enjoy 4 Bedrooms and 3 and a half bathrooms. This is one of the largest homesites in this family-friendly neighborhood. Tile throughout the first floor with newer (2024) LVP flooring on the second floor. No Carpet. The downstairs primary suite has a fully updated bath (2024) with a large open entry shower. Upstairs, families will love the huge bonus room, the second oversized bedroom with en-suite bath and two additional bedrooms with a Jack and Jill bath. The AC system was replaced in 2024 with a 10 year parts warranty. This home has a great screened patio and front porch that offer additional living space.

Share Property

Location

75 MYRTLE PARK Point, Ponte Vedra, FL 32081

Status

Sold

Date Sold

June 29, 2026
Paul  Wilson

Paul Wilson

TITLE

Real Estate Salesperson

Property Amenities

Interior
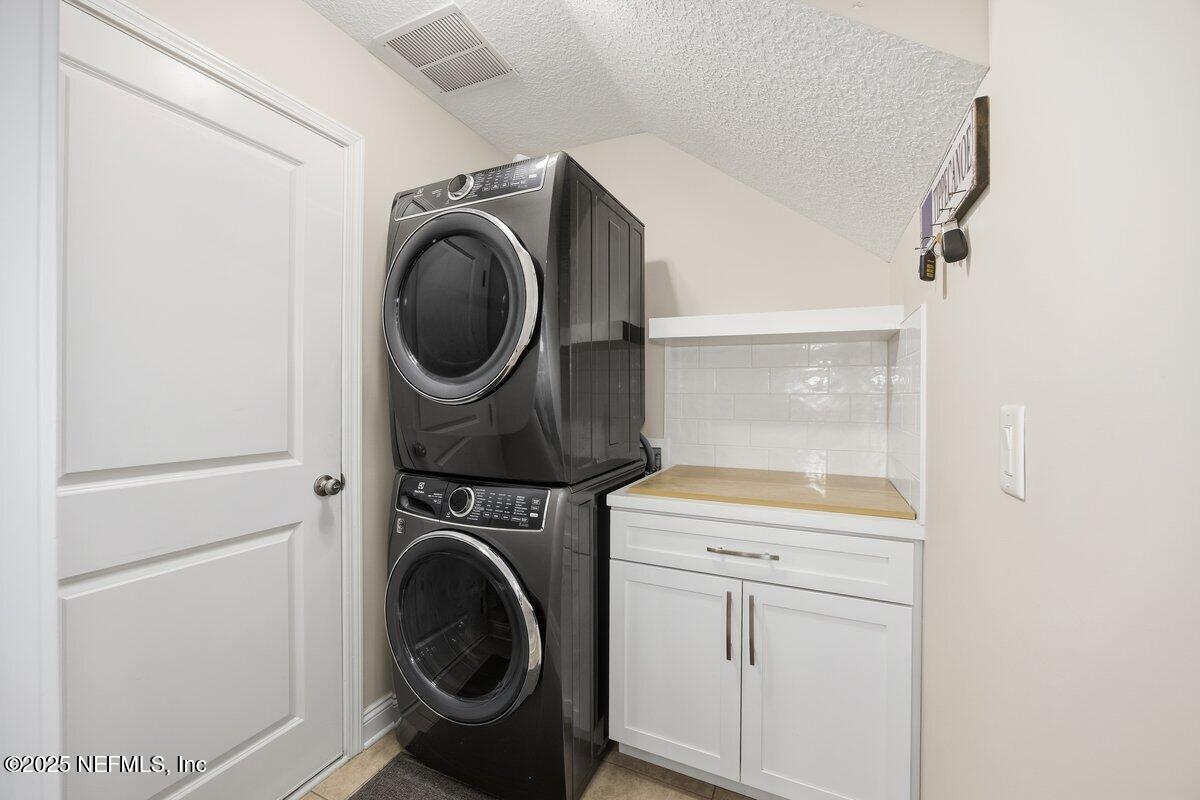
Laundry room In Unit
Appliances Dishwasher, Disposal, Electric Range, Gas Cooktop, Gas Range, Gas Water Heater, Microwave, Refrigerator, Tankless Water Heater
Flooring Laminate, Tile
Total Bedrooms: 4
Half Bathrooms: 1
Full Bathrooms: 3
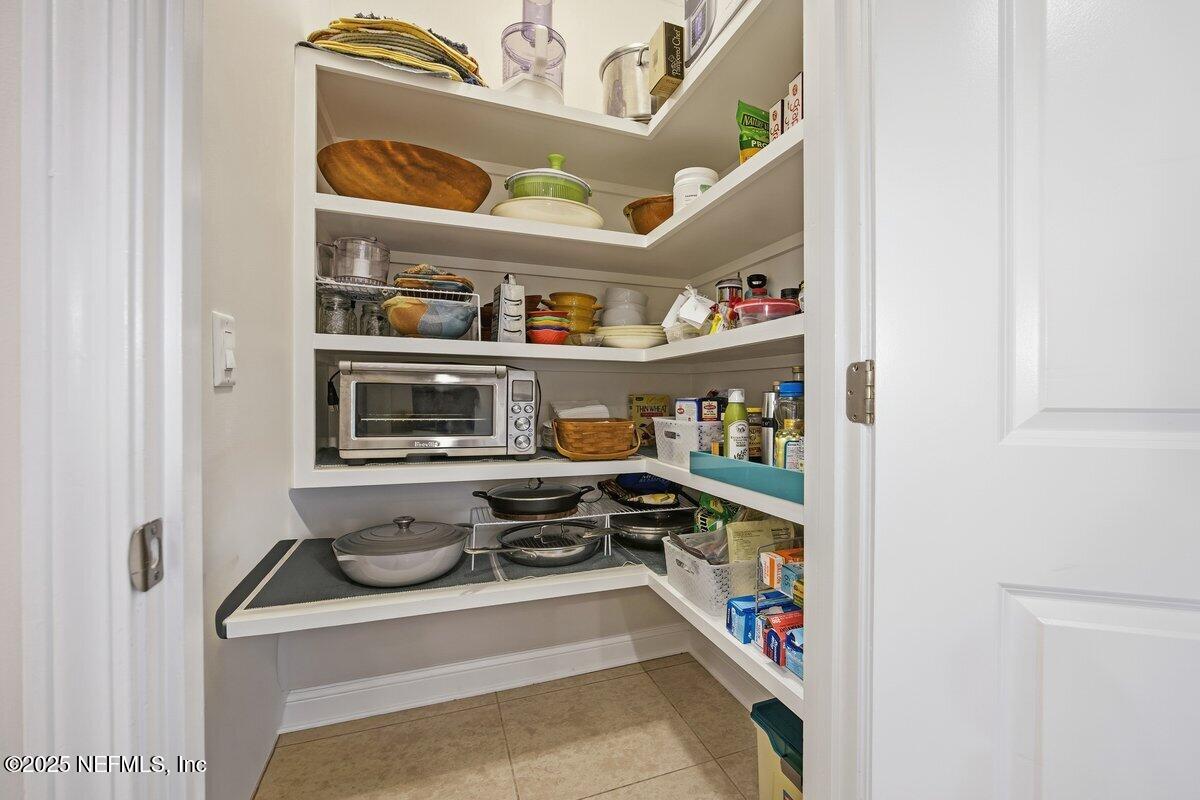
Other Interior Features Ceiling Fan(s), Eat-in Kitchen, Entrance Foyer, Guest Suite, In-Law Floorplan, Jack and Jill Bath, Kitchen Island, Open Floorplan, Pantry, Primary Bathroom - Shower No Tub, Primary Downstairs, Split Bedrooms, Walk-In Closet(s)
Area & Lot
Lot Area 8,712 Sq.Ft.
Living area 2,480 Sq.Ft.
MLS® ID 2122605
Year Built 2013
High School Allen D. Nease
Middle School Palm Valley Academy
Elementary School Palm Valley Academy
Architecture Styles Traditional
Type Townhouse
Status Sold
Exterior
Stories 2
Air conditioning Central Air, Electric
Heat type Central, Electric, Heat Pump
Water Source Public
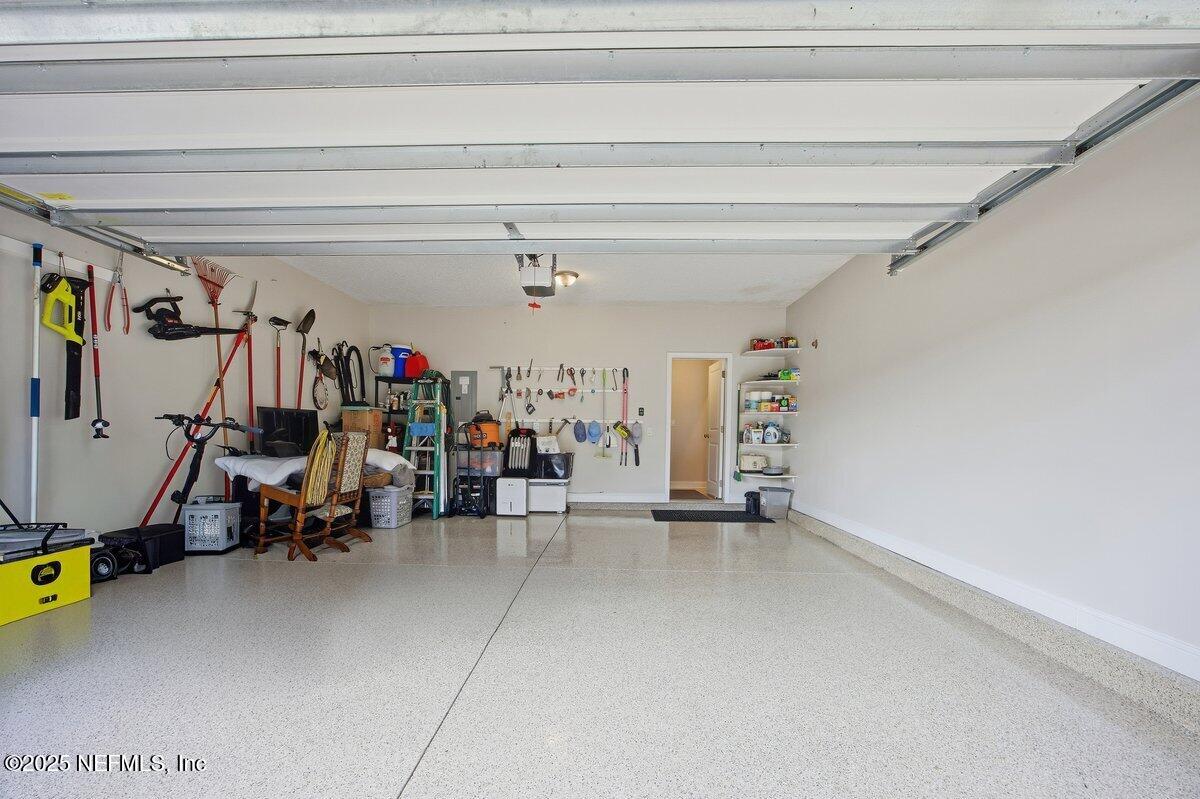
Garage Space 2.0
Sewer Public Sewer
Parking Attached, Garage
Lot Features Corner Lot
Roof Shingle
Utilities Cable Available, Electricity Connected, Natural Gas Connected, Sewer Connected, Water Connected
Finance
Sales Price $495,000
HOA Fees $300 monthly
Real Estate Tax $5,234 yearly

St. Johns County

Together, We Thrive

Whether you're buying your first home, upgrading, downsizing, or investing, we're here to guide you with care, insight, and a commitment to making every move feel like a step up.