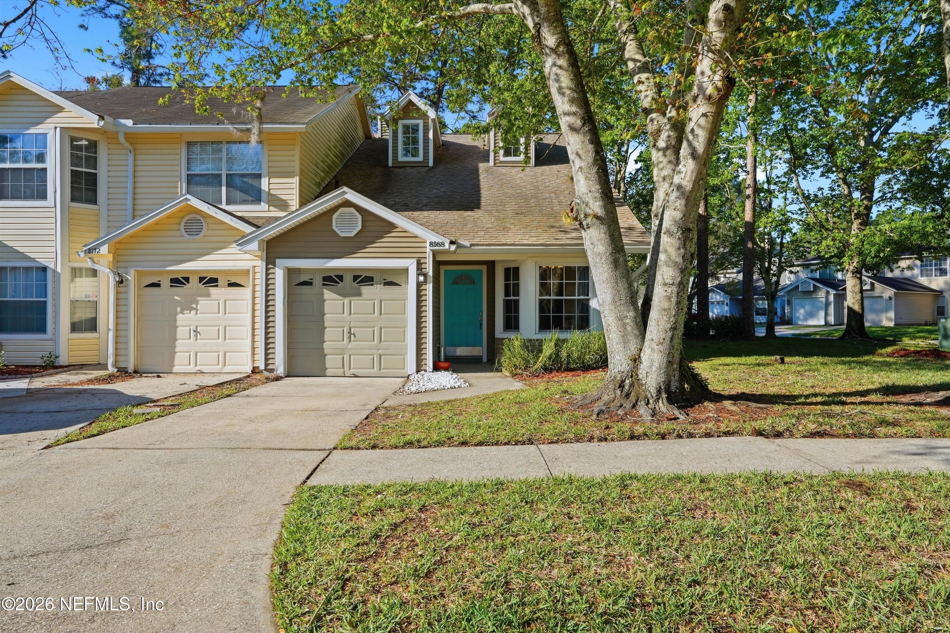
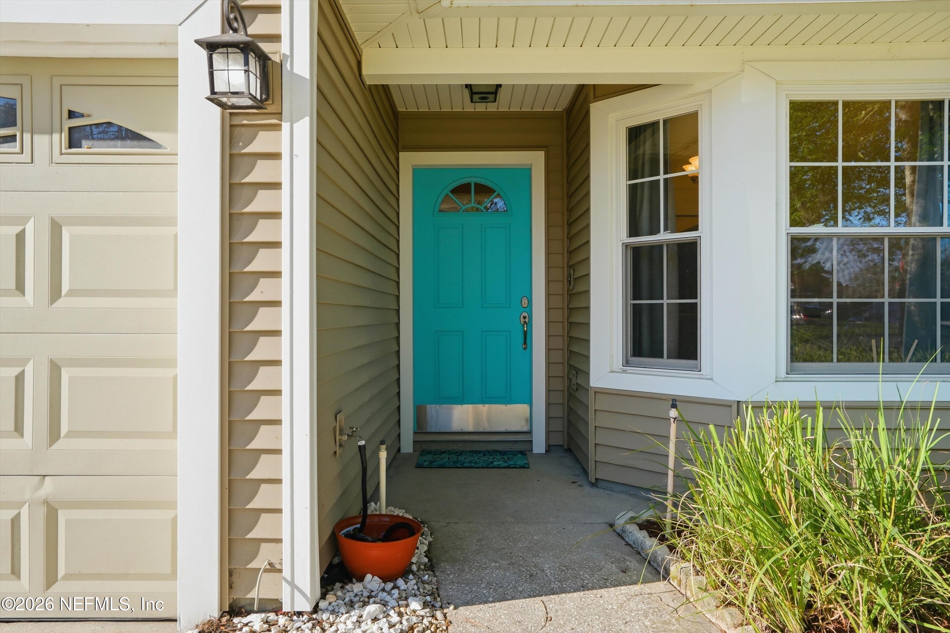
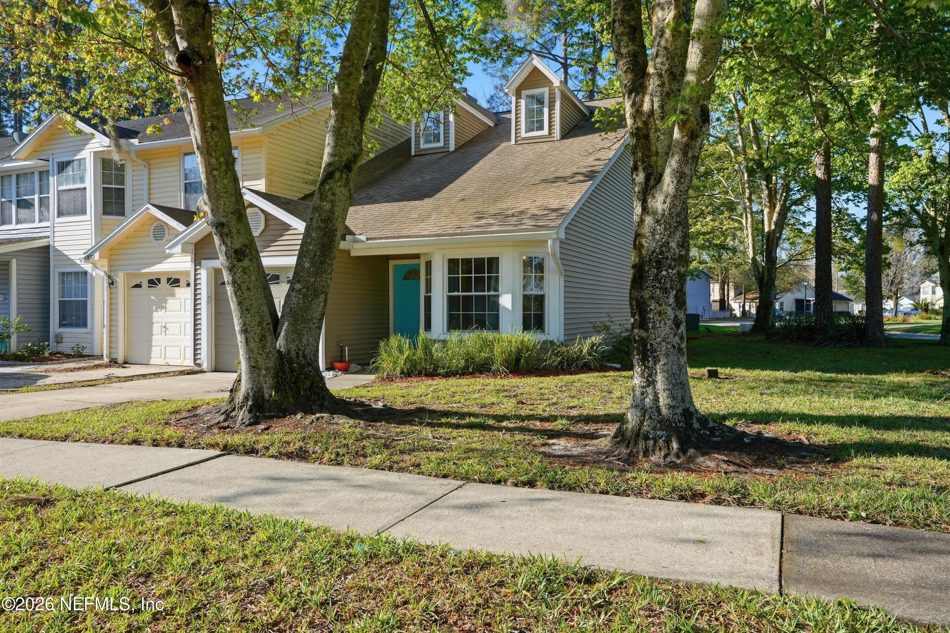
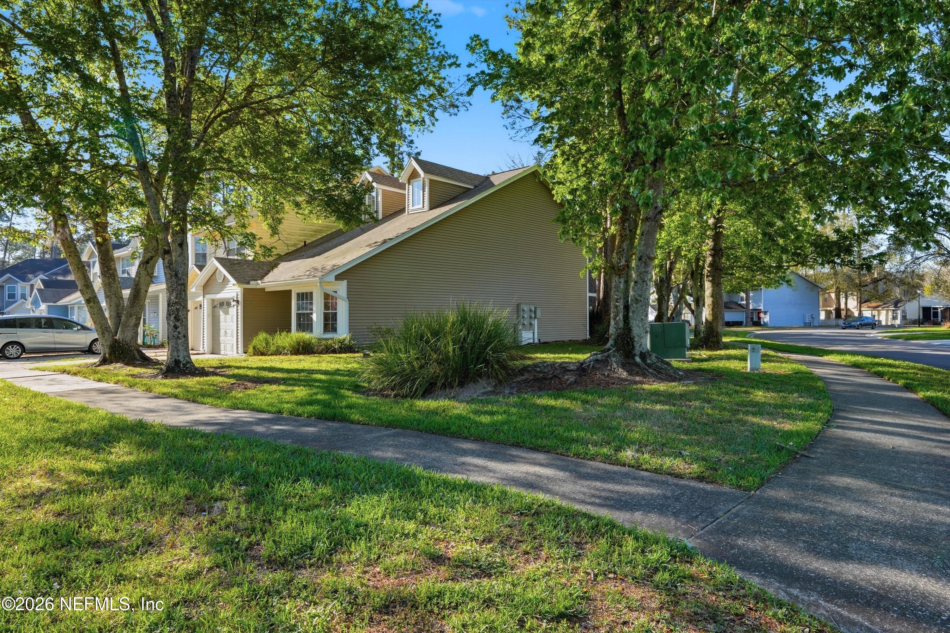
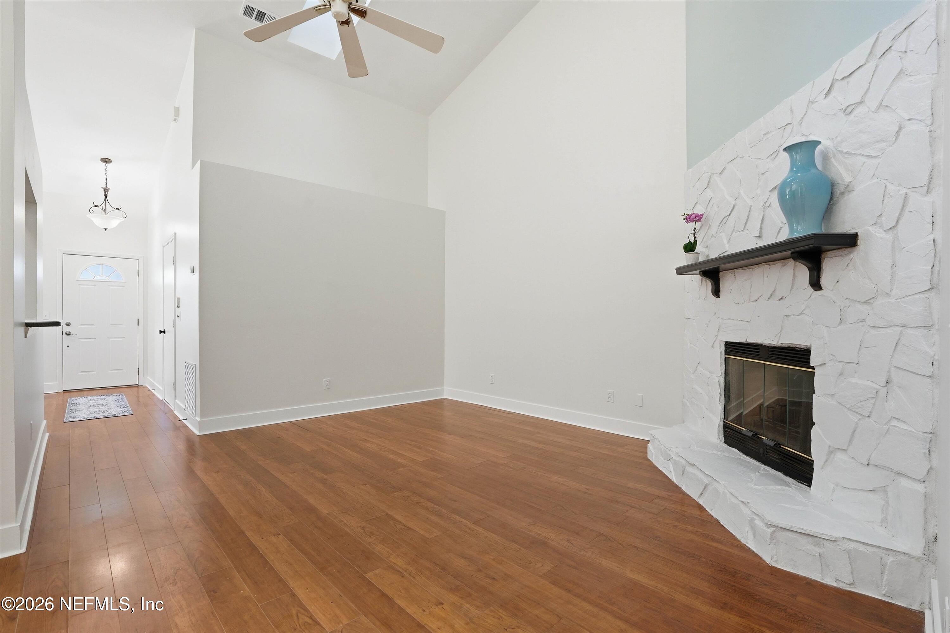
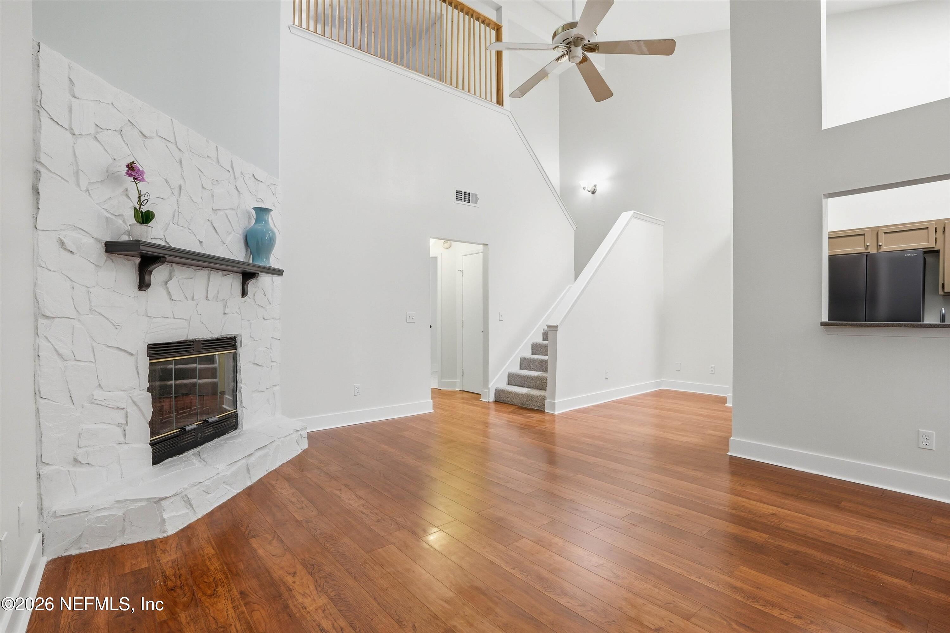
8168 DUNBARTON Court
VIEW PHOTOS
$214,900

8168 DUNBARTON Court

2 Beds 2 Baths 1,282 Sq.Ft. 4,791.6 Sq.Ft.

Description

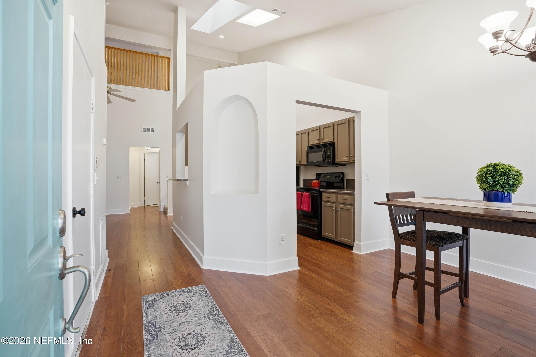
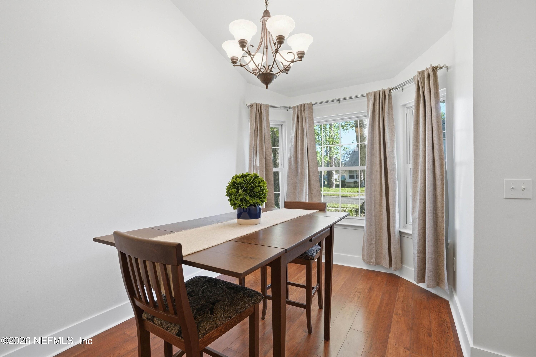
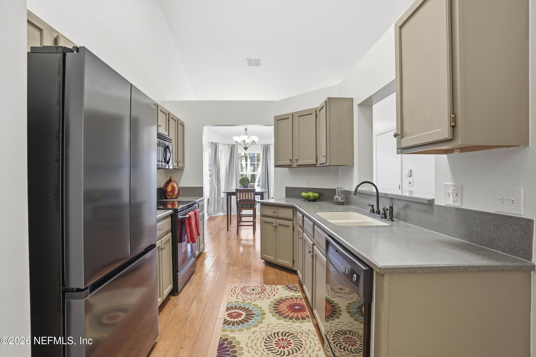
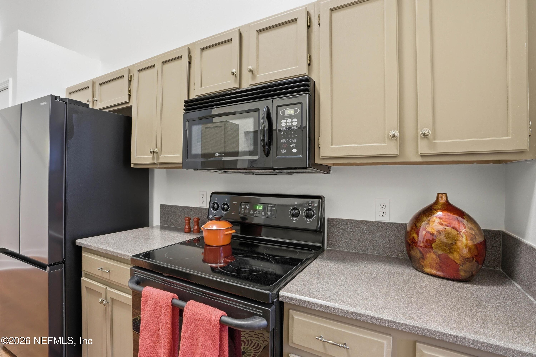
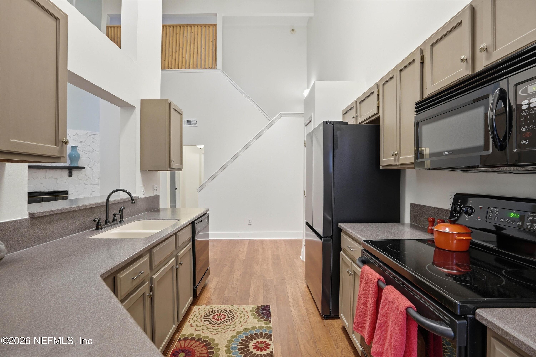
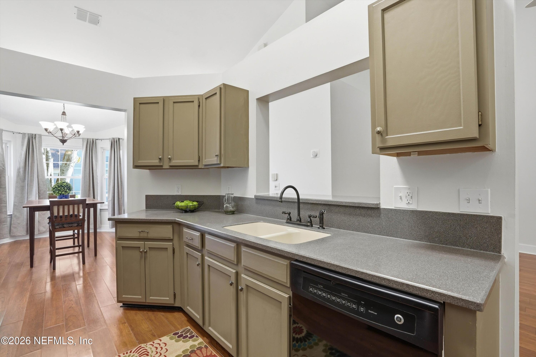
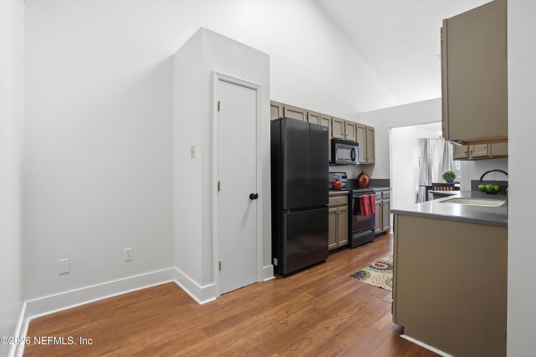
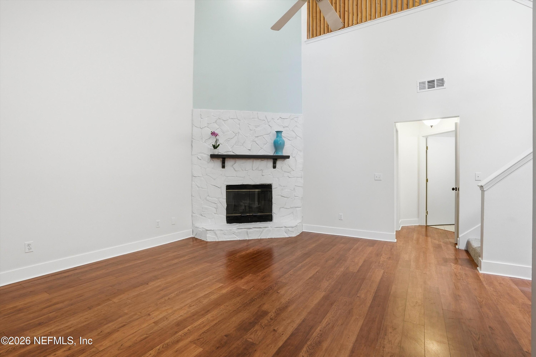
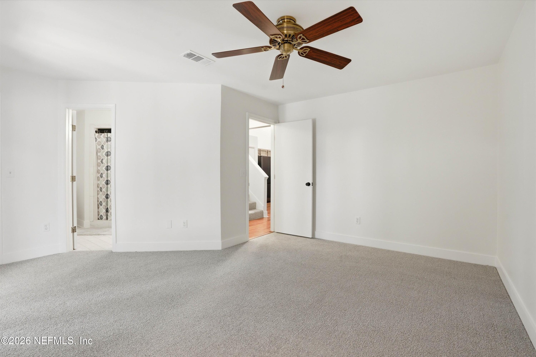
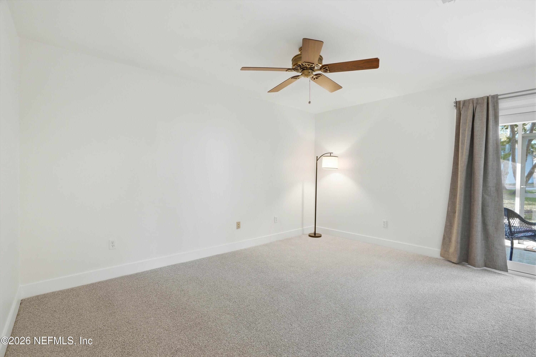
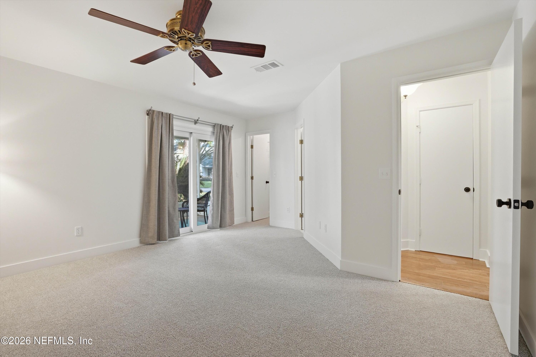
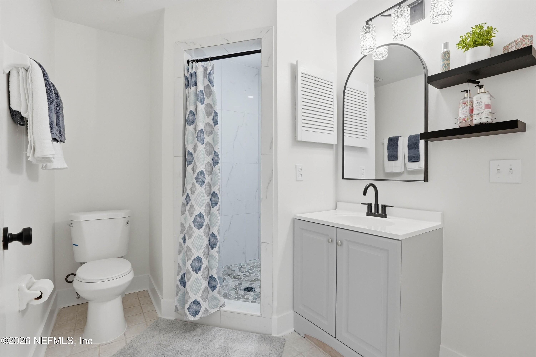
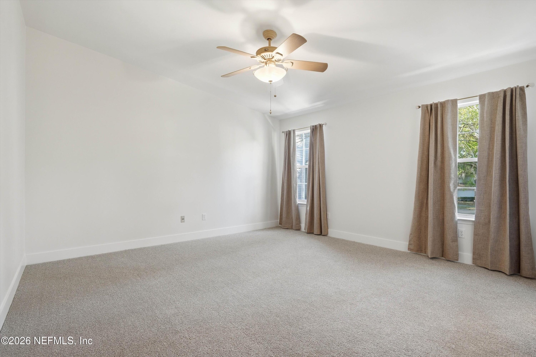
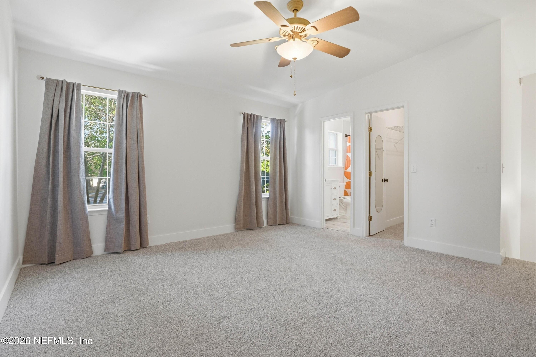
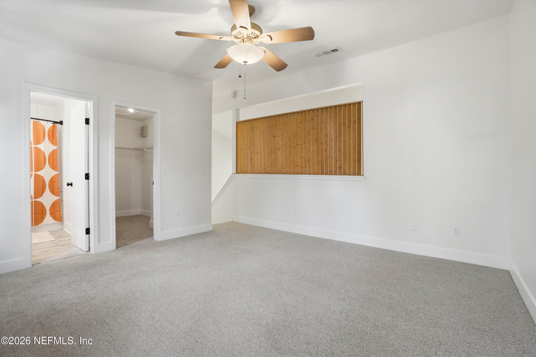
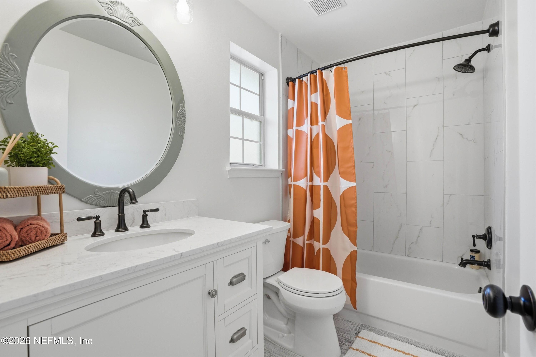
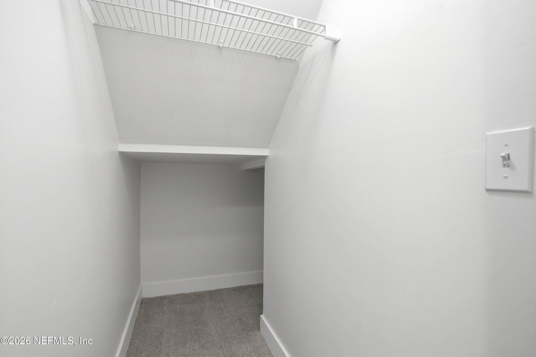
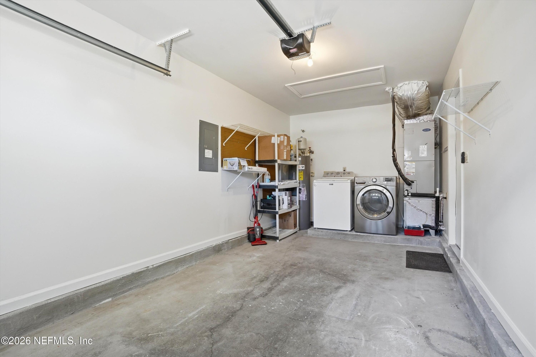
Conveniently located just minutes from Oakleaf and a short commute to NAS Jacksonville. Roof 2021, HVAC 2021. This beautifully updated 2-bedroom, 2-bathroom single-family attached home offers modern comfort with low-maintenance living. Fresh interior paint, brand-new baseboards, and a newly smoothed ceiling create a crisp, contemporary feel throughout, both bathrooms have been thoughtfully remodeled for a stylish, modern touch. New carpet in bedrooms and stairs. New Samsung refrigerator with wifi connectivity. New garage door opener.
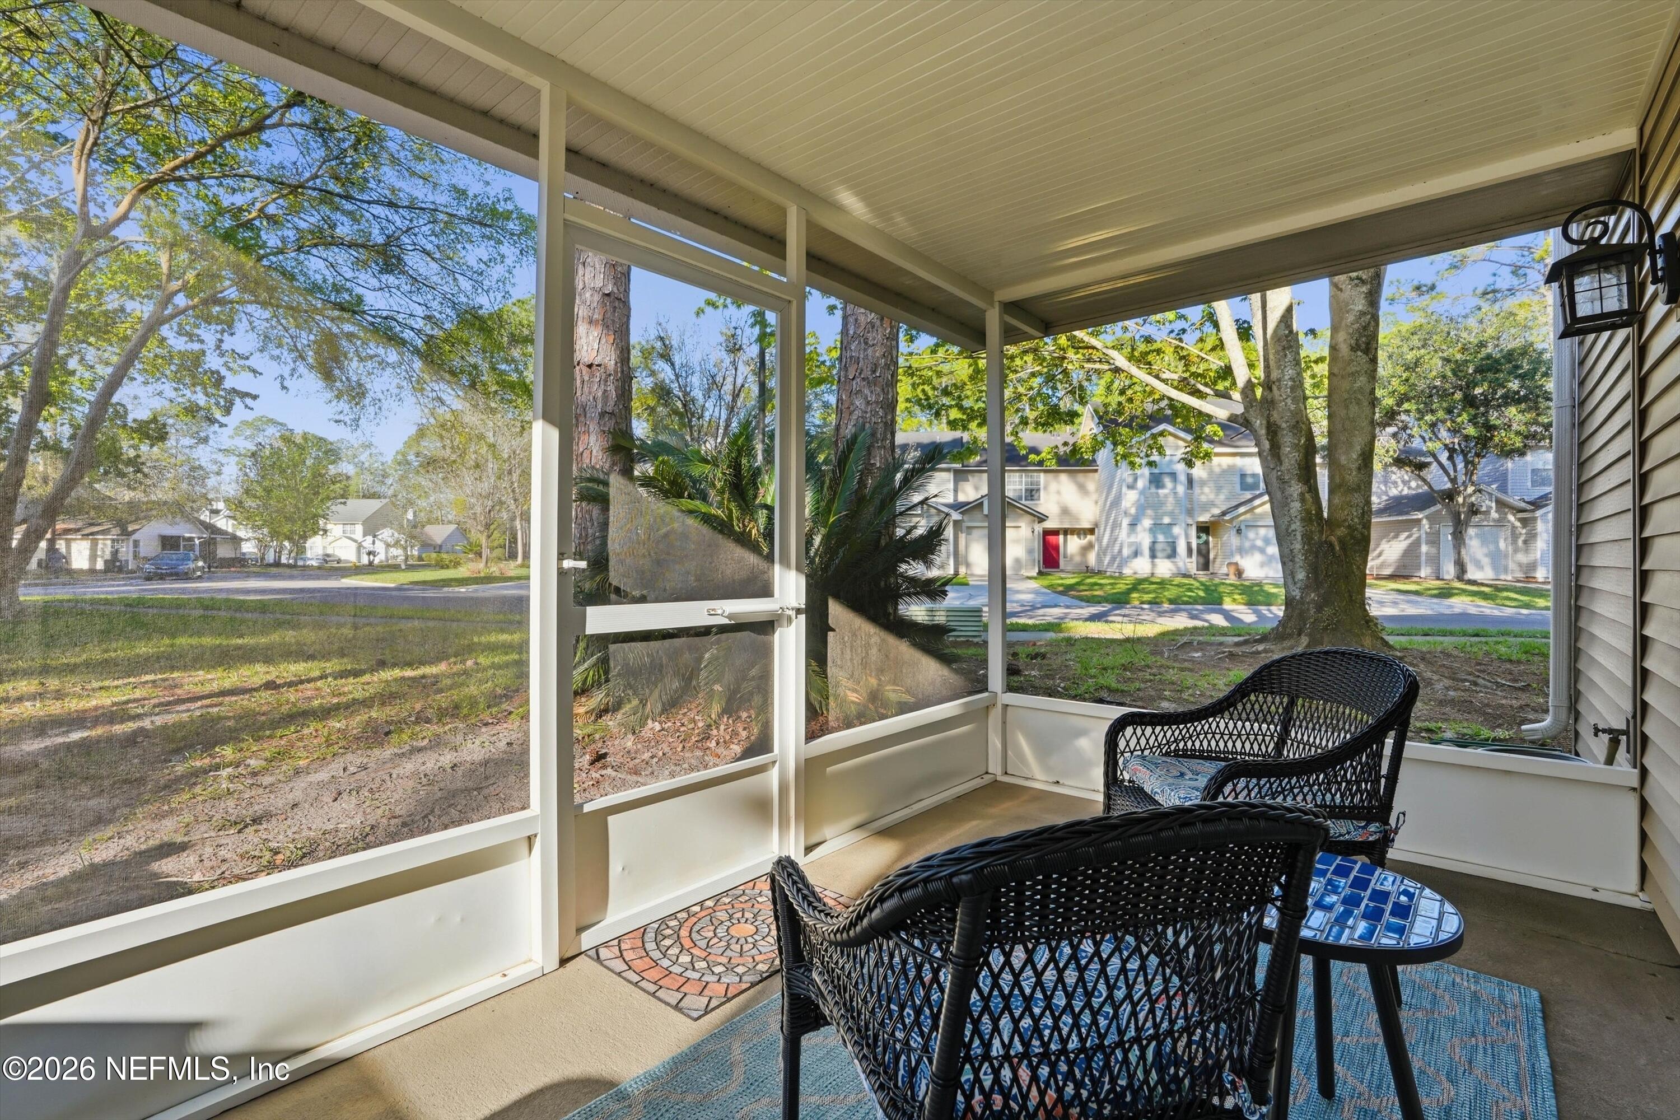
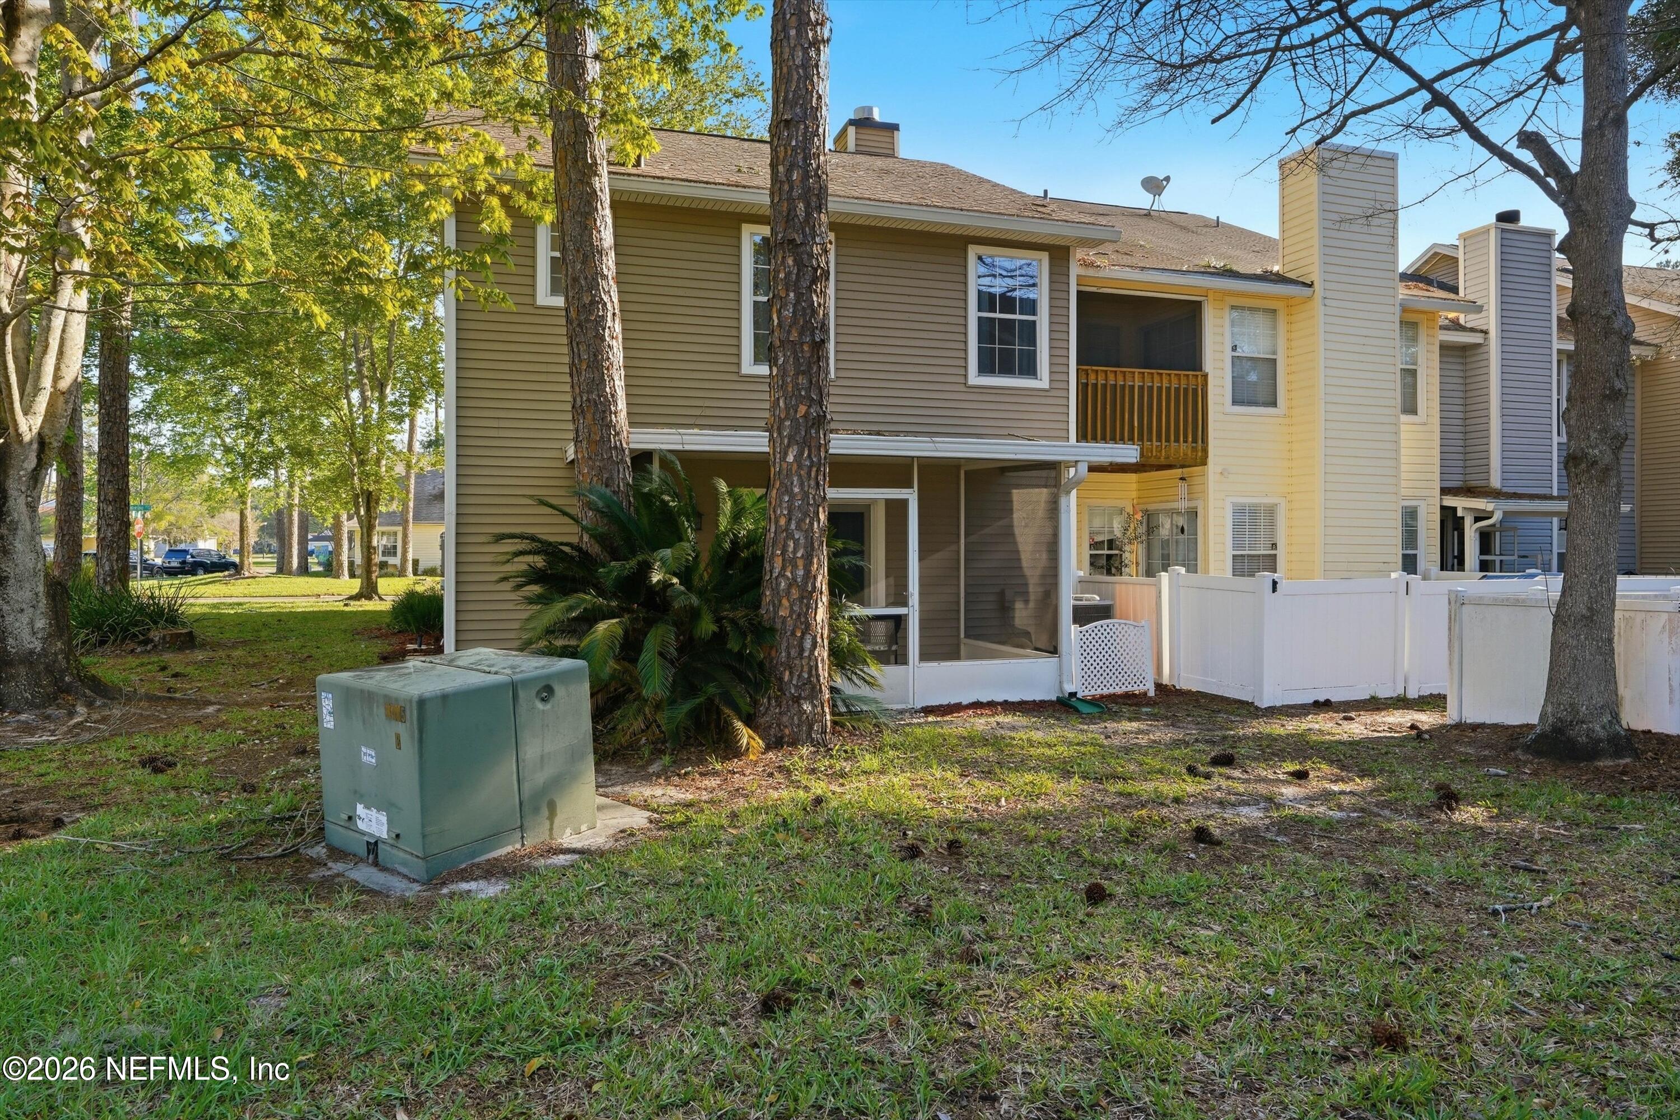
Enjoy the screened-in back porch--perfect for morning coffee, relaxing evenings, or outdoor dining. The low HOA includes lawn service, giving you the freedom to enjoy your home without the hassle of yard work.
Move-in ready and ideally situated near shopping, dining, and major conveniences, this home delivers value, comfort, and an unbeatable location.

Share Property

Location

8168 DUNBARTON Court, Jacksonville, FL 32244

Status

Sold
Christie  Morgan

Christie Morgan

TITLE

Real Estate Salesperson

Property Amenities

Interior
Laundry room In Garage
Appliances Dishwasher, Disposal, Dryer, Electric Cooktop, Electric Range, Electric Water Heater, Ice Maker, Microwave, Refrigerator
Flooring Carpet, Laminate, Tile
Total Bedrooms: 2
Full Bathrooms: 2
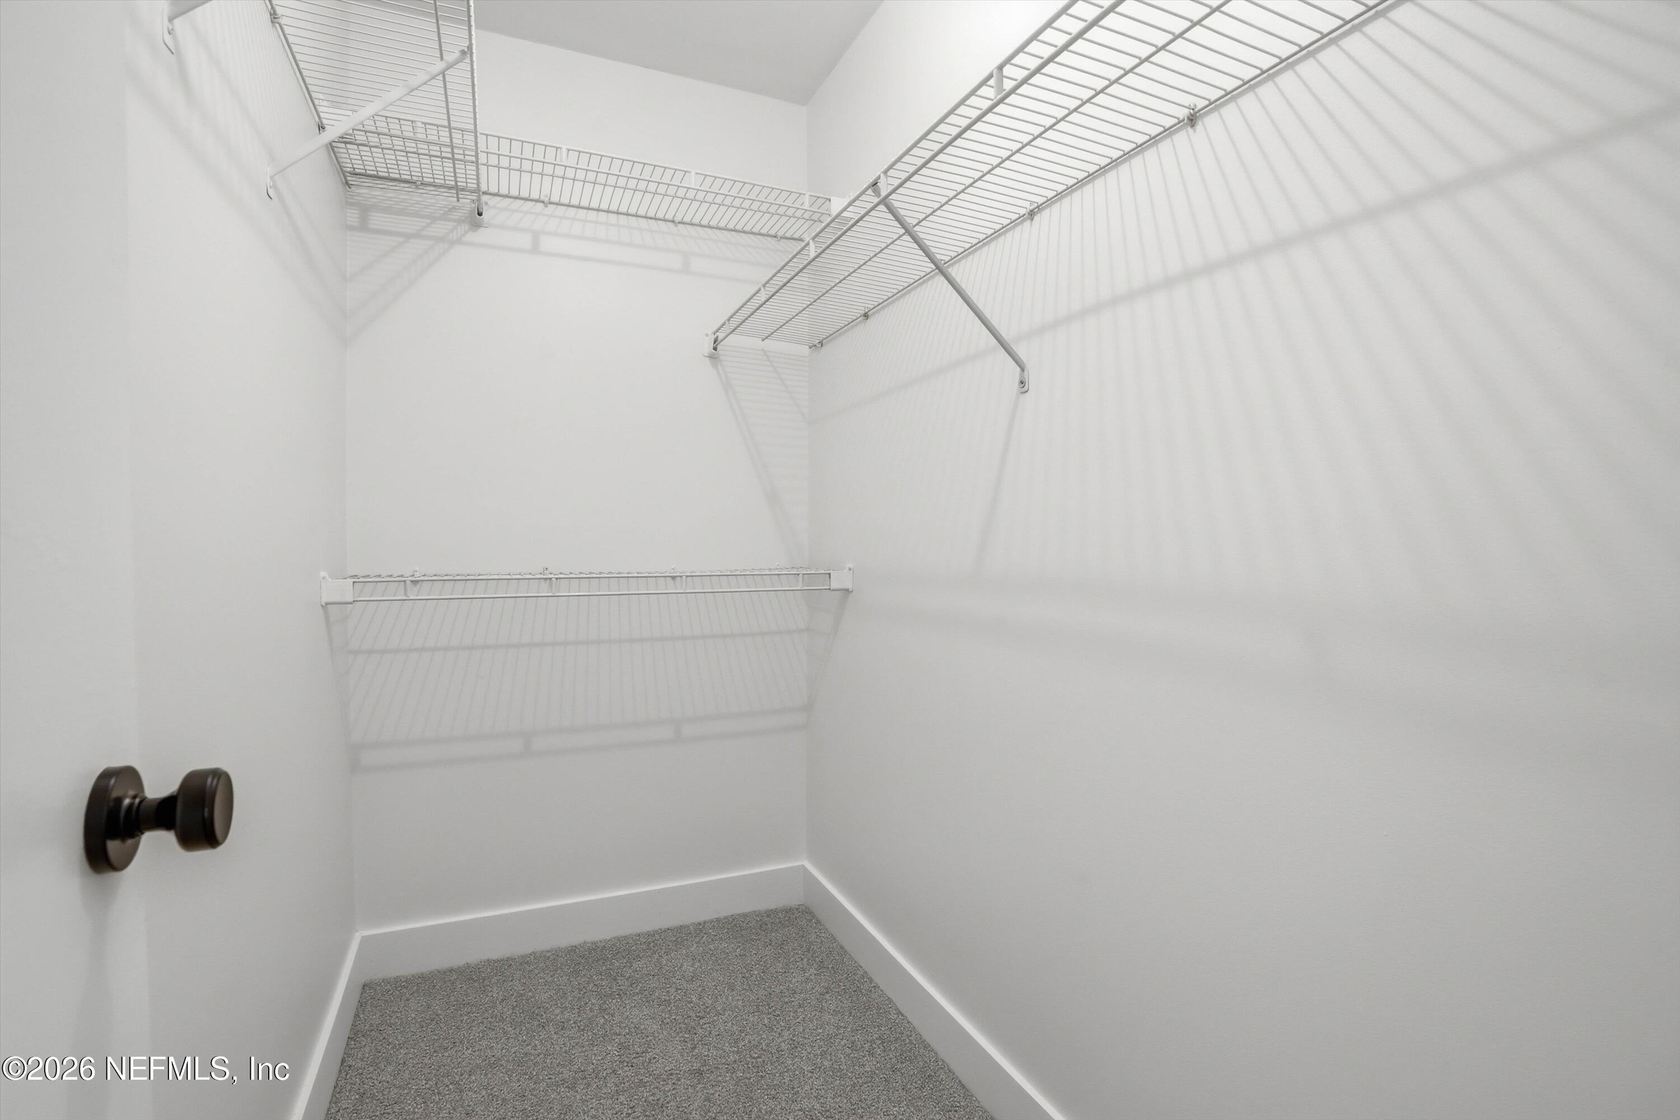
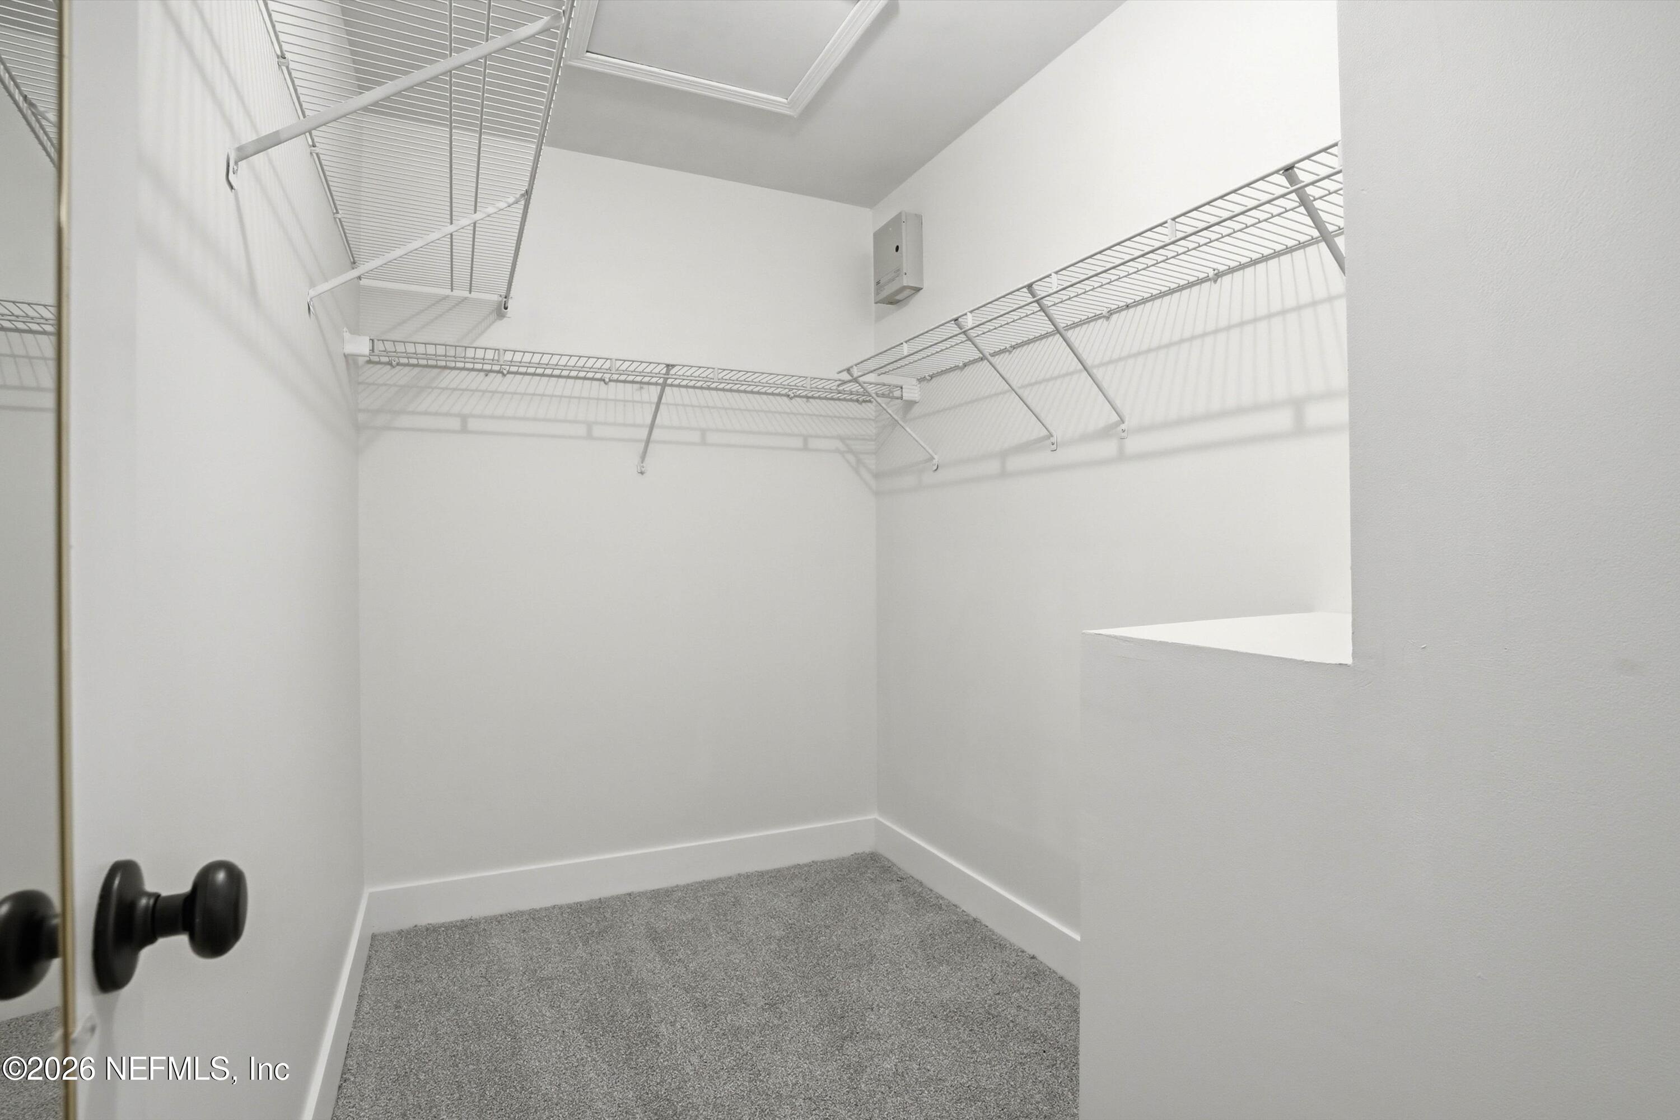
Other Interior Features Ceiling Fan(s), Eat-in Kitchen, Entrance Foyer, Pantry, Primary Bathroom - Shower No Tub, Smart Thermostat, Split Bedrooms, Walk-In Closet(s)
Area & Lot
Lot Area 4,791.6 Sq.Ft.
Living area 1,282 Sq.Ft.
MLS® ID 2135801
Year Built 1993
Architecture Styles Traditional
Type Residential
Status Sold
Exterior
Stories 2
Air conditioning Central Air
Heat type Central
Water Source Public
Garage Space 1.0
Security Features Smoke Detector(s)
Sewer Public Sewer
Parking Garage, Garage Door Opener
Lot Features Sprinklers In Front, Sprinklers In Rear
Roof Shingle
Utilities Cable Available, Electricity Connected, Sewer Connected, Water Connected
Finance
Sales Price $214,900
HOA Fees $239 quarterly

Together, We Thrive

Whether you're buying your first home, upgrading, downsizing, or investing, we're here to guide you with care, insight, and a commitment to making every move feel like a step up.
