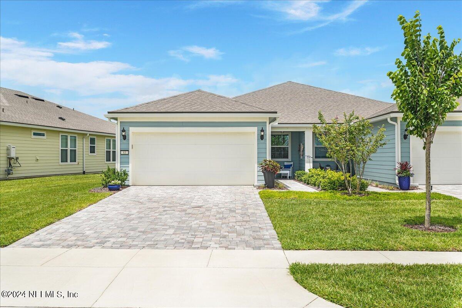
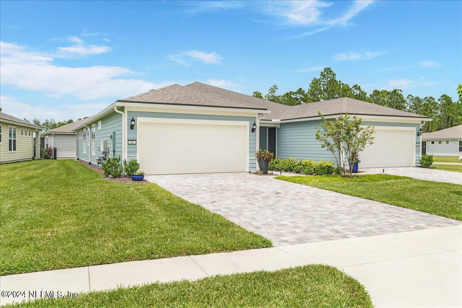
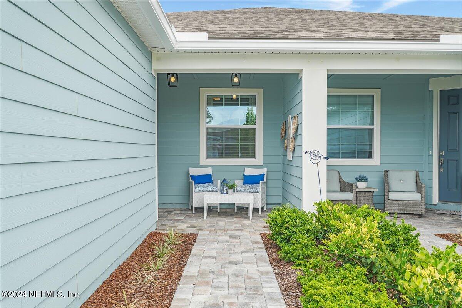
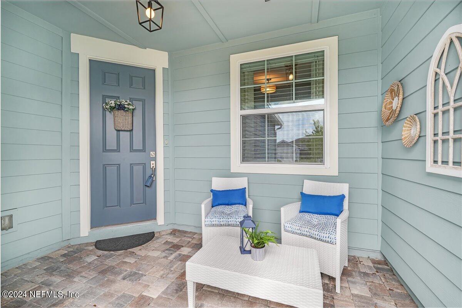
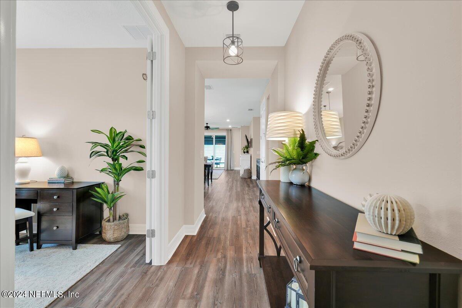
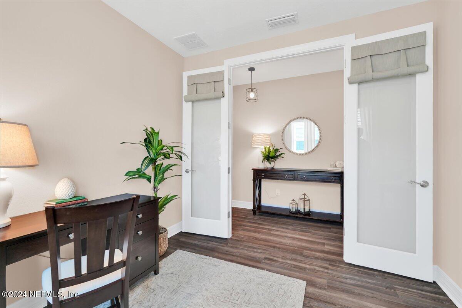
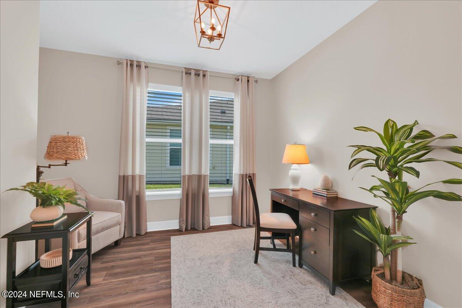
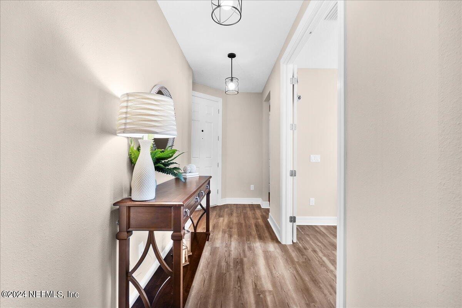
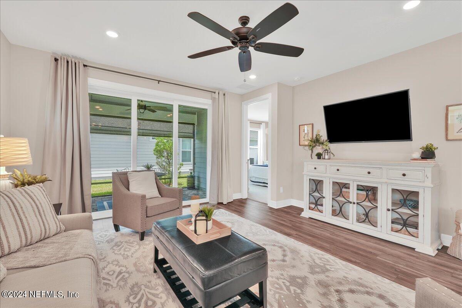
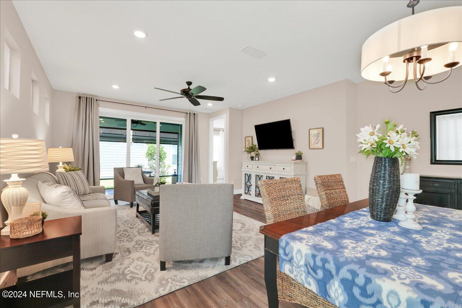
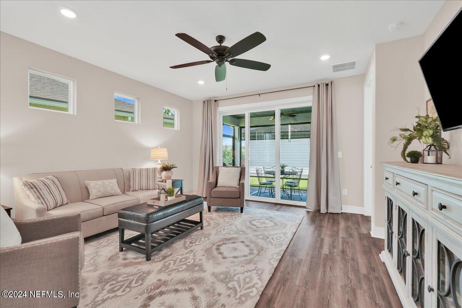
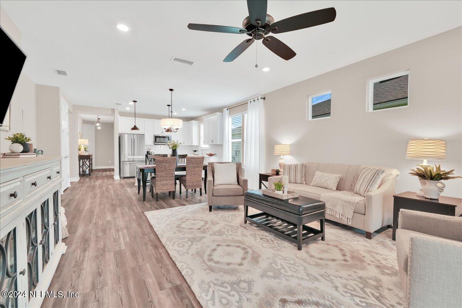
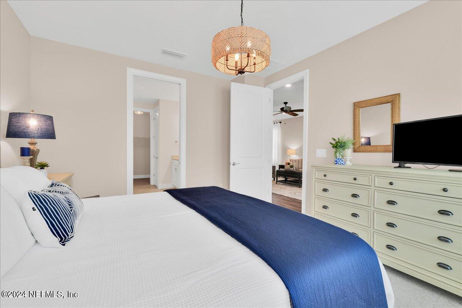
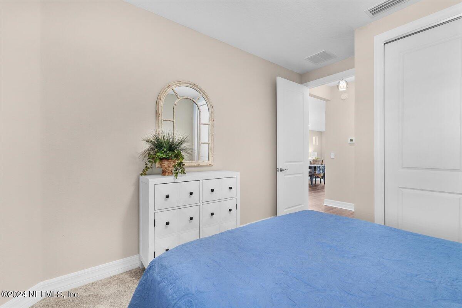
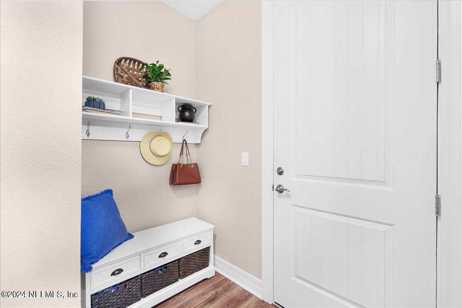
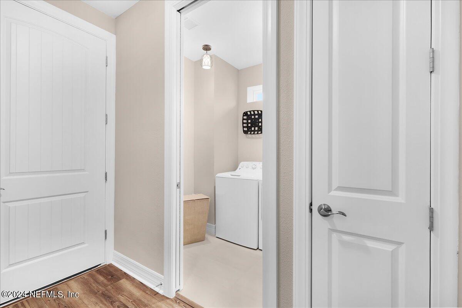
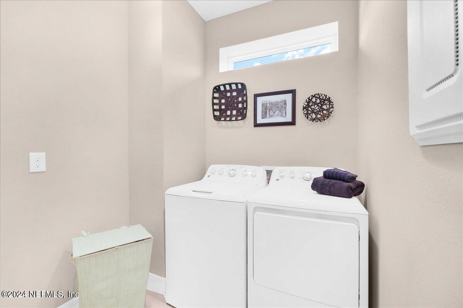
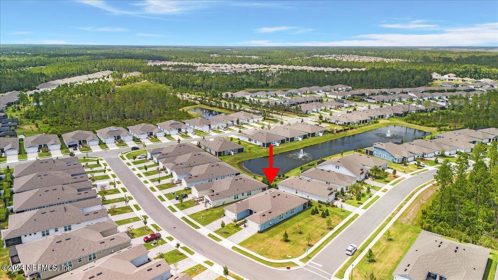
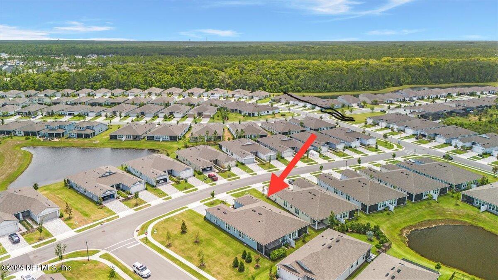
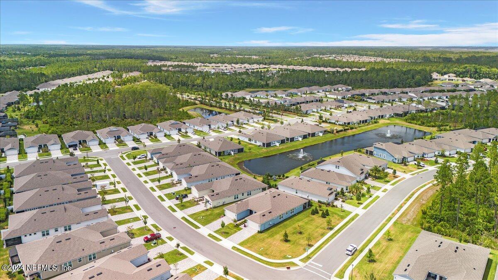
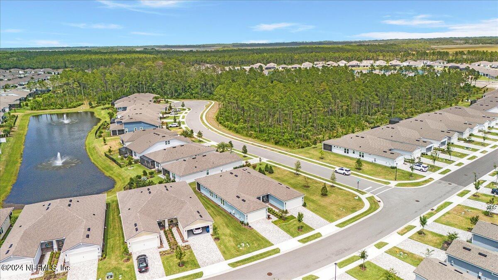
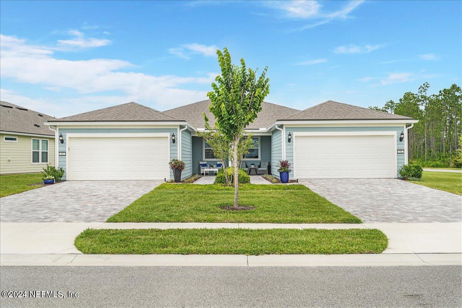
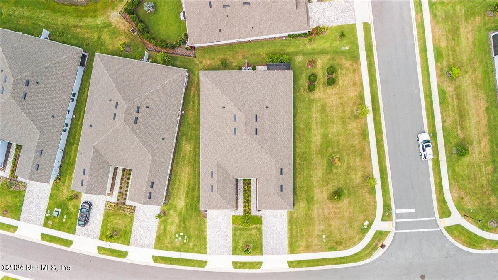
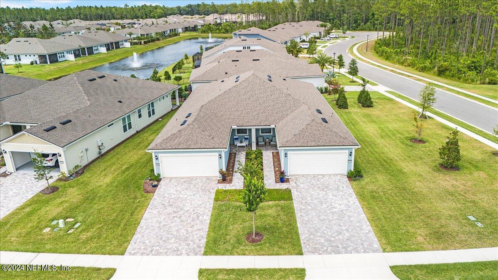
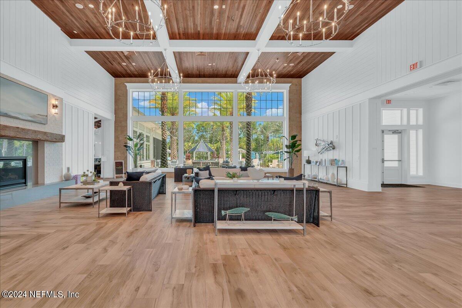
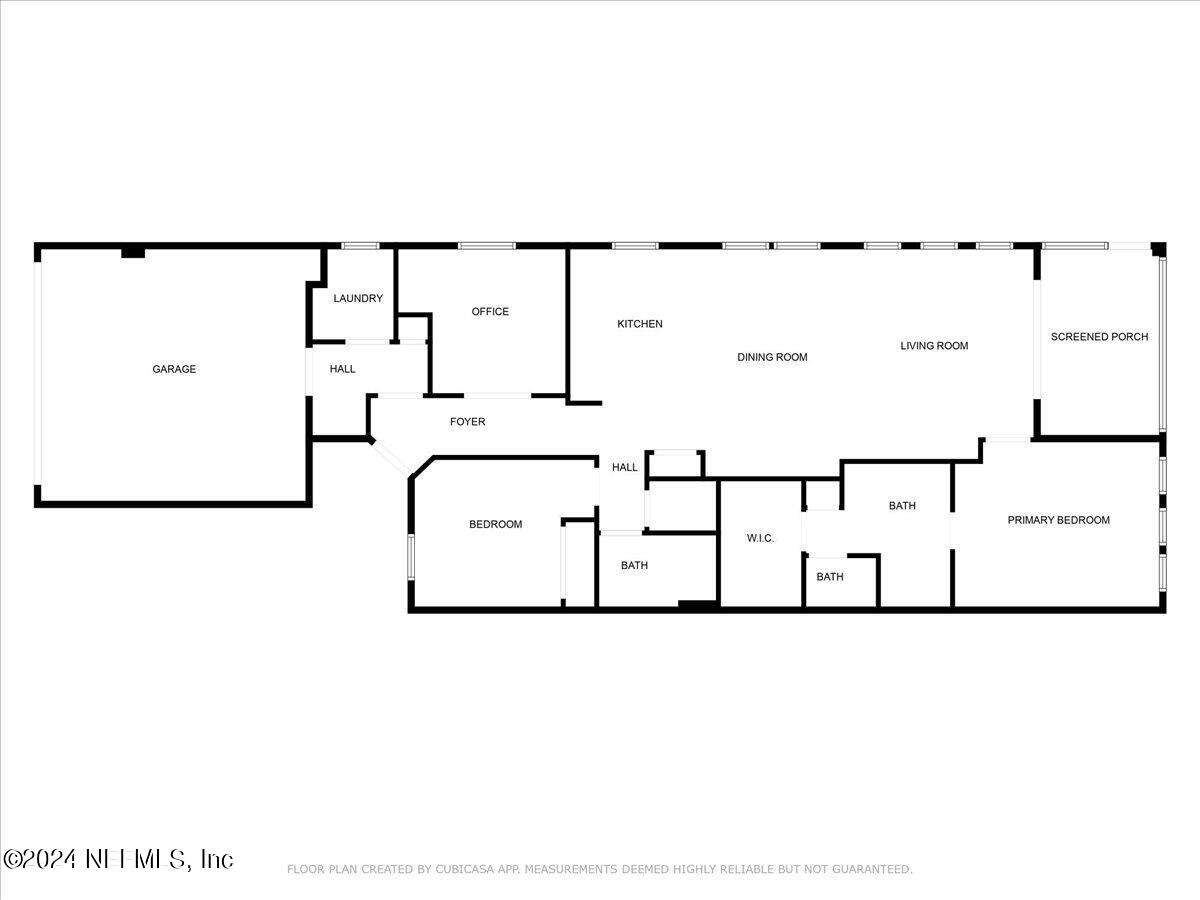
Step into this elegant and move-in ready Villa, located in the Exclusive Del Webb Nocatee community of Ponte Vedra, Florida. This 55+ Resort Style gated community offers a short drive to world-class golf courses, white sandy beaches and upscale dining and shopping. This 2 bedroom, 2 bathroom home showcases custom upgrades throughout with the option to purchase FURNISHED. Drive up to your beautiful paver driveway and sidewalk that offers a private cozy front porch, double garage with a neutral shade epoxy sealant flooring. The formal entryway and sizable foyer, offer a custom built mudroom off the garage, separate laundry room includes washer & dryer, and +flex room/office space with private french doors.
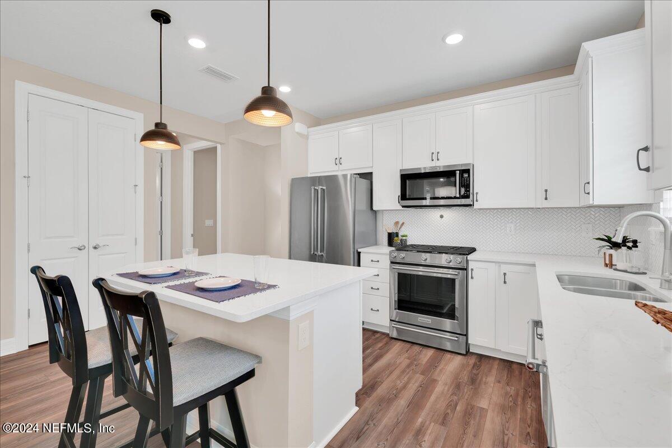
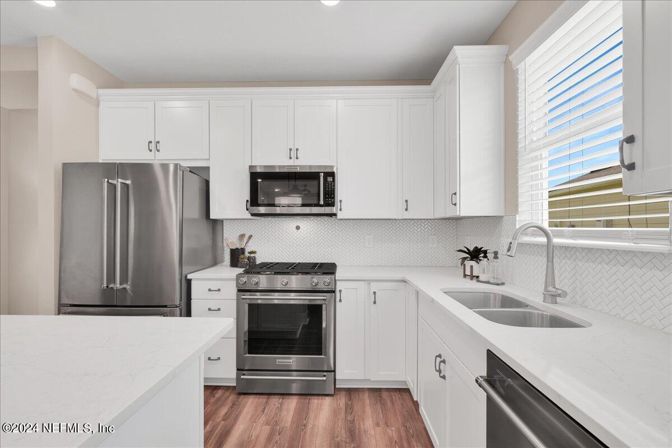
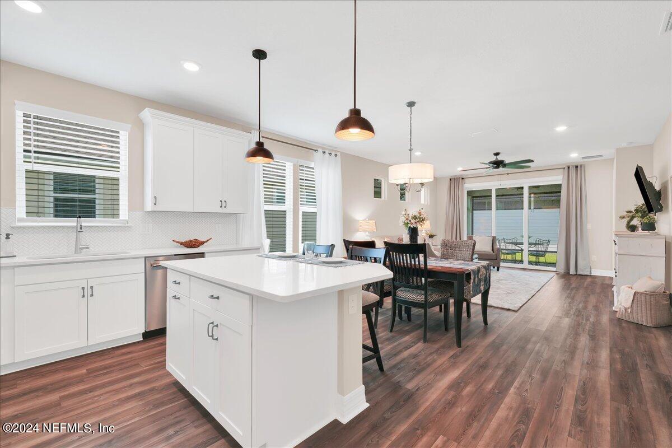
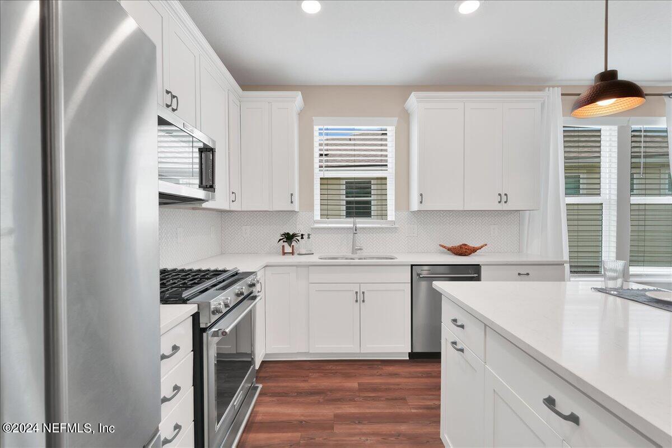
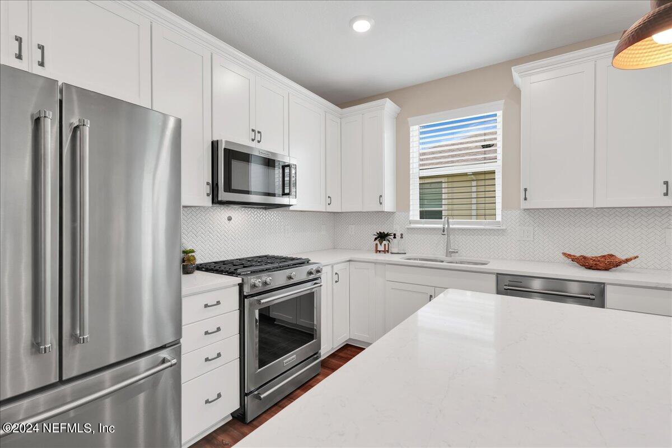
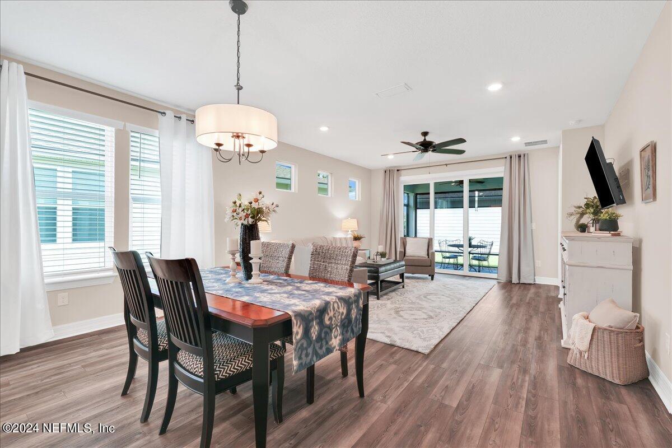
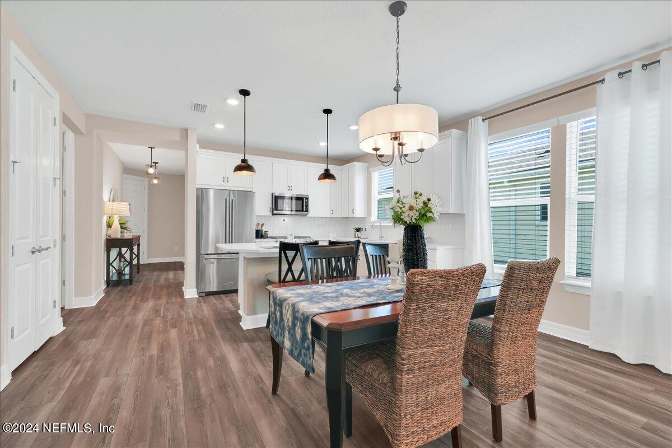
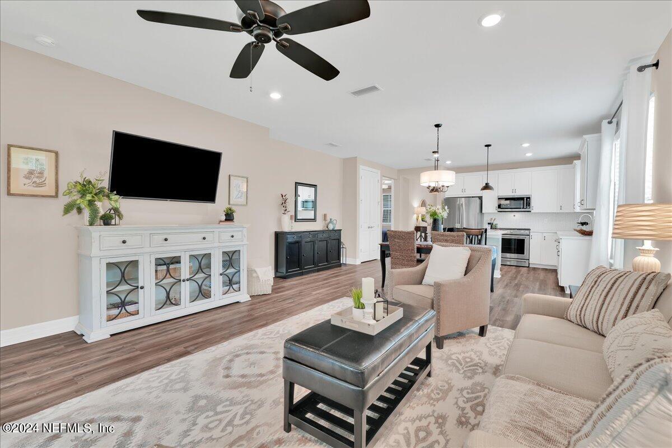
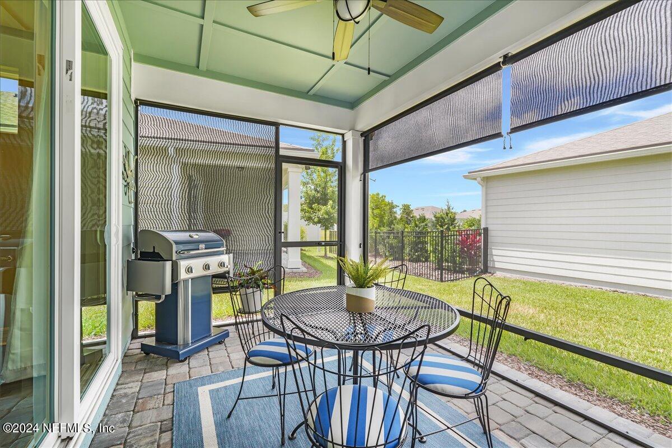
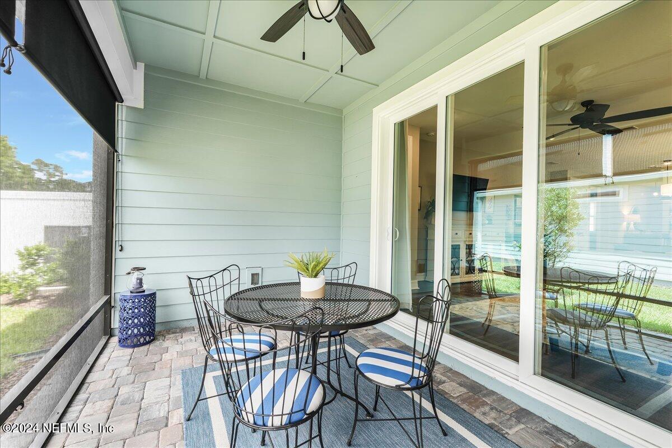
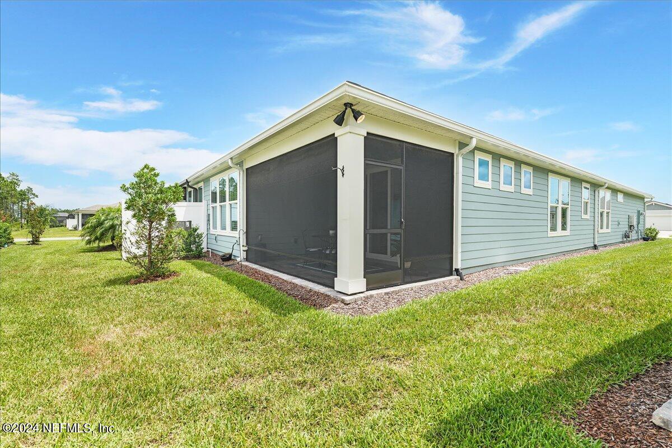
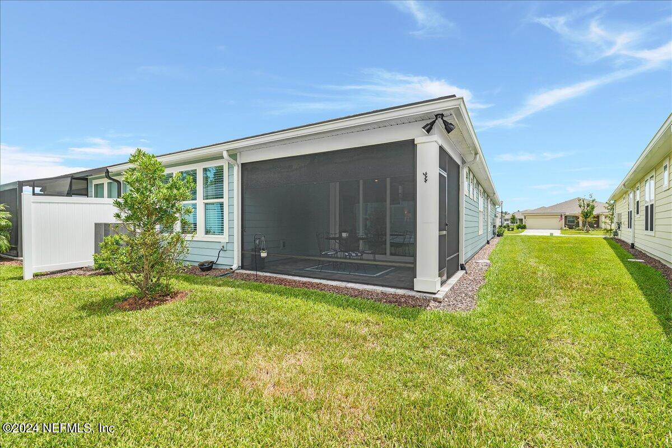
For your at home entertaining experiences this elegant kitchen has all stainless steel appliances w/gas range, quartz countertops throughout, white cabinets, custom pull out drawers, lazy susan corner shelving to maximize your cabinet space and a spacious pantry. Hosting come easy with a full living room and dining room that leads out to a covered, screened in, pavered back patio that includes a gasline - perfect for an outdoor kitchen.
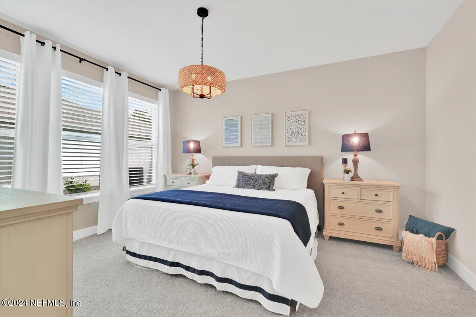
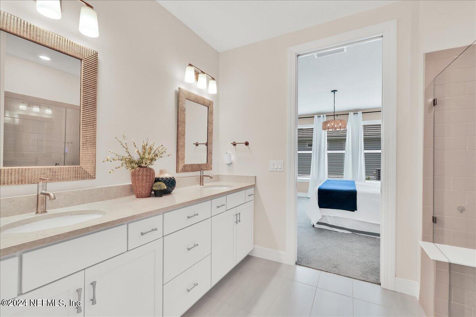
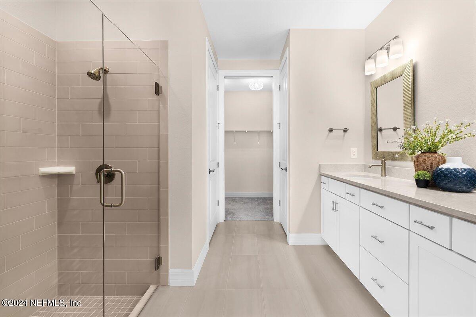
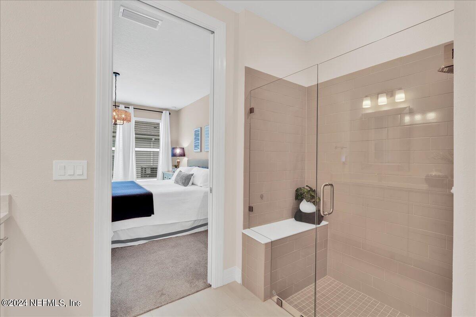
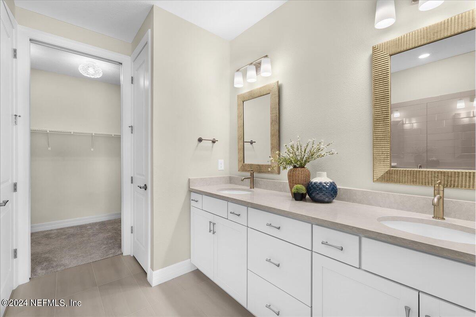
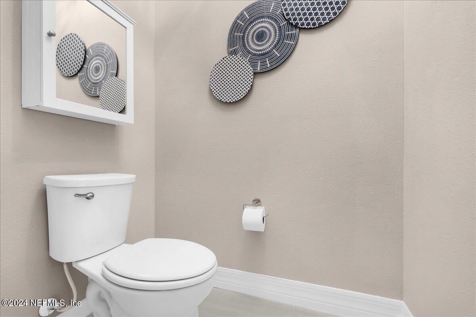
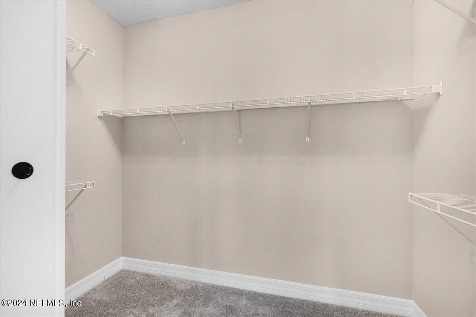
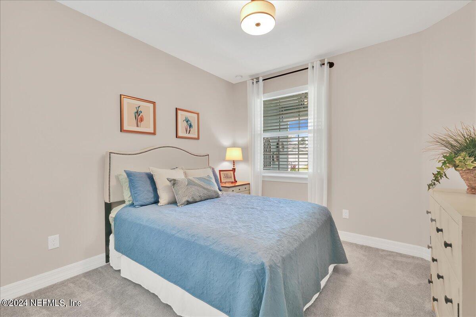
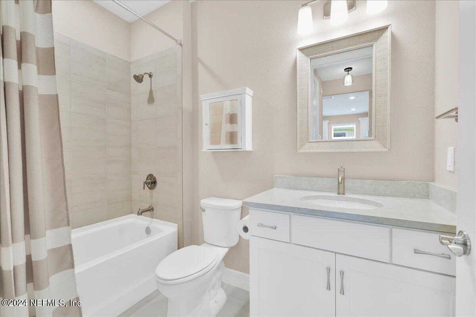
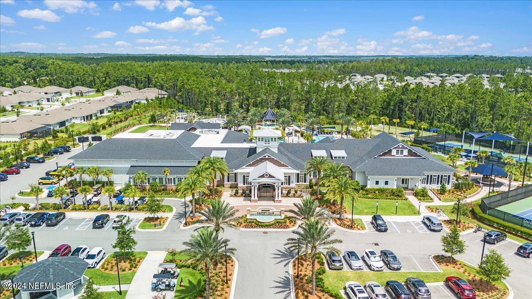
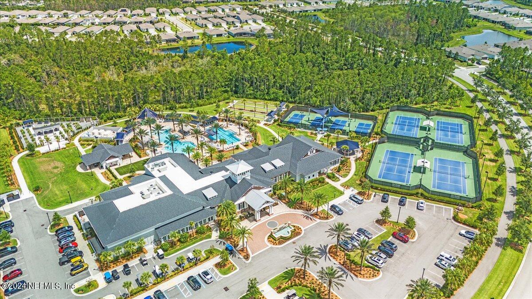
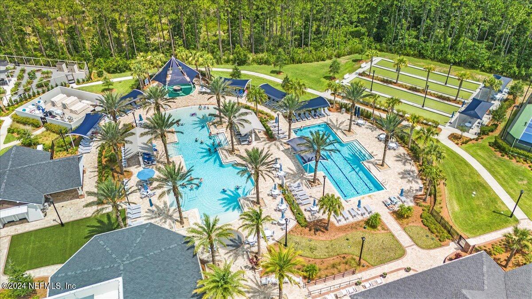
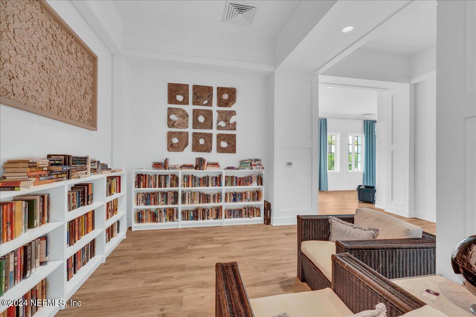
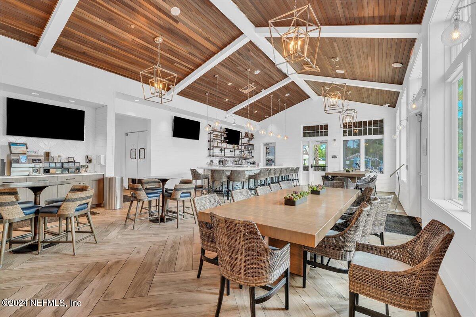
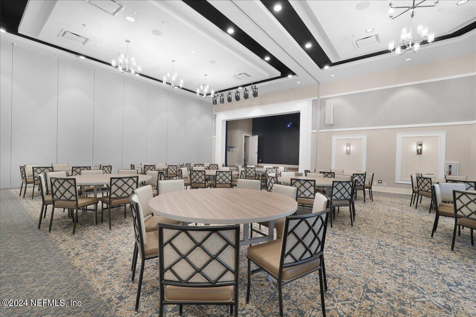
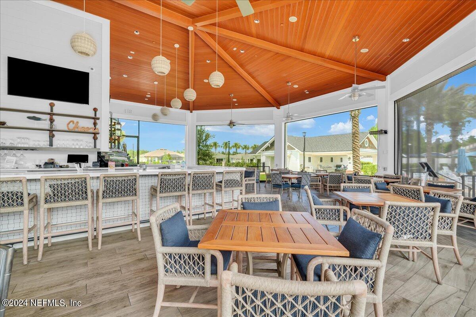
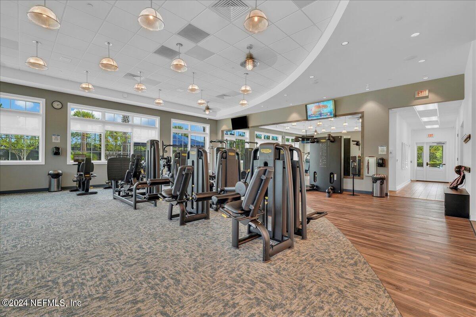
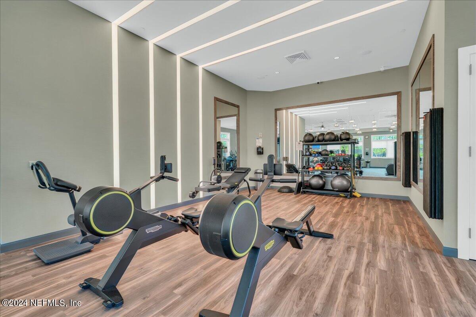
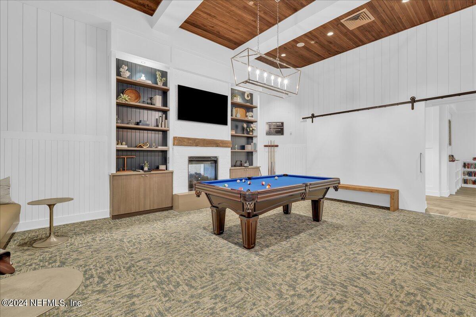
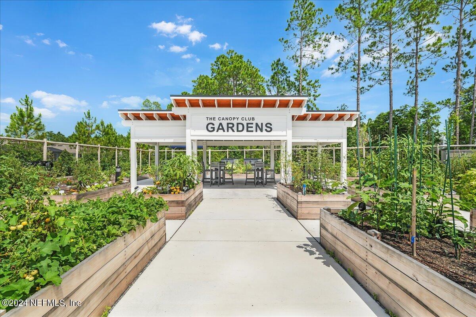
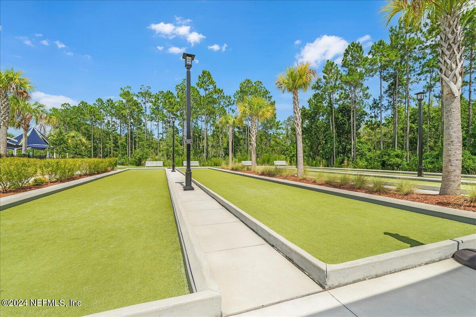
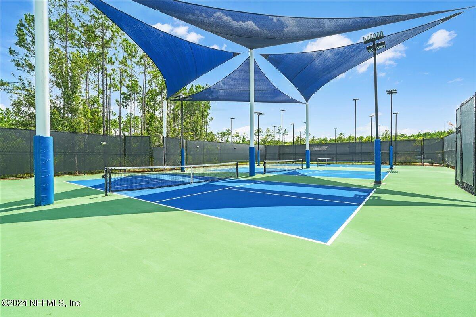
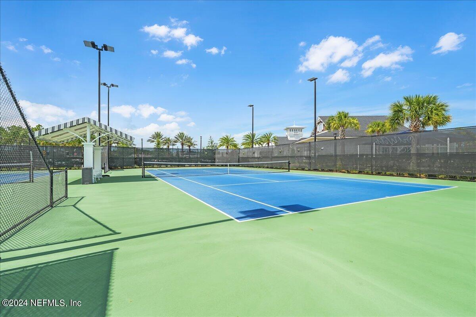
The private Owner's Suite opens with double sinks, full walk-in glass enclosed shower w/built in bench, private enclosed water closet, linen closet and large walk-in closet. Full second bedroom and bathroom offer upgraded tiled tub/shower combo and vanity with quartz countertops. This home was built with specific attention to details that will not disappoint! Additional upgrades include a water softener and gas tankless water heater. Within the Community, you will have access to the private Canopy Club, offering you an abundance of activities focused on the active 55+ lifestyle including pickleball, tennis, workout room, or relaxing in two pools. The Villa's outside lawn is maintained by the HOA giving you the opportunity to enjoy the activities of this carefree, lock and leave lifestyle. This home will not disappoint! Schedule your showing today!
Share Property
Location
83 CURVED BAY Trail, Ponte Vedra, FL 32081
Status
Sold
Date Sold
August 23, 2024
Property Amenities
Interior
AppliancesDishwasher, Disposal, Dryer, Gas Range, Microwave, Refrigerator, Tankless Water Heater, Washer, Water Softener Owned
FlooringCarpet, Tile
Total Bedrooms:2
Full Bathrooms:2
Other Interior FeaturesCeiling Fan(s), Entrance Foyer, Kitchen Island, Pantry, Primary Bathroom - Shower No Tub, Primary Downstairs, Split Bedrooms, Walk-In Closet(s)
Area & Lot
Lot Area4,356 Sq.Ft.
Living area1,505 Sq.Ft.
MLS® ID2034905
Year Built2022
Architecture StylesVilla
TypeResidential
StatusSold
Exterior
Stories1
Air conditioningCentral Air
Heat typeCentral
Water SourcePublic
Garage Space2.0
Security FeaturesGated with Guard, Smoke Detector(s)
SewerPublic Sewer
ParkingGarage
RoofShingle
UtilitiesCable Connected, Electricity Connected, Natural Gas Connected, Sewer Connected, Water Connected
Whether you're buying your first home, upgrading, downsizing, or investing, we're here to guide you with care, insight, and a commitment to making every move feel like a step up.