845 S LILAC Loop
845 S LILAC Loop
845 S LILAC Loop
845 S LILAC Loop
845 S LILAC Loop
845 S LILAC Loop
845 S LILAC Loop
845 S LILAC Loop
845 S LILAC Loop
845 S LILAC Loop
845 S LILAC Loop
845 S LILAC Loop
845 S LILAC Loop
845 S LILAC Loop
845 S LILAC Loop
845 S LILAC Loop
845 S LILAC Loop
845 S LILAC Loop
845 S LILAC Loop
845 S LILAC Loop
845 S LILAC Loop
845 S LILAC Loop
845 S LILAC Loop
845 S LILAC Loop
845 S LILAC Loop
845 S LILAC Loop
845 S LILAC Loop
845 S LILAC Loop
845 S LILAC Loop
845 S LILAC Loop
845 S LILAC Loop
845 S LILAC Loop
845 S LILAC Loop
845 S LILAC Loop
845 S LILAC Loop
845 S LILAC Loop
845 S LILAC Loop
VIEW PHOTOS
$375,000

845 S LILAC Loop

4 Beds 2 Baths 1,641 Sq.Ft.

Description

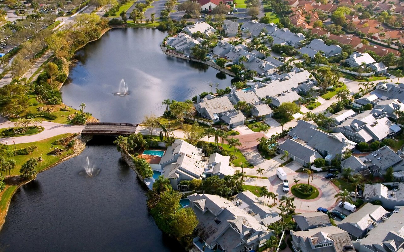
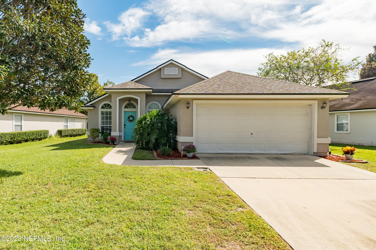
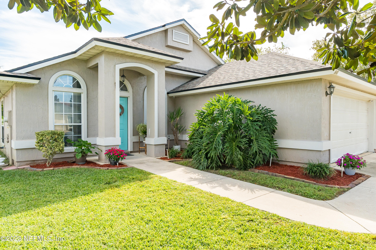
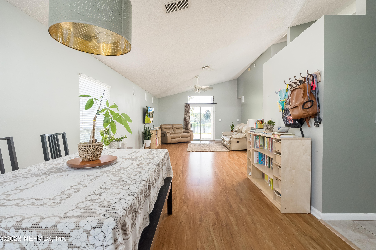
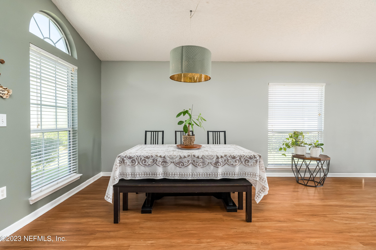
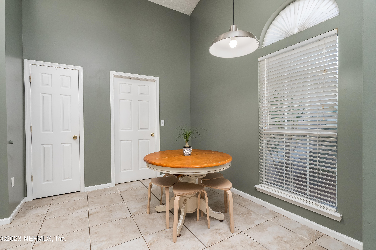
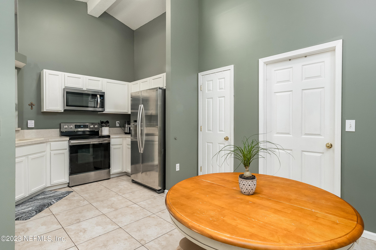
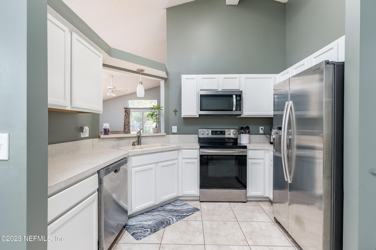
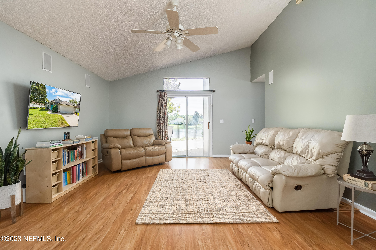
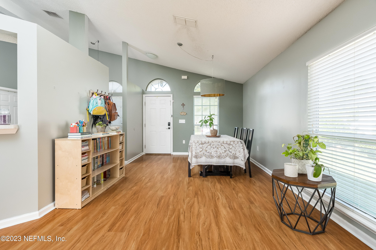
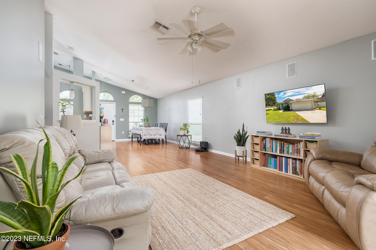
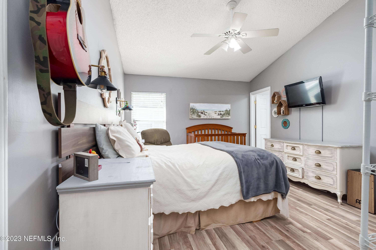
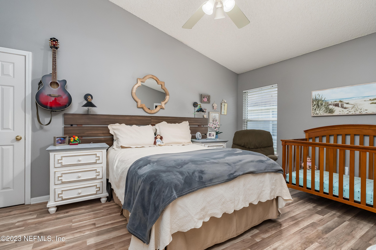
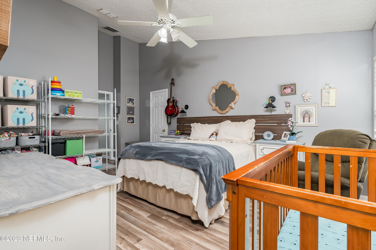
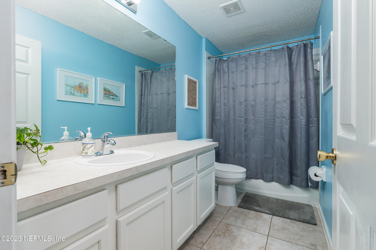
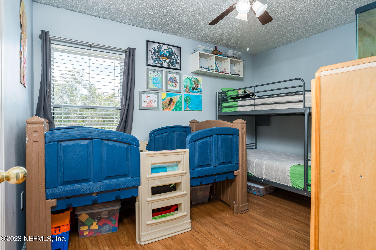
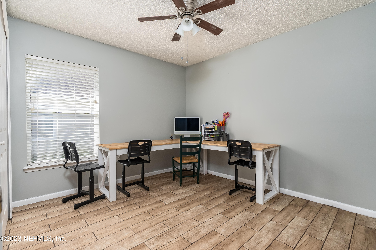
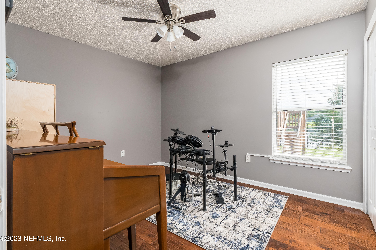
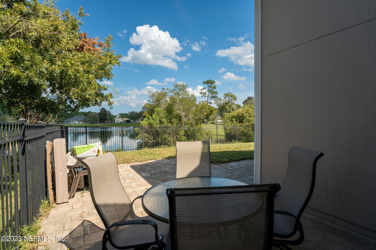
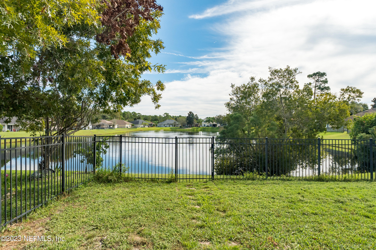
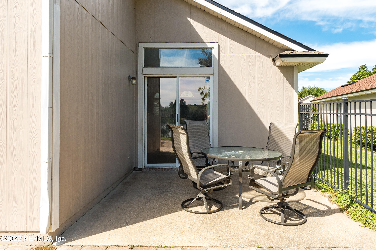
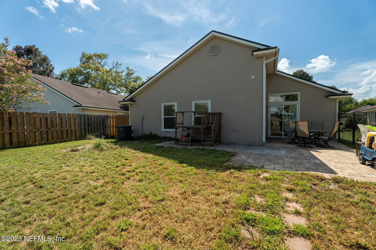
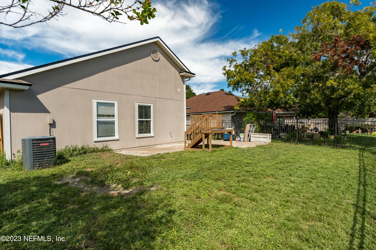
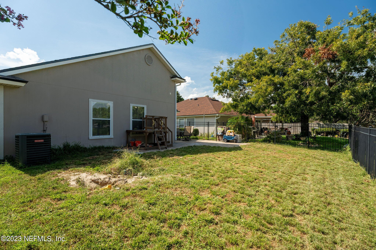
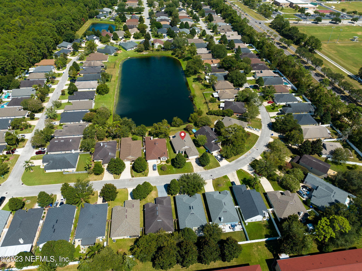
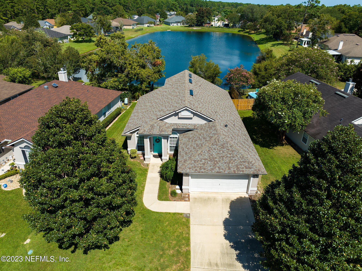
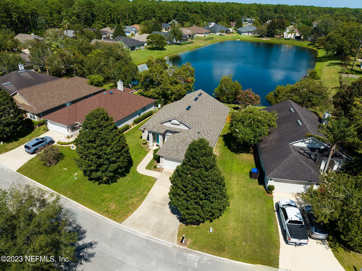
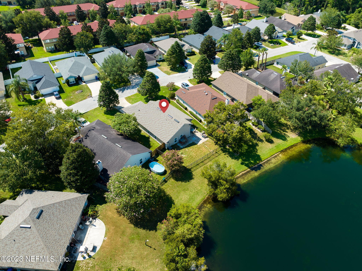
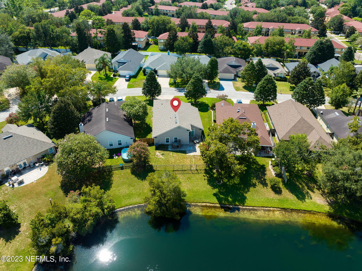
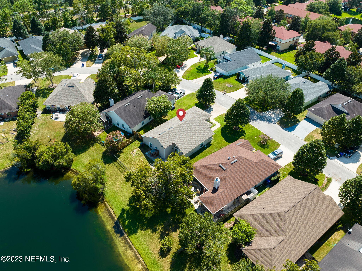
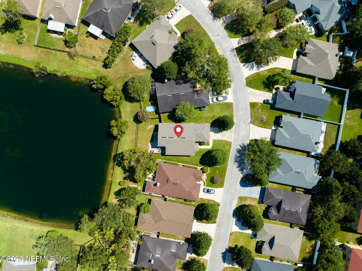
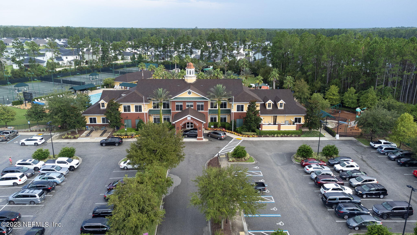
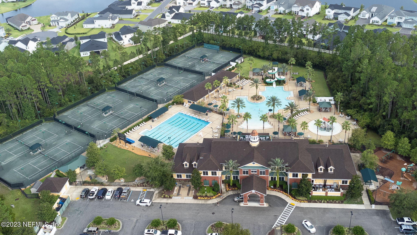
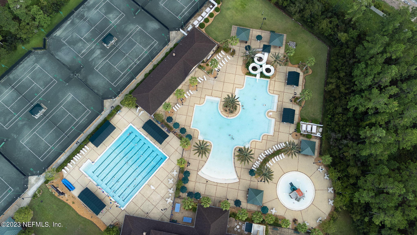
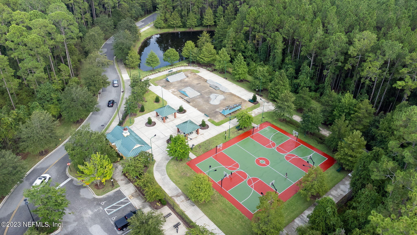
Your opportunity to own a 4-bedroom, 2 bath home in Julington Creek Plantation. Your new home has a water view at a price to provide you the opportunity to add your personal touches and preferences. Roof 2020/ HVAC 2019. Beautiful, large paver patio to relax overlooking the water. Fully-fenced backyard. The kitchen boasts a cafe space for the family. The owner suite offers two walk-in closets. The additional bedrooms are separated from the owner suite. Location offers something for everyone! One of the Julington Creek amenity centers is about 1 mile from the home and offers such features as pools, splash park, playground, tennis, basketball, skate park, water slide and more. Great schools close by, new Publix, dining and shopping to include the Pavilion at Durbin Crossing.

Share Property

Location

845 S LILAC Loop, St Johns, FL 32259

Status

Sold
Leslie  Riser

Leslie Riser

TITLE

Real Estate Salesperson

Property Amenities

Interior
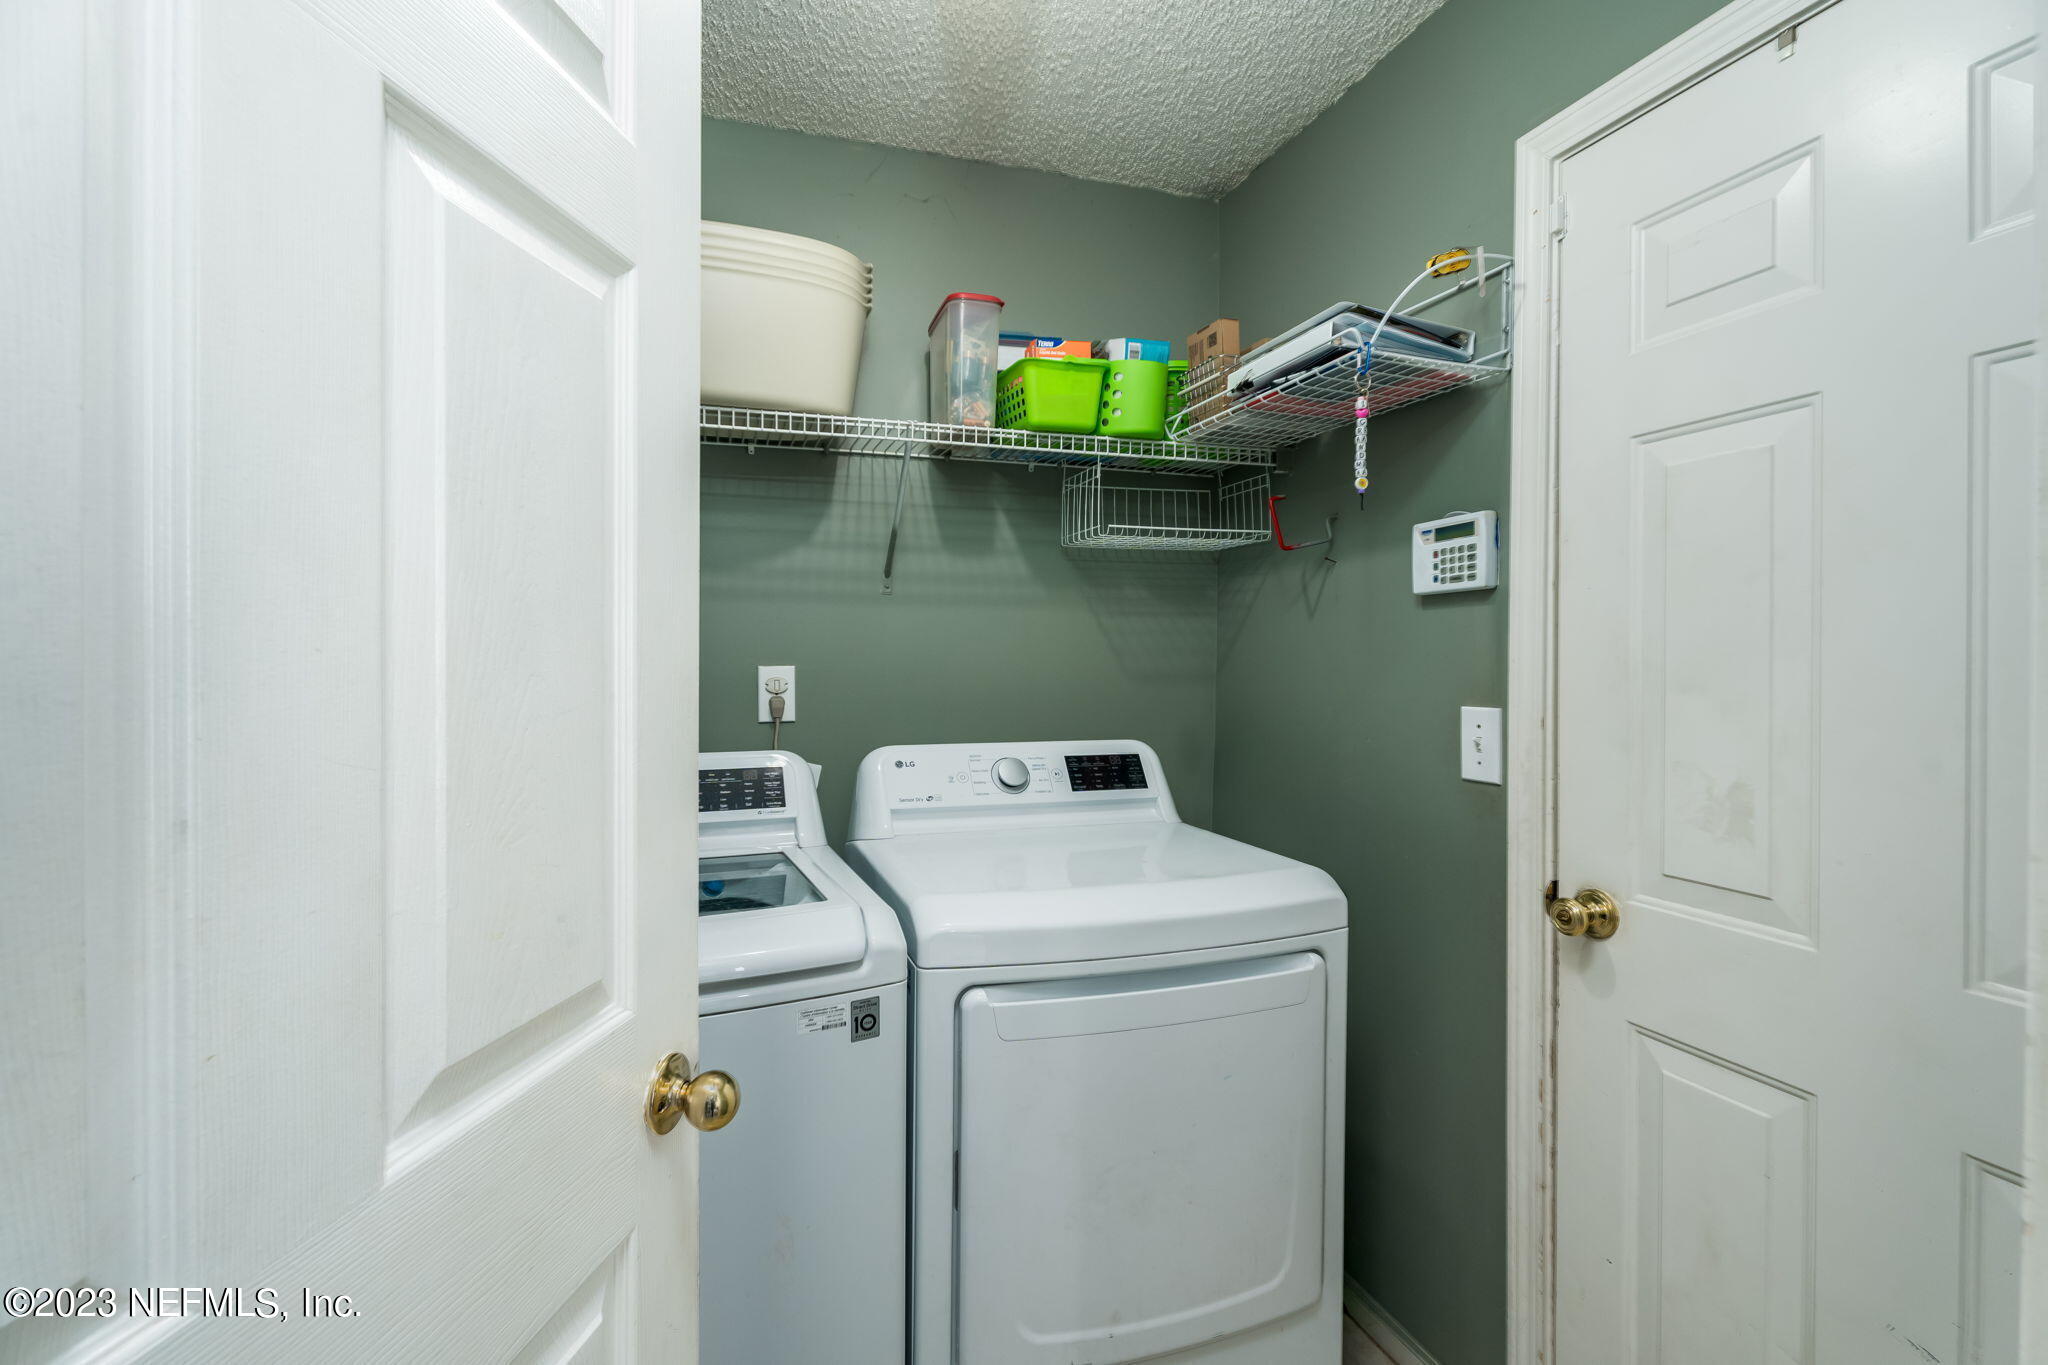
Laundry room Electric Dryer Hookup, Washer Hookup
Appliances Dishwasher, Disposal, Electric Range, Electric Water Heater, Microwave, Refrigerator
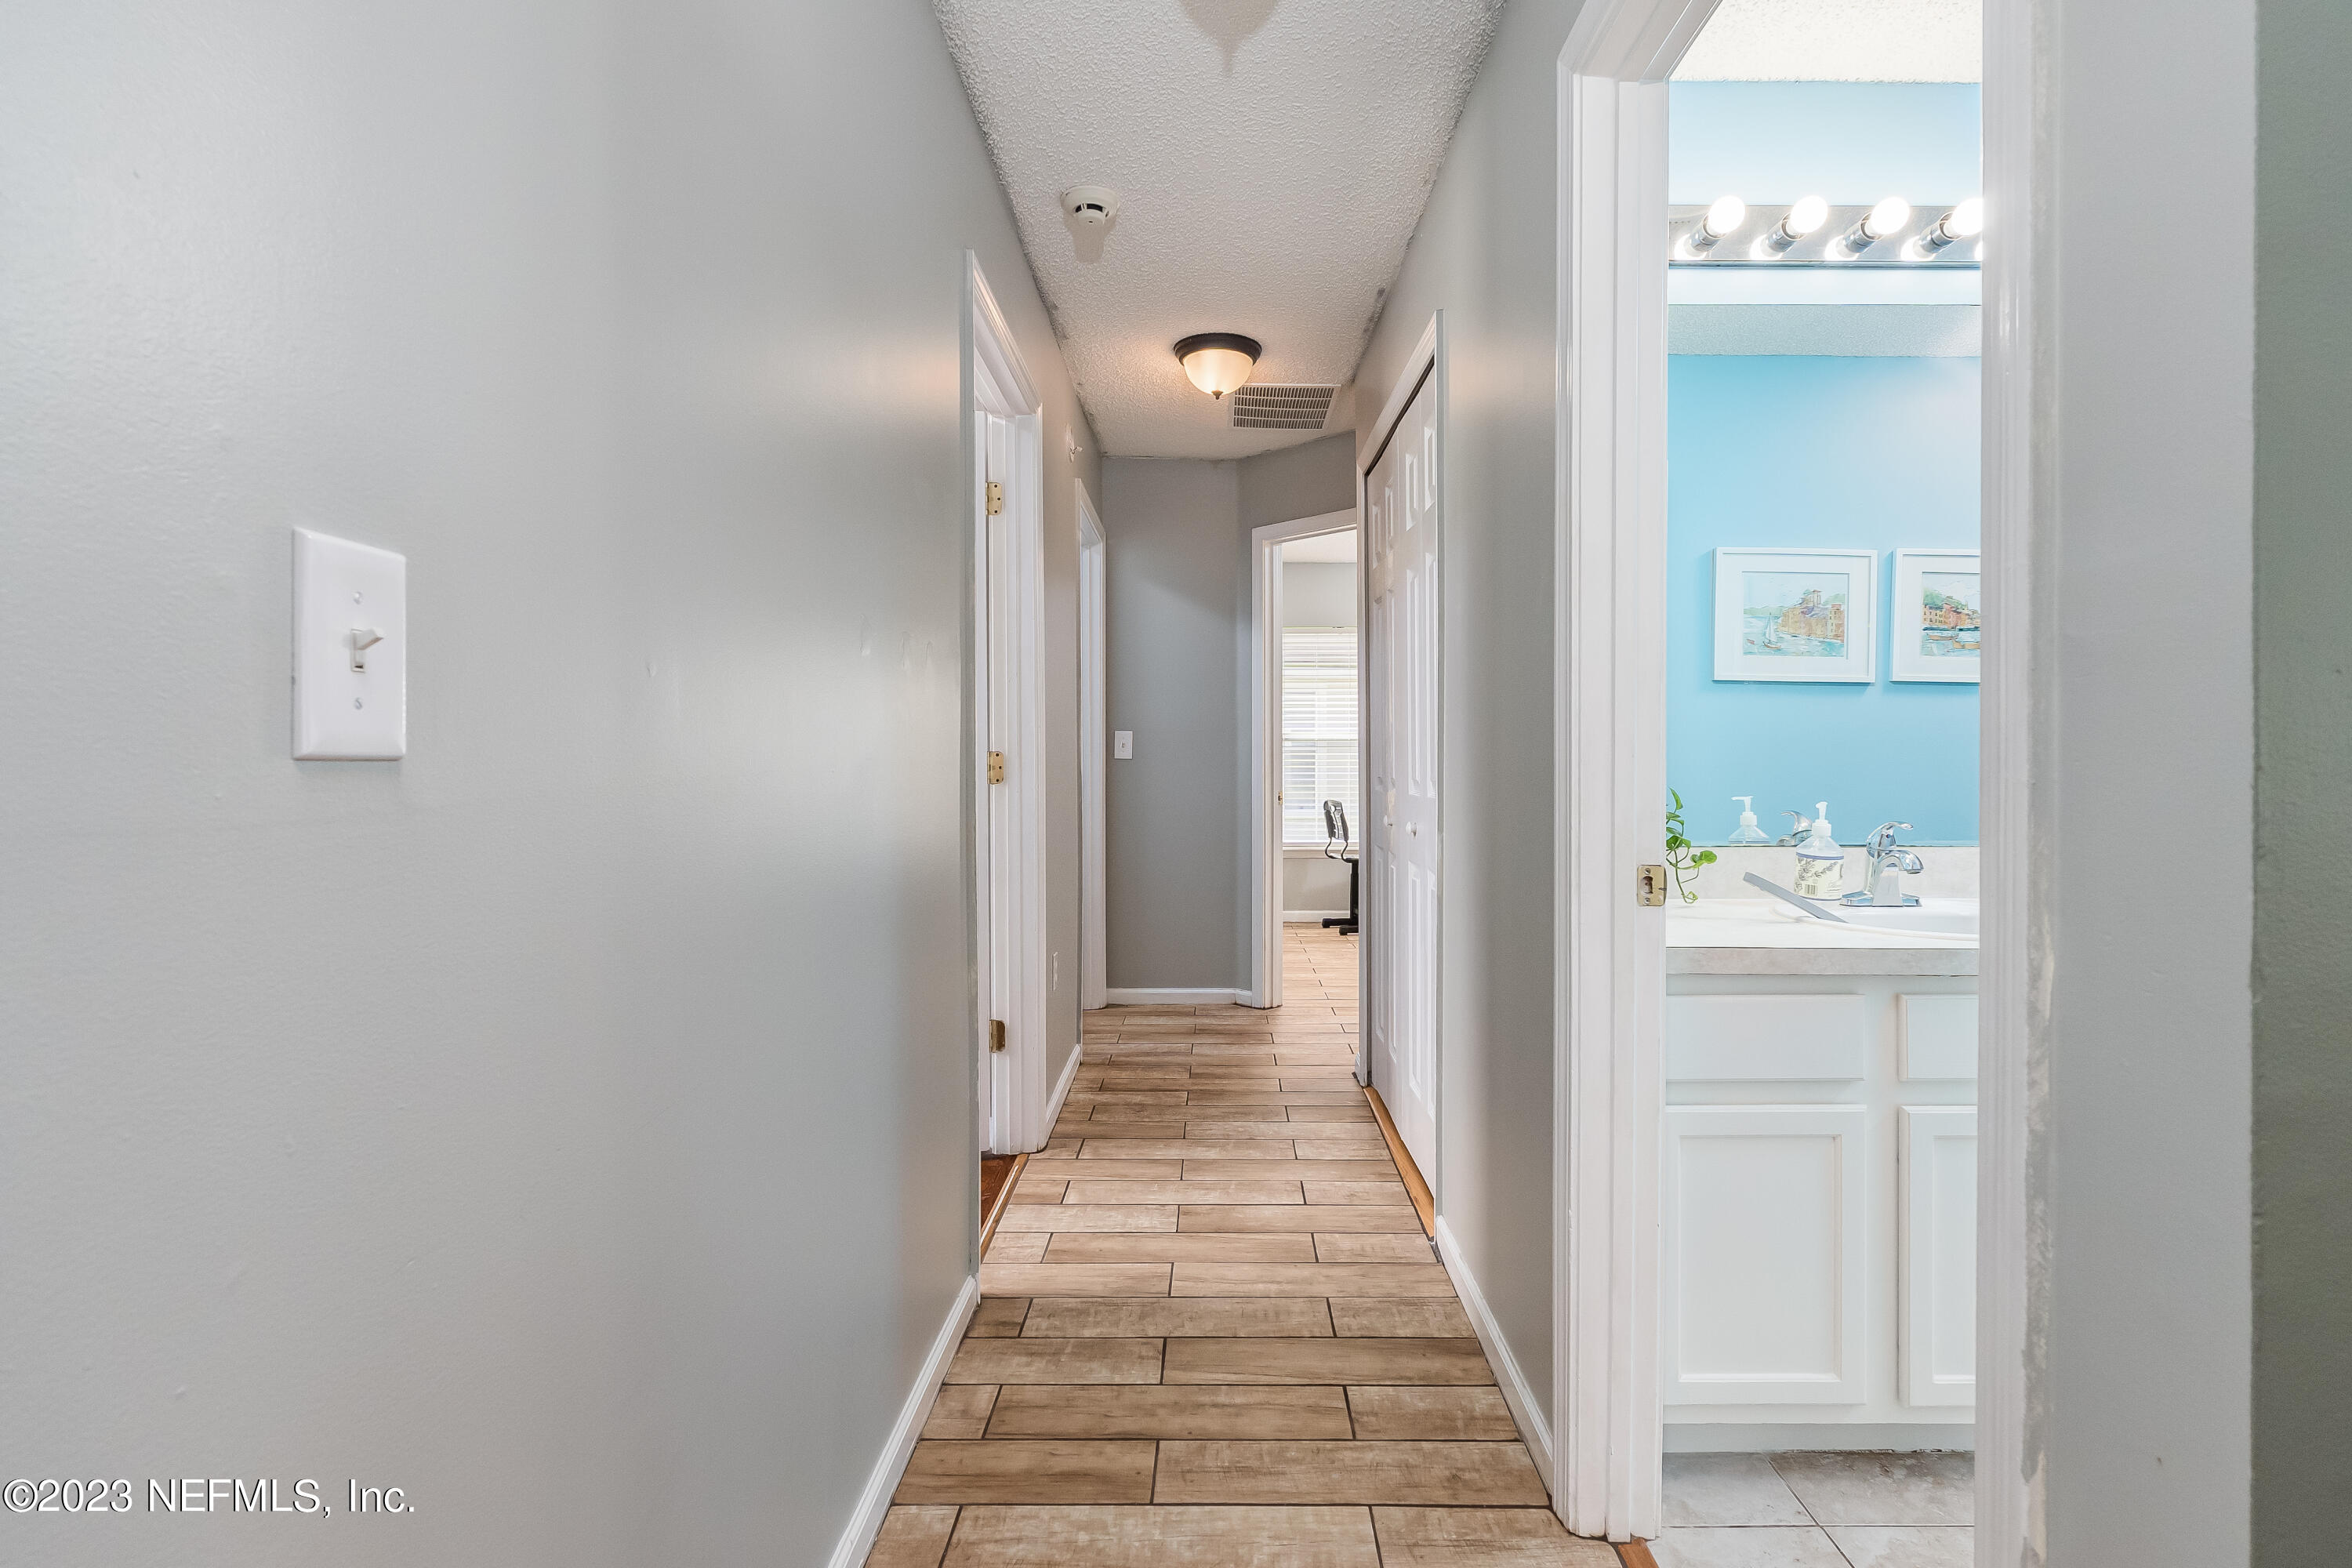
Flooring Laminate, Tile
Total Bedrooms: 4
Full Bathrooms: 2
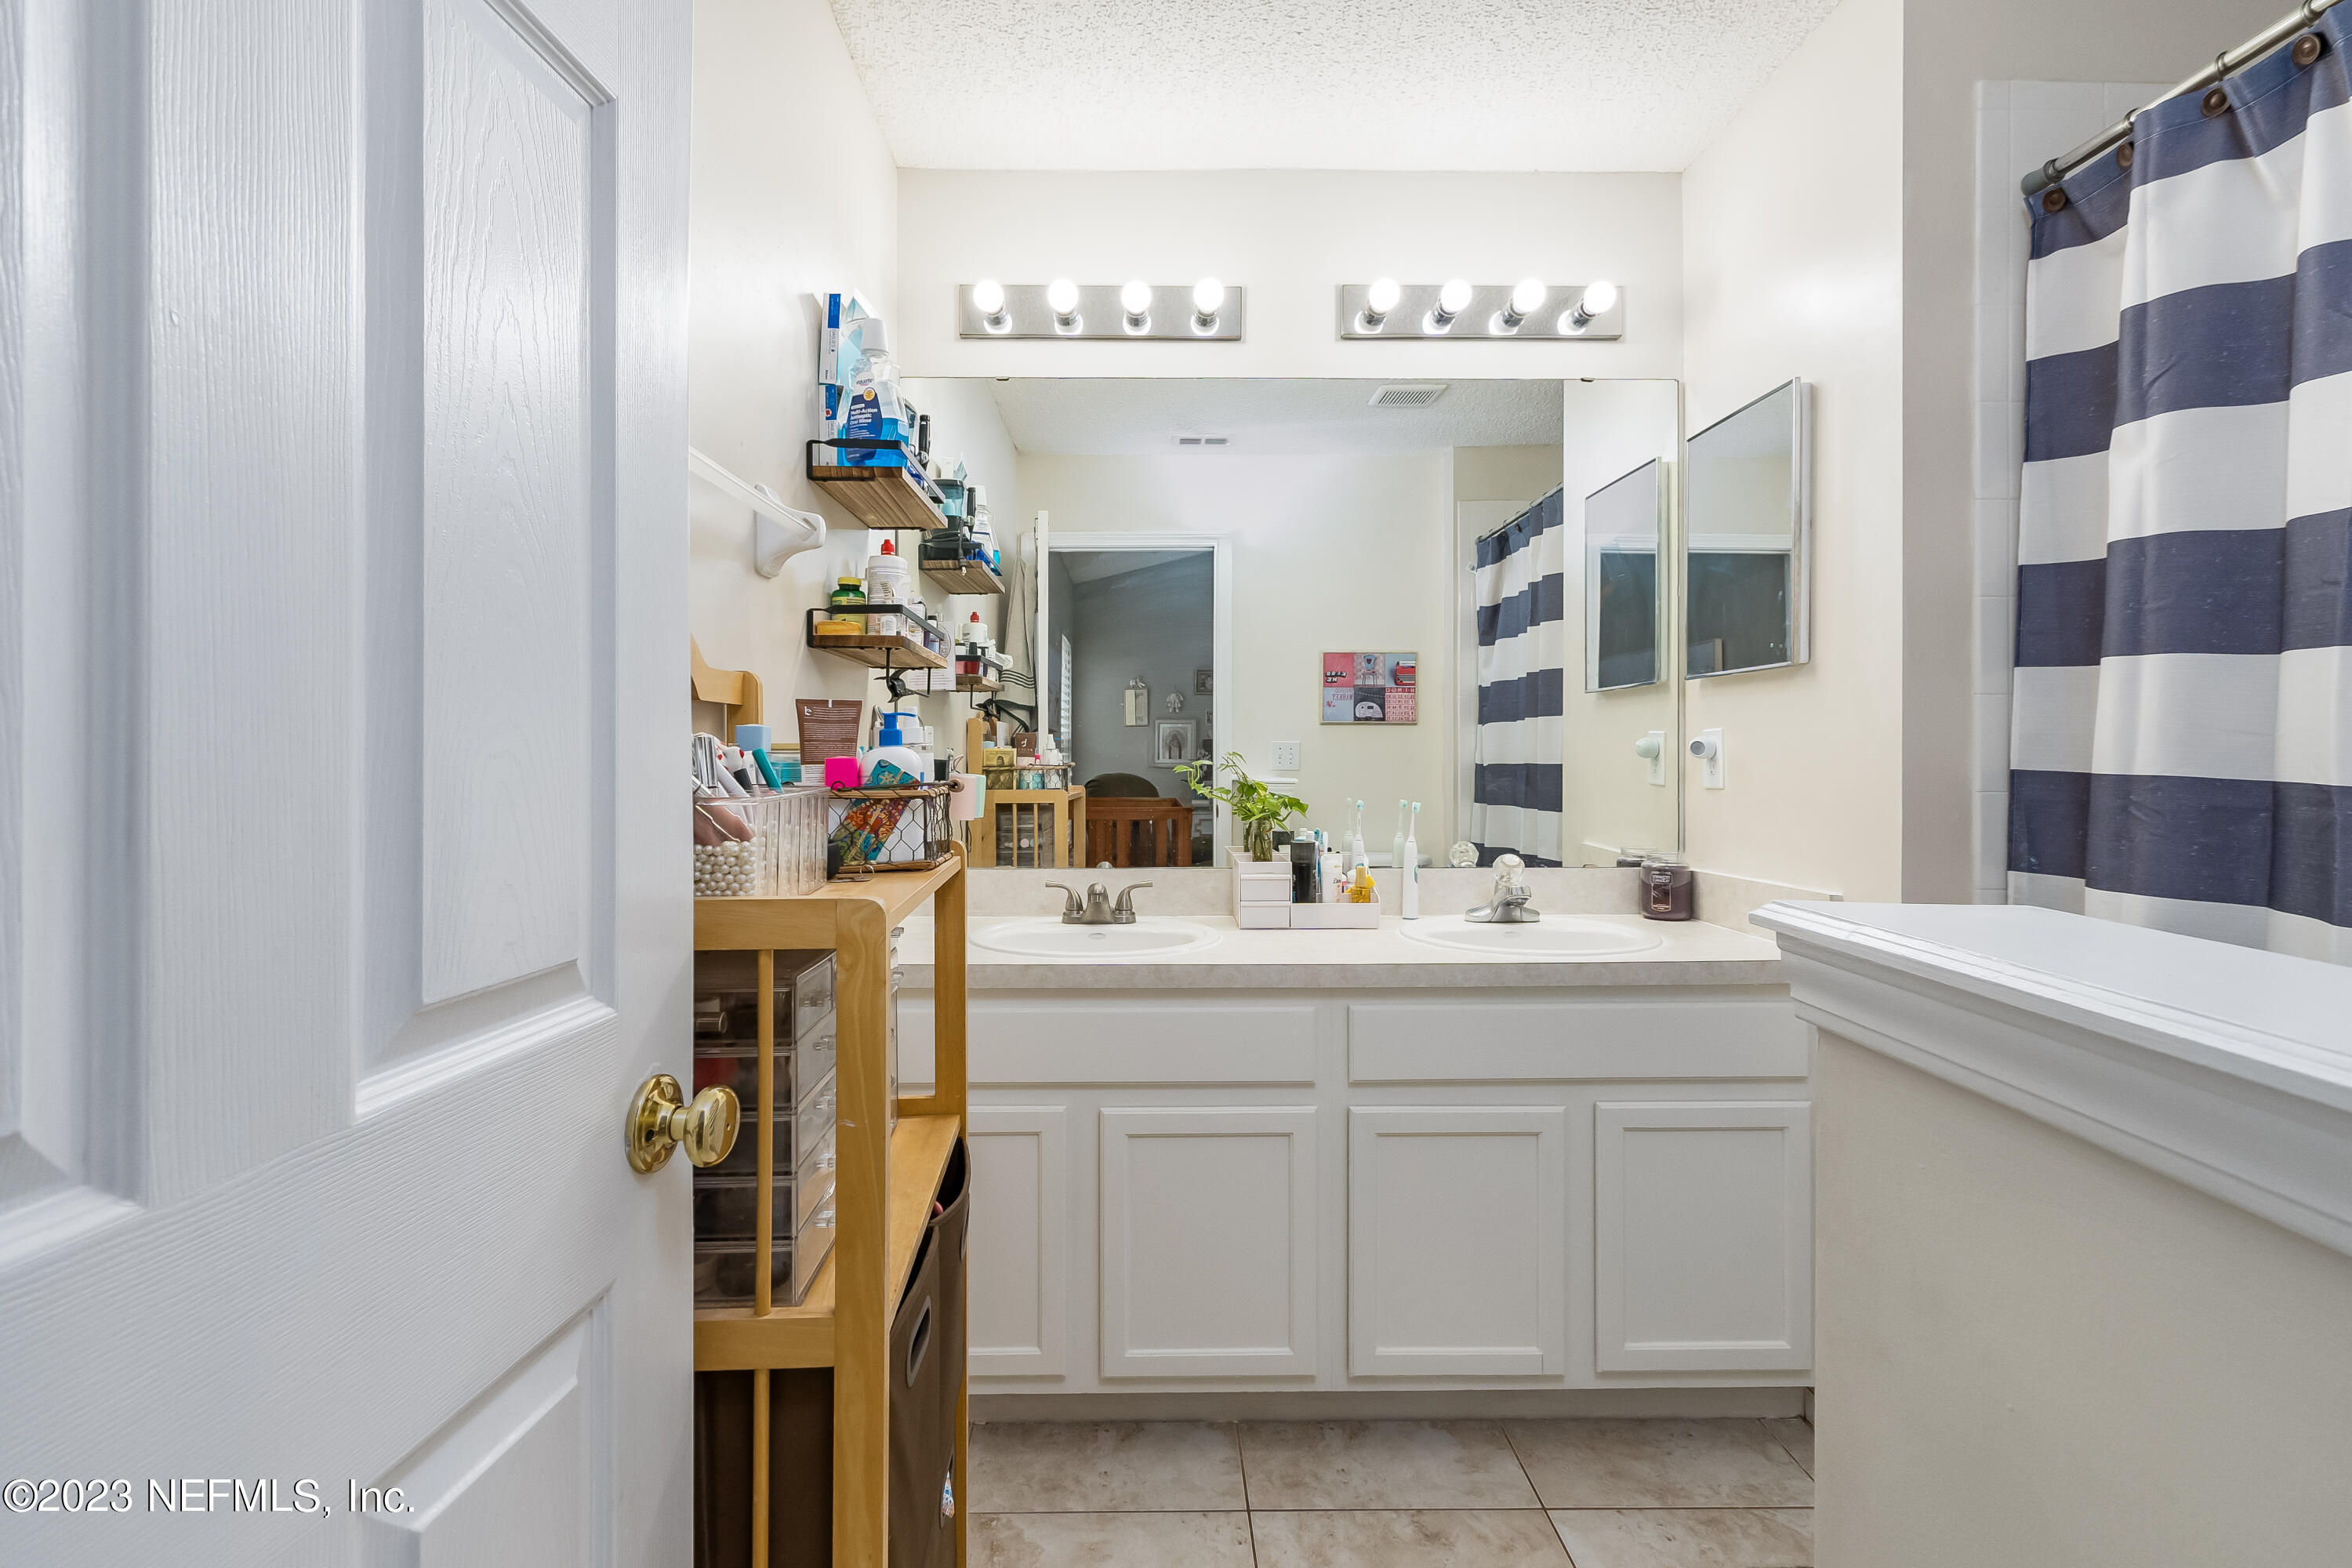
Other Interior Features Breakfast Bar, Breakfast Nook, Eat-in Kitchen, Pantry, Primary Bathroom - Tub with Shower, Primary Downstairs, Split Bedrooms, Vaulted Ceiling(s), Walk-In Closet(s)
Area & Lot
Living area 1,641 Sq.Ft.
MLS® ID 1243329
Year Built 2003
Architecture Styles Traditional
Type Residential
Status Sold
Exterior
Stories 1
Air conditioning Central Air
Heat type Central
Water Source Public
Garage Space 2.0
Security Features Smoke Detector(s)
Sewer Public Sewer
Parking Additional Parking, Attached, Garage, Garage Door Opener
Lot Features Sprinklers In Front, Sprinklers In Rear
Roof Shingle
Finance
Sales Price $375,000
HOA Fees $480 yearly

St. Johns County

Together, We Thrive

Whether you're buying your first home, upgrading, downsizing, or investing, we're here to guide you with care, insight, and a commitment to making every move feel like a step up.