8539 GATE Parkway W 131
VIEW PHOTOS
$162,000

8539 GATE Parkway W 131

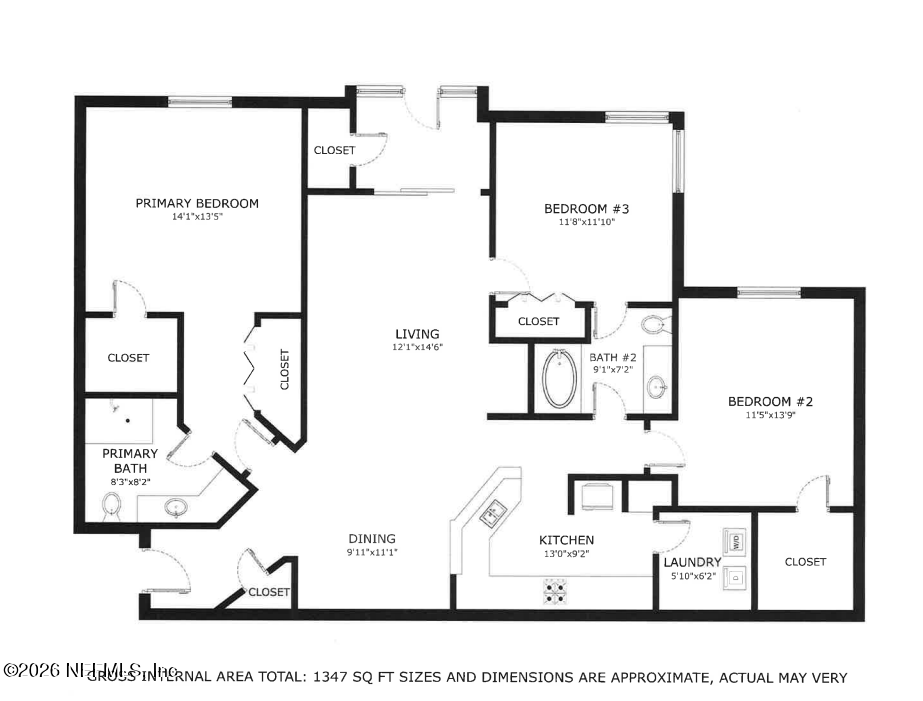
3 Beds 2 Baths 1,347 Sq.Ft. 435.6 Sq.Ft.

Description

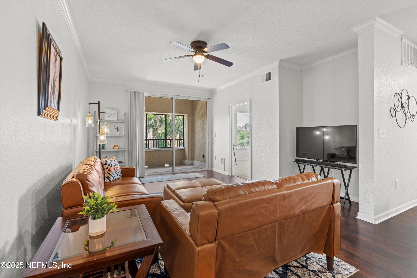
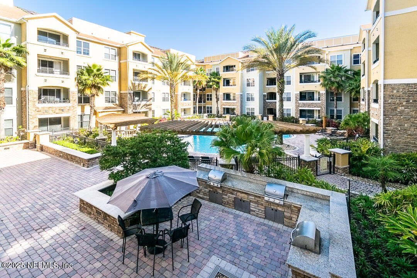
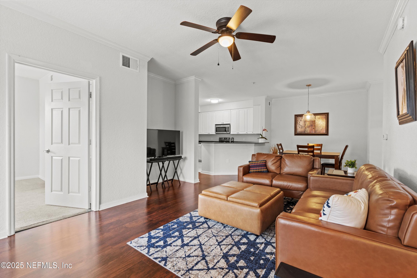
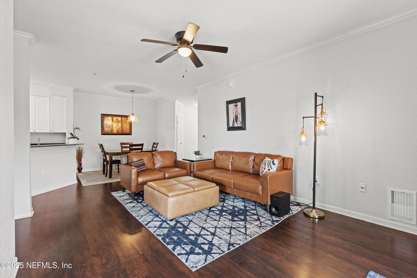
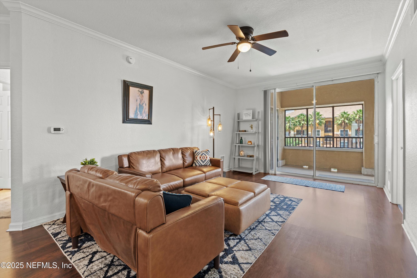
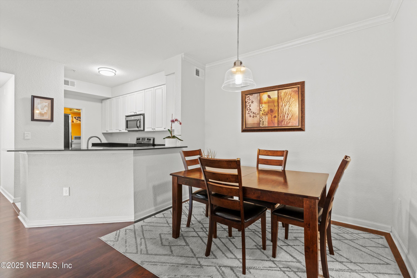
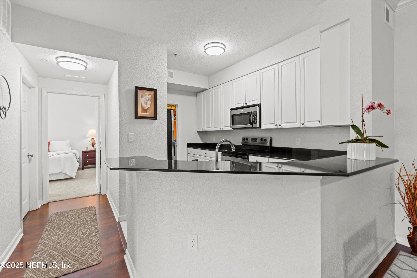
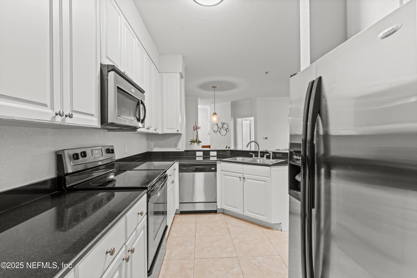
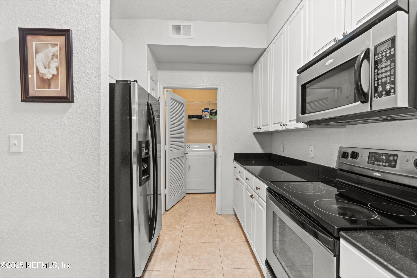
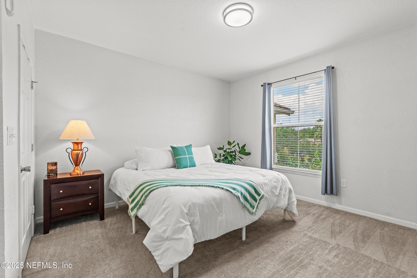

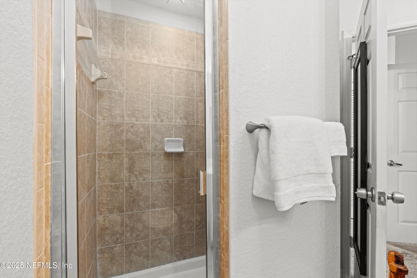
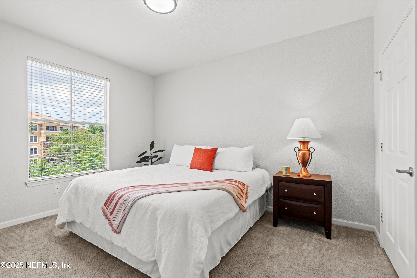
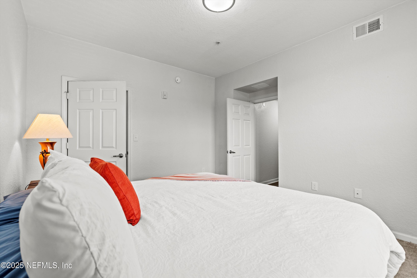
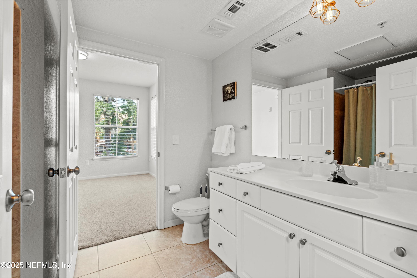
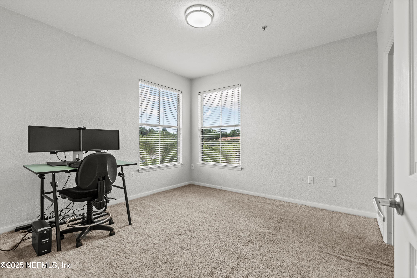
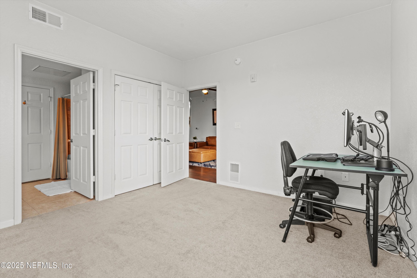
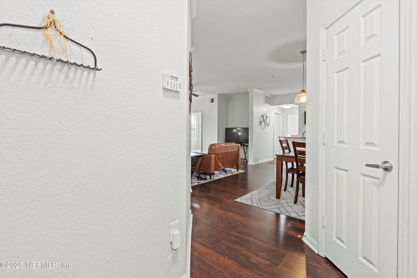
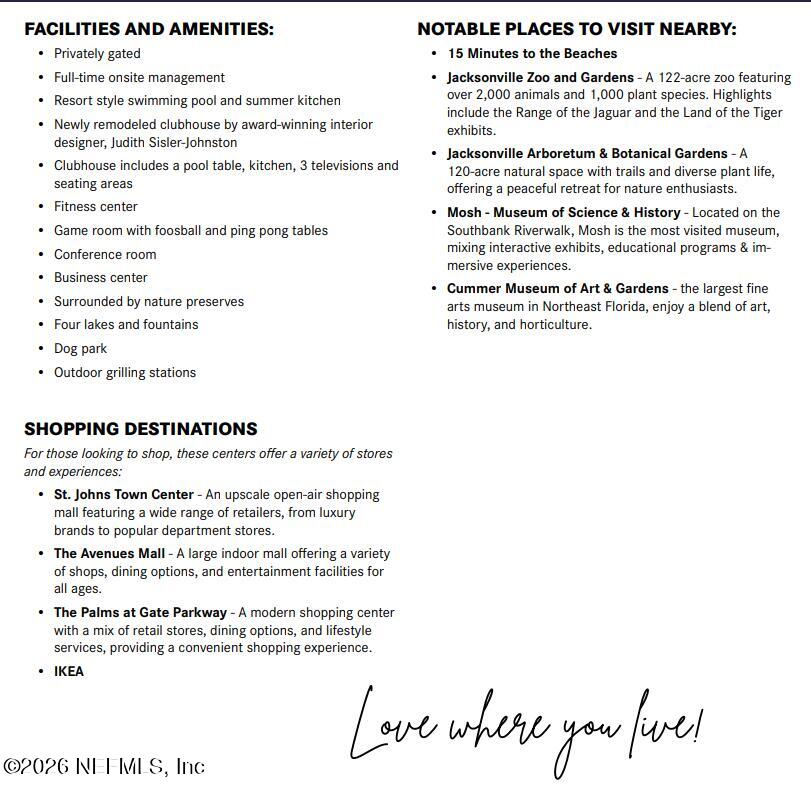

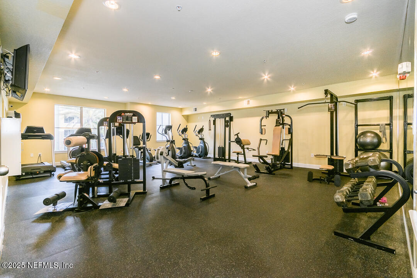
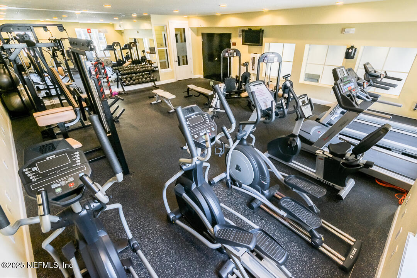
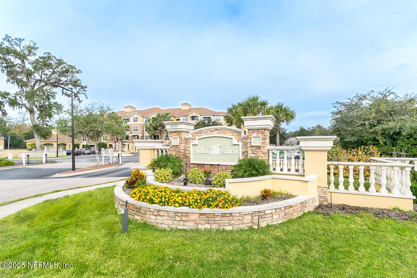
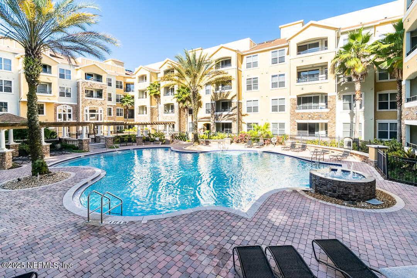
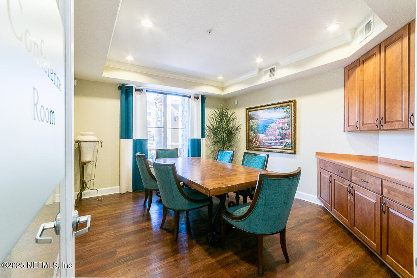
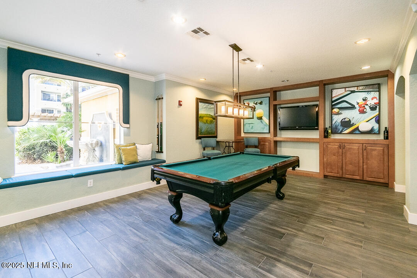
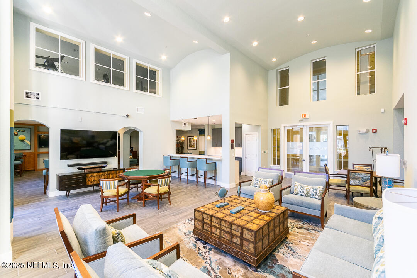
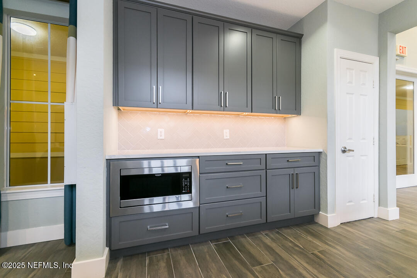
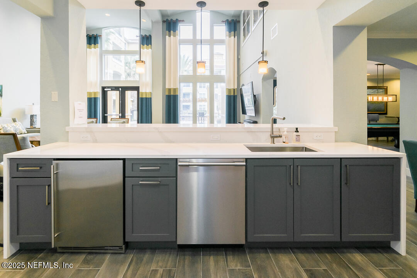
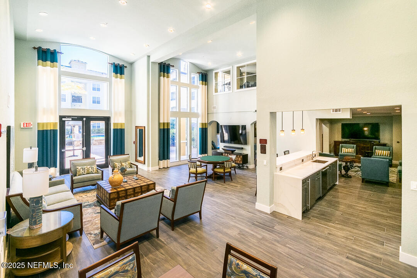
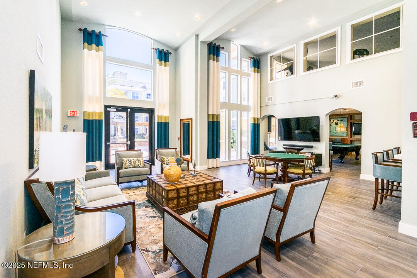
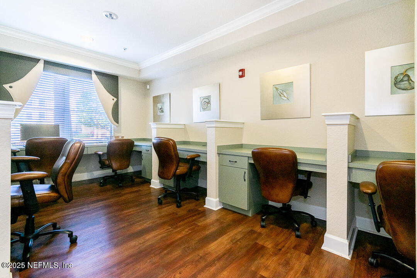
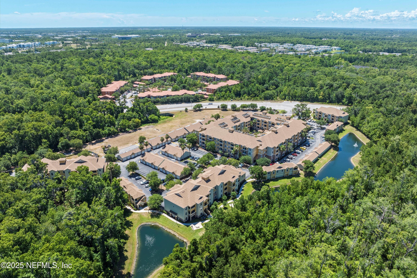
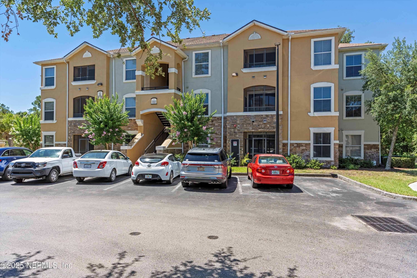
Gated luxury condo community that feels more like a five-star resort! This 3rd FLOOR CORNER unit offers 3 large bedrooms w/ a split floorplan, well-functioning kitchen (SS appliances) overlooking living & dining areas, screened-in porch, & more. Freshly painted. Amenities include pool (with kitchen), clubhouse, fitness center, conference room, business room, gate access, & more -- giving you a vacation lifestyle right at home! Located less than 4 miles from St. Johns Town Center, which offers 175+ stores & restaurants, all the shopping and entertainment you could wish for. Atlantic Ocean just 13 miles away at Jacksonville's beautiful beaches. Truly a great place to call ''home''! COMMUNITY HIGHLIGHTS
'' Privately gated
'' Full-time onsite management
'' Resort style swimming pool and summer kitchen
'' Newly remodeled clubhouse by award-winning
interior designer, Judith Sisler-Johnston

Share Property

Location

8539 GATE Parkway W 131, Jacksonville, FL 32216

Status

Sold

Date Sold

May 11, 2026
Shanon  Bond

Shanon Bond

TITLE

Real Estate Salesperson

Property Amenities

Interior
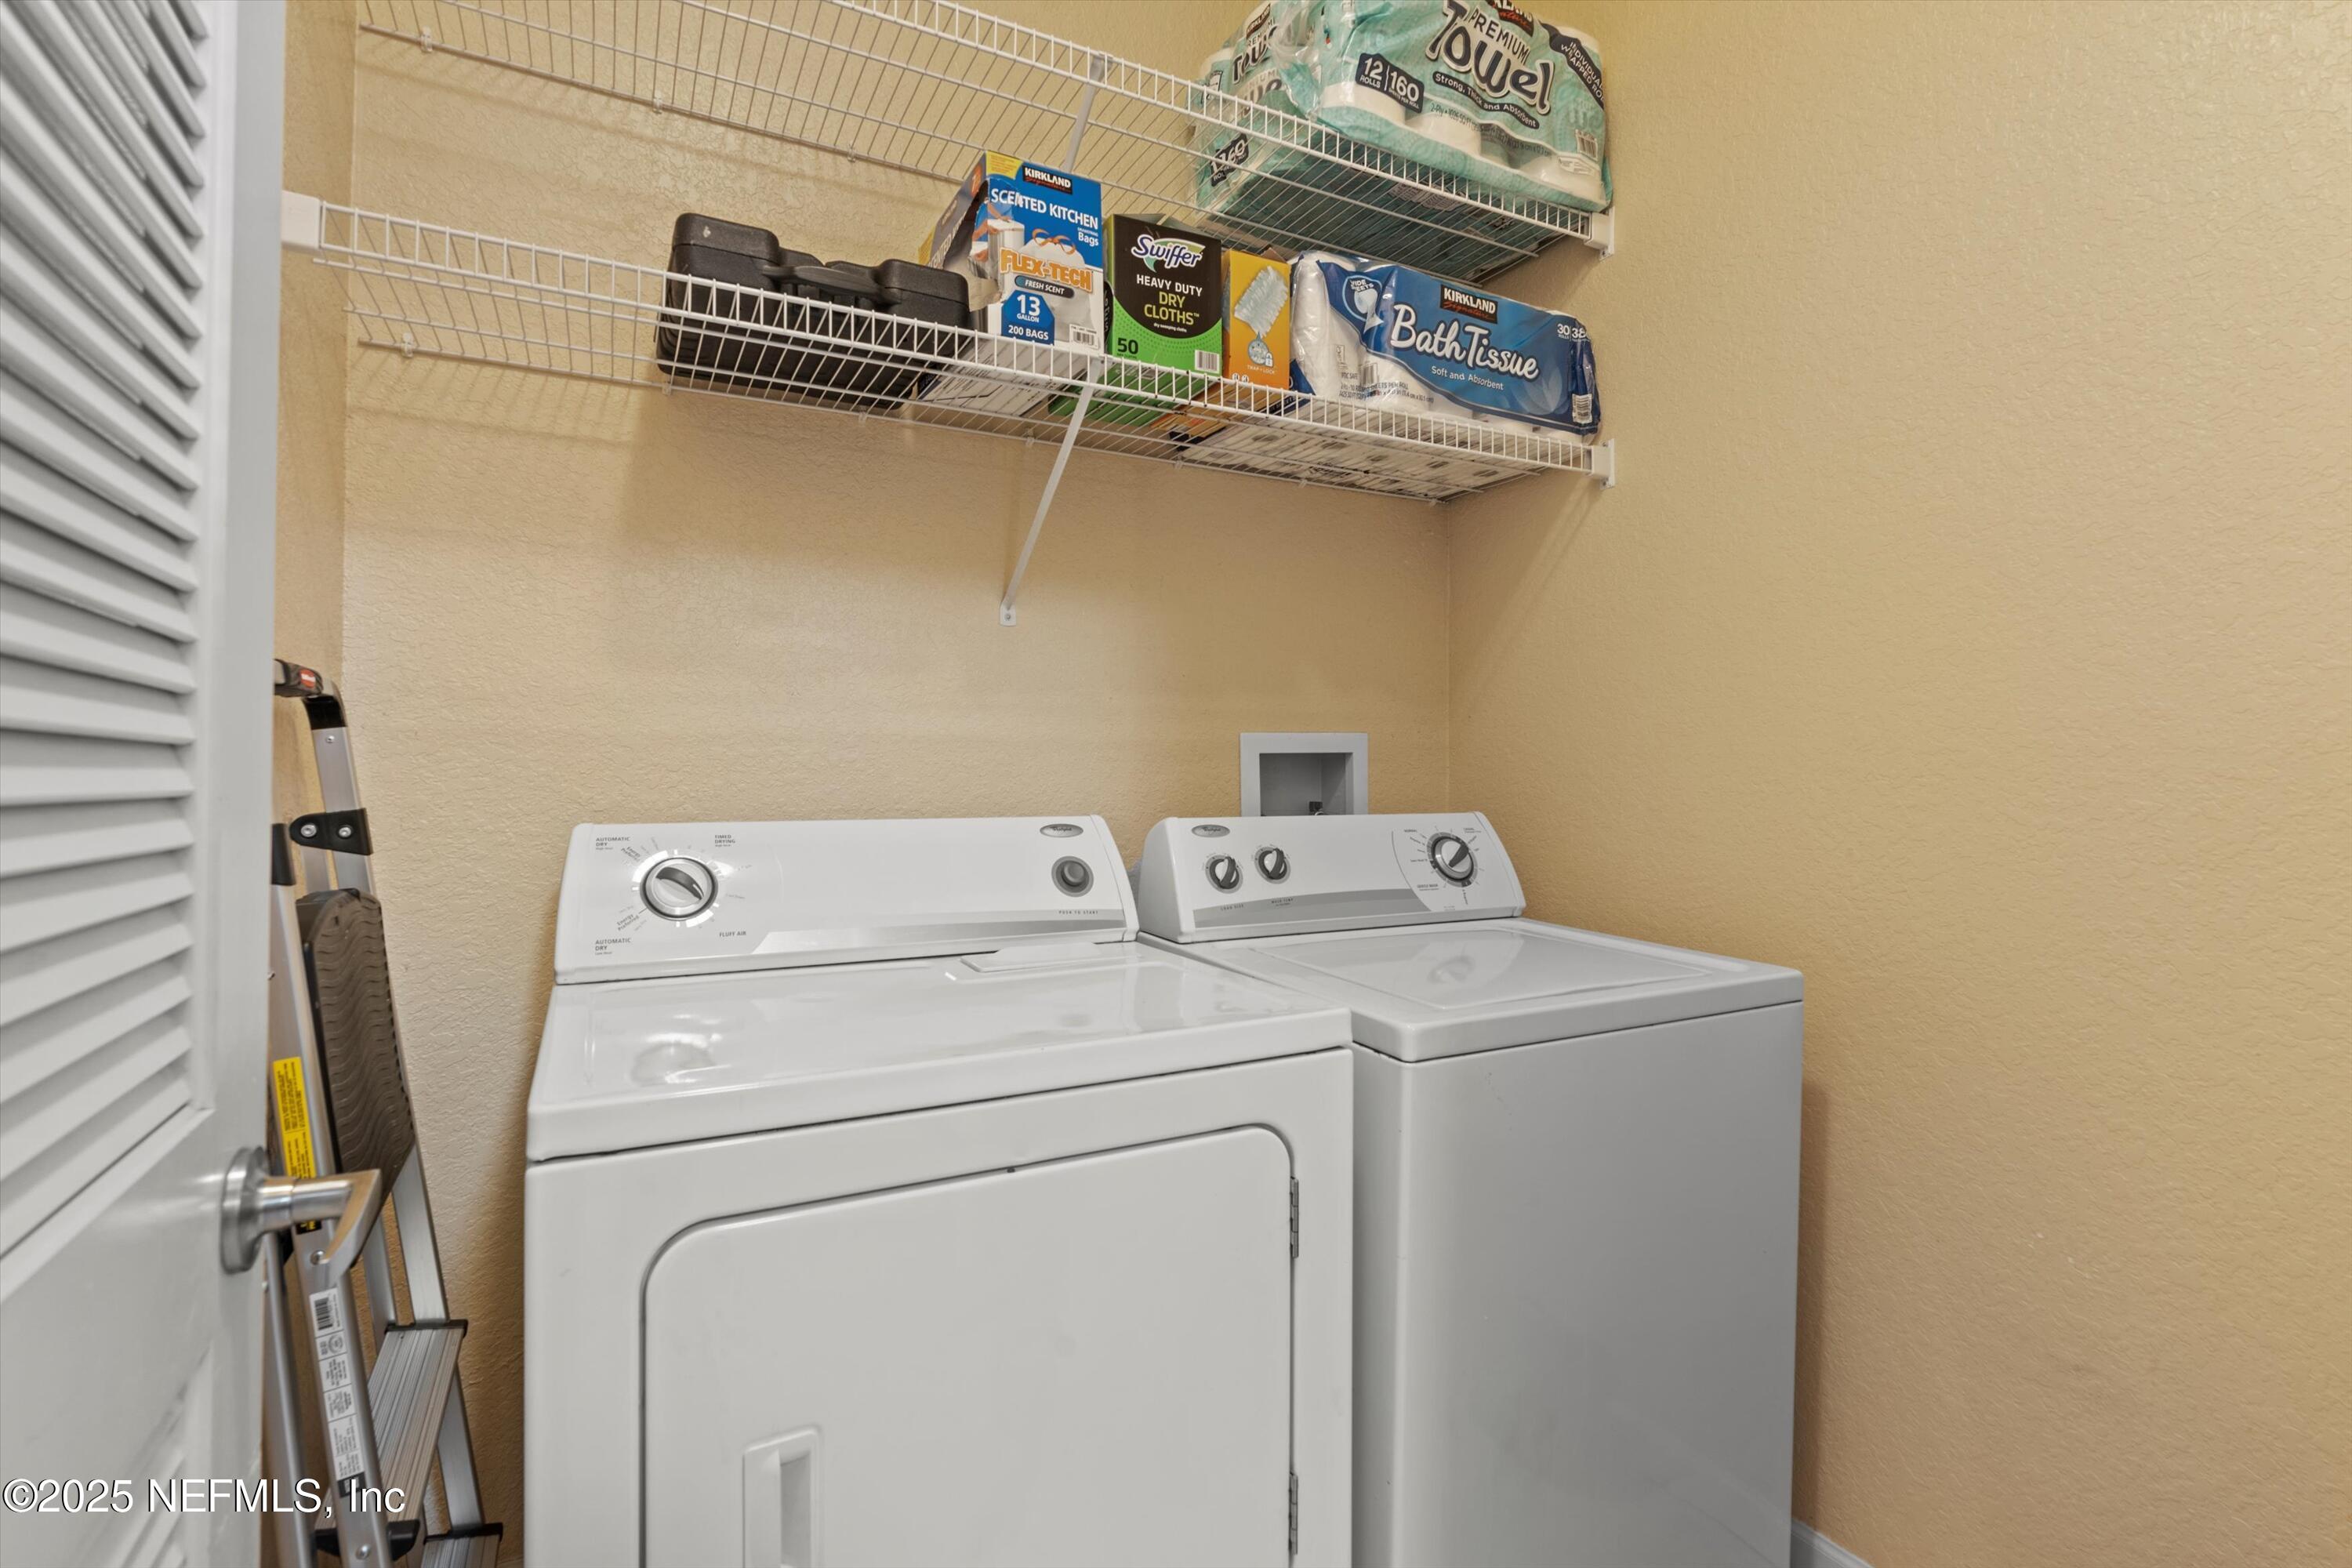
Appliances Dishwasher, Disposal, Dryer, Electric Range, Ice Maker, Microwave, Refrigerator
Flooring Carpet, Vinyl
Total Bedrooms: 3
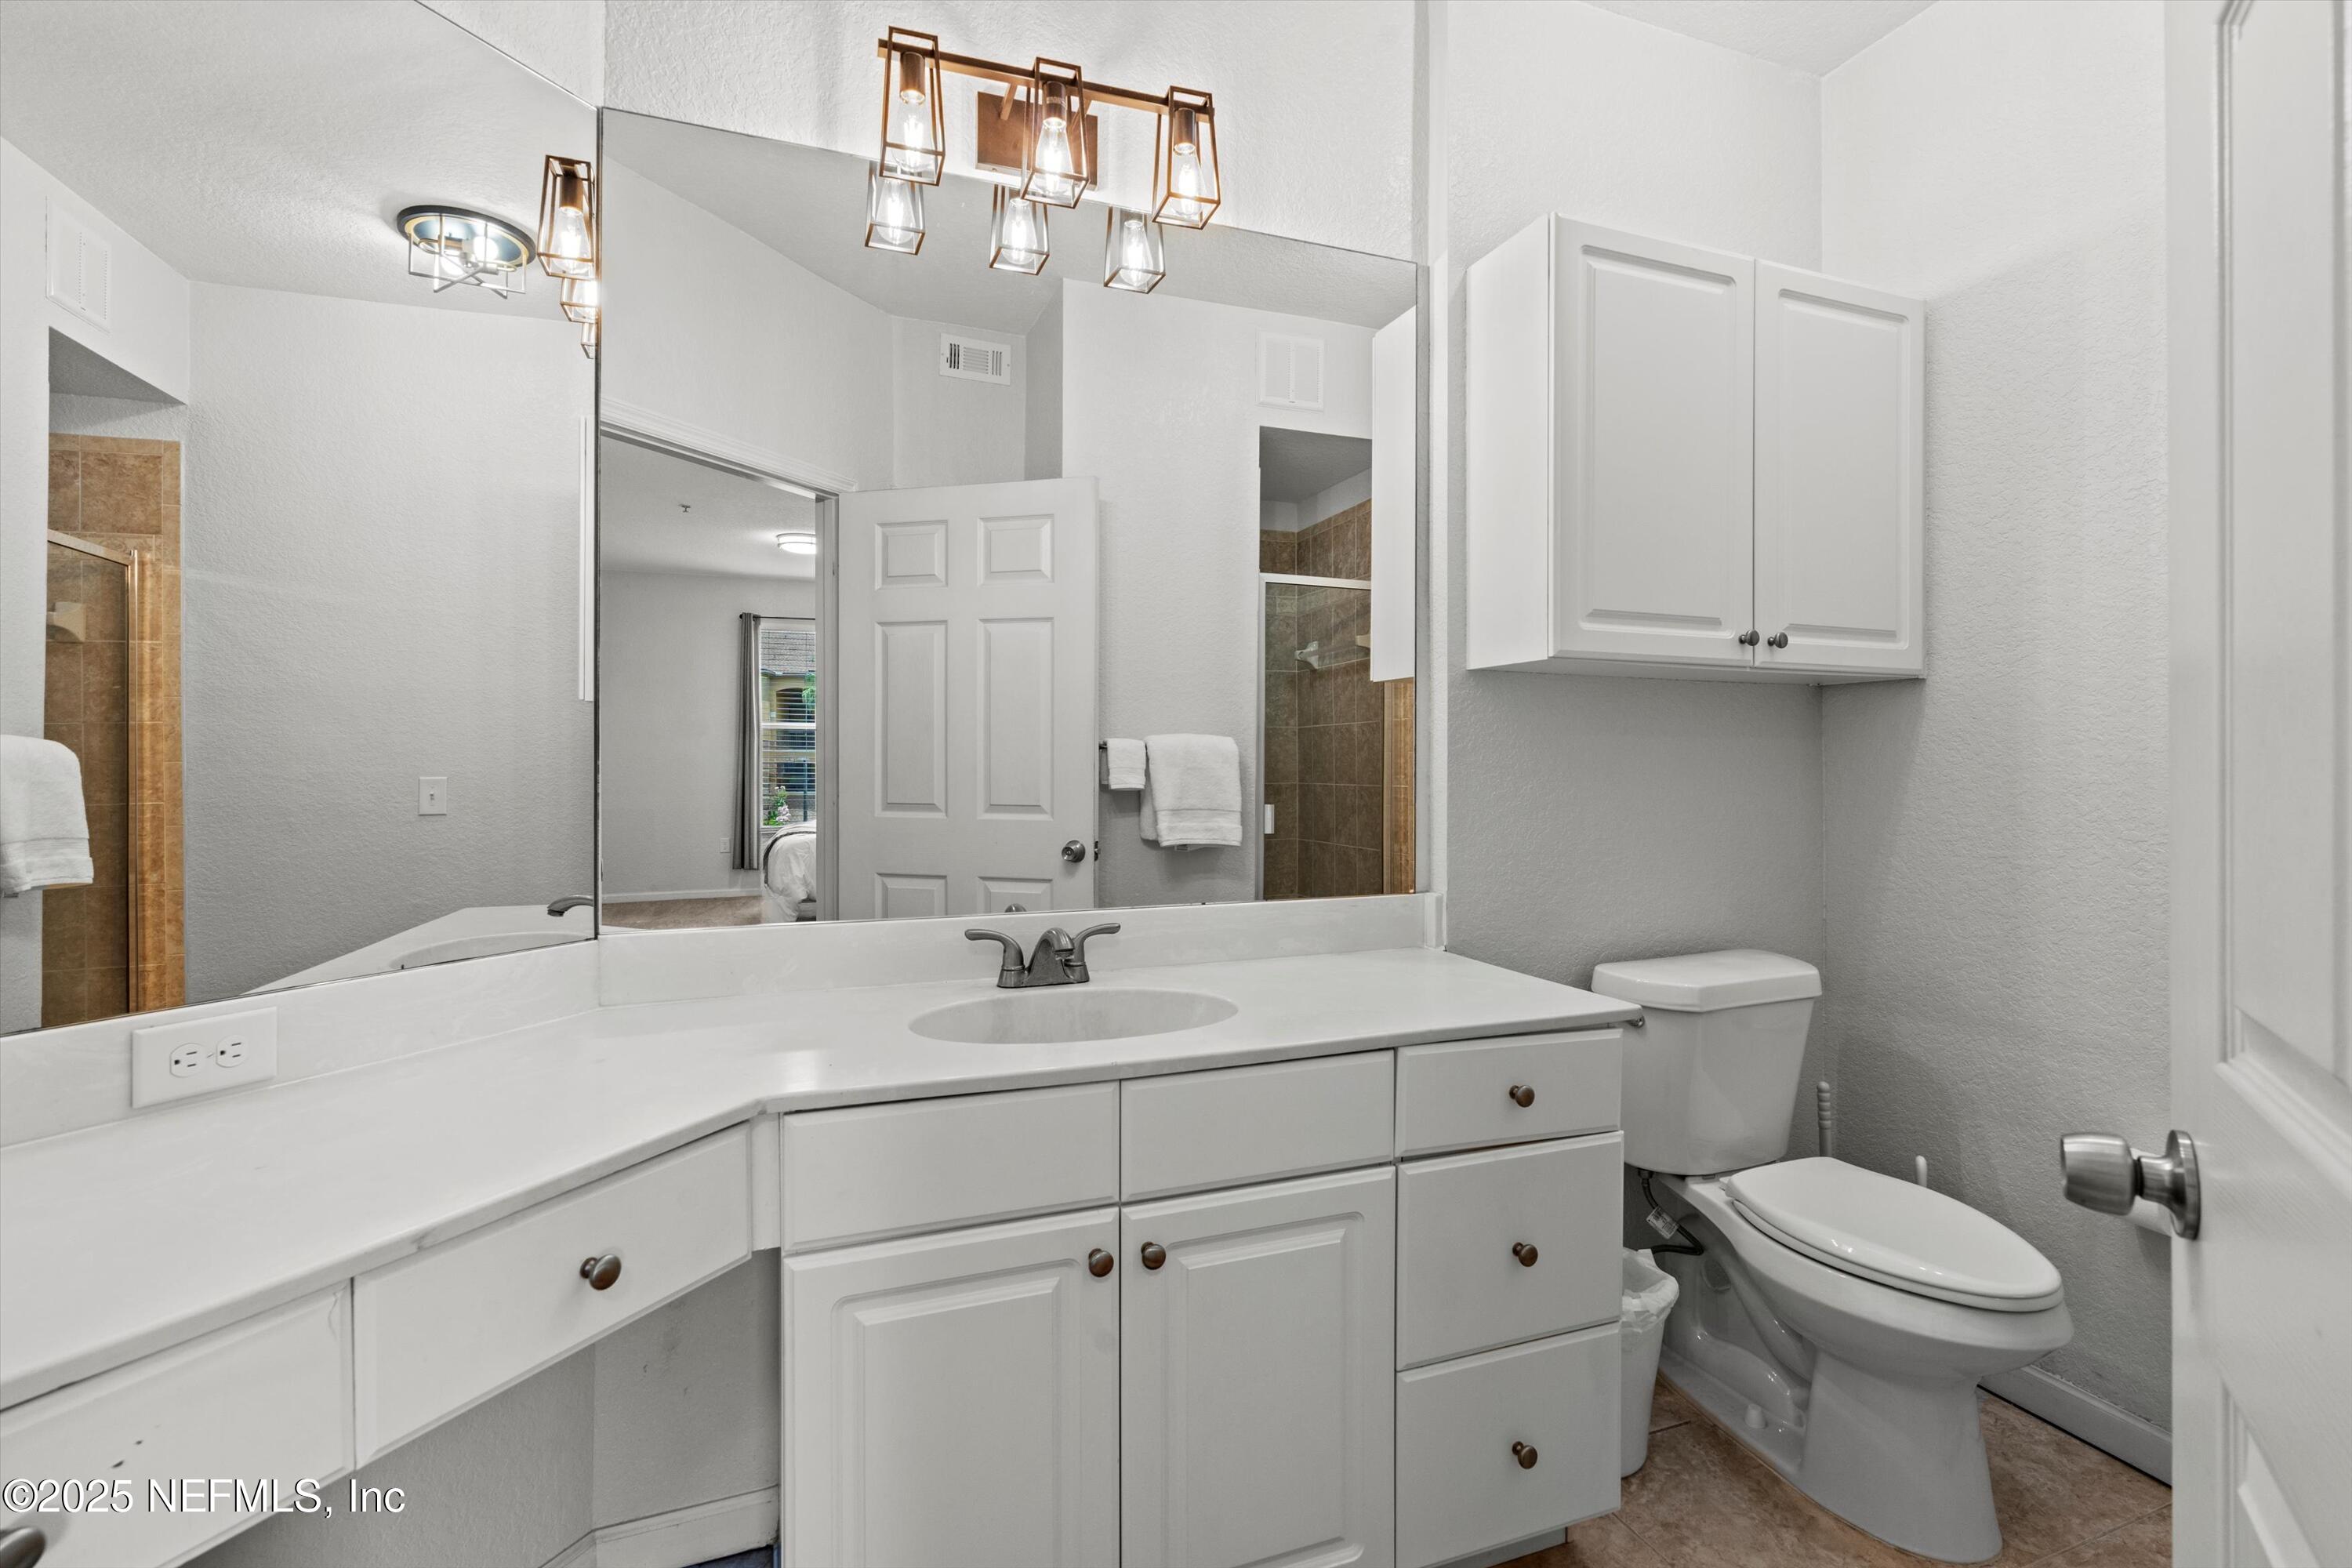
Full Bathrooms: 2
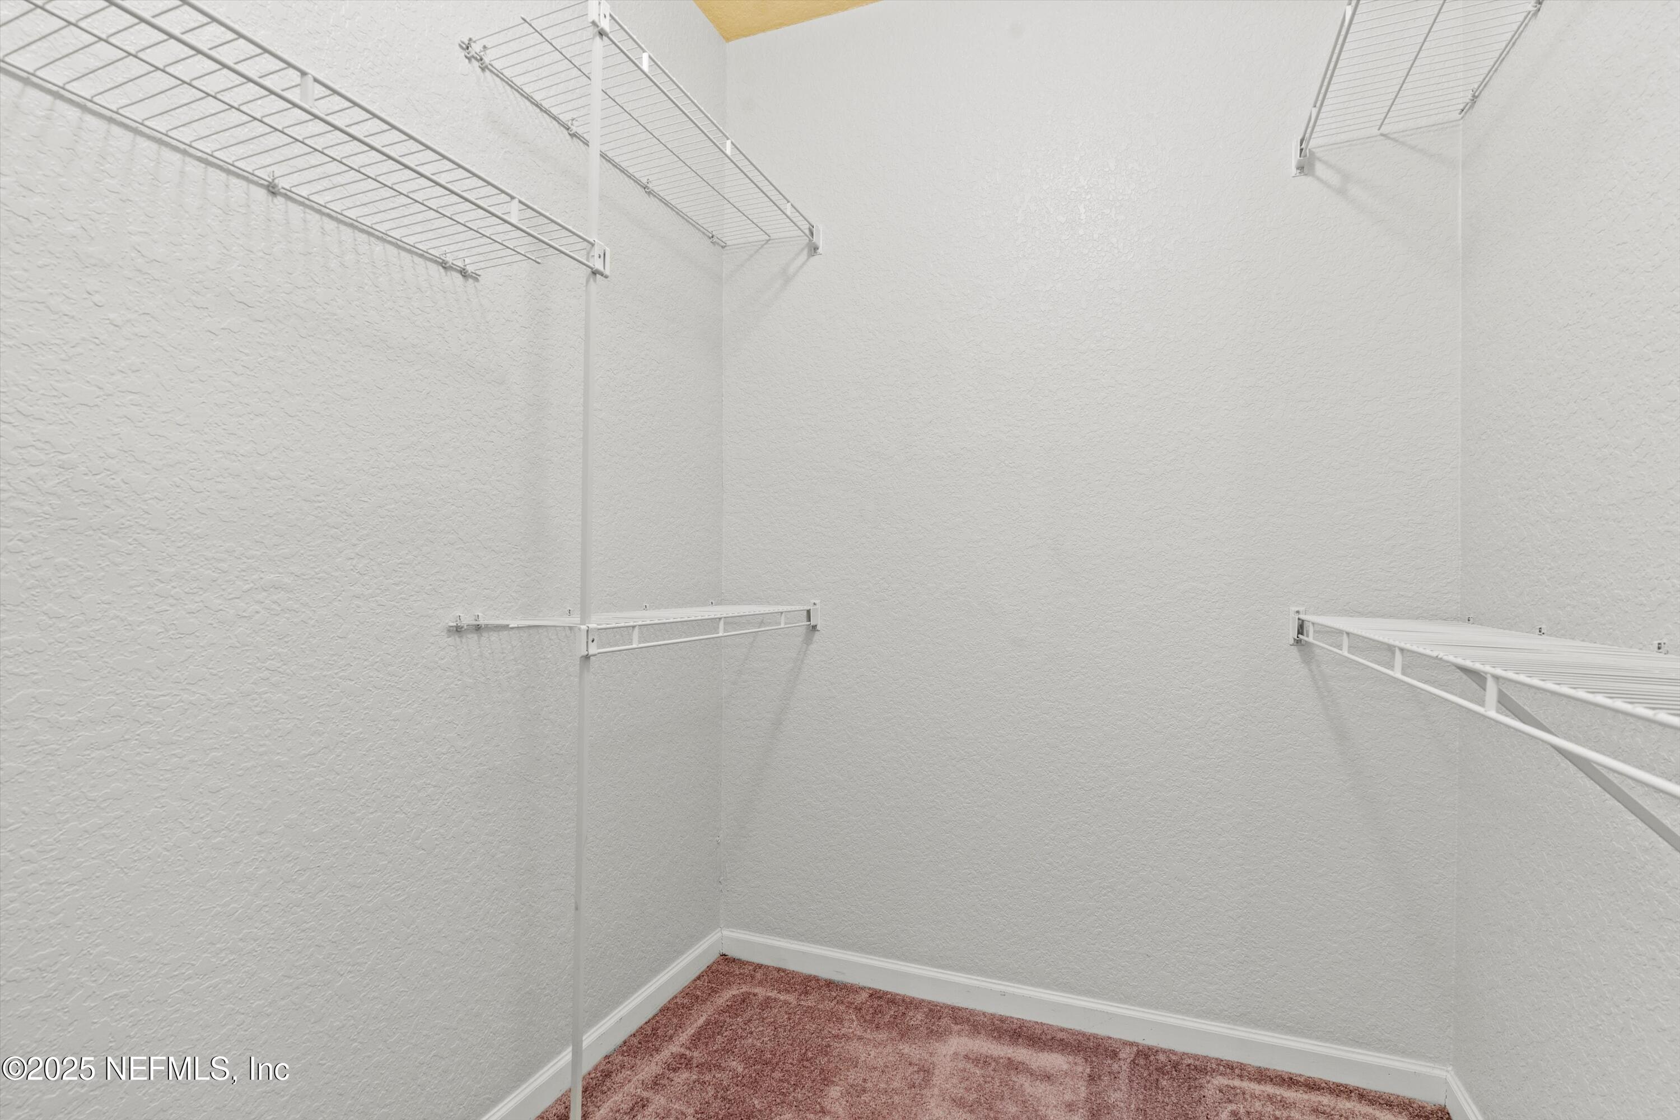
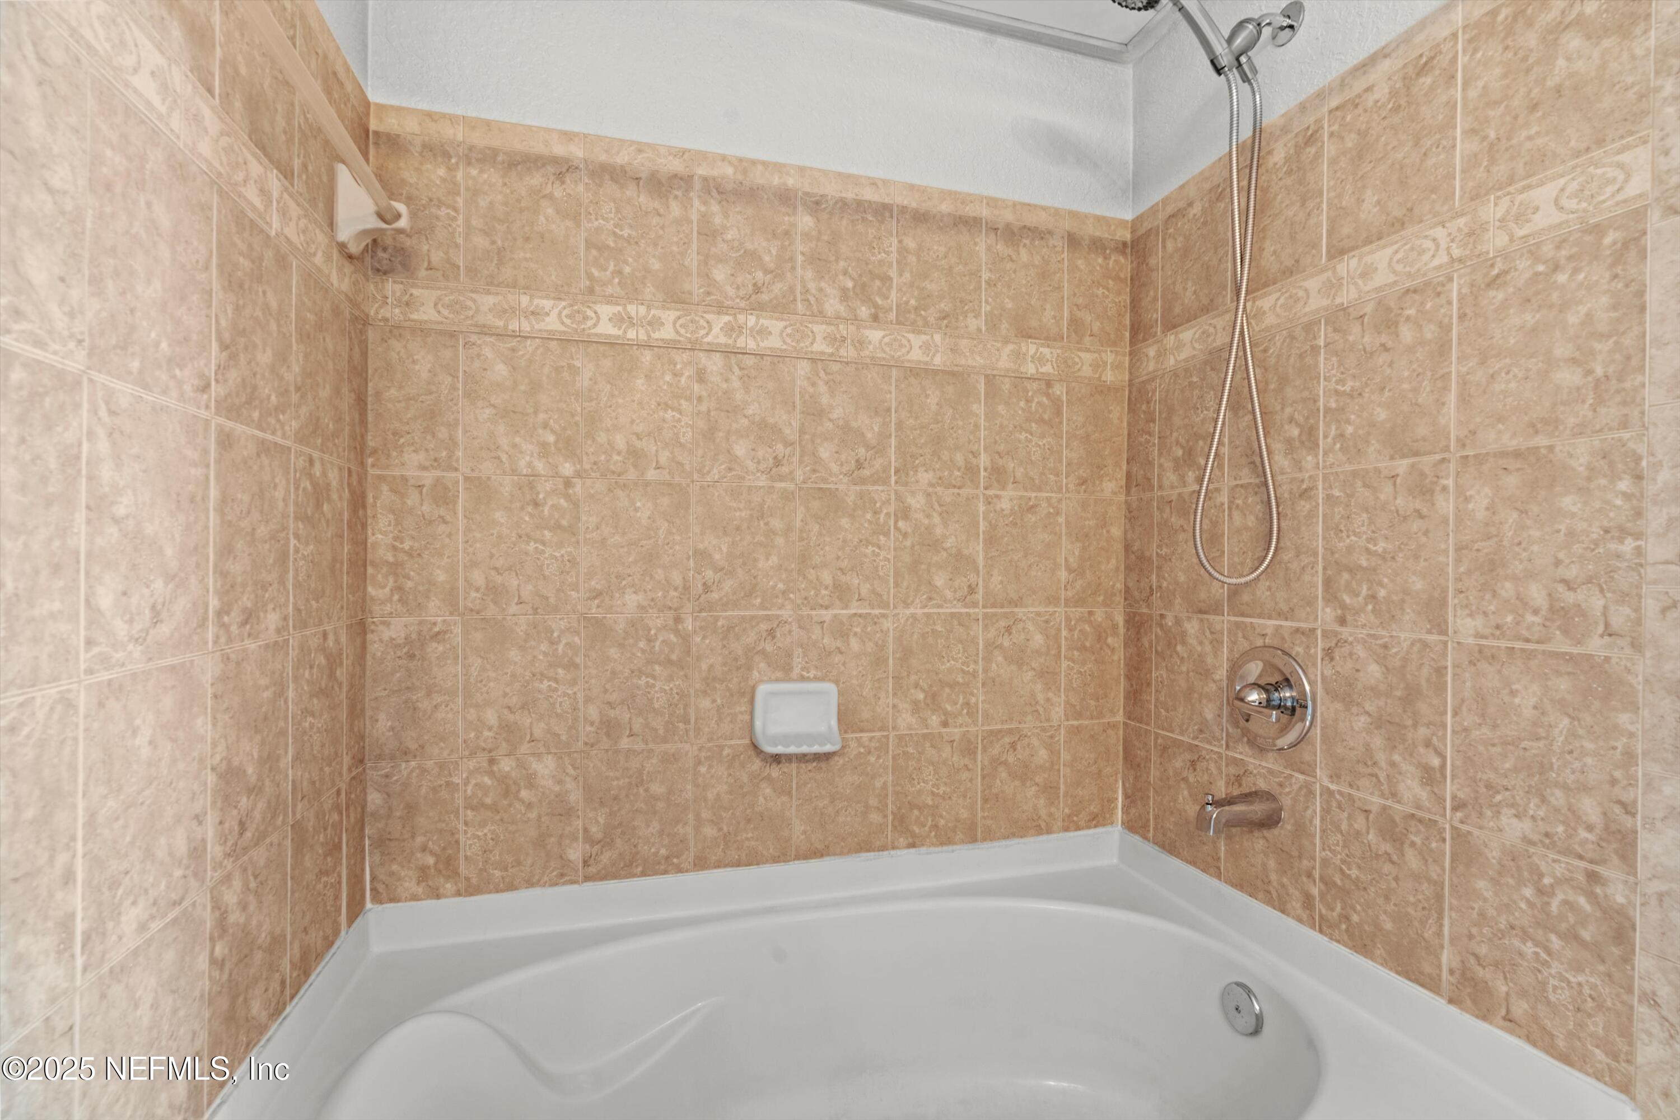
Other Interior Features Ceiling Fan(s), Primary Bathroom - Tub with Shower, Split Bedrooms, Walk-In Closet(s)
Area & Lot
Lot Area 435.6 Sq.Ft.
Living area 1,347 Sq.Ft.
MLS® ID 2132789
Year Built 2007
High School Englewood
Middle School Southside
Elementary School Greenfield
View Description Other
Architecture Styles Other
Type Condo
Status Sold
Exterior
Stories 1
Air conditioning Central Air
Heat type Electric
Water Source Public
Security Features Fire Alarm, Security Gate, Smoke Detector(s)
Sewer Public Sewer
Other Exterior Features Balcony
Parking Additional Parking, Assigned
Roof Shingle
Utilities Cable Available
Finance
Sales Price $162,000
HOA Fees $670 monthly
Real Estate Tax $2,531 yearly

360 Virtual Tour

Take a tour of this property

Together, We Thrive

Whether you're buying your first home, upgrading, downsizing, or investing, we're here to guide you with care, insight, and a commitment to making every move feel like a step up.
