8827 BRIERWOOD Road
8827 BRIERWOOD Road
8827 BRIERWOOD Road
8827 BRIERWOOD Road
8827 BRIERWOOD Road
8827 BRIERWOOD Road
8827 BRIERWOOD Road
8827 BRIERWOOD Road
8827 BRIERWOOD Road
8827 BRIERWOOD Road
8827 BRIERWOOD Road
8827 BRIERWOOD Road
8827 BRIERWOOD Road
8827 BRIERWOOD Road
8827 BRIERWOOD Road
8827 BRIERWOOD Road
8827 BRIERWOOD Road
8827 BRIERWOOD Road
8827 BRIERWOOD Road
8827 BRIERWOOD Road
8827 BRIERWOOD Road
8827 BRIERWOOD Road
8827 BRIERWOOD Road
8827 BRIERWOOD Road
8827 BRIERWOOD Road
8827 BRIERWOOD Road
8827 BRIERWOOD Road
8827 BRIERWOOD Road
8827 BRIERWOOD Road
8827 BRIERWOOD Road
8827 BRIERWOOD Road
8827 BRIERWOOD Road
8827 BRIERWOOD Road
8827 BRIERWOOD Road
8827 BRIERWOOD Road
8827 BRIERWOOD Road
8827 BRIERWOOD Road
VIEW PHOTOS
Courtesy of KELLER WILLIAMS JACKSONVILLE
$373,000

8827 BRIERWOOD Road

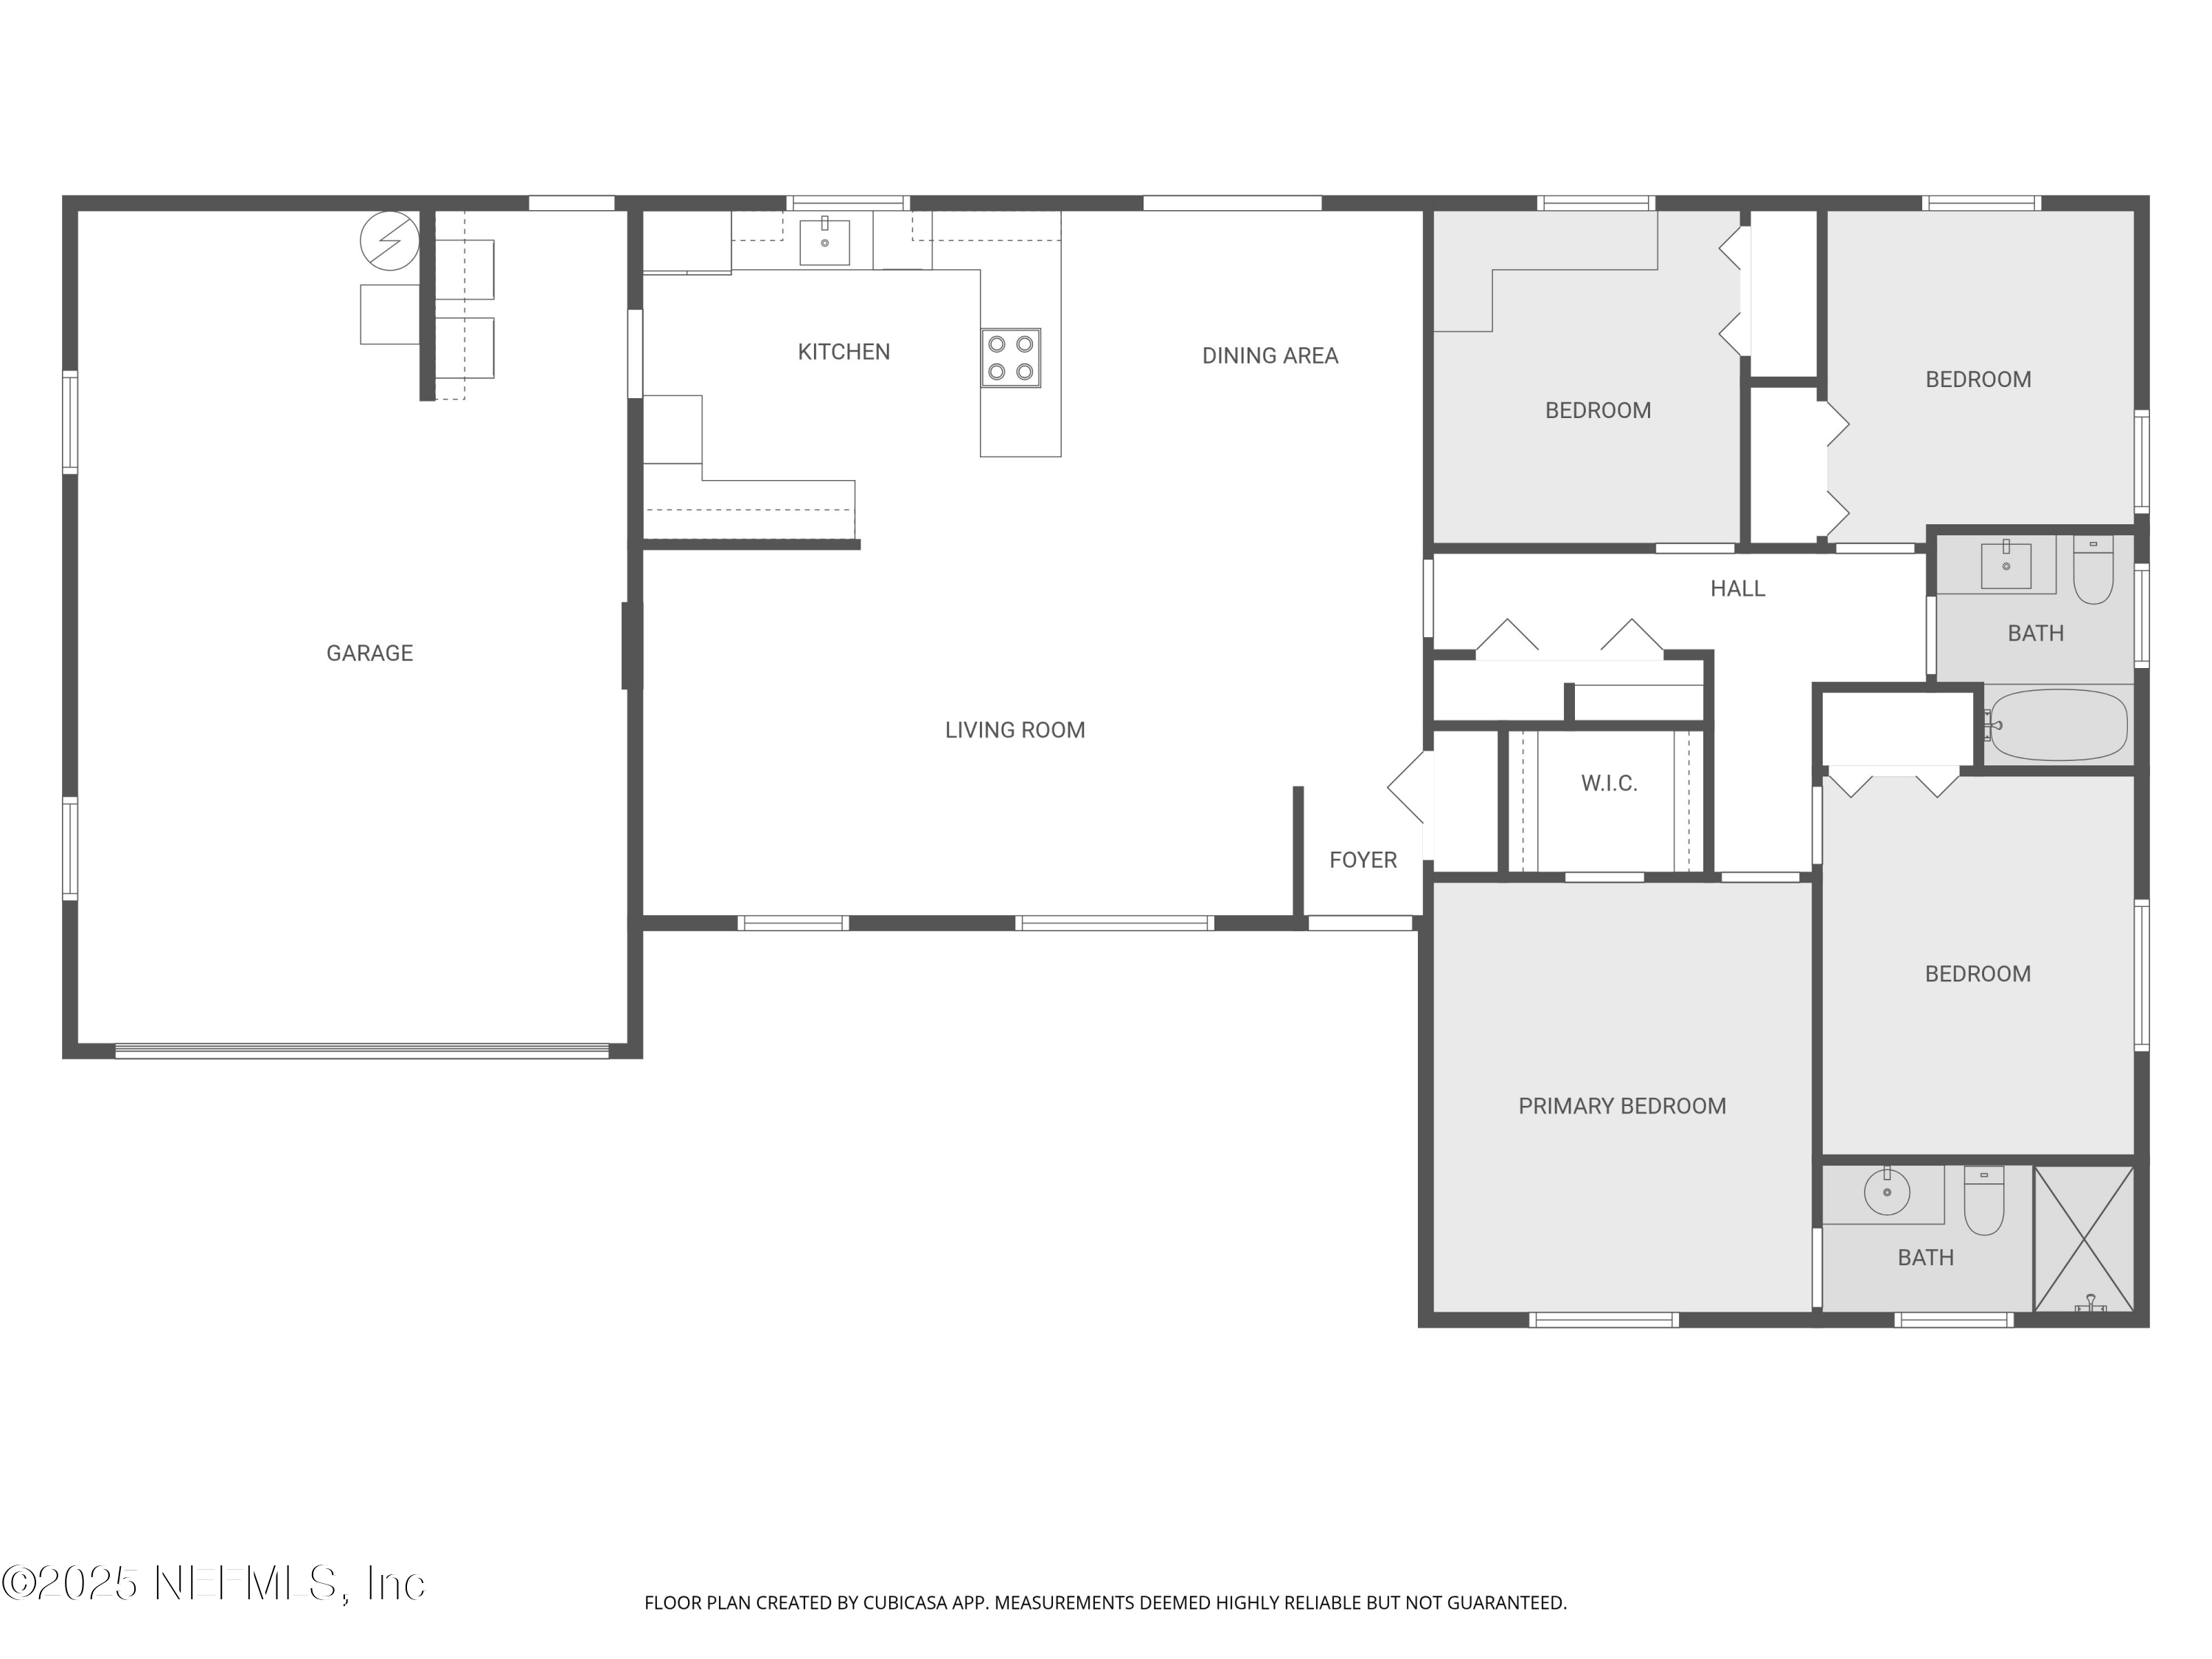
4 Beds 2 Baths 1,562 Sq.Ft. 0.3 Acres

Description

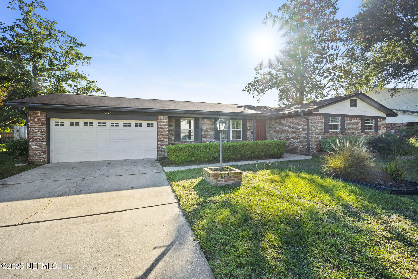
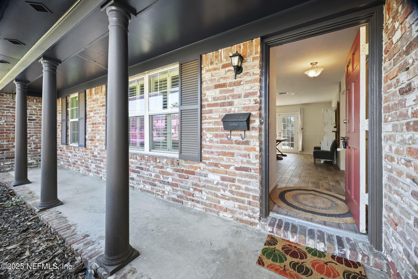
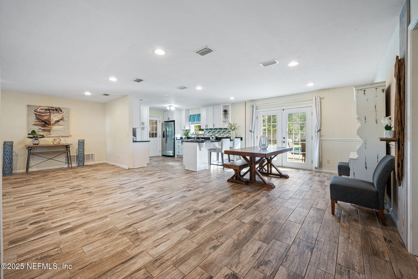
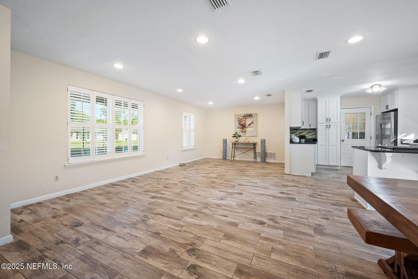
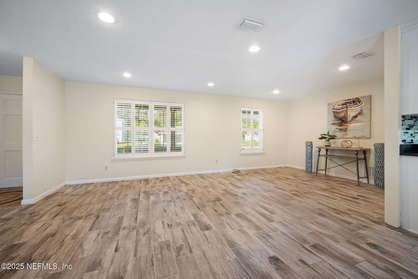
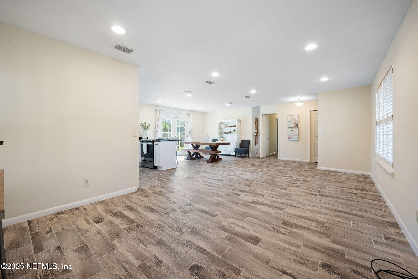
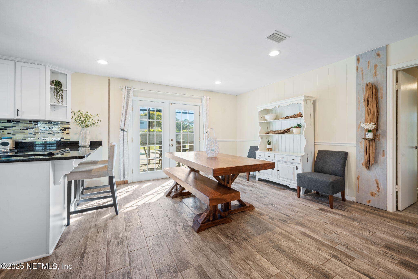
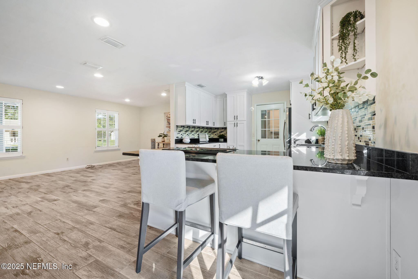
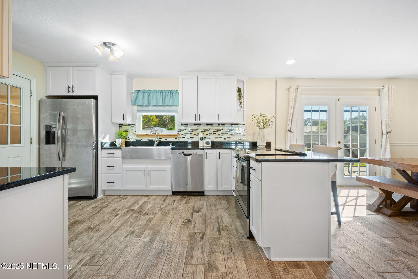

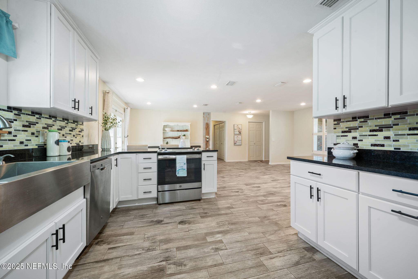
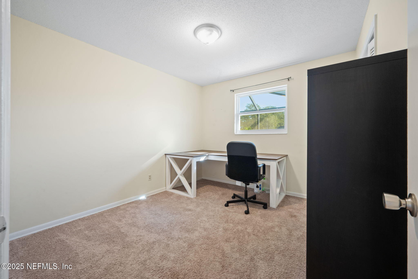
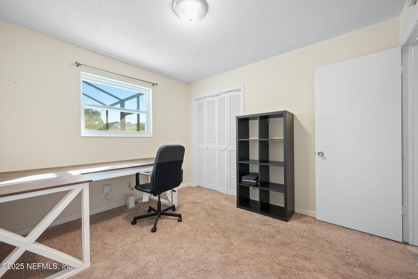
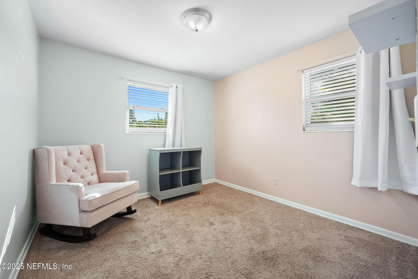
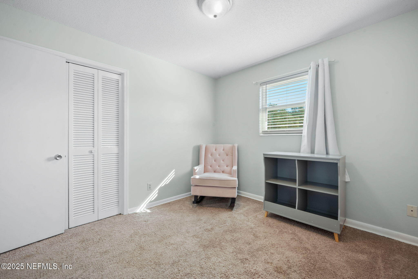
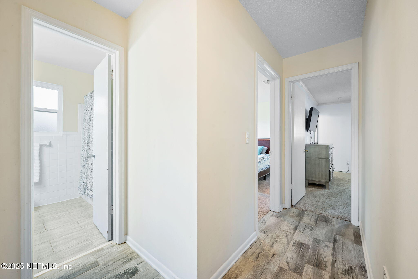
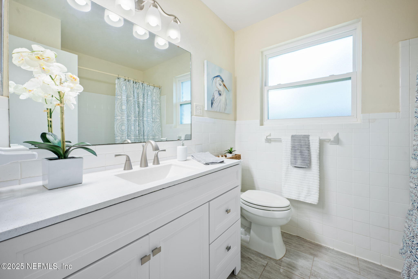
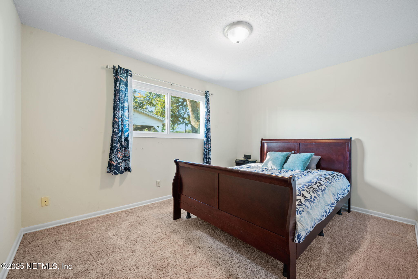
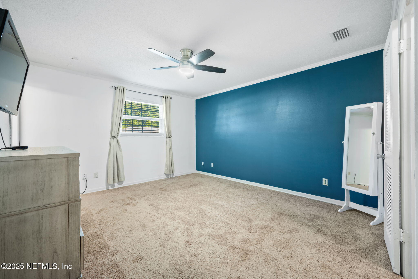
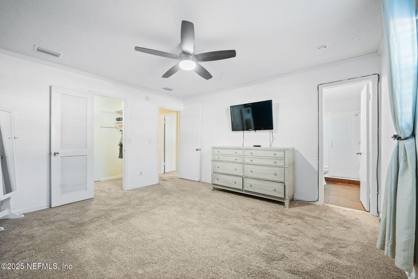
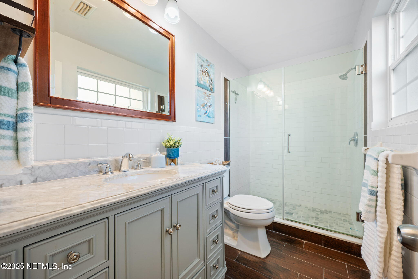
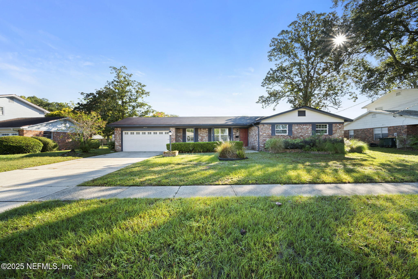
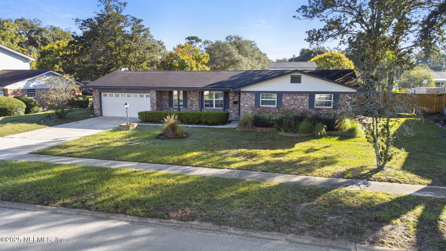
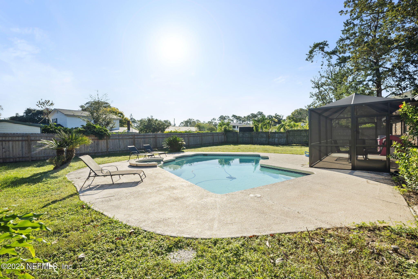
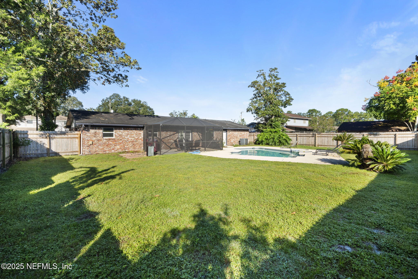
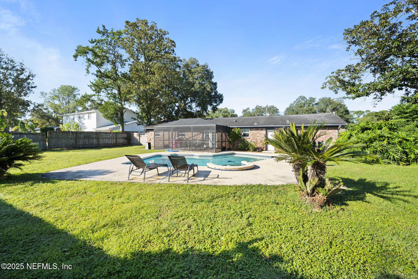
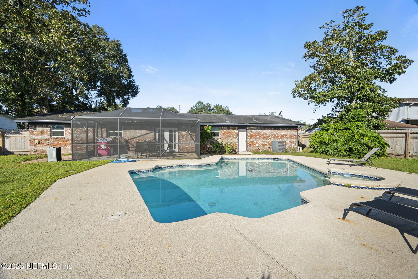
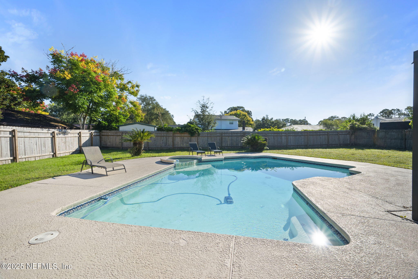
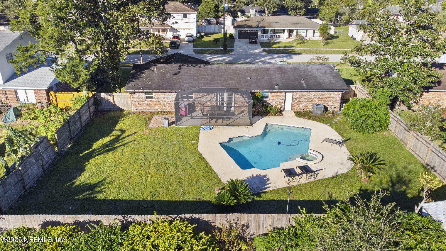
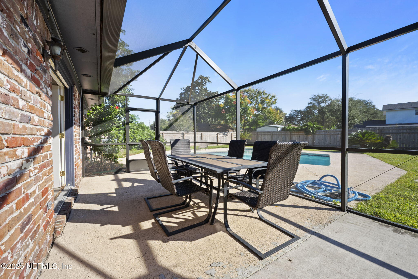
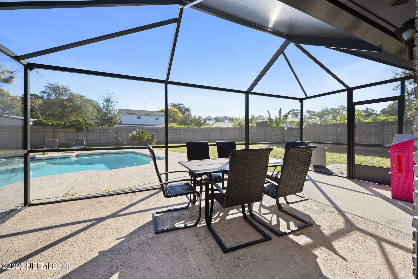
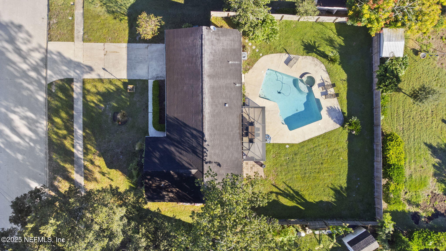
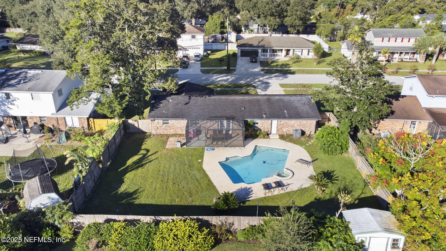
NEW PRICE! Beautiful brick home in the ''Brierwood'' subdivision in San Jose area. This home features an updated kitchen with white shaker cabinets & dramatic black quartz tops, newer SS appliances, wood-look tile floors throughout the spacious living area. There is carpeting in the 4 bedrooms. Newer windows. Both bathrooms have also been updated. Two-car garage with opener. Fully fenced oversized backyard - 1/3 acre with a large built-in pool with spa. Pool is in working order but will need re-surfacing. Roof & HVAC installed 2018. Enjoy a convenient location and proximity to shopping and downtown.

Share Property

Location

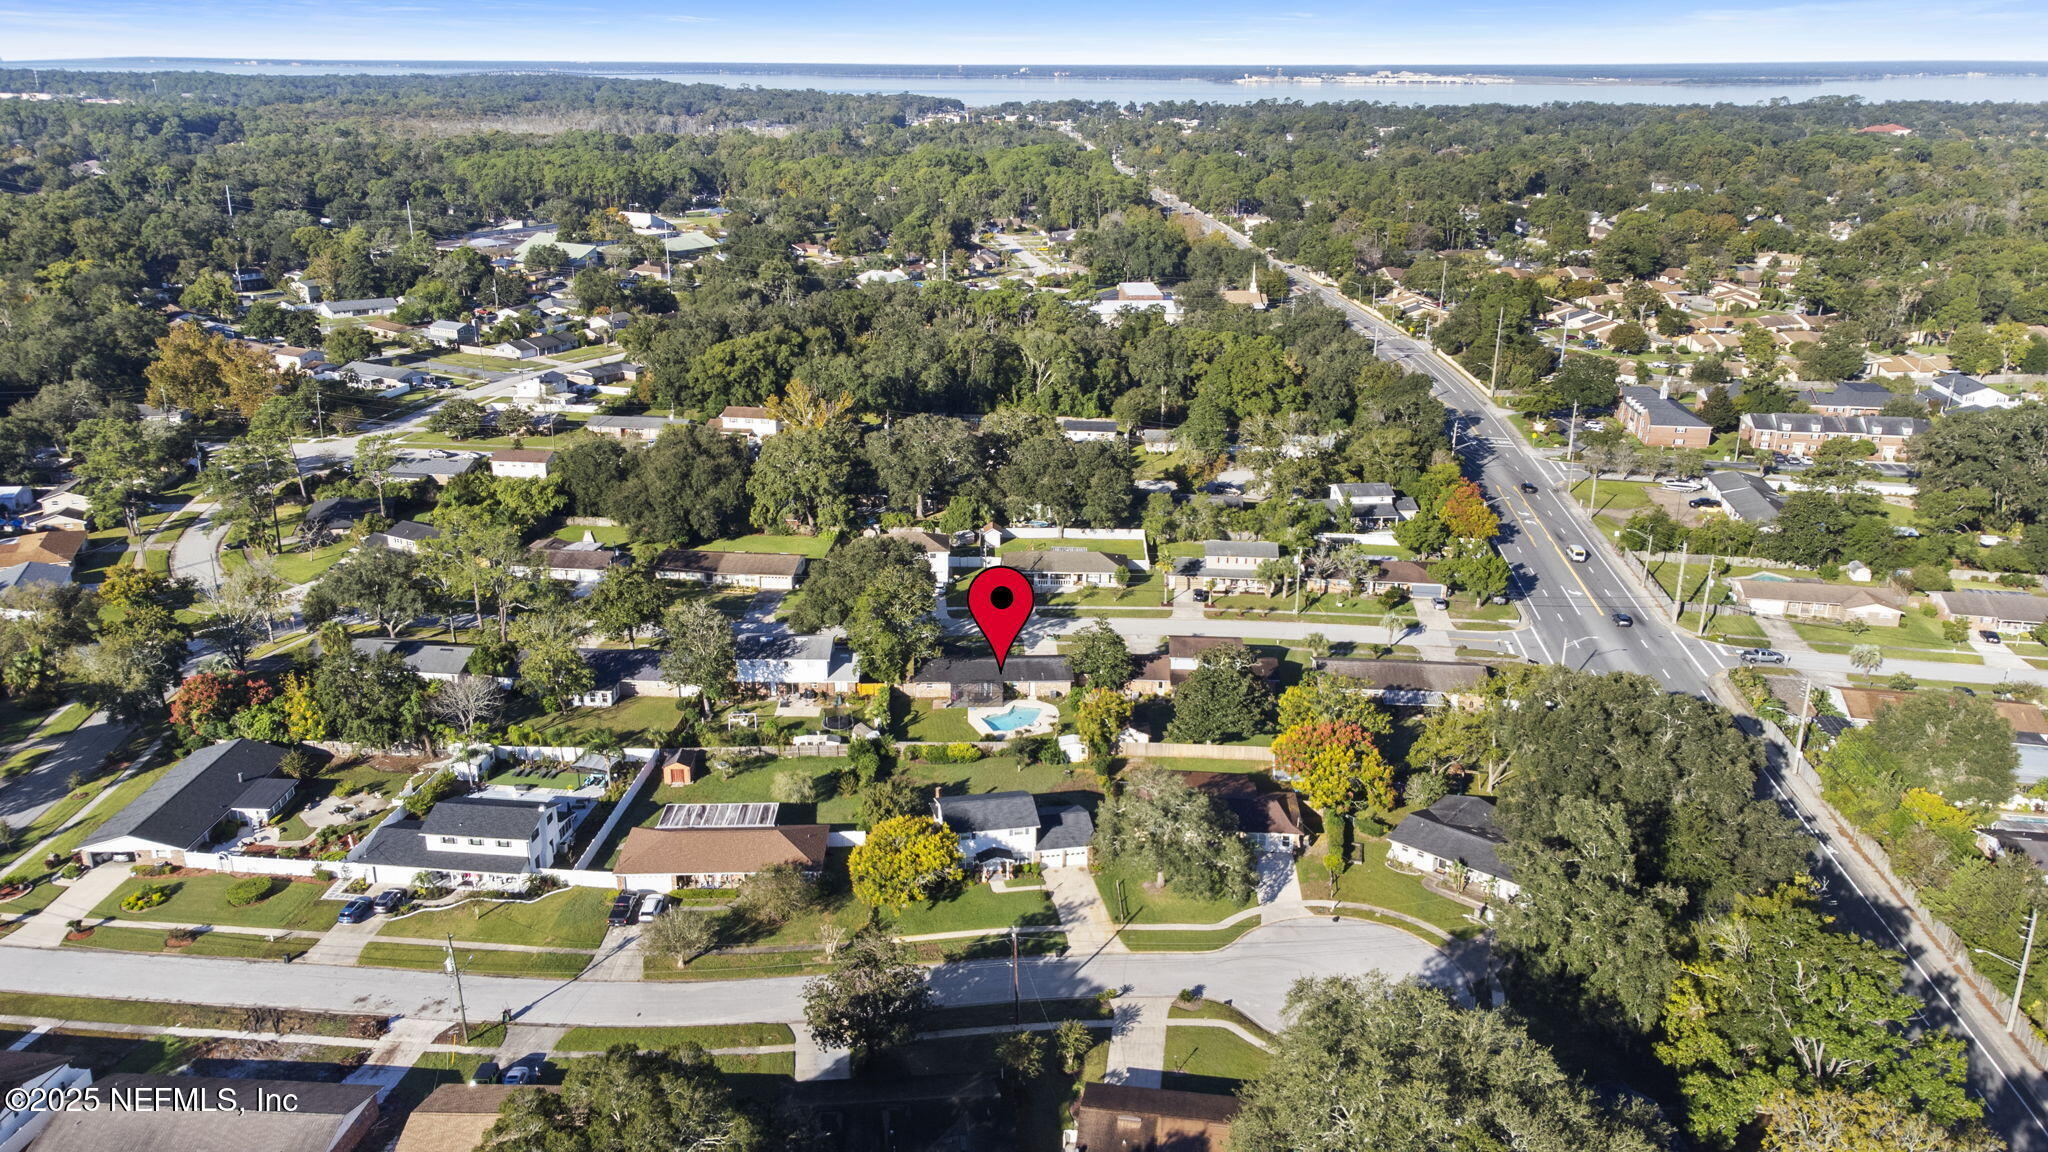
8827 BRIERWOOD Road, Jacksonville, FL 32257

Status

Sold

Date Sold

April 1, 2026
Ray  Taha

Ray Taha

TITLE

Real Estate Salesperson

Property Amenities

Interior
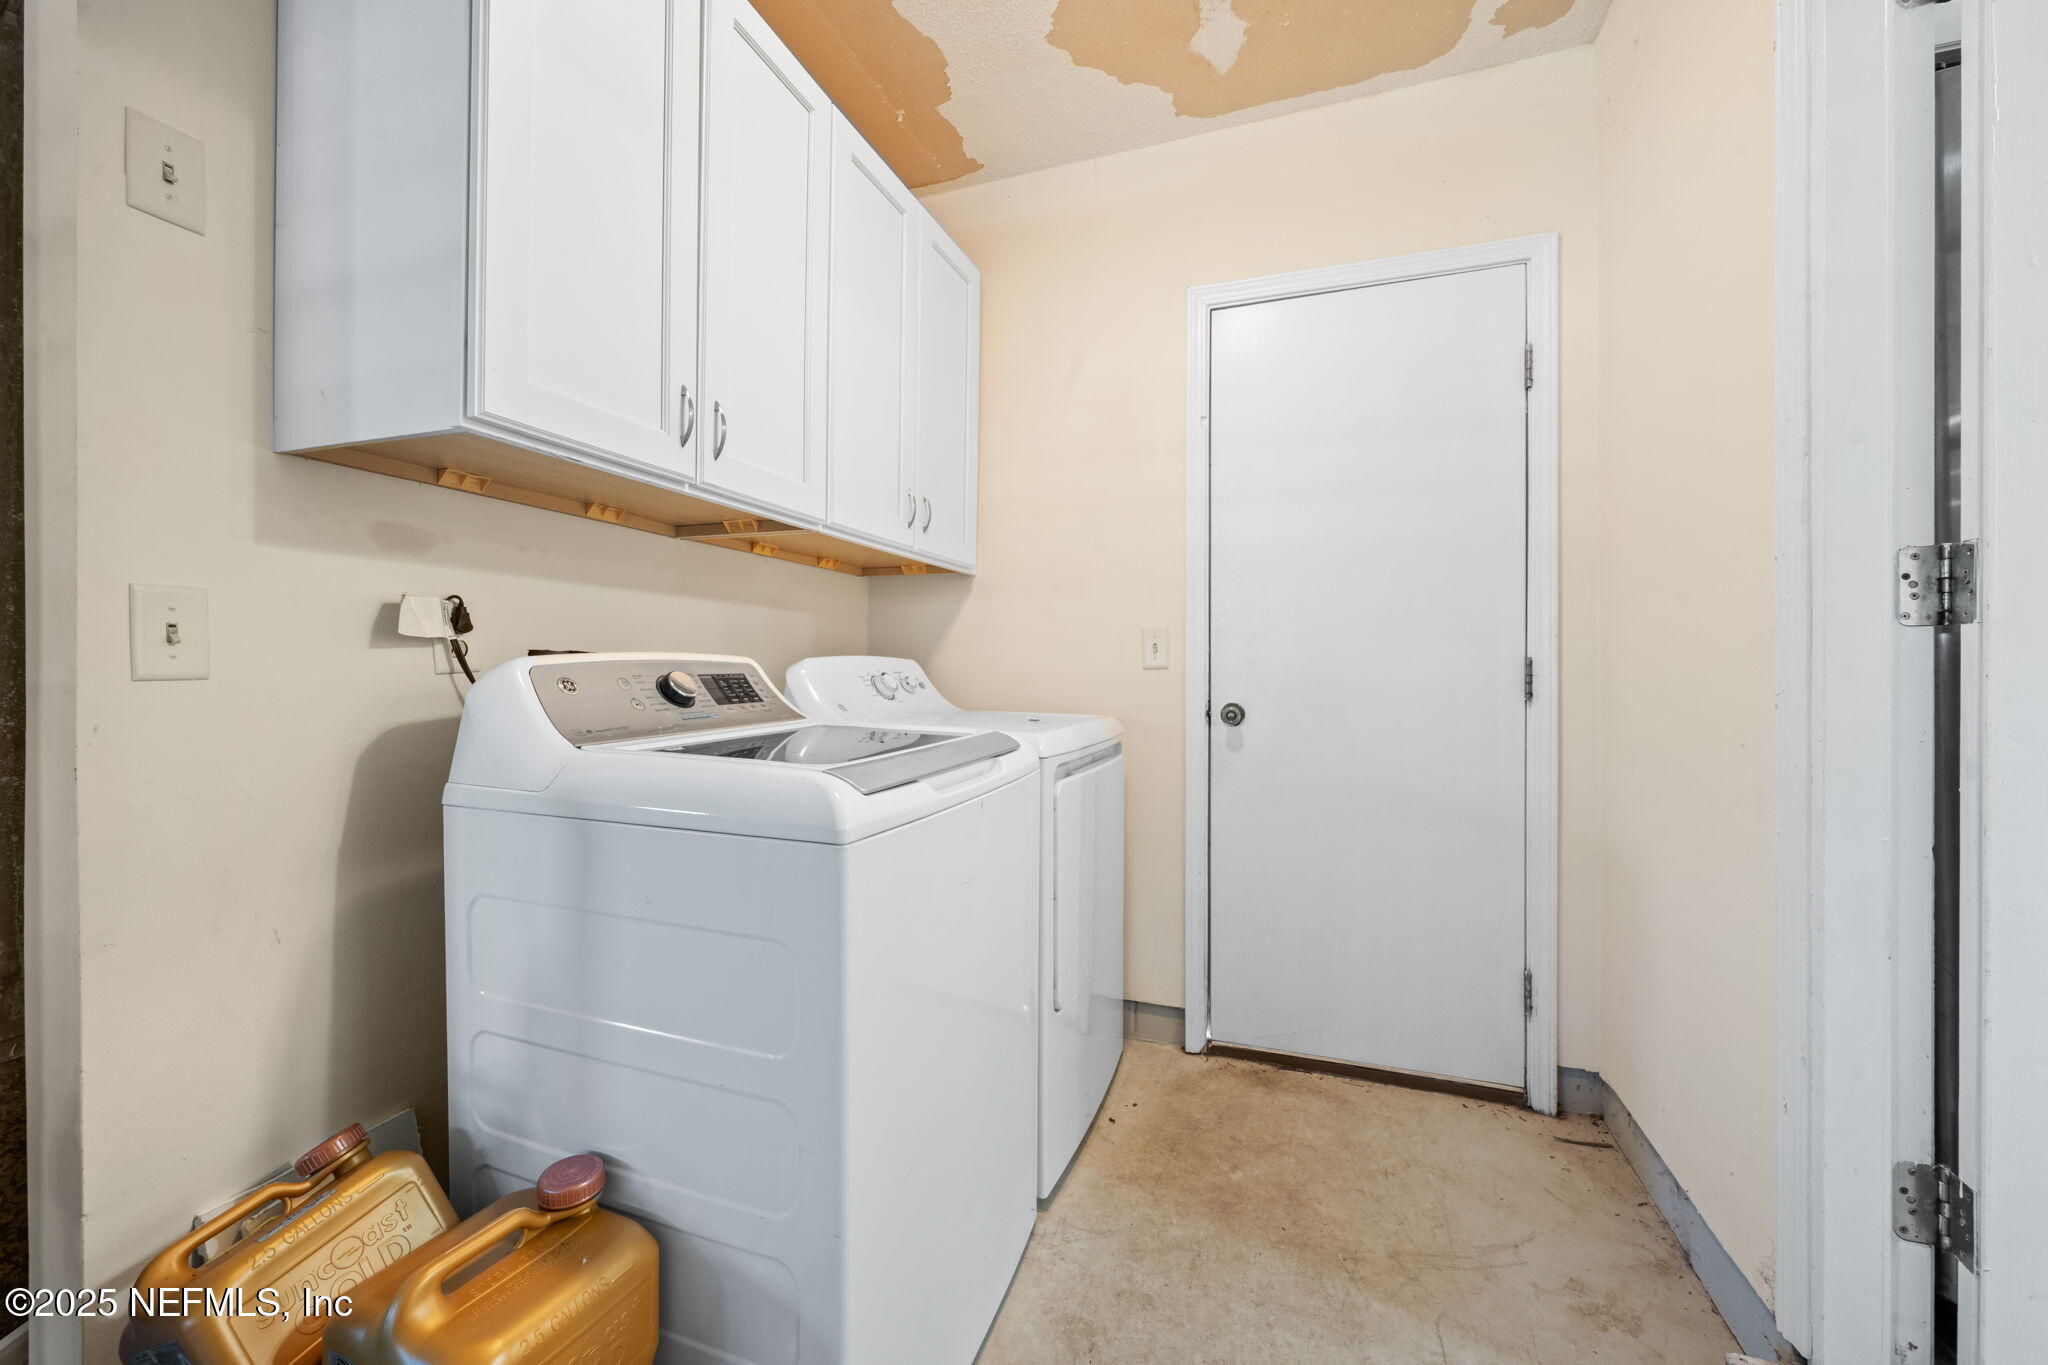
Laundry room Electric Dryer Hookup, In Garage, Washer Hookup
Appliances Dishwasher, Electric Cooktop, Electric Oven, Electric Water Heater, Ice Maker, Refrigerator
Flooring Carpet, Tile
Total Bedrooms: 4
Full Bathrooms: 2
Other Interior Features Breakfast Bar, Entrance Foyer, Open Floorplan, Primary Bathroom - Shower No Tub, Walk-In Closet(s)
Area & Lot
Total area 2,246 Sq.Ft.
Lot Area 0.3 Acres
Living area 1,562 Sq.Ft.
MLS® ID 2113680
Year Built 1971
High School Samuel W. Wolfson
Middle School Alfred Dupont
Elementary School Beauclerc
Architecture Styles Ranch
Type Residential
Status Sold
Exterior
Stories 1
Pool In Ground
Air conditioning Central Air, Electric
Heat type Central, Electric
Water Source Public
Garage Space 2.0
Sewer Public Sewer
Parking Attached, Garage, Garage Door Opener
Lot Features Few Trees
Roof Shingle
Utilities Cable Available, Electricity Connected, Sewer Connected, Water Connected
Finance
Sales Price $373,000
Real Estate Tax $3,183 yearly

Together, We Thrive

Whether you're buying your first home, upgrading, downsizing, or investing, we're here to guide you with care, insight, and a commitment to making every move feel like a step up.