91 RIVERTOWN Road
91 RIVERTOWN Road
91 RIVERTOWN Road
91 RIVERTOWN Road
91 RIVERTOWN Road
91 RIVERTOWN Road
91 RIVERTOWN Road
91 RIVERTOWN Road
91 RIVERTOWN Road
91 RIVERTOWN Road
91 RIVERTOWN Road
91 RIVERTOWN Road
91 RIVERTOWN Road
91 RIVERTOWN Road
91 RIVERTOWN Road
91 RIVERTOWN Road
91 RIVERTOWN Road
91 RIVERTOWN Road
91 RIVERTOWN Road
91 RIVERTOWN Road
91 RIVERTOWN Road
91 RIVERTOWN Road
91 RIVERTOWN Road
91 RIVERTOWN Road
91 RIVERTOWN Road
91 RIVERTOWN Road
91 RIVERTOWN Road
91 RIVERTOWN Road
91 RIVERTOWN Road
91 RIVERTOWN Road
91 RIVERTOWN Road
91 RIVERTOWN Road
91 RIVERTOWN Road
91 RIVERTOWN Road
91 RIVERTOWN Road
91 RIVERTOWN Road
VIEW PHOTOS
Courtesy of BETTER HOMES & GARDENS REAL ESTATE LIFESTYLES REALTY
$283,500

91 RIVERTOWN Road

4 Beds 2 Baths 1,862 Sq.Ft. 8,712 Sq.Ft.

Description

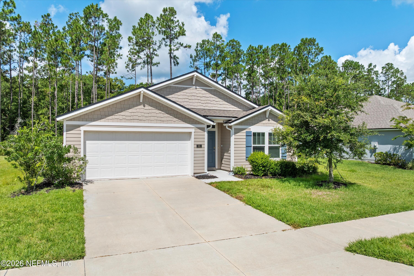
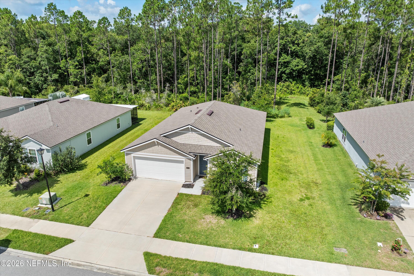

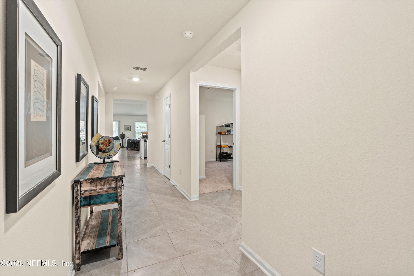
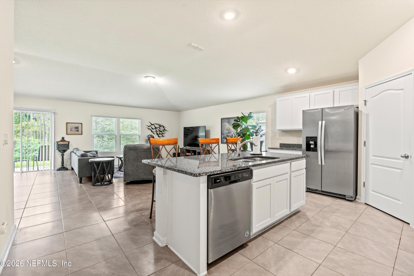
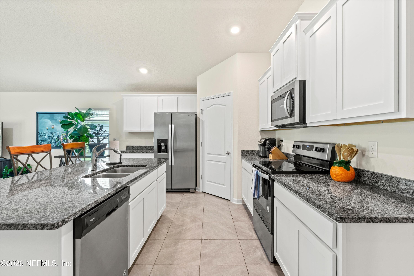
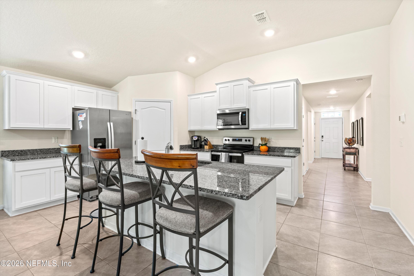
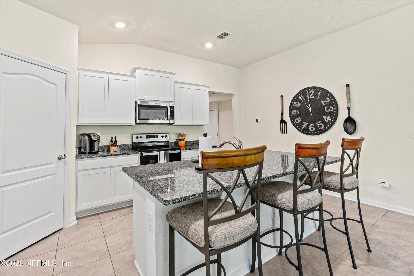
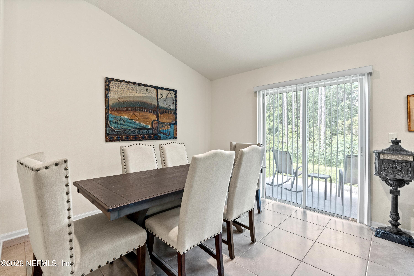
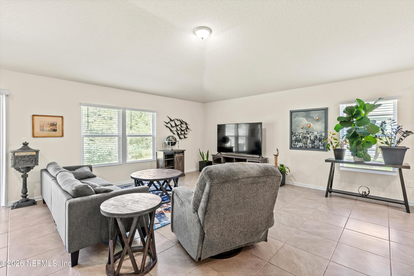
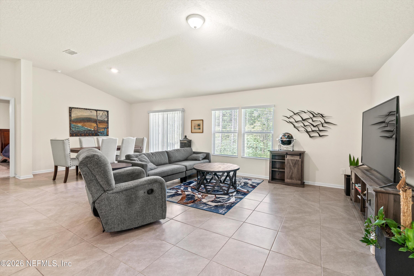
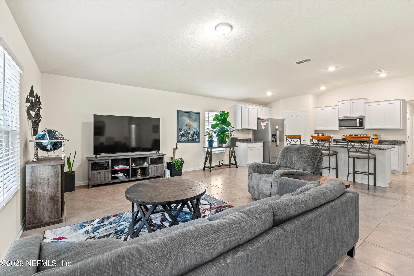
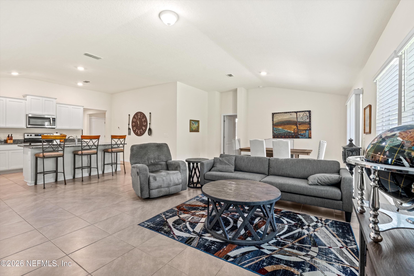
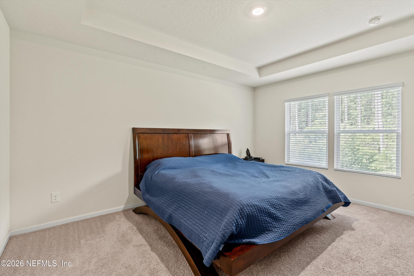
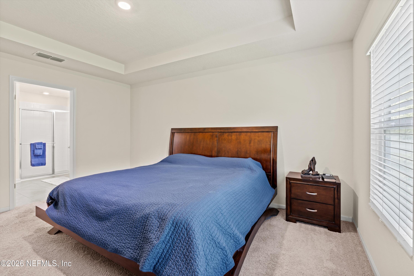
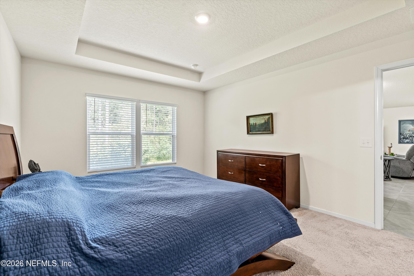
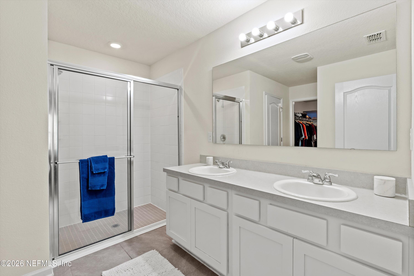
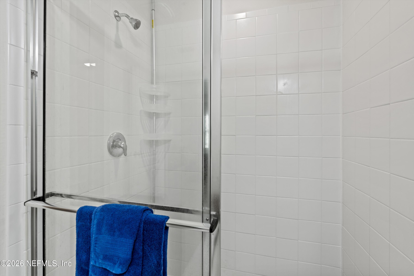
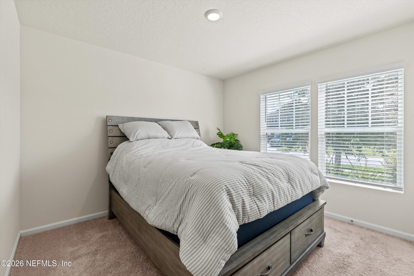

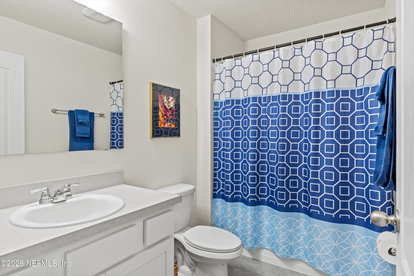
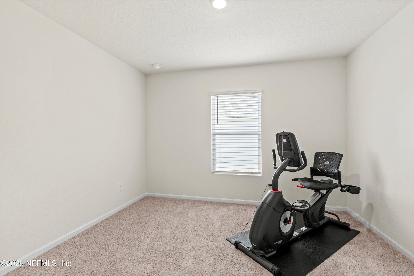
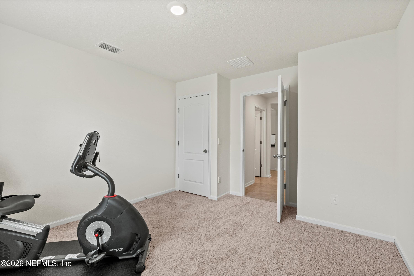
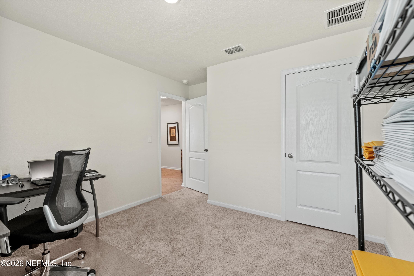
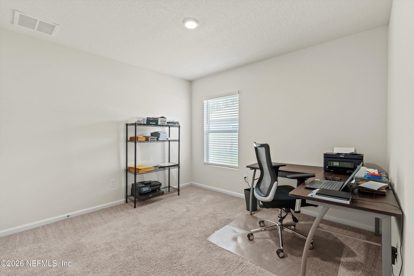

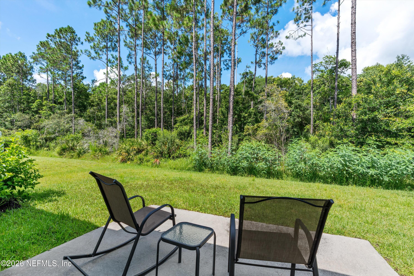
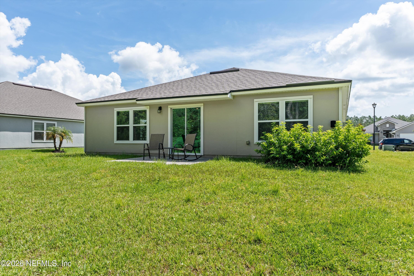
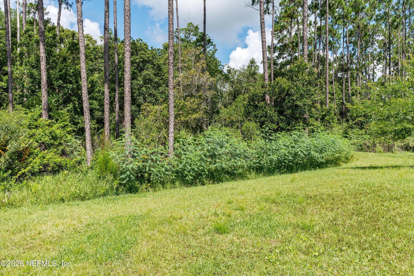
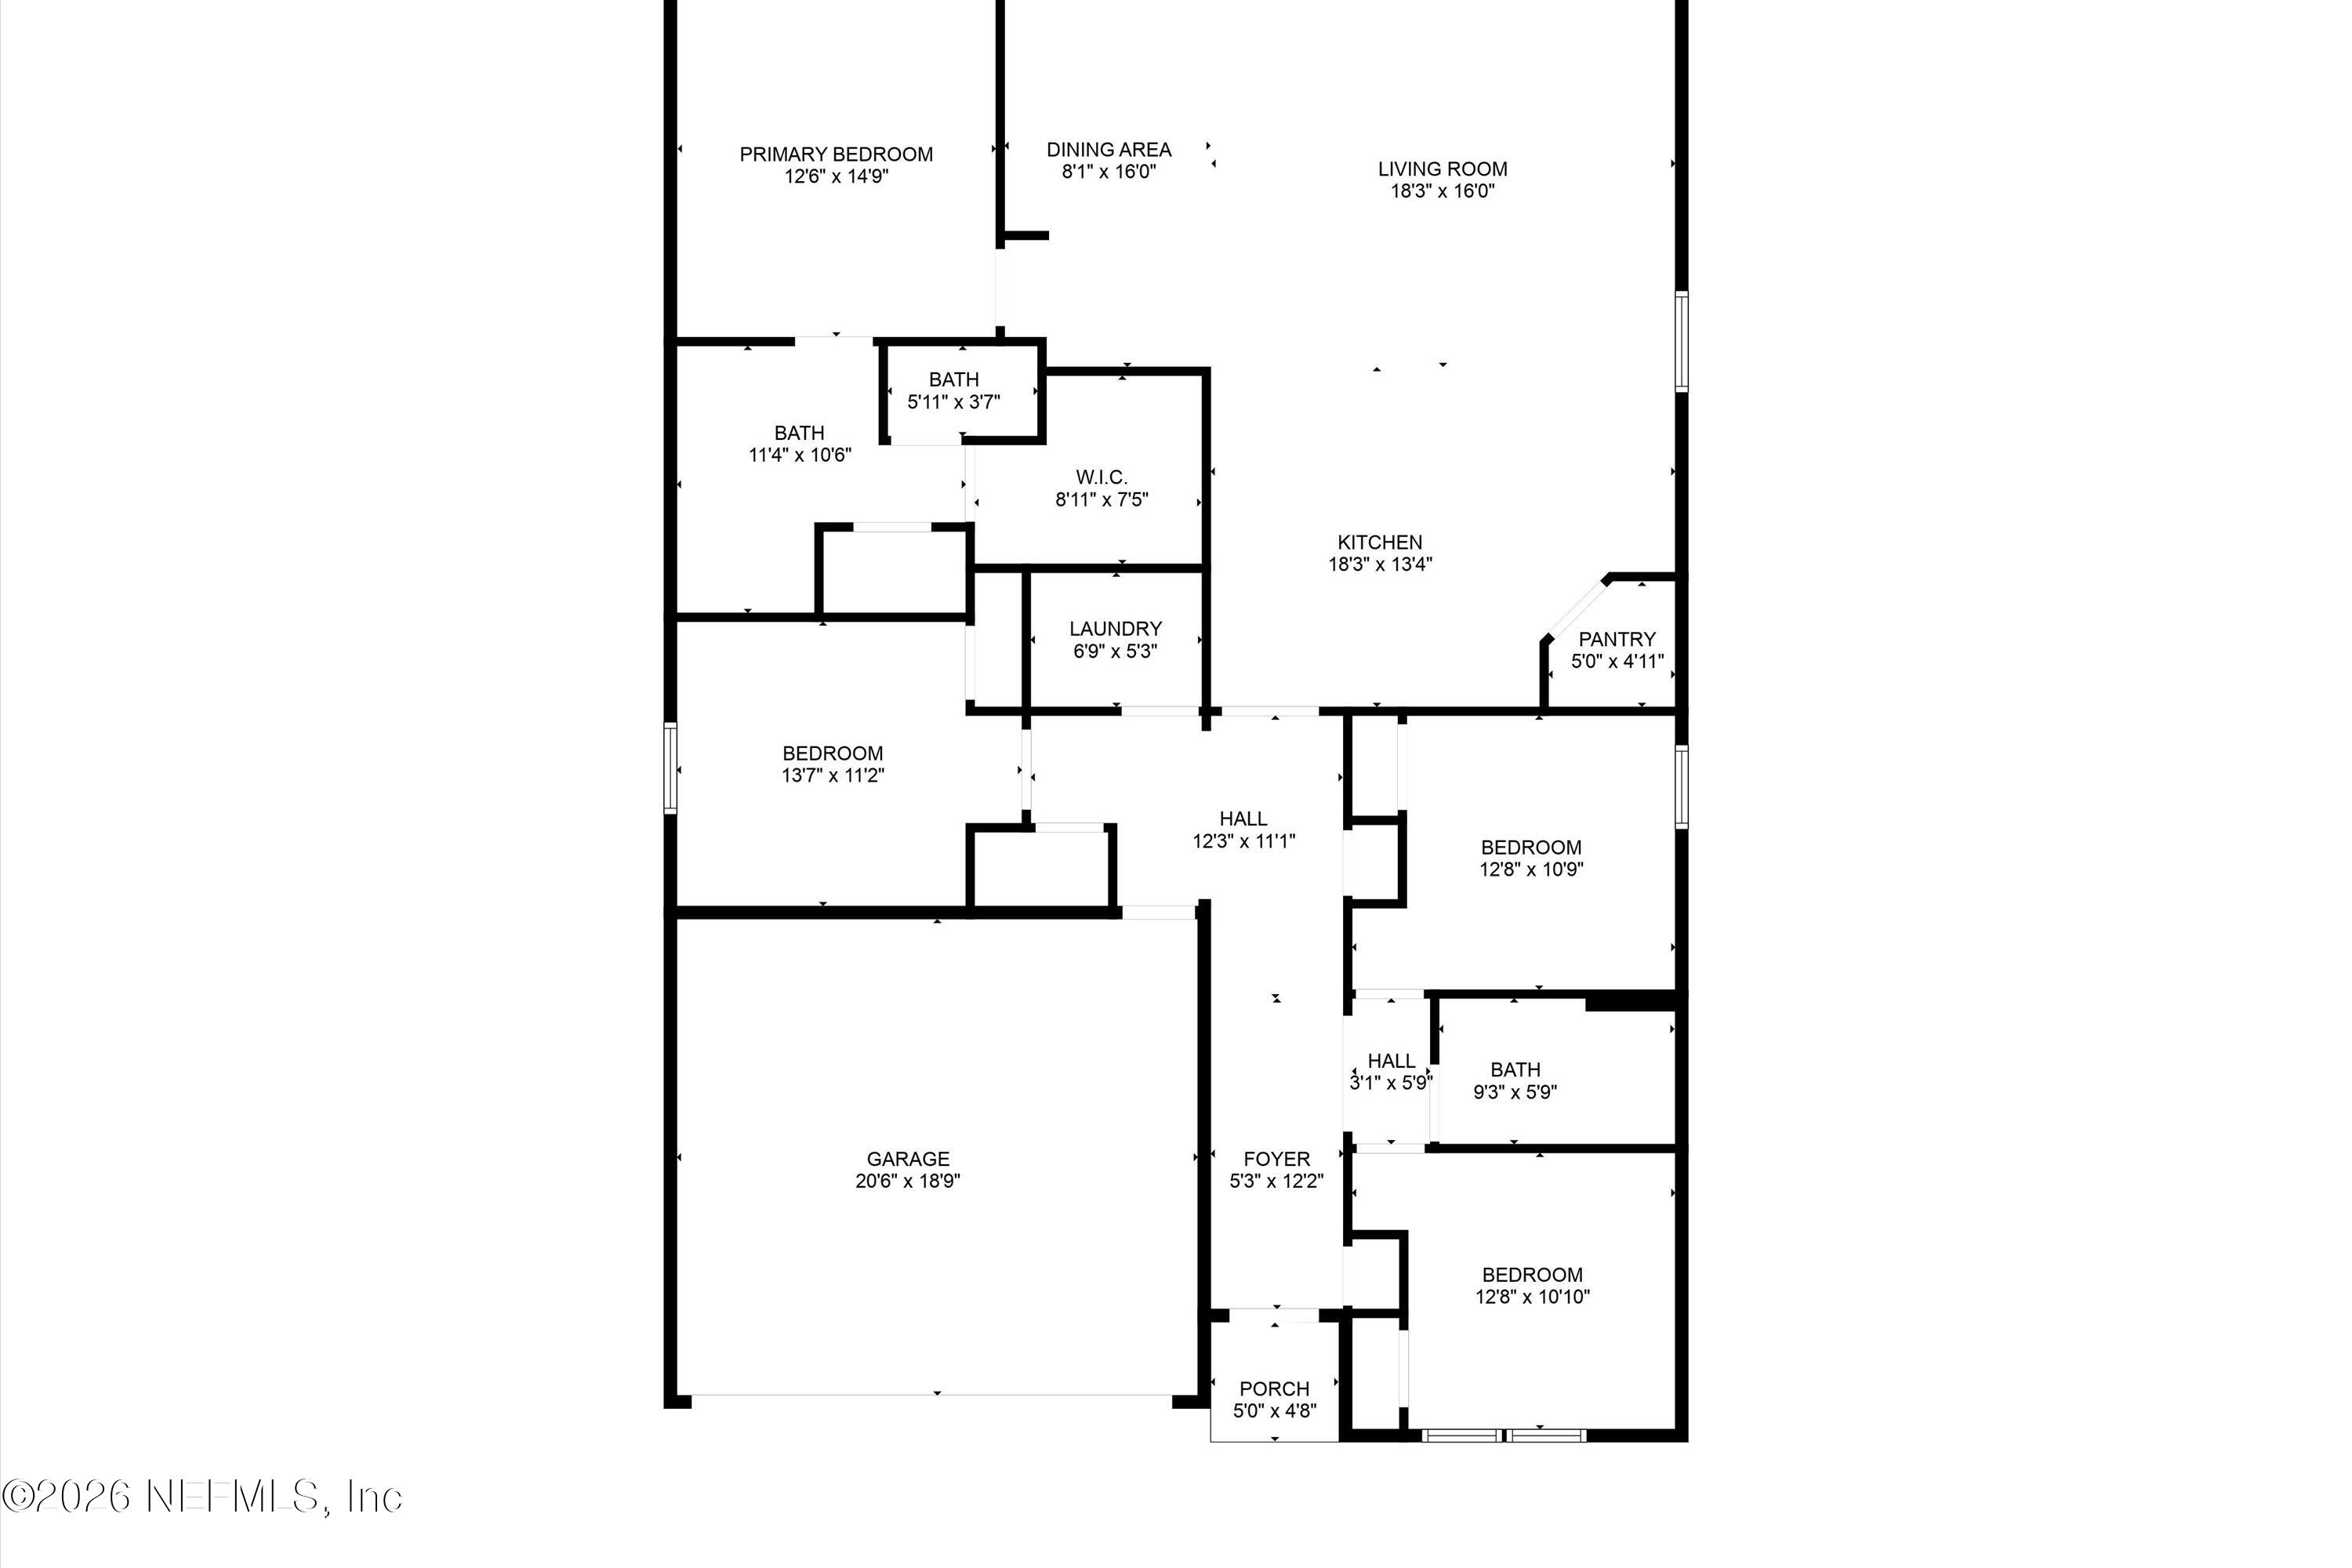
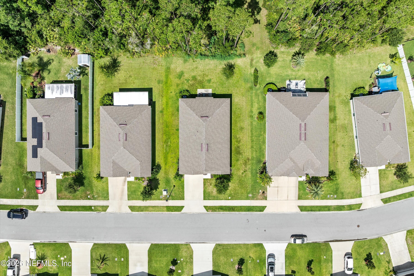
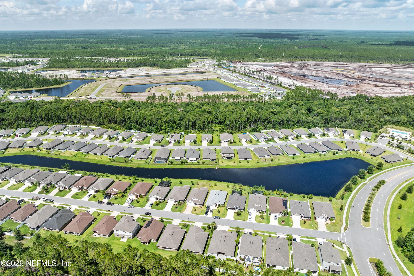
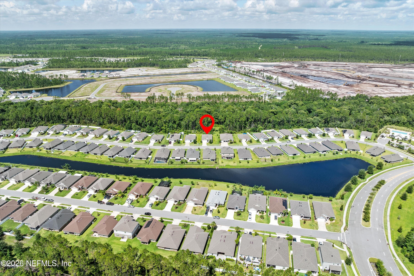
Welcome Home to Comfort & Nature! Nestled in a tranquil community with scenic views of lush woods, this stunning 4-bedroom, 2-bathroom home offers the perfect blend of modern living and natural serenity. Built just 4 years ago, the home feels fresh and contemporary designed with both style and functionality in mind. Spacious open floor plan ideal for entertaining and everyday living. Oversized shower in the master bathroom for a spa-like retreat. Two-car garage with extra space for storage or hobbies Back patio overlooking peaceful greenery--perfect for morning or evening. Access to a community pool just steps away for fun and relaxation. Located in a desirable neighborhood, this home is move-in ready and waiting for your personal touch. Whether you're a growing family, remote worker, or outdoor enthusiast, this property checks all the boxes. Don't miss your chance to own a slice of paradise!

Share Property

Location

91 RIVERTOWN Road, Palm Coast, FL 32137

Status

Sold

Date Sold

July 13, 2026
Christie  Morgan

Christie Morgan

TITLE

Real Estate Salesperson

Property Amenities

Interior
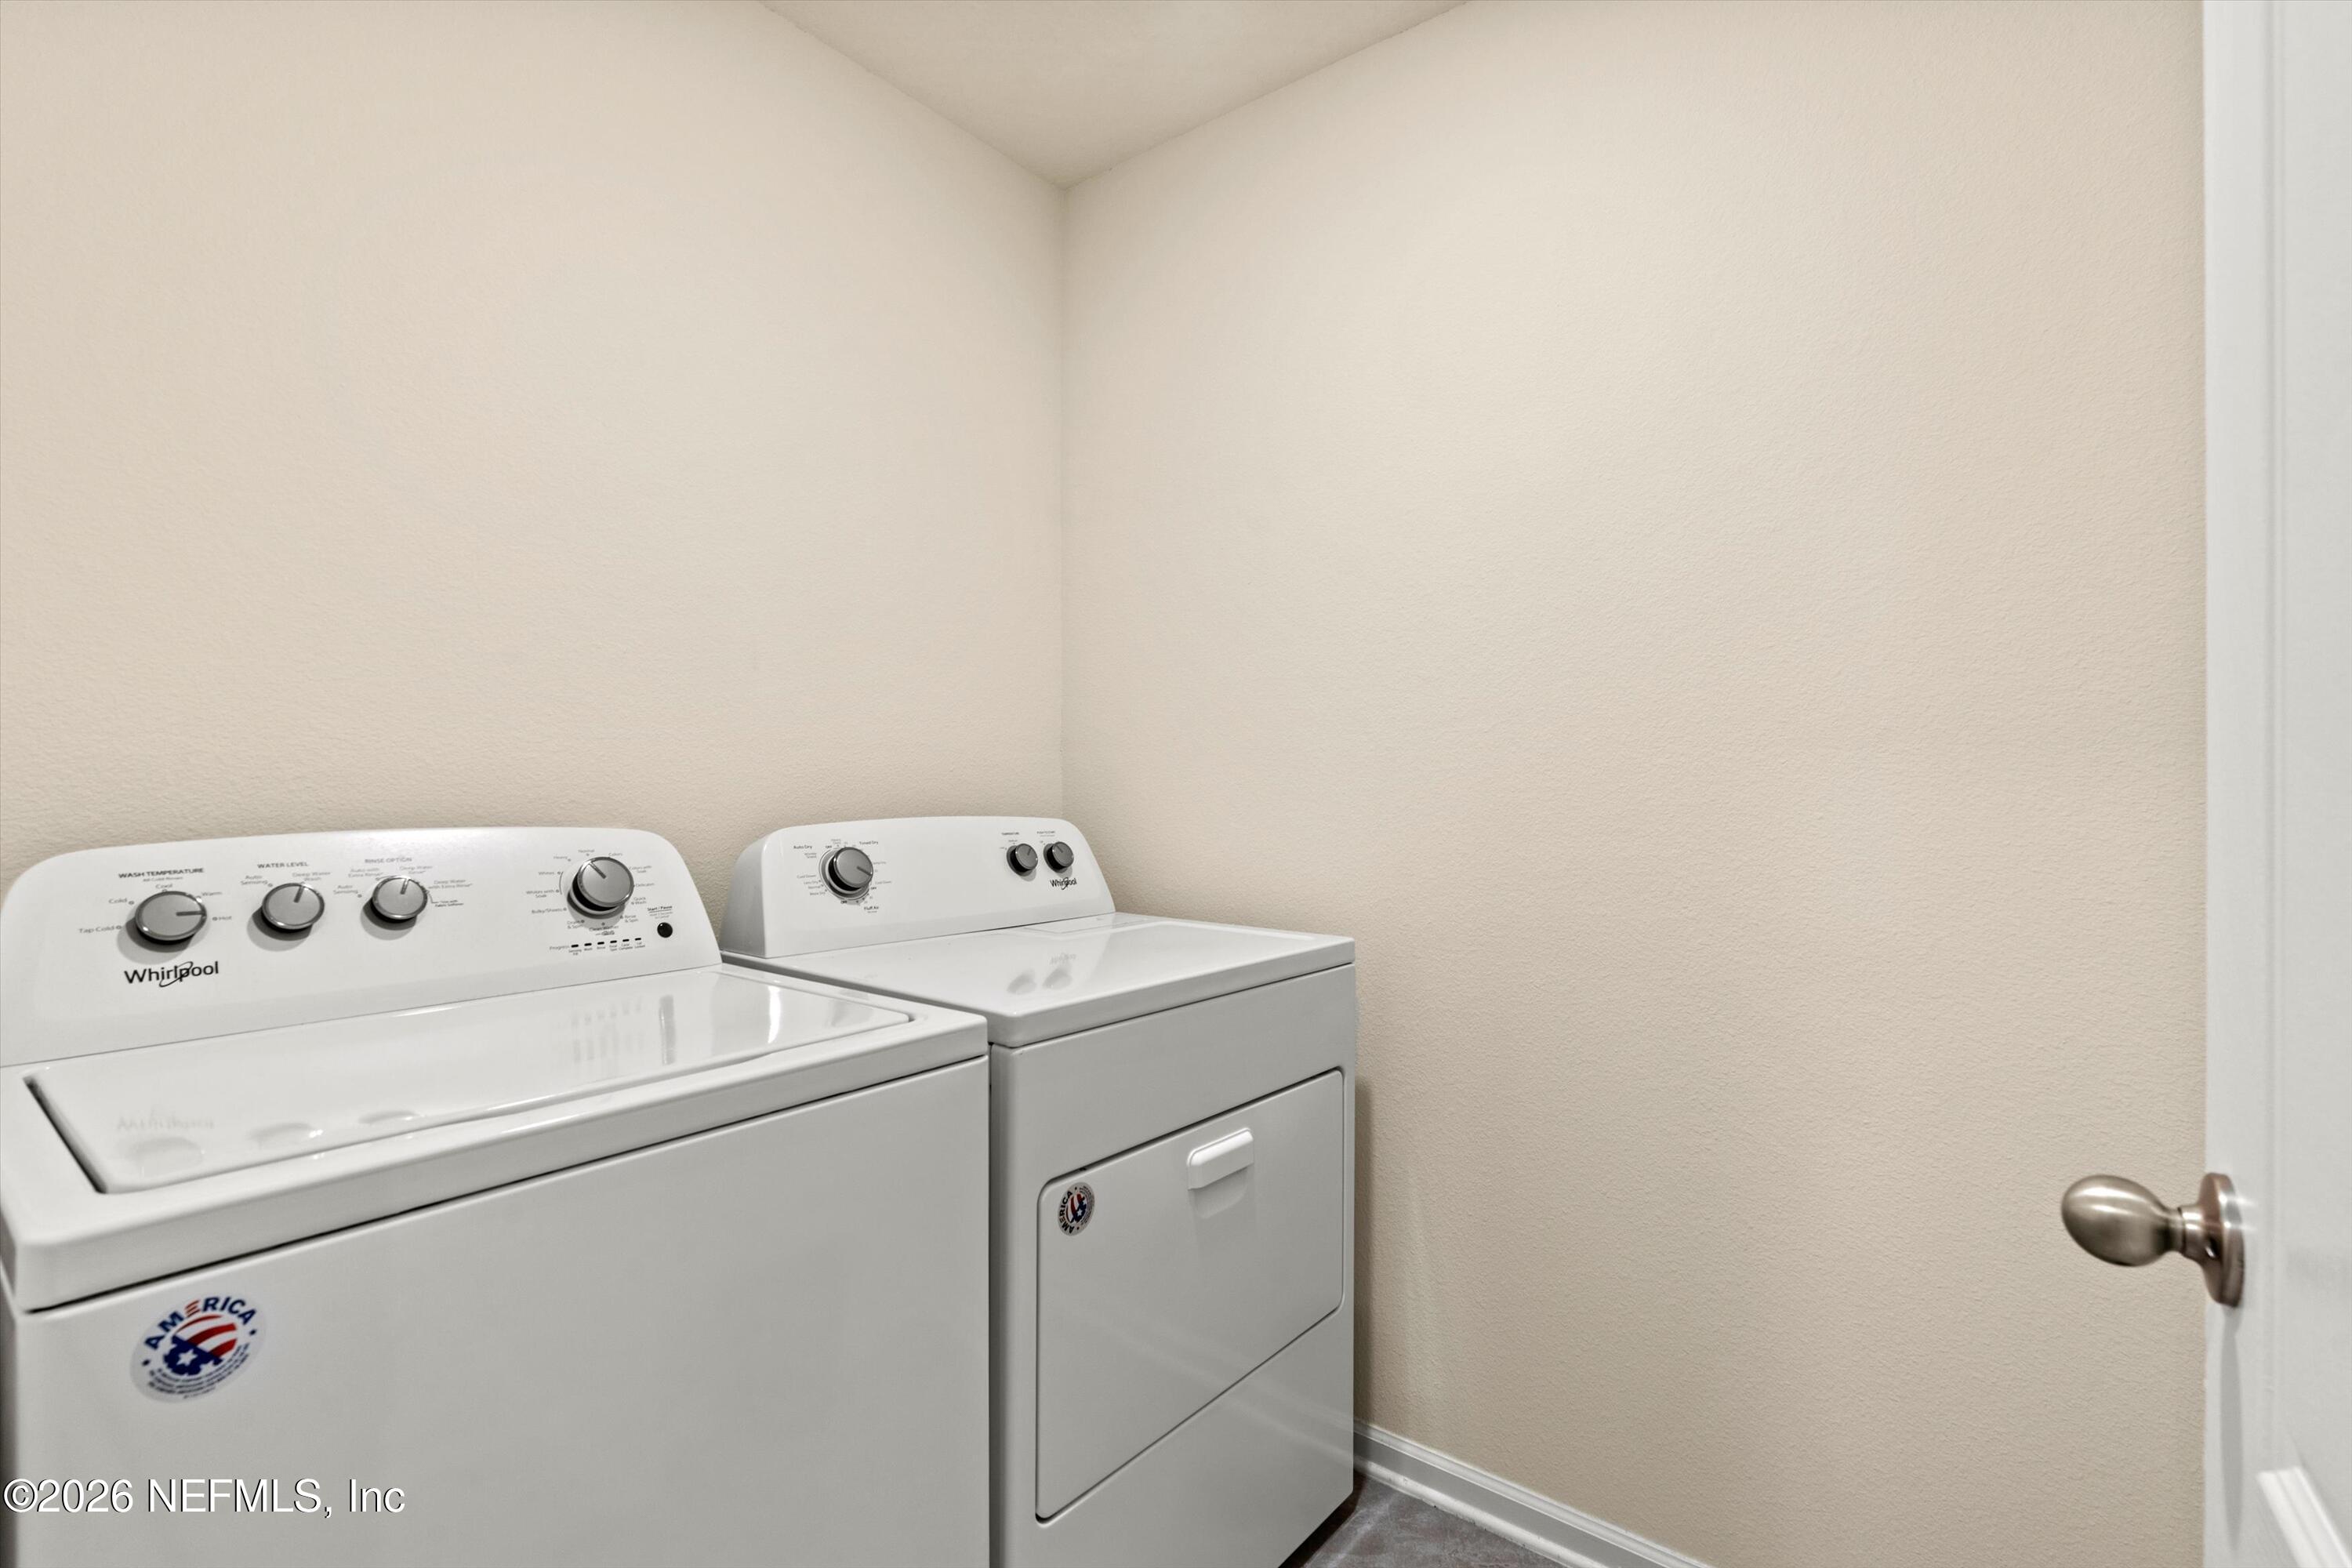
Laundry room Electric Dryer Hookup, Washer Hookup
Appliances Dishwasher, Disposal, Dryer, Electric Oven, Electric Range, Electric Water Heater, Ice Maker, Microwave, Refrigerator, Washer
Flooring Carpet, Tile
Total Bedrooms: 4
Full Bathrooms: 2
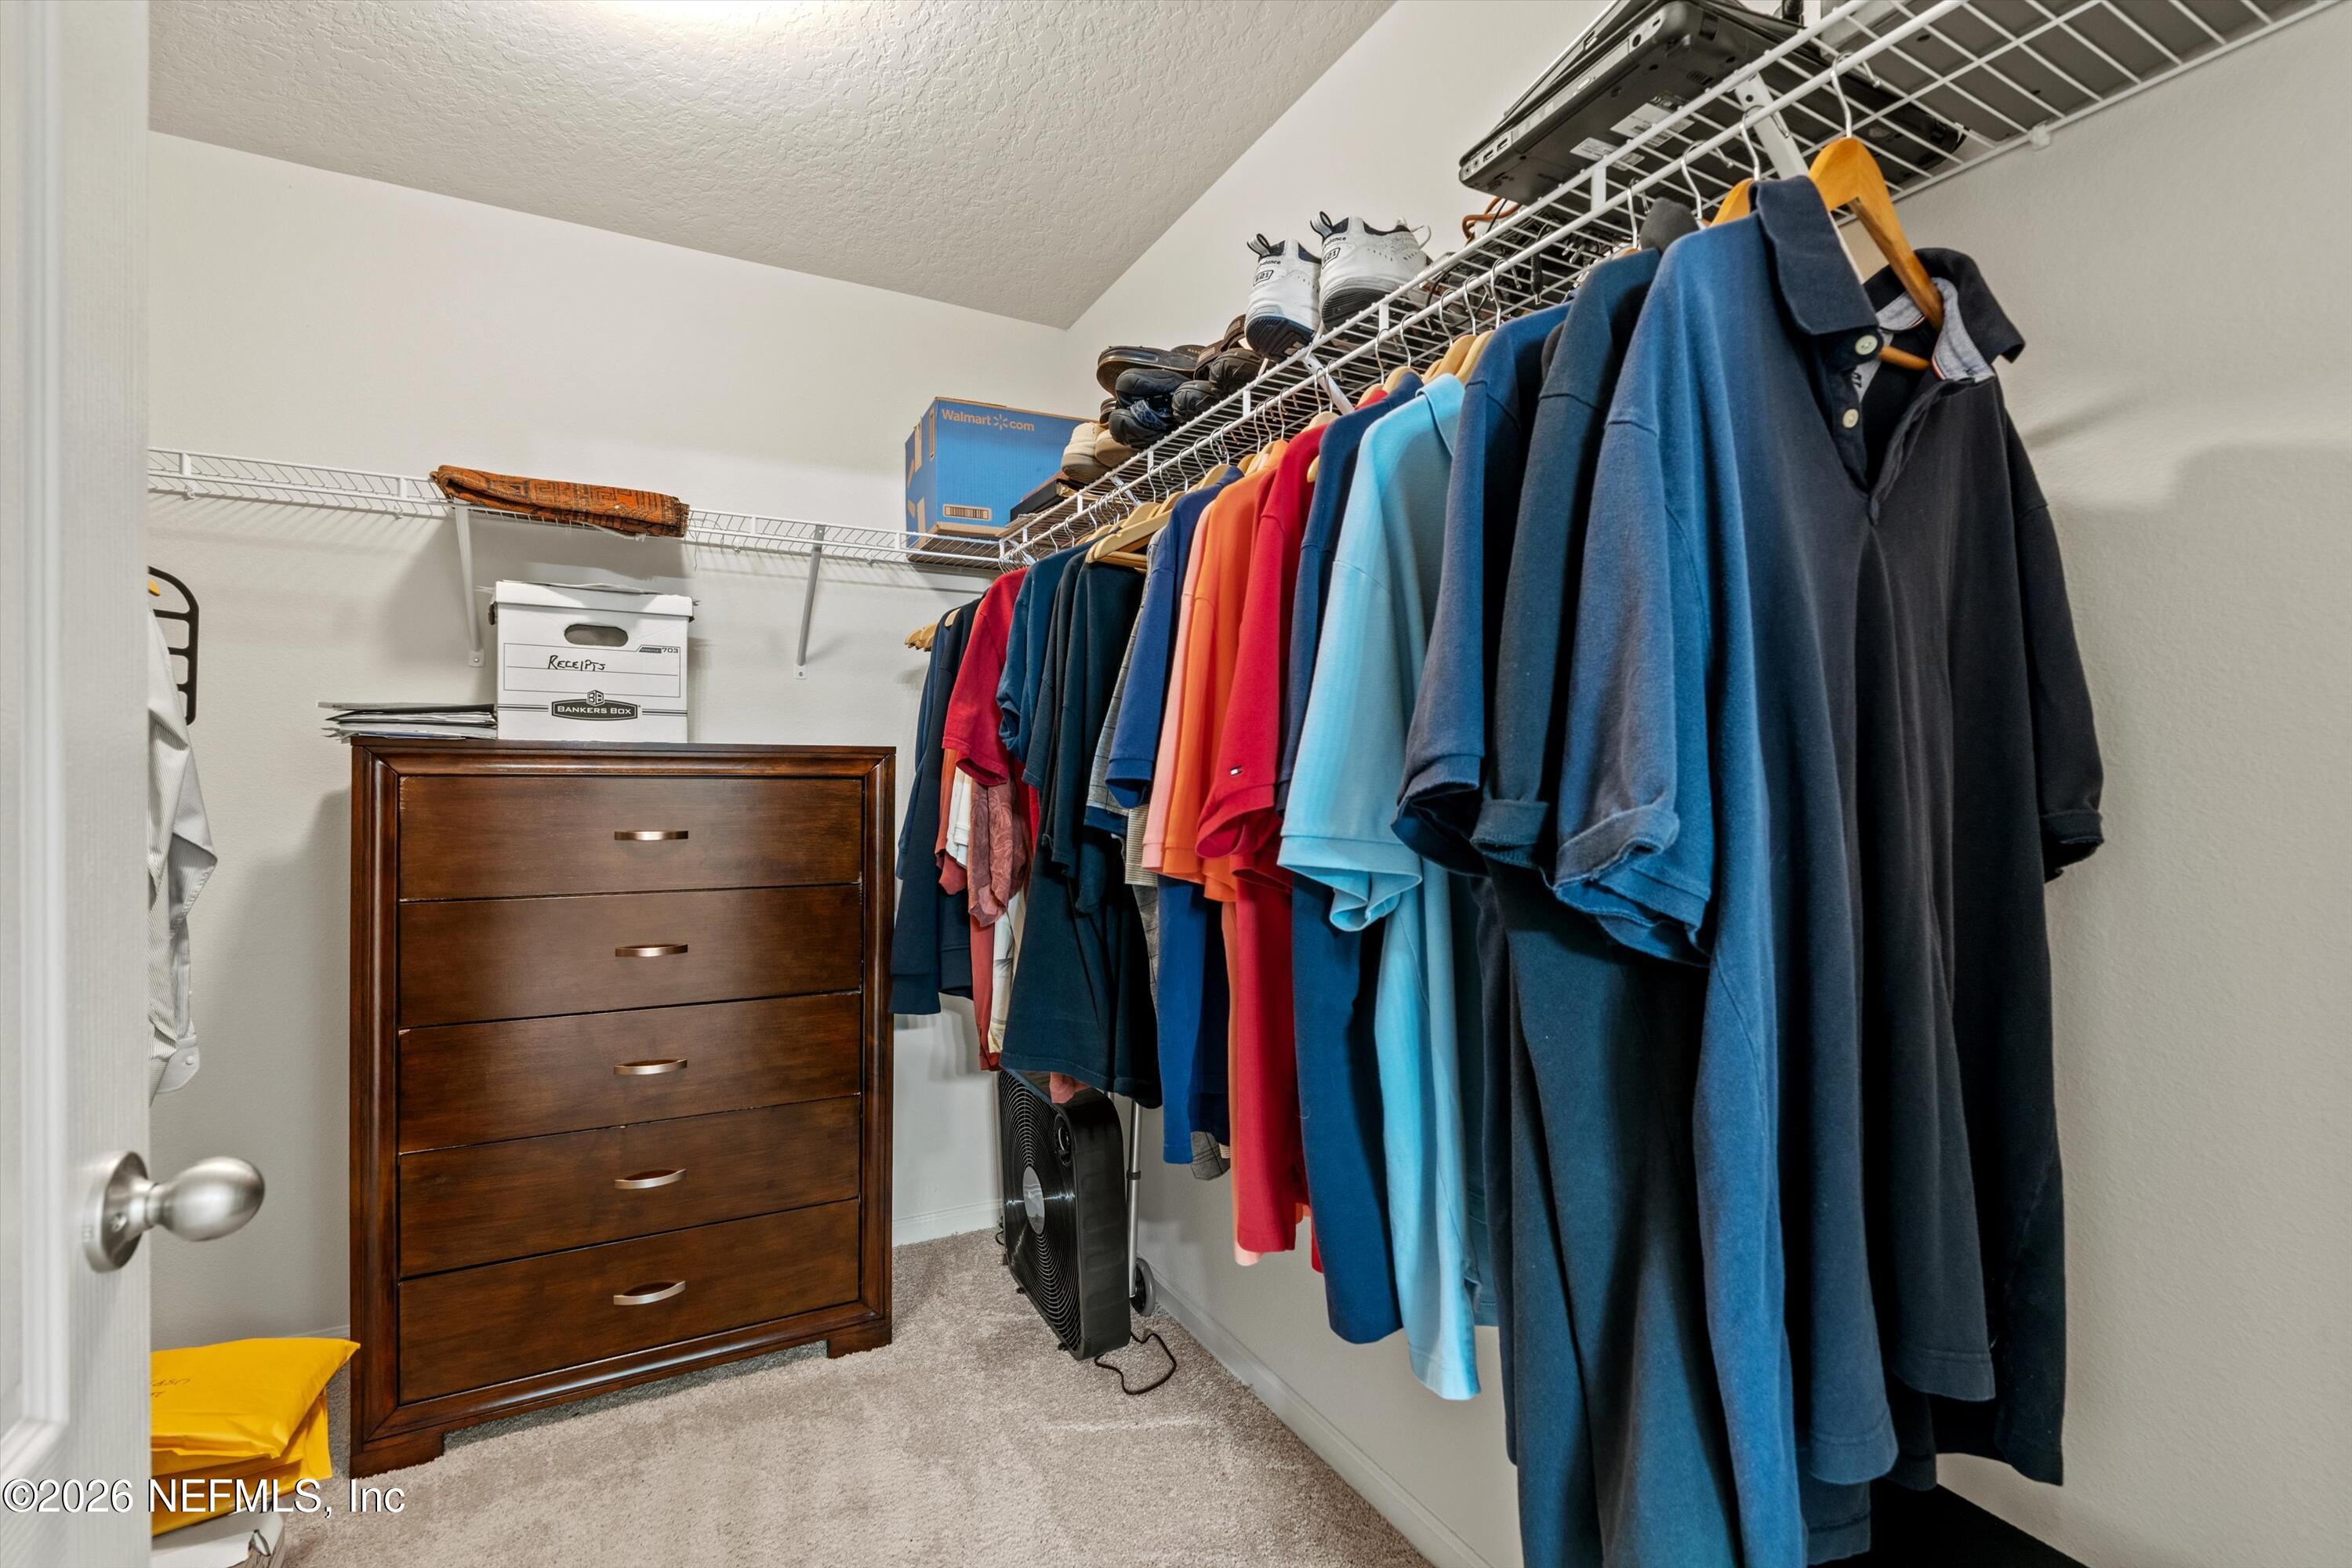
Other Interior Features Breakfast Bar, Entrance Foyer, Kitchen Island, Open Floorplan, Pantry, Primary Bathroom - Shower No Tub, Split Bedrooms, Walk-In Closet(s)
Area & Lot
Lot Area 8,712 Sq.Ft.
Living area 1,862 Sq.Ft.
MLS® ID 2135045
Year Built 2021
View Description Trees/Woods
Architecture Styles Ranch
Type Residential
Status Sold
Exterior
Stories 1
Air conditioning Central Air
Heat type Central
Water Source Public
Garage Space 2.0
Security Features Smoke Detector(s)
Sewer Public Sewer
Parking Attached, Garage, Garage Door Opener
Lot Features Sprinklers In Front, Sprinklers In Rear
Roof Shingle
Utilities Cable Available, Electricity Connected, Sewer Connected, Water Connected
Finance
Sales Price $283,500
HOA Fees $35 monthly
Real Estate Tax $5,882 yearly

Together, We Thrive

Whether you're buying your first home, upgrading, downsizing, or investing, we're here to guide you with care, insight, and a commitment to making every move feel like a step up.
