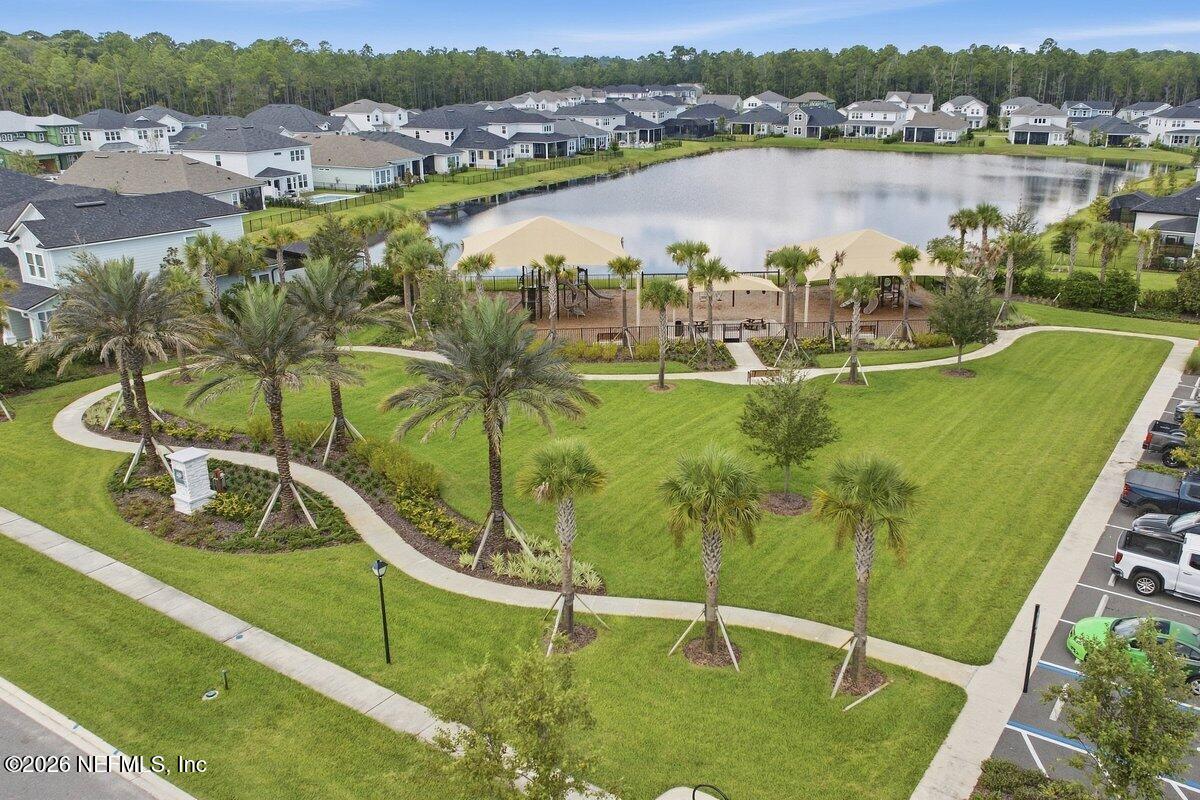
104 OWENLEE Drive
104 OWENLEE Drive
104 OWENLEE Drive
104 OWENLEE Drive
104 OWENLEE Drive
104 OWENLEE Drive
104 OWENLEE Drive
104 OWENLEE Drive
104 OWENLEE Drive
104 OWENLEE Drive
104 OWENLEE Drive
104 OWENLEE Drive
104 OWENLEE Drive
104 OWENLEE Drive
104 OWENLEE Drive
104 OWENLEE Drive
104 OWENLEE Drive
104 OWENLEE Drive
104 OWENLEE Drive
104 OWENLEE Drive
104 OWENLEE Drive
104 OWENLEE Drive
104 OWENLEE Drive
104 OWENLEE Drive
104 OWENLEE Drive
104 OWENLEE Drive
104 OWENLEE Drive
104 OWENLEE Drive
104 OWENLEE Drive
104 OWENLEE Drive
104 OWENLEE Drive
104 OWENLEE Drive
104 OWENLEE Drive
104 OWENLEE Drive
104 OWENLEE Drive
104 OWENLEE Drive
VIEW PHOTOS
$1,340,000

104 OWENLEE Drive

5 Beds 4 Baths 3,374 Sq.Ft. 0.34 Acres

Description

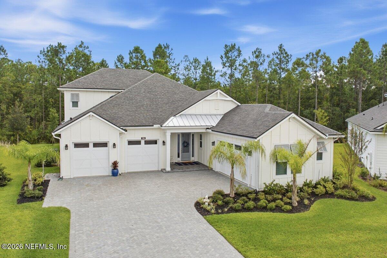
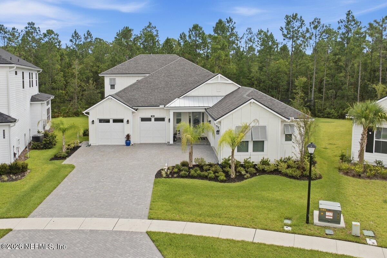
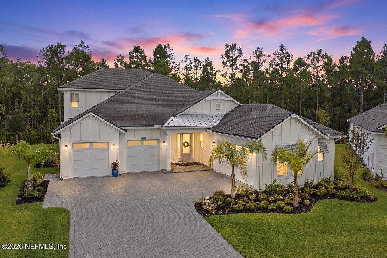
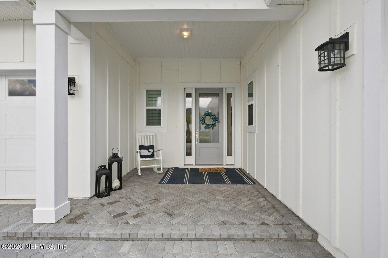
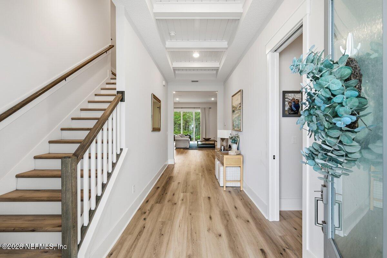
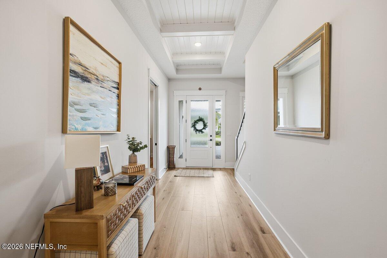
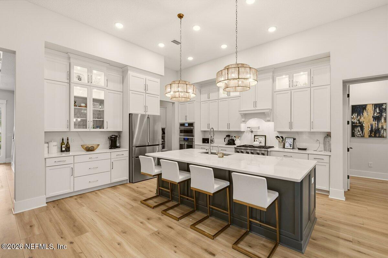
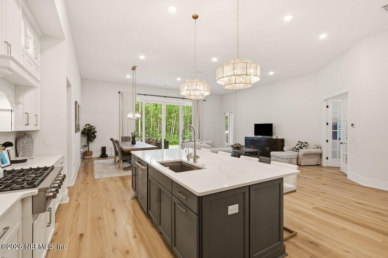
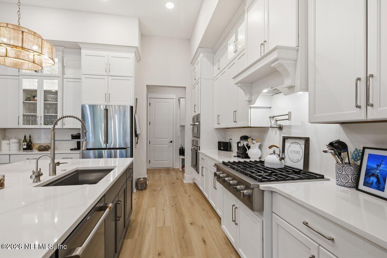
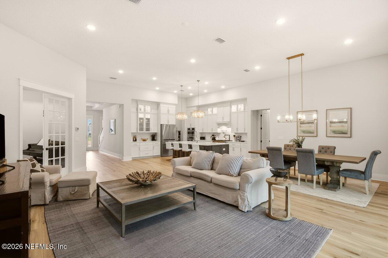
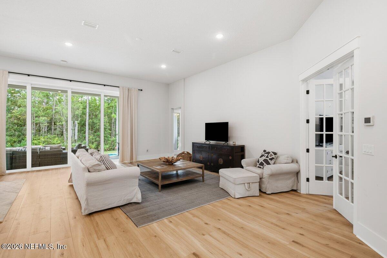
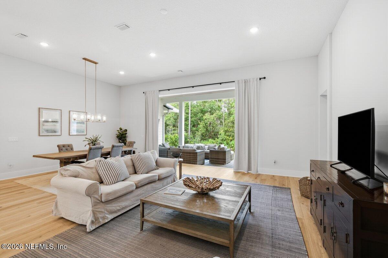
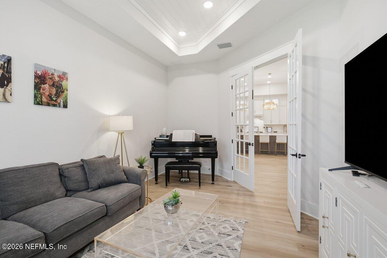
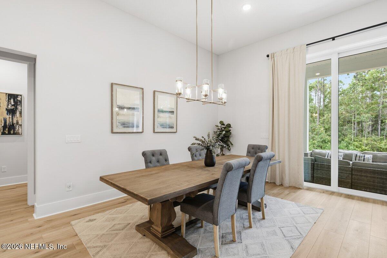
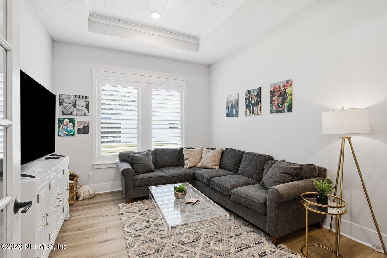
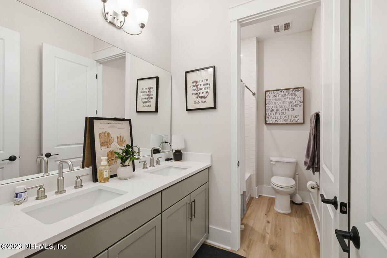
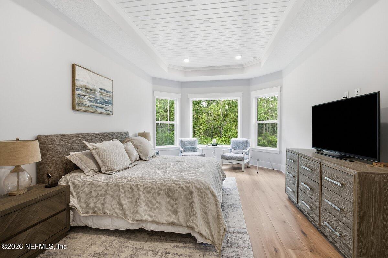
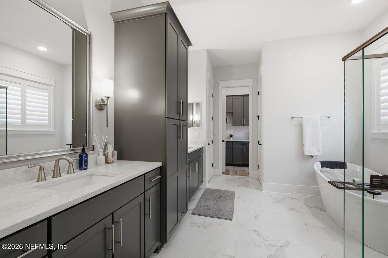
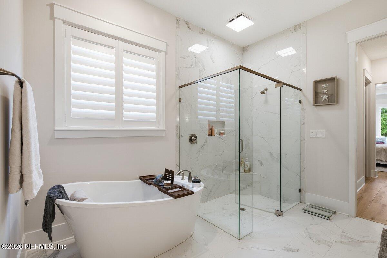
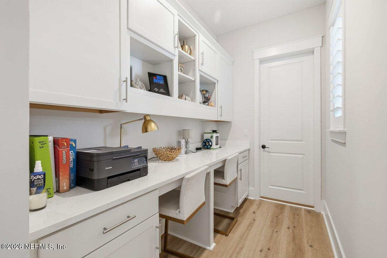
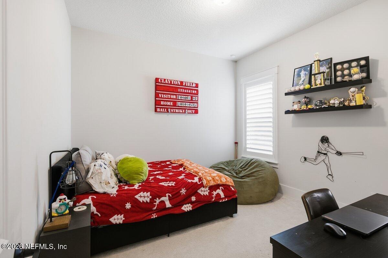
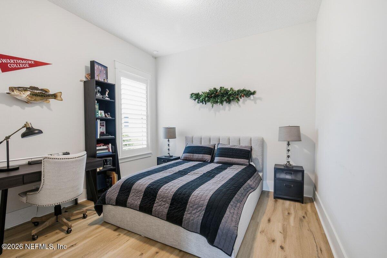
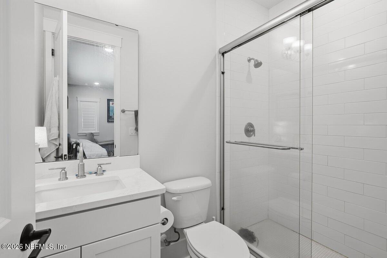
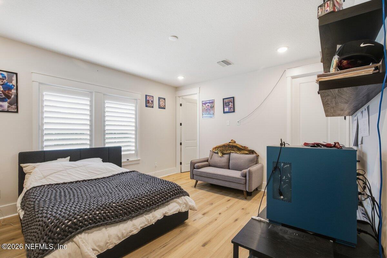
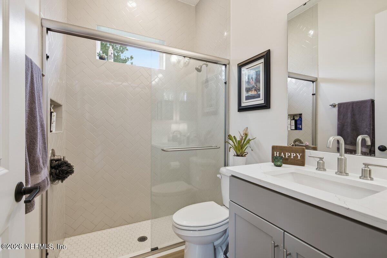
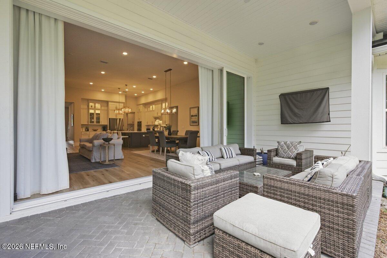
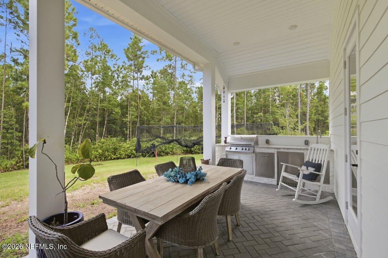
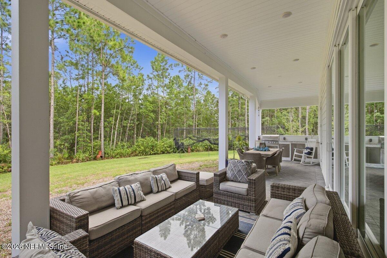
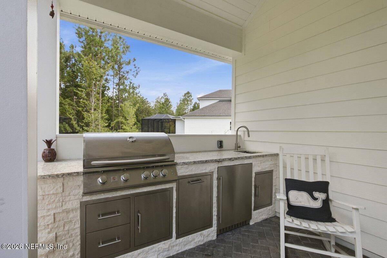
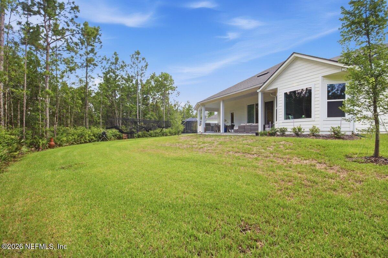
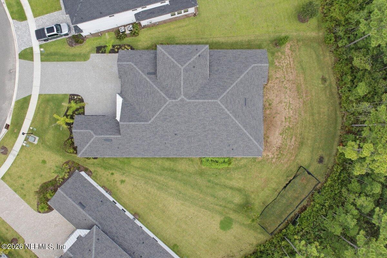
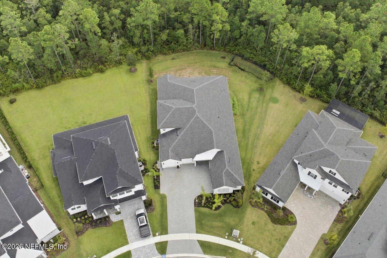
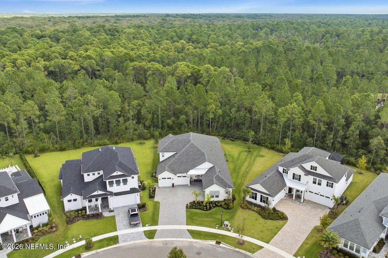
Built in 2025, this 100% Energy Star Providence Home offers exceptional efficiency, modern design, and over 3,373 sq feet of thoughtfully planned living space. The popular Franklin plan features 4 Bedrooms, 3 Bathrooms, and a study on the main level, plus a spacious bonus room or 5th bedroom with a full bath upstairs, providing ideal flexibility for families, guests, or multi-generational living. The Executive Chef kitchen opens seamlessly to the family room, creating a bright, inviting space perfect for everyday living and entertaining. Triple sliders lead to the covered outdoor area, extending your living space and offering peaceful views of the oversized preserve lot. Interior finishes include luxury vinyl plank flooring throughout the main living areas, tile in all bathrooms, and carpet in the bedrooms for comfort. A rare 4 car garage provides abundant storage and workspace. This is a must see!

Share Property

Location

104 OWENLEE Drive, Ponte Vedra, FL 32081

Status

For Sale
Paul  Wilson

Paul Wilson

TITLE

Real Estate Salesperson

Property Amenities

Interior
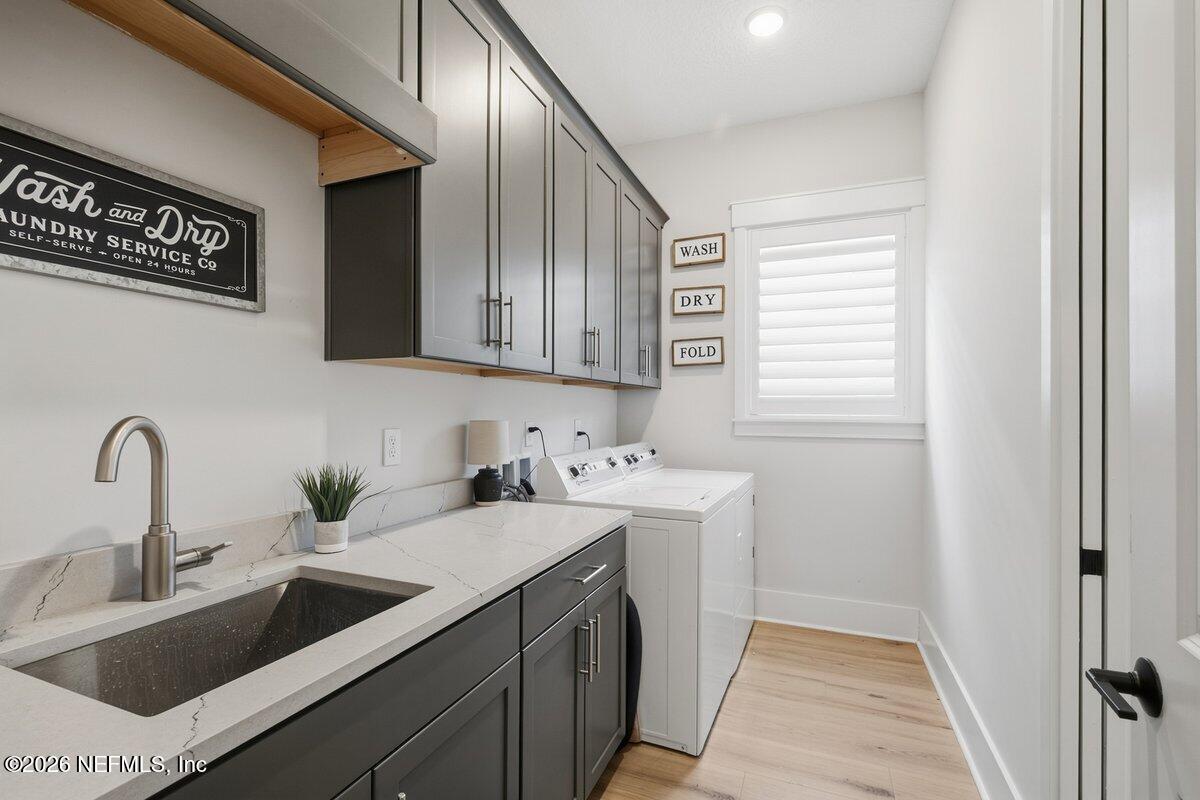
Laundry room Electric Dryer Hookup, Lower Level, Washer Hookup
Appliances Disposal, ENERGY STAR Qualified Dishwasher, Gas Cooktop, Gas Water Heater, Microwave, Tankless Water Heater
Flooring Carpet, Tile, Vinyl
Total Bedrooms: 5
Full Bathrooms: 4
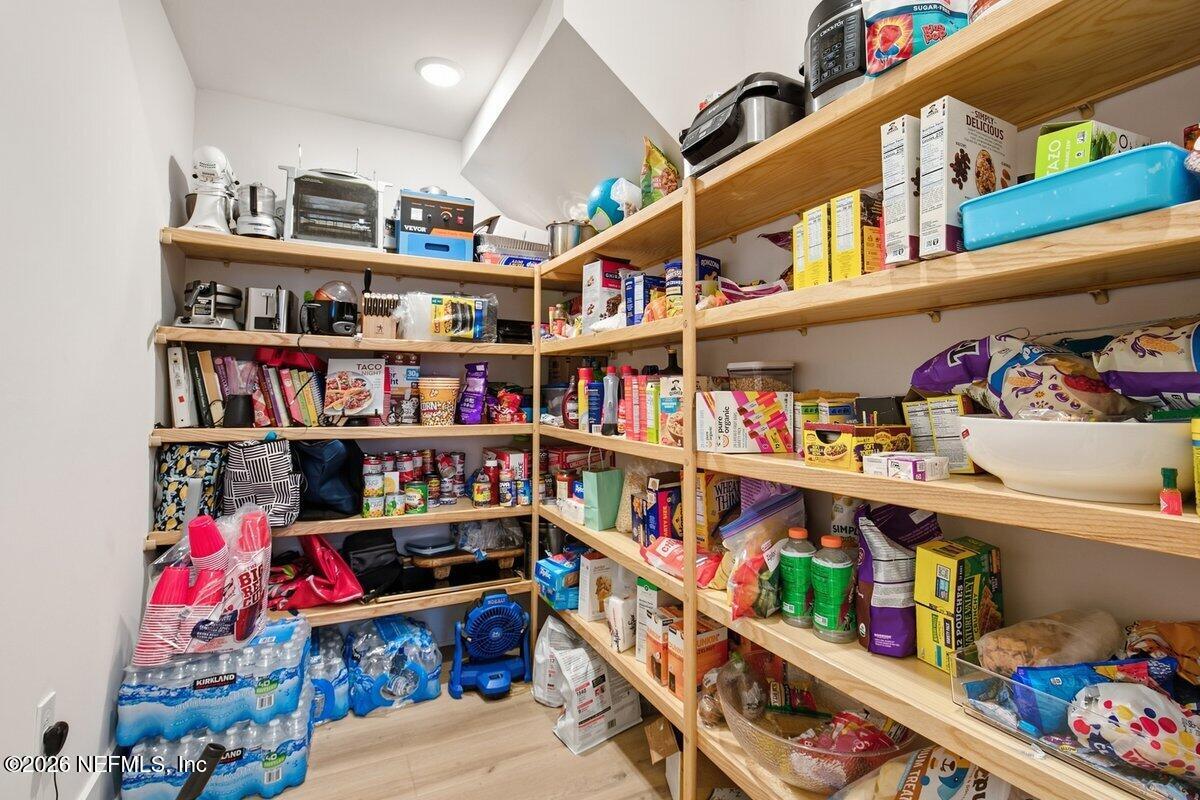
Other Interior Features Breakfast Bar, Eat-in Kitchen, Entrance Foyer, Kitchen Island, Pantry, Primary Bathroom -Tub with Separate Shower, Primary Downstairs, Walk-In Closet(s)
Area & Lot
Total area 4,830 Sq.Ft.
Lot Area 0.34 Acres
Living area 3,374 Sq.Ft.
MLS® ID 2166979
Year Built 2025
High School Allen D. Nease
Middle School Sabal Crest Academy
Elementary School Sabal Crest Academy
View Description Protected Preserve
Architecture Styles Craftsman
Type Residential
Status For Sale
Exterior
Stories 2
Air conditioning Central Air
Heat type Central
Water Source Public
Garage Space 4.0
Security Features Smoke Detector(s)
Sewer Public Sewer
Parking Attached, Garage, Garage Door Opener
Lot Features Sprinklers In Front, Sprinklers In Rear
Roof Shingle
Utilities Cable Available, Electricity Connected, Sewer Connected, Water Connected
Finance
Sales Price $1,340,000
HOA Fees $840 yearly
Real Estate Tax $4,920 yearly
image

Schedule a Showing

We would love to show you our beautiful property. Please select your preferred date and time below. An agent will be in touch shortly to confirm your appointment.

Schedule a Showing

We would love to show you our beautiful property. Please select your preferred date and time below. An agent will be in touch shortly to confirm your appointment.

Thank you for your interest in 104 OWENLEE Drive, Ponte Vedra, FL 32081. We are reviewing your request and will be in touch shortly!

Mortgage Calculator

Estimate your monthly mortgage payment, including the principal and interest, property taxes, and HOA. Adjust the values to generate a more accurate rate.

All estimates are provided for informational purposes only. Actual amounts may vary.
$0,000 Your Payment 20 15 65
$0,000 Your Payment

Together, We Thrive

Whether you're buying your first home, upgrading, downsizing, or investing, we're here to guide you with care, insight, and a commitment to making every move feel like a step up.